
Golf Course
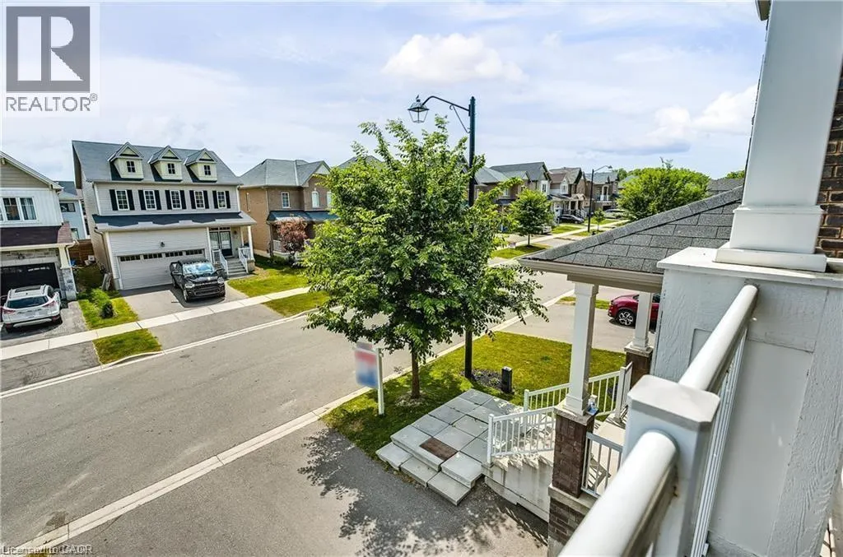
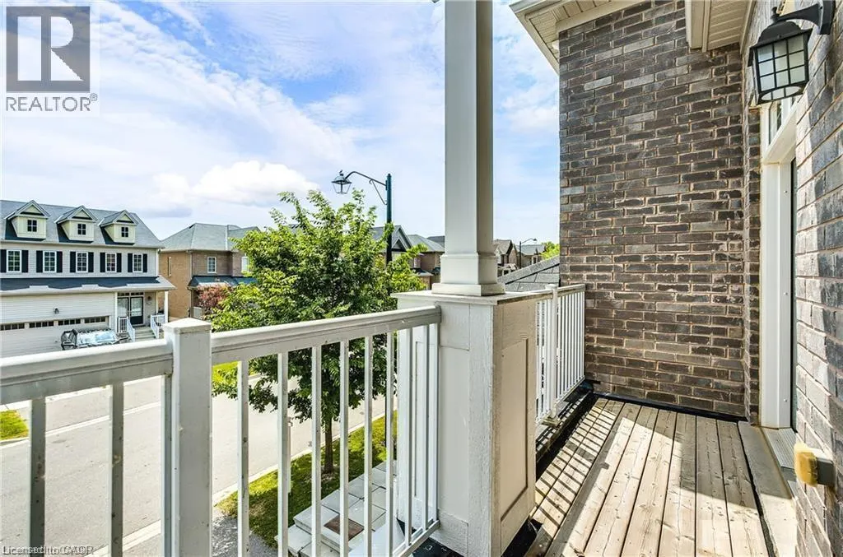
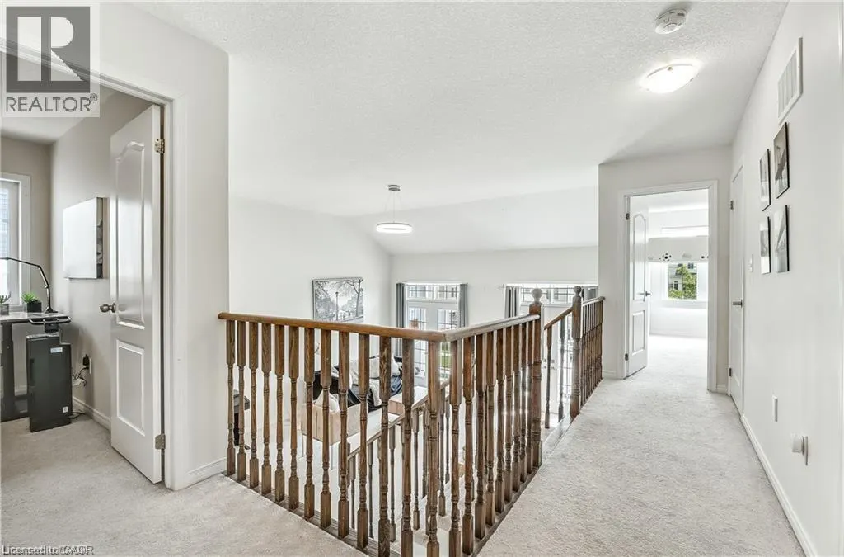
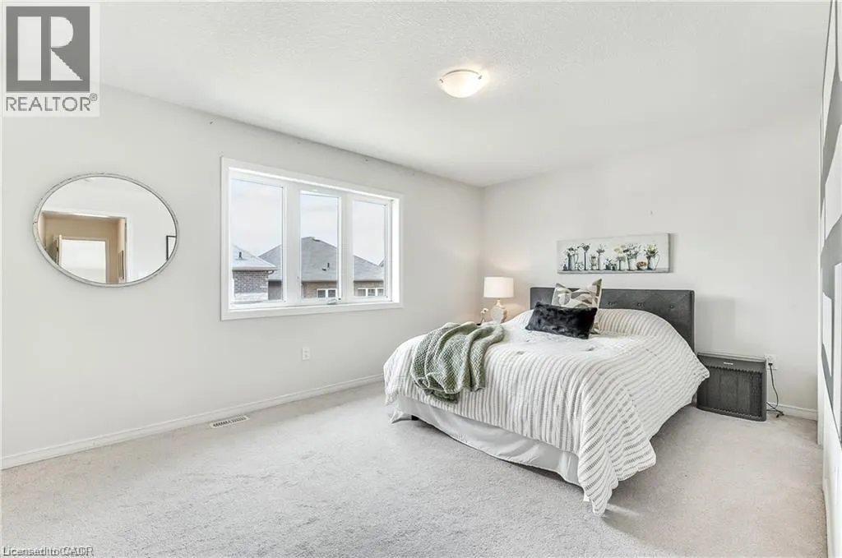
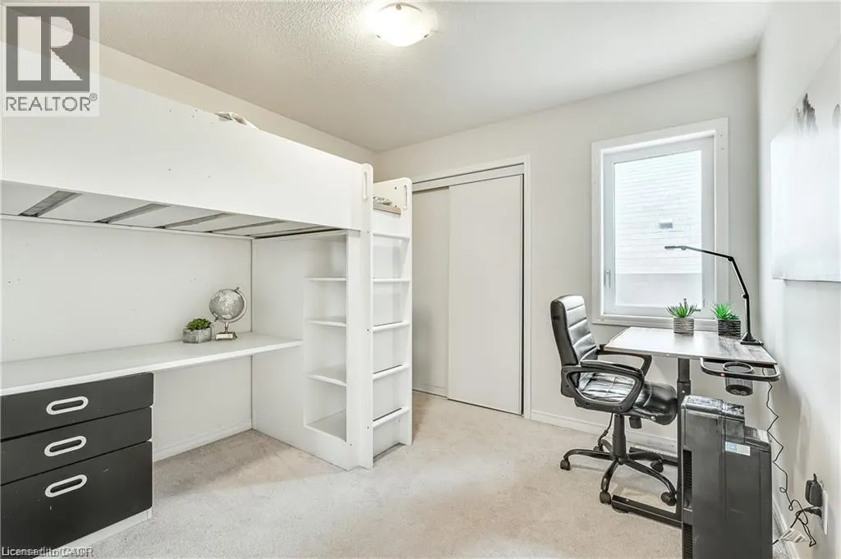
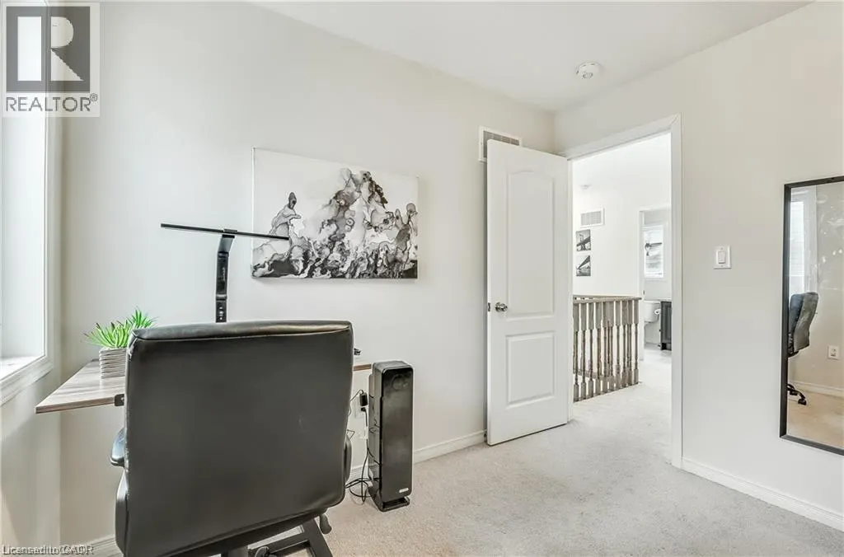
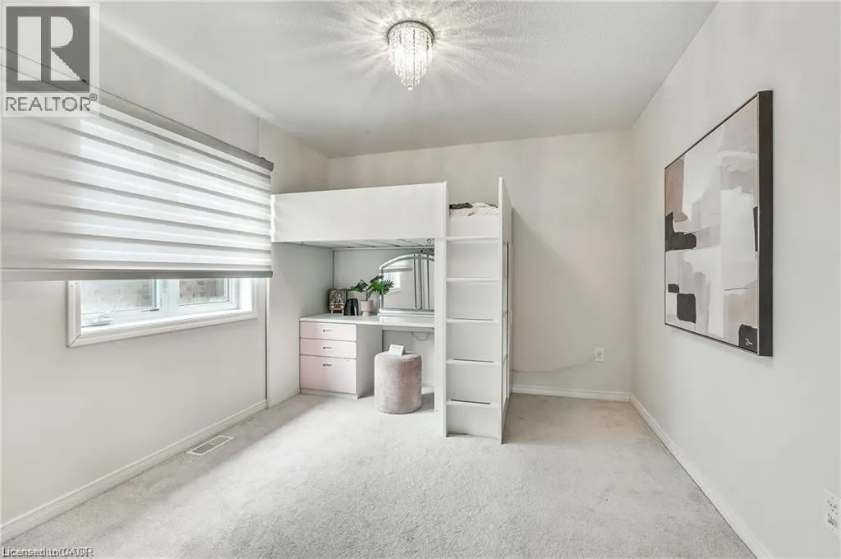
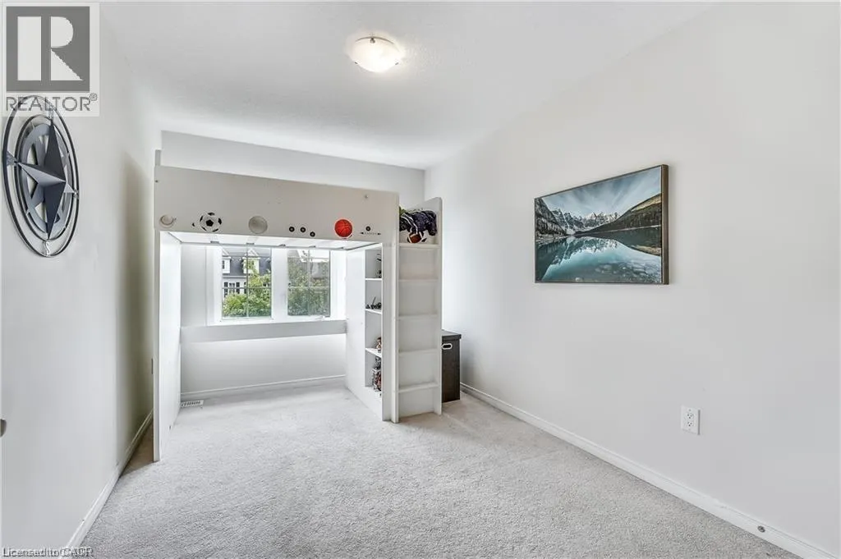
Address
41 Sumac Drive, Caledonia, ON
Price
$ 779,900
Property Attributes
- ID#40845507
- TypeSingle Family
- Listing Status Active
- MunicipalityCaledonia
- CityCaledonia
- AreaCaledonia
- Neighbourhood631 - Caledonia North East
- Postal CodeN3W 0C2
- Style
- Year Built2018
- Price$ 779,900
- Bedrooms4
- Bathrooms2
- Half Bathrooms1
- Sqr Footage2544
Data Source:
Canadian Real Estate Association (CREA)
Property Description
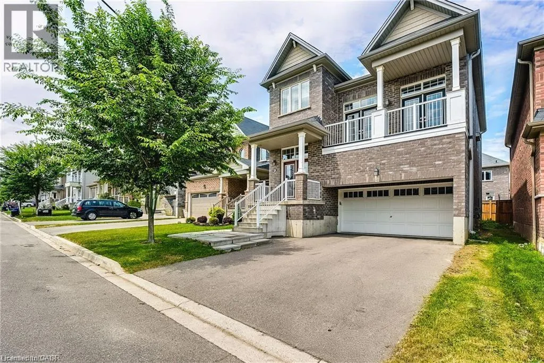
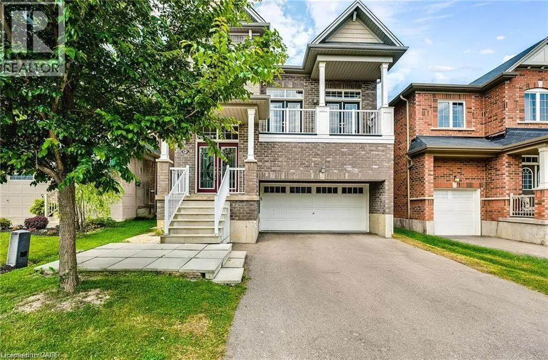
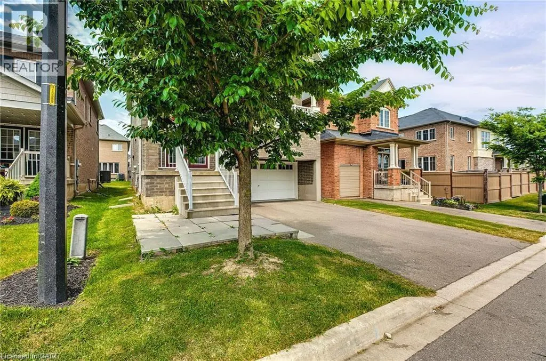
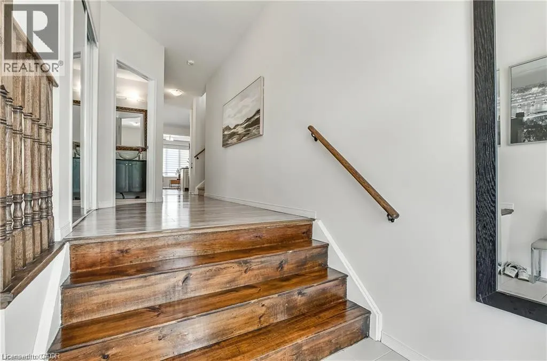
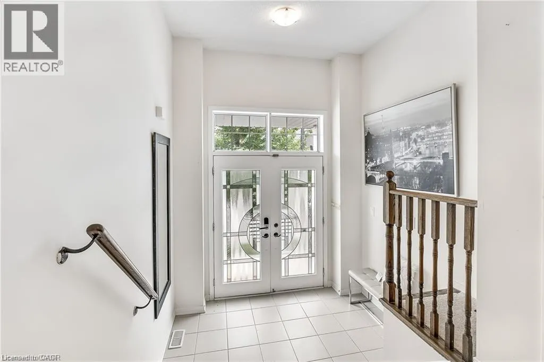
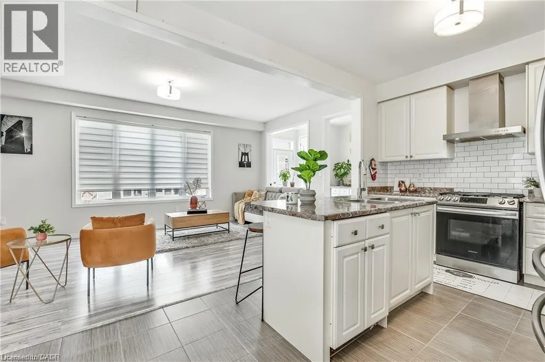
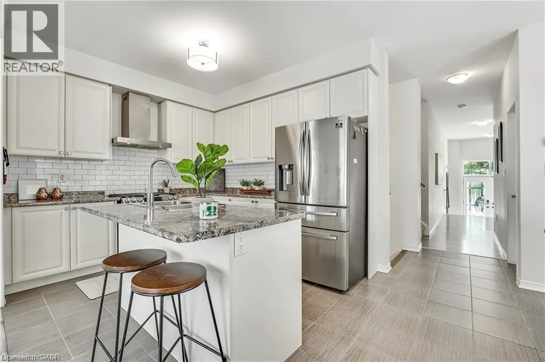
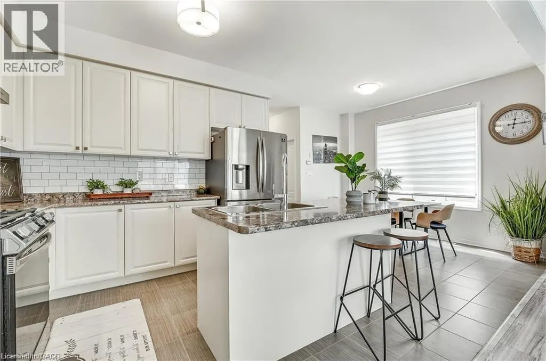
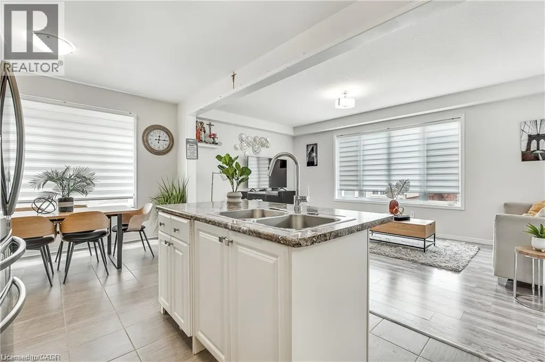
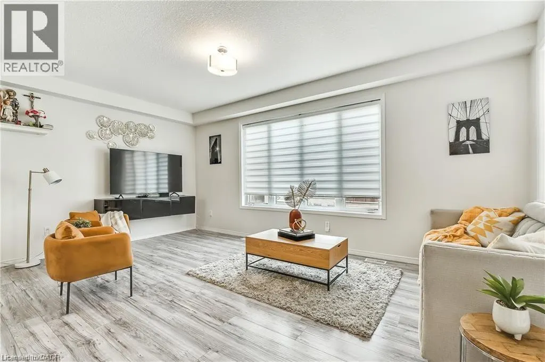
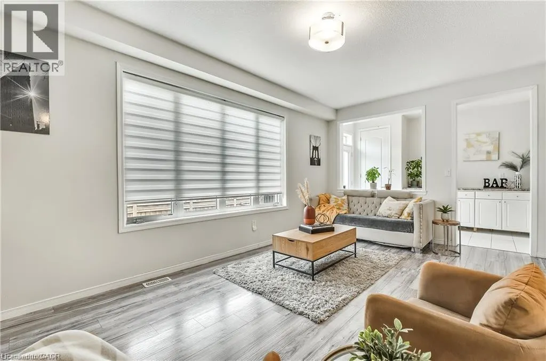
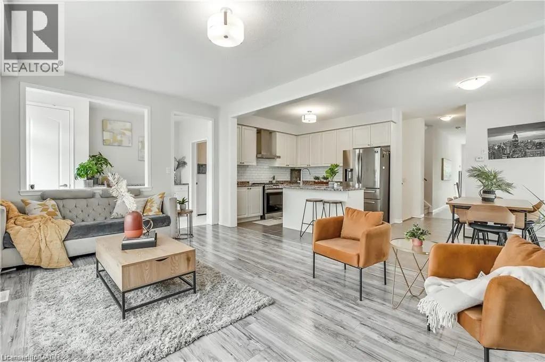
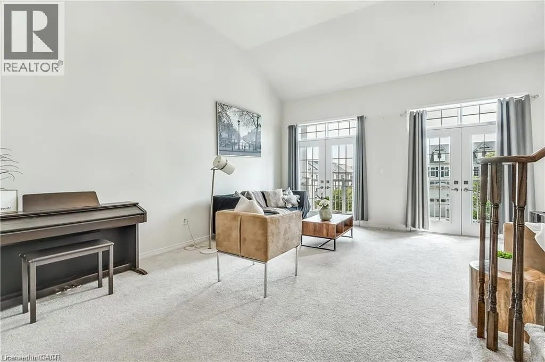
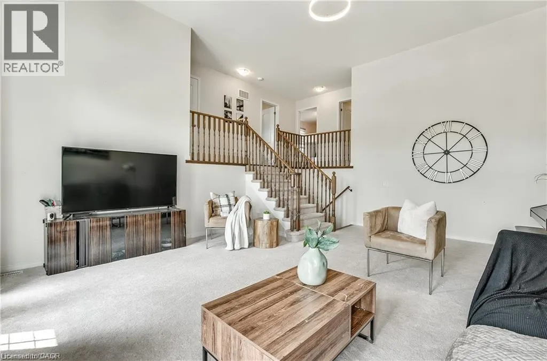
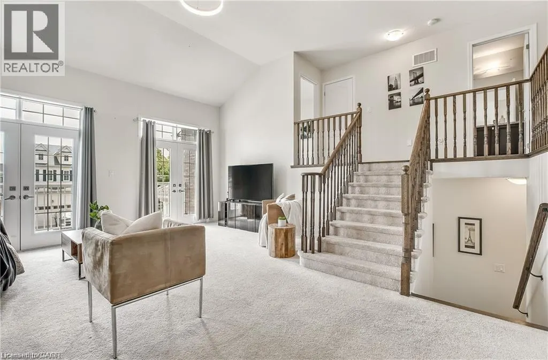
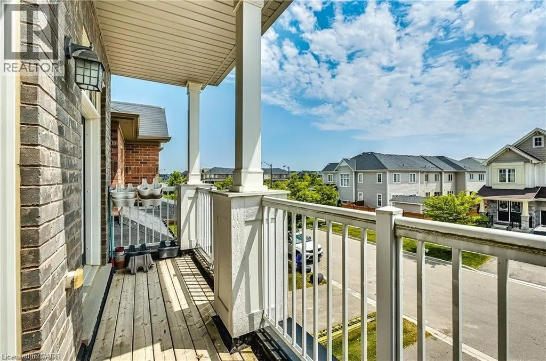
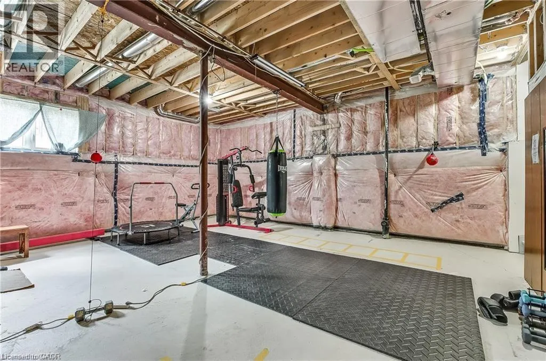
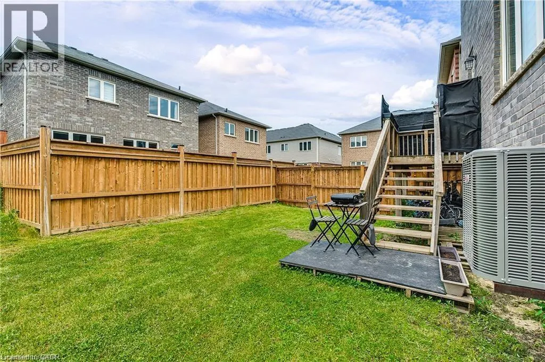
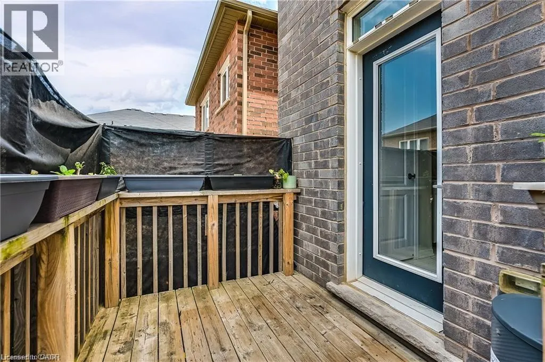
Welcome to this beautiful 2-storey detached home in the Empire Avalon Community in Caledonia! This spacious and modern property boasts an open-concept living space perfect for today’s lifestyle. The main floor offers a seamless flow between the kitchen, dining, and living areas, creating an ideal space for entertaining family and friends. Upstairs, you'll find a fantastic open-concept family room with large windows that flood the space with natural light. Step out onto your own private second-storey balcony – the perfect spot for relaxing or enjoying your morning coffee. The expansive basement features high ceilings, offering endless possibilities for additional living space, a home gym, or a playroom. The neighbourhood has new public elementary school and an elementary catholic school, alongside a childcare centre. This home is perfectly situated for convenience. Don’t miss out on this fantastic opportunity. (id:7434)
General Features
| Features | Paved driveway |
|---|---|
| Community Features | School Bus |
| Property Type | Single Family |
| Zoning Description | H A7A |
| Amenities | Golf Nearby, Park, Playground |
| Building Appliances | Dryer, Refrigerator, Stove, Washer |
| Building Cooling Type | Central air conditioning |
| Location Description | HIGHWAY 6 - HALDIMAND RD 66 - MCCLUNG RD - ARNOLD MARSHAL - SUMAC DRIVE |
| Parking Space Total | 4 |
| Foundation Type | Poured Concrete |
| Building Type | House |
| Ownership Type | Freehold |
| Building.StoriesTotal | 2 |
Interior Features
| Building Fireplace Present | False |
|---|---|
| Building Heating Type | Forced air |
| Building Heating Fuel | Natural gas |
| Basement Development | Unfinished |
| Basement Type | Full (Unfinished) |
| Construction Style Attachment | Detached |
| Living Area Range | 2544 |
| Bedrooms | 4 |
Exterior Features
| Land Amenities | Golf Nearby, Park, Playground |
|---|---|
| Sewer | Municipal sewage system |
| Exterior Finish | Brick |
Room Details
| Room | Dimensions | Level | Flooring | Details |
|---|---|---|---|---|
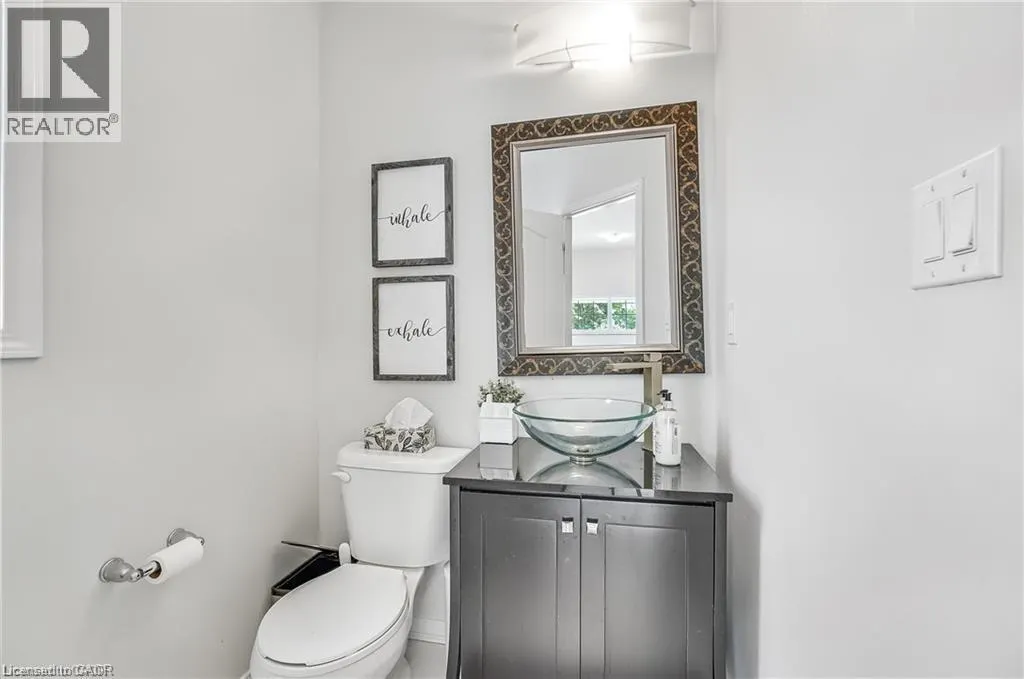
| 2pc Bathroom | Measurements not available | Main level | ||
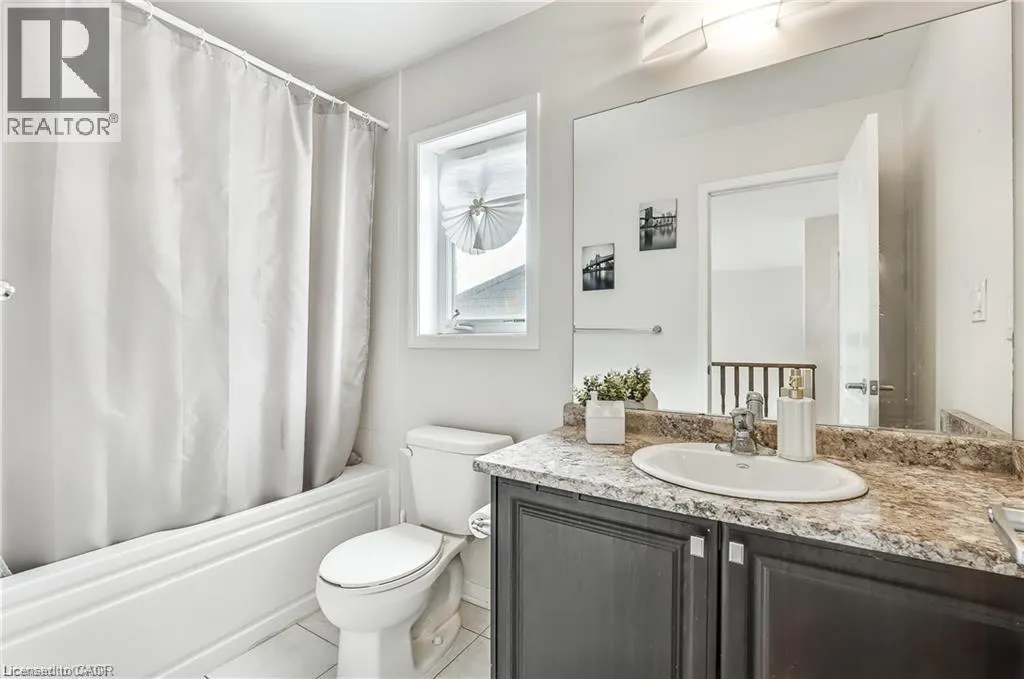
| 4pc Bathroom | Measurements not available | Second level | ||
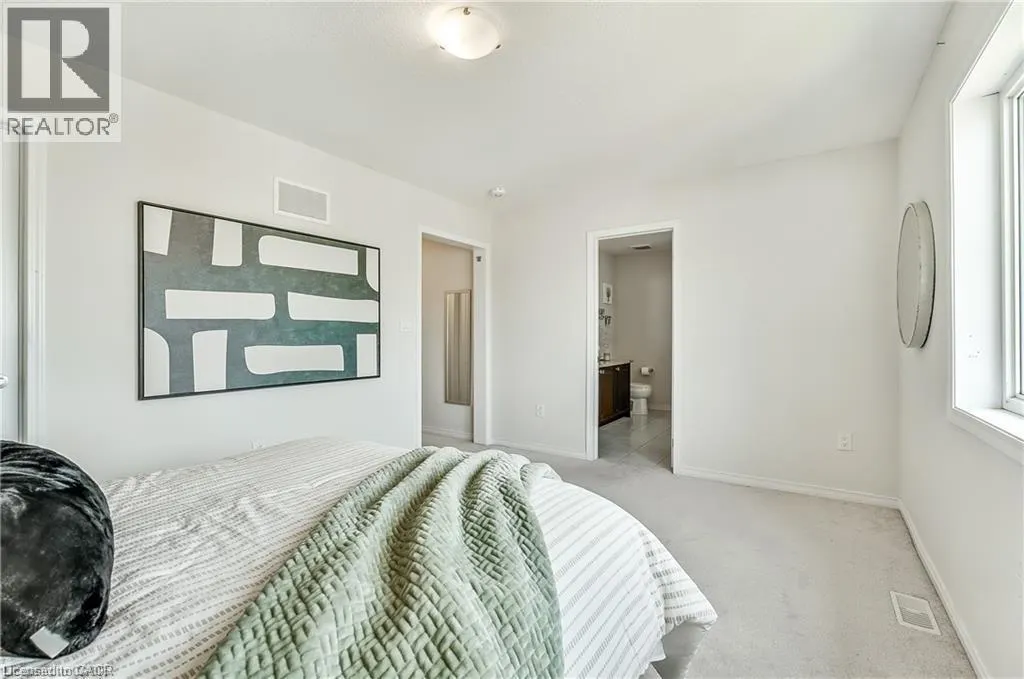
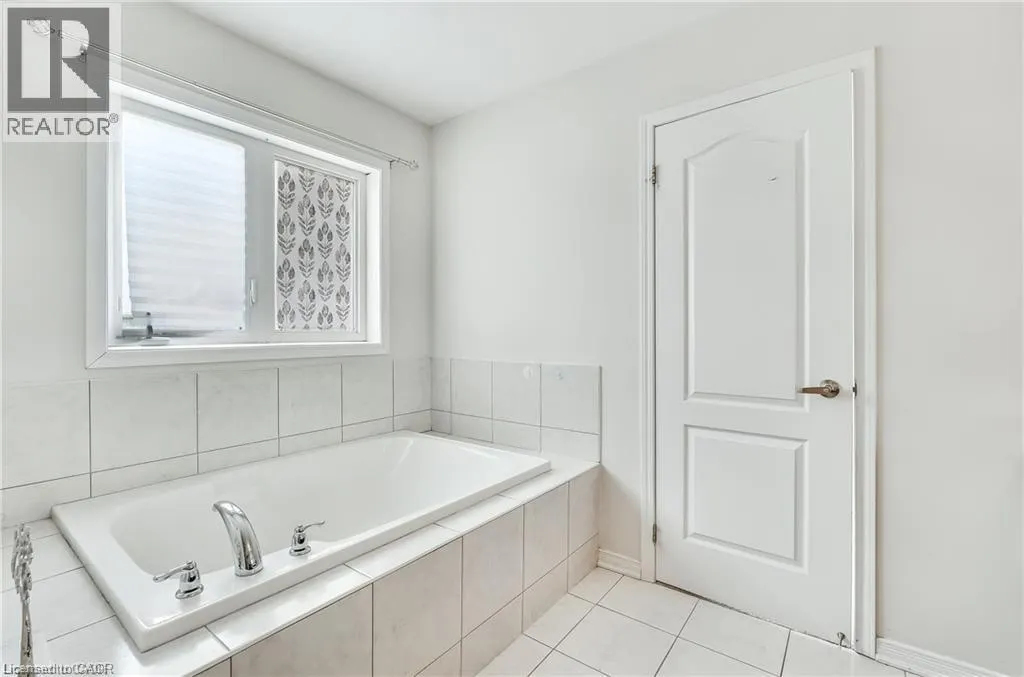
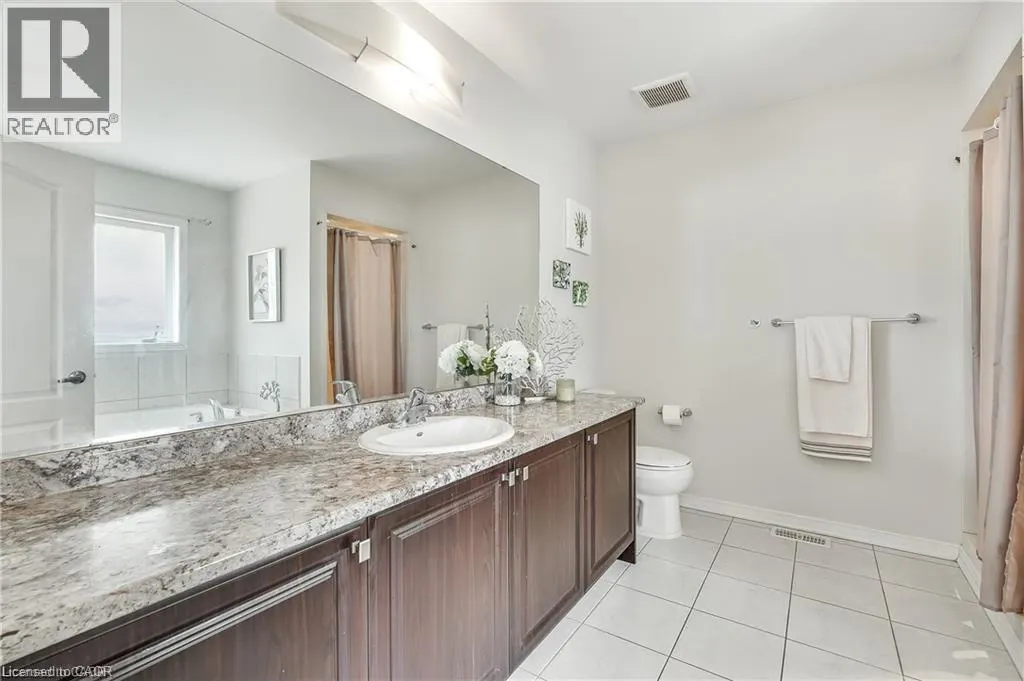
| 4pc Ensuite bath | Measurements not available | Second level | ||
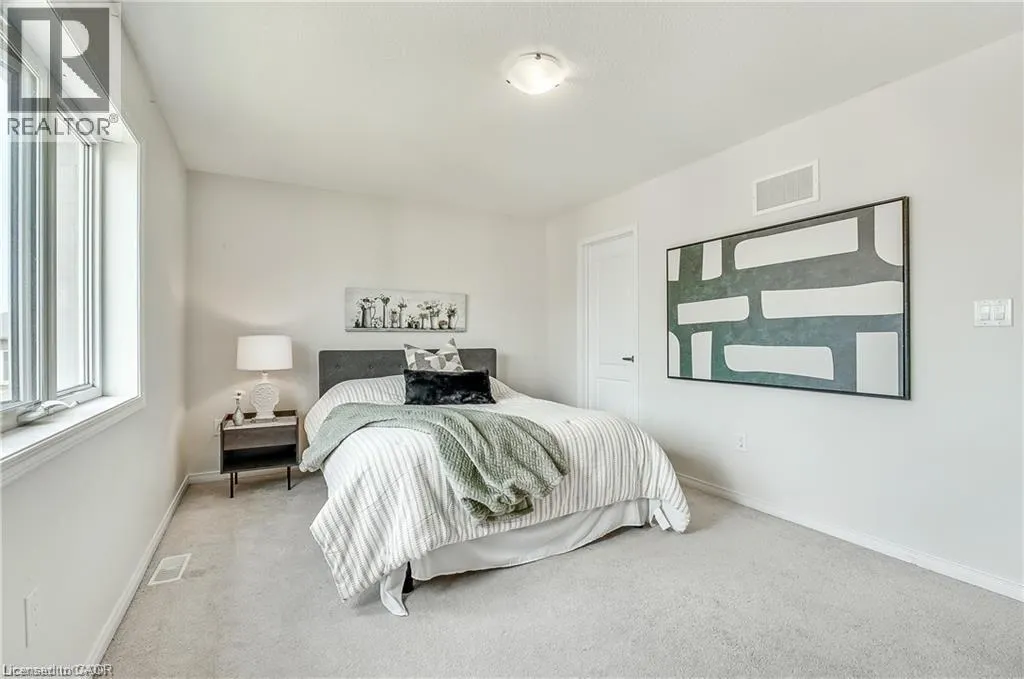
| Bedroom | 12'6'' x 8'7'' | Second level | ||
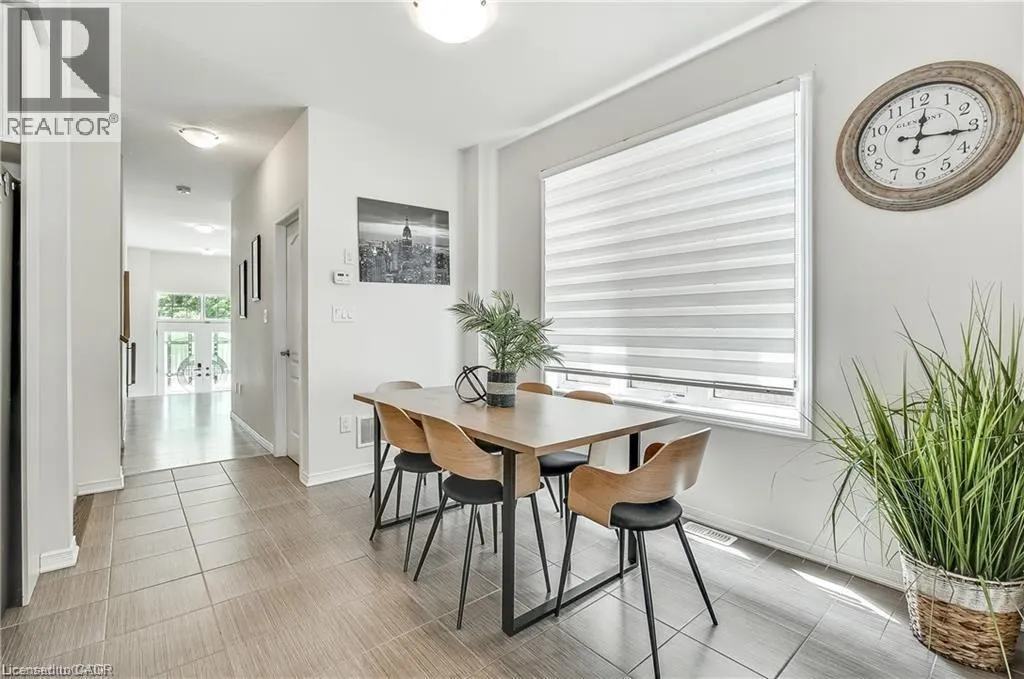
| Dining room | 10'2'' x 8'10'' | Main level | ||
| Ensuite | Measurements not available | Second level | ||
| Family room | 19'7'' x 16'6'' | Second level | ||
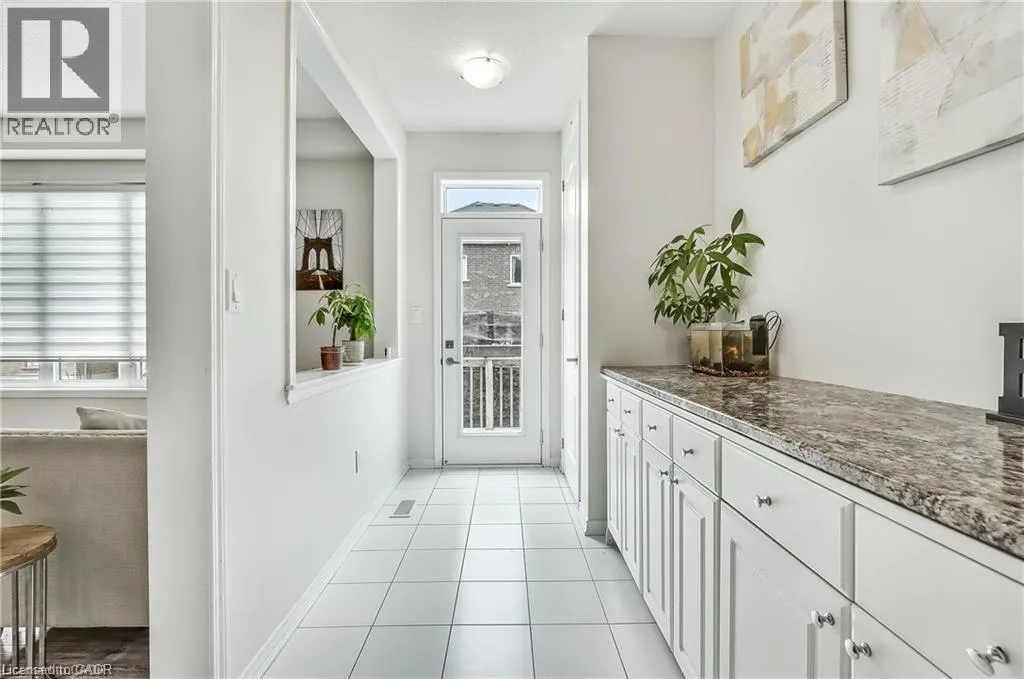
| Foyer | 14'9'' x 7'10'' | Main level | ||
| Full bathroom | Measurements not available | Second level | ||
| Kitchen | 10'10'' x 10'3'' | Main level | ||
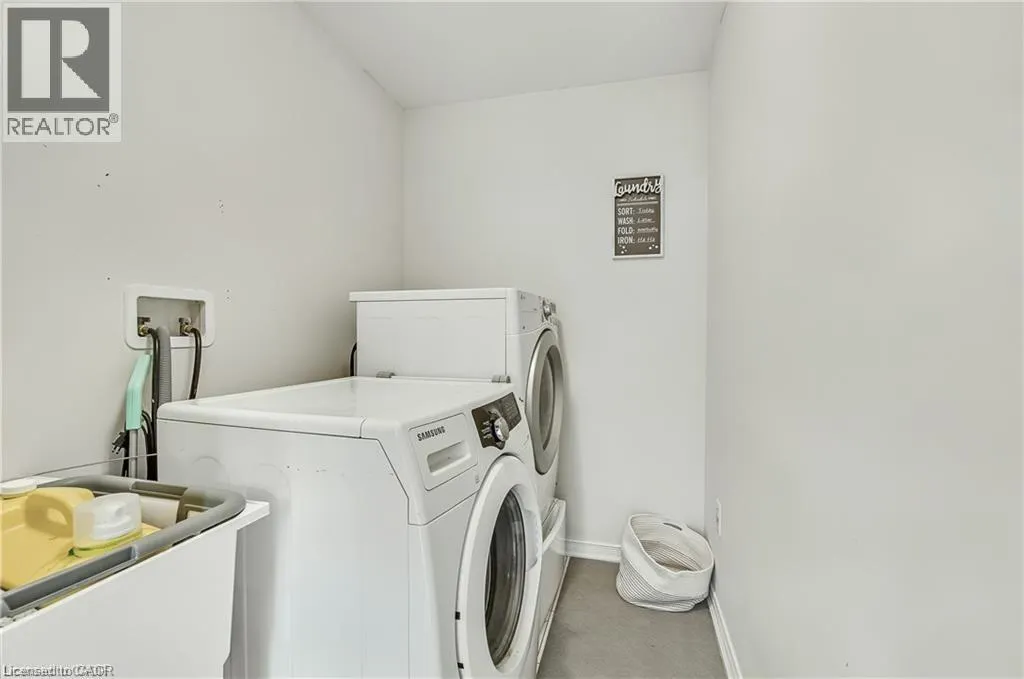
| Laundry room | 9'11'' x 5'4'' | Main level | ||
| Living room | 18'10'' x 11'6'' | Main level | ||
| Other | 25'4'' x 25'0'' | Basement | ||
| Primary Bedroom | 15'6'' x 11'1'' | Second level |
Amenities
- Views
- New Construction
- Adult 55+
- Lease To Own
- No Strata Fees
- Furnished
- Primary On Main
- Air Conditioning
- Seller Finance
- Green
- Fixer Upper
- Horse
- Golf
- Fireplace
- Deck
- Garage
- Basement
- Pool

Property vs Single Family Average in N3W 0C2
Price
Year Built
In The Neighbourhood
Caledonia
$ 849,800
- Type
- Single Family
- Size
- 2,266 SqFt
- Rooms
- 5 Beds + 2 Baths
RE/MAX Escarpment Realty Inc.
Primary On Main
Caledonia
$ 2,750
- Type
- Single Family
- Size
- 1,078 SqFt
- Rooms
- 3 Beds + 1 Baths
RE/MAX Escarpment Realty Inc.
Primary On Main
Haldimand
$ 699,900
- Type
- Single Family
- Size
- 2,079 SqFt
- Rooms
- 4 Beds + 2 Baths
Right at Home Realty
