
Primary on Main
Address
52 Grand Avenue, Caledonia, ON
Price
$ 2,750
Property Attributes
- ID#40845929
- TypeSingle Family
- Listing Status Active
- MunicipalityCaledonia
- CityCaledonia
- AreaCaledonia
- Neighbourhood631 - Caledonia North East
- Postal CodeN3W 2J5
- Style
- Price$ 2,750
- Bedrooms3
- Bathrooms1
- Half Bathrooms0
- Sqr Footage1078
Data Source:
Canadian Real Estate Association (CREA)
Property Description
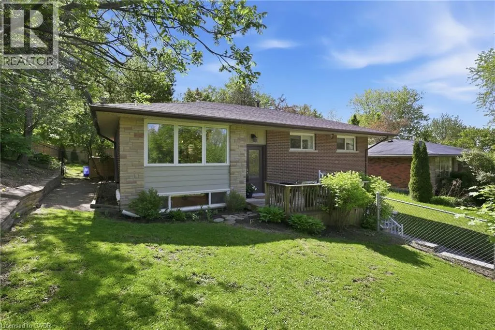
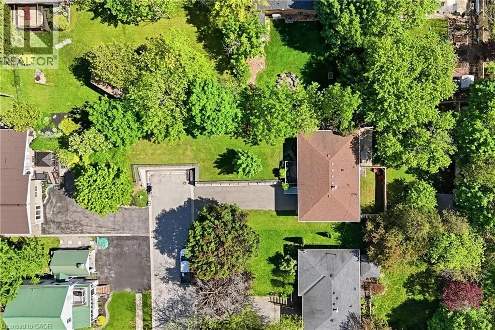
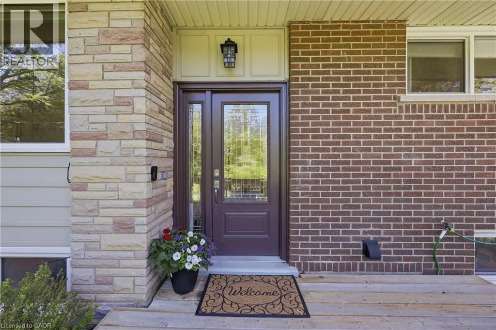
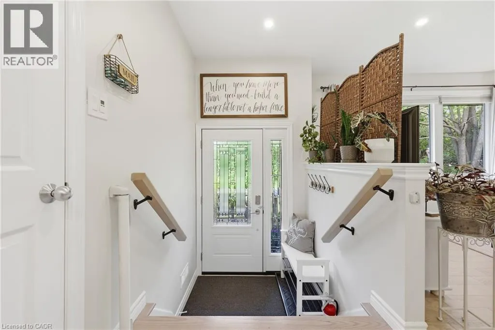
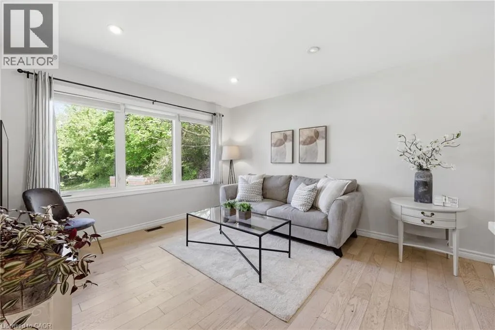
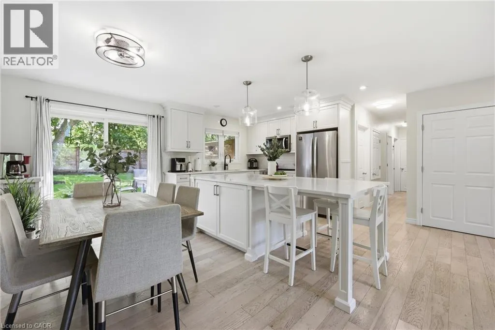
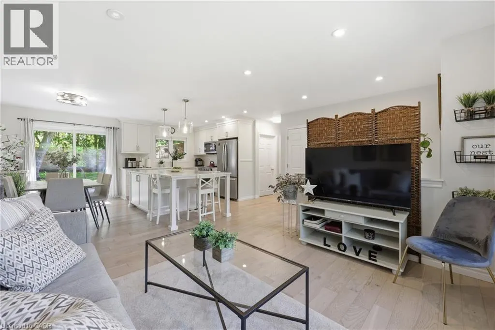
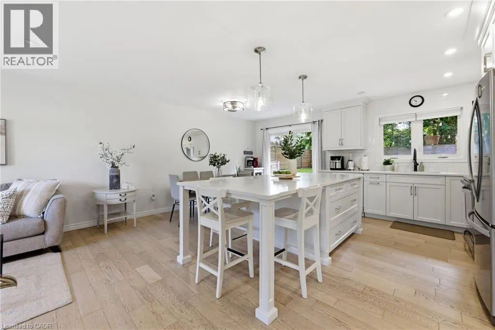
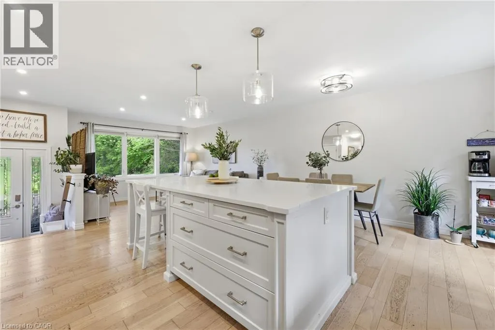
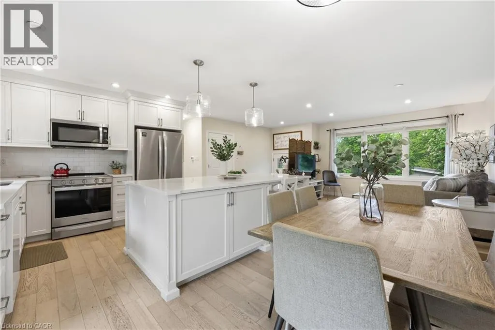
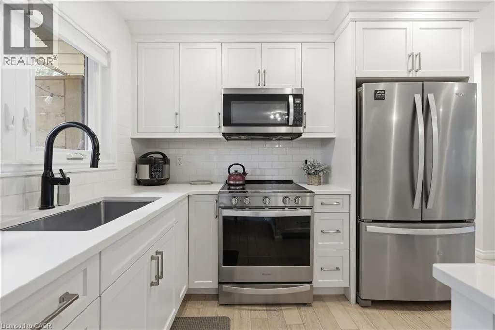
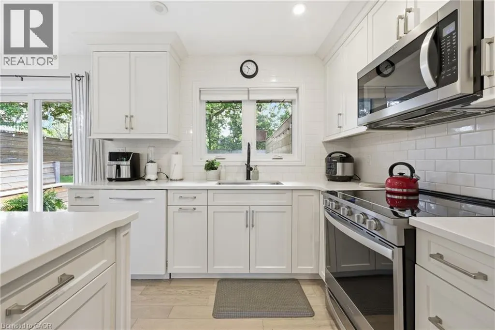
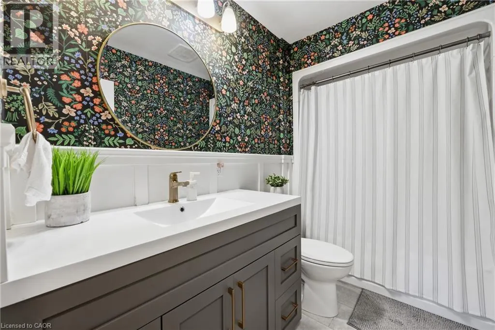
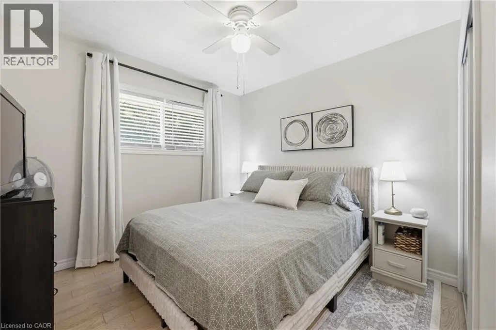
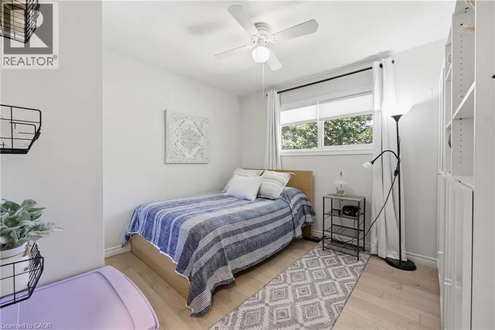
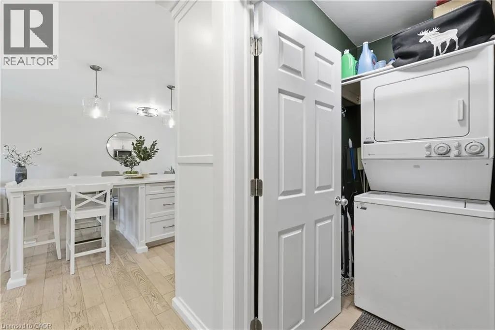
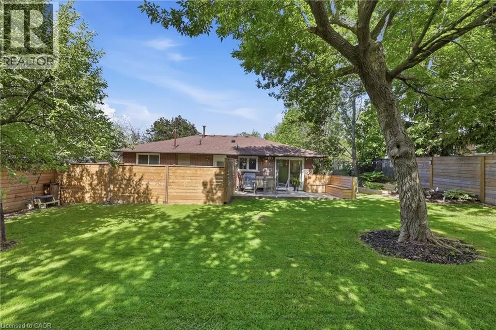
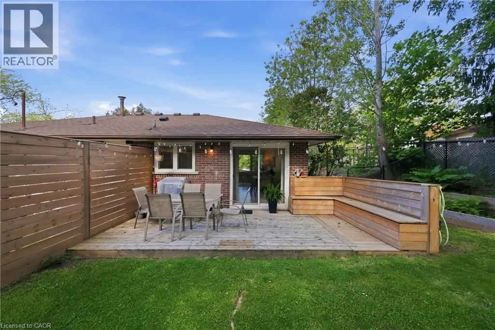
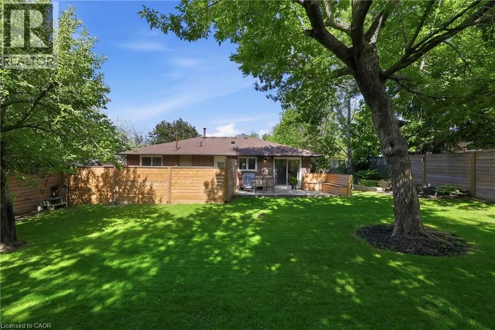
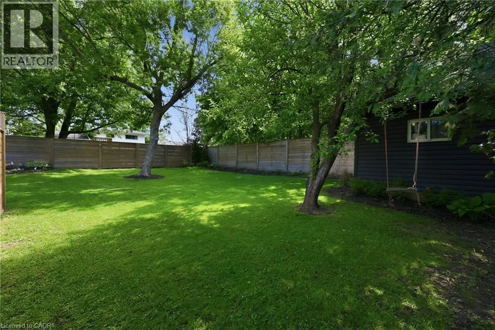
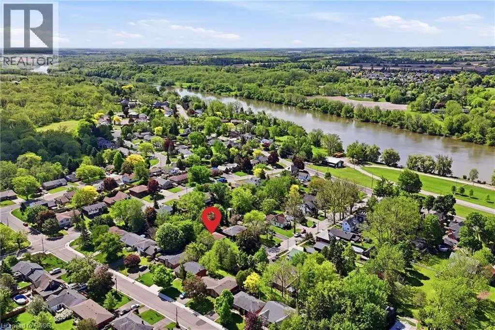
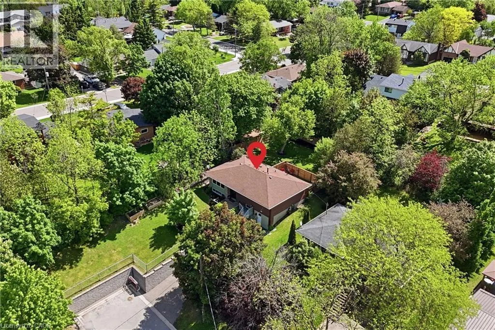
Utilities are included for this beautifully updated raised bungalow situated on a large, fully fenced, private lot at the end of a quiet, no-through street with utilities included. The bright and welcoming main level features modern engineered hardwood flooring throughout, an updated kitchen with a large island, and patio doors leading to a private backyard oasis. This home offers three spacious and bright main-floor bedrooms, convenient in-suite laundry, and a renovated 4-piece bathroom with a tub. Please note: The basement level is not included in the lease, as it is occupied. The two units are completely private, each with its own separate entrance and exclusive outdoor space. Outside, enjoy the fully backyard with plenty of room for children, gardening, or entertaining family and friends in a peaceful, private setting. Ideally located in the heart of Caledonia, this home is just a short walk to the Grand River, downtown amenities, shops, restaurants, and parks (id:7434)
General Features
| Features | Cul-de-sac |
|---|---|
| Property Type | Single Family |
| Lease | 2750.00 |
| Zoning Description | R2 |
| Amenities | Park, Place of Worship, Schools |
| Building Appliances | Oven - Built-In |
| Building Cooling Type | Central air conditioning |
| Location Description | ARGYLE STREET ONTO CAITHNESS |
| Parking Space Total | 3 |
| Building Type | House |
| Ownership Type | Freehold |
| Building.StoriesTotal | 1 |
Interior Features
| Building Fireplace Present | False |
|---|---|
| Building Heating Type | Forced air |
| Basement Type | None |
| Construction Style Attachment | Detached |
| Living Area Range | 1078 |
| Bedrooms | 3 |
Exterior Features
| Land Amenities | Park, Place of Worship, Schools |
|---|---|
| Sewer | Municipal sewage system |
| Exterior Finish | Brick Veneer |
Room Details
| Room | Dimensions | Level | Flooring | Details |
|---|---|---|---|---|
| 4pc Bathroom | Measurements not available | Main level | ||
| Bedroom | 10'4'' x 9'11'' | Main level | ||
| Dining room | 8'1'' x 12'10'' | Main level | ||
| Family room | 11'4'' x 11'10'' | Main level | ||
| Kitchen | 8'6'' x 12'11'' | Main level | ||
| Laundry room | 3'2'' x 5'3'' | Main level | ||
| Primary Bedroom | 10'0'' x 9'4'' | Main level |
Amenities
- Views
- New Construction
- Adult 55+
- Lease To Own
- No Strata Fees
- Furnished
- Primary On Main
- Air Conditioning
- Seller Finance
- Green
- Fixer Upper
- Horse
- Golf
- Fireplace
- Deck
- Garage
- Basement
- Pool

Property vs Single Family Average in N3W 2J5
Price
In The Neighbourhood
Caledonia
$ 849,800
- Type
- Single Family
- Size
- 2,266 SqFt
- Rooms
- 5 Beds + 2 Baths
RE/MAX Escarpment Realty Inc.
Golf Course
Caledonia
$ 779,900
- Type
- Single Family
- Size
- 2,544 SqFt
- Rooms
- 4 Beds + 2.5 Baths
Right at Home Realty
Primary On Main
Haldimand
$ 699,900
- Type
- Single Family
- Size
- 2,079 SqFt
- Rooms
- 4 Beds + 2 Baths
Right at Home Realty
