
Golf Course - Primary on Main



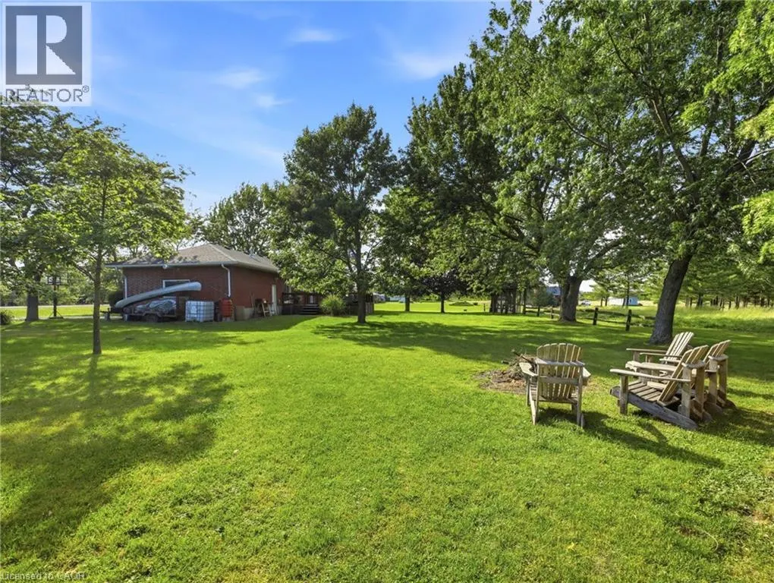
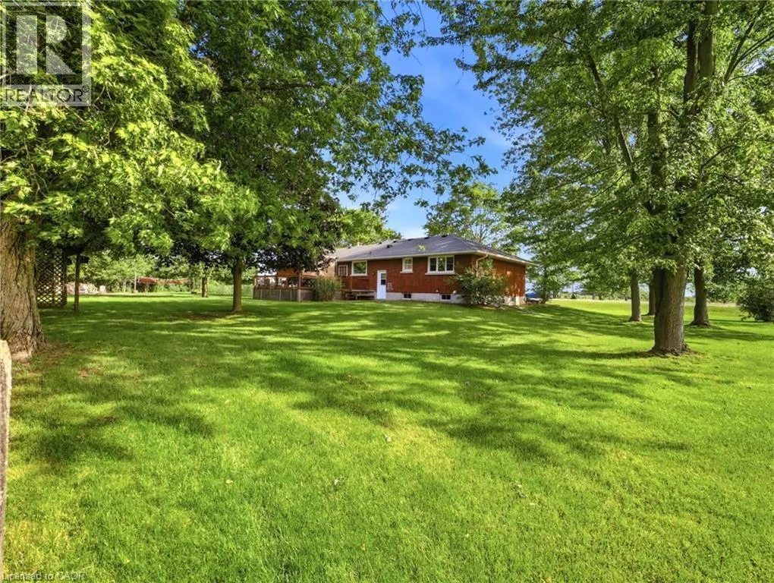
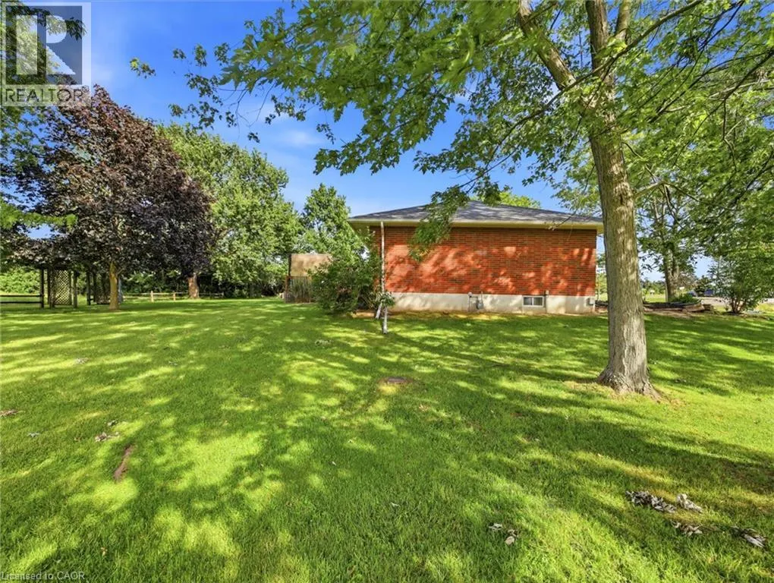
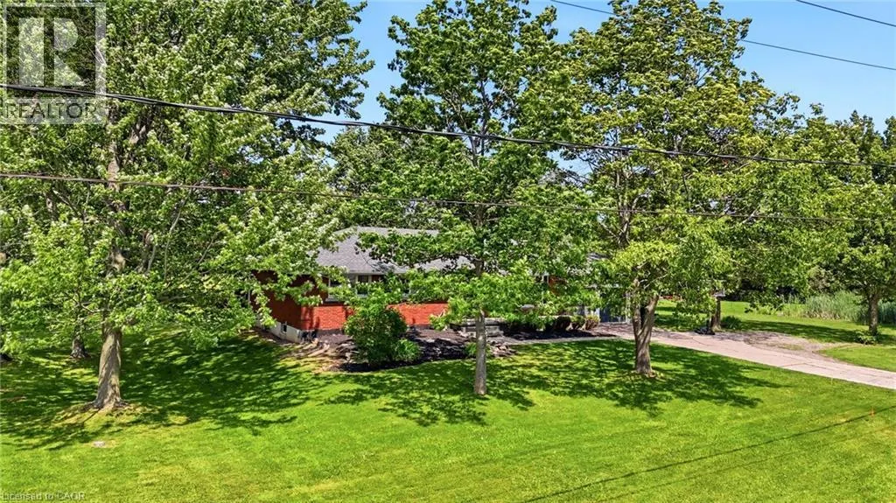
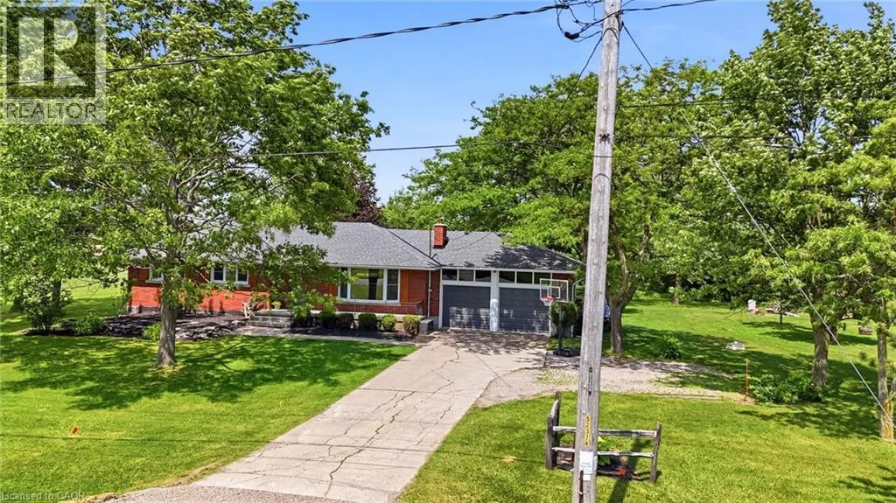
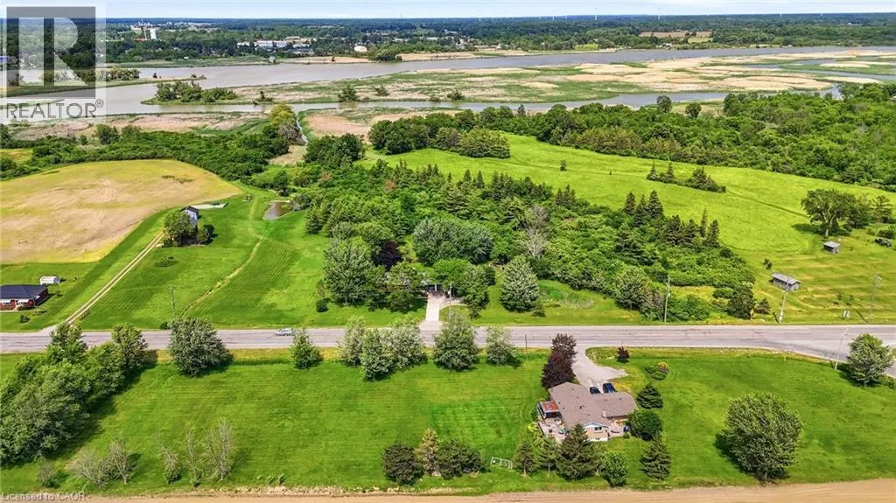
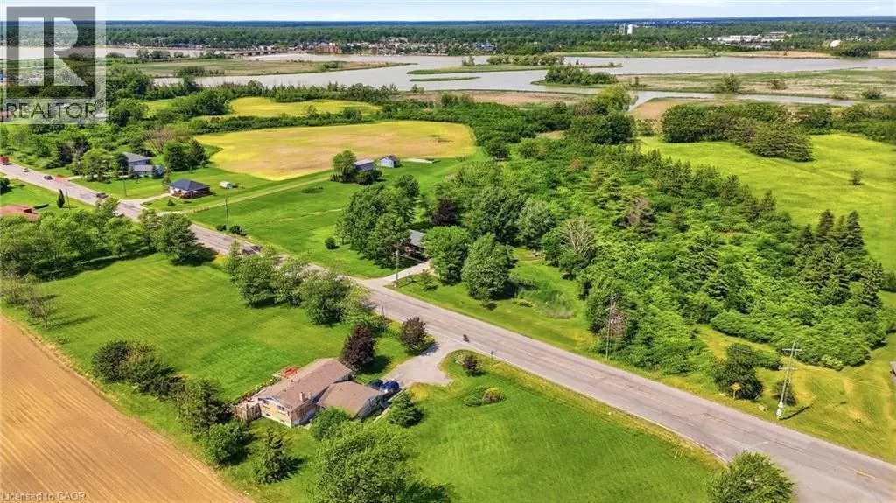
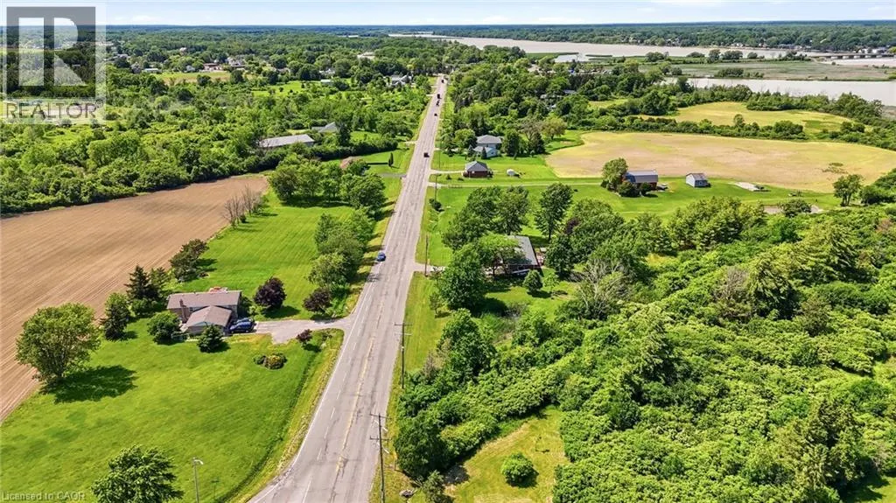
Address
135 Port Maitland Road, Dunnville, ON
Price
$ 729,900
Property Attributes
- ID#40851686
- TypeSingle Family
- Listing Status Active
- MunicipalityDunnville
- CityDunnville
- AreaDunnville
- Neighbourhood602 - Dunn
- Postal CodeN1A 2W6
- StyleBungalow
- Year Built1964
- Price$ 729,900
- Bedrooms3+2
- Bathrooms2
- Half Bathrooms0
- Sqr Footage1175
Data Source:
Canadian Real Estate Association (CREA)
Property Description
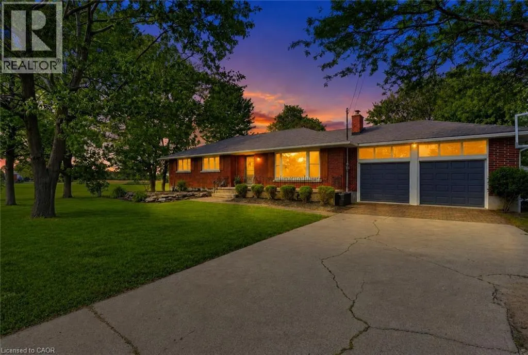
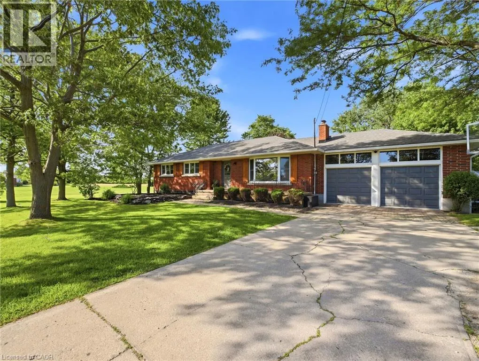
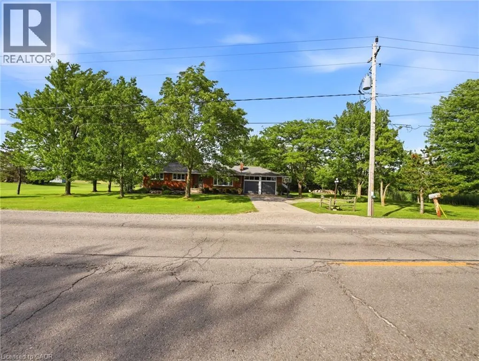
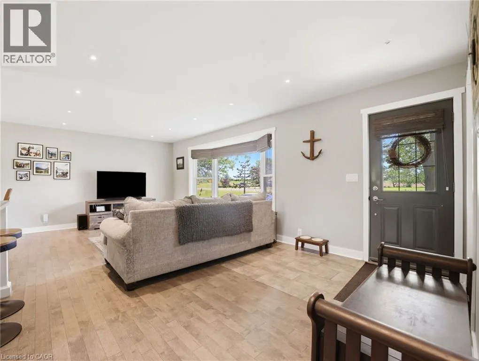
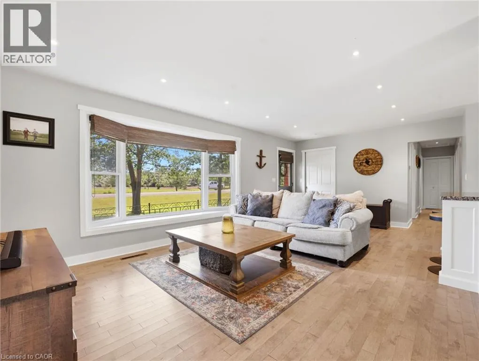
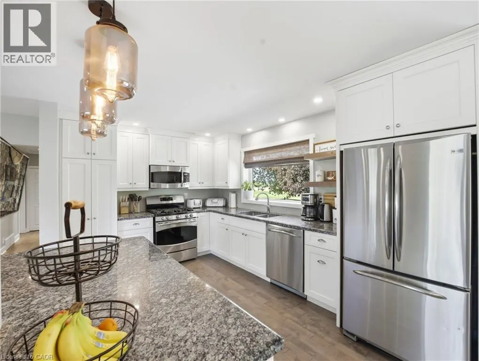
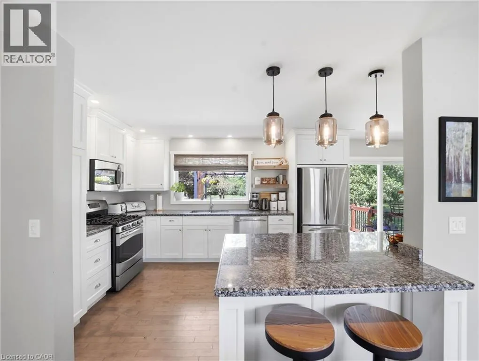
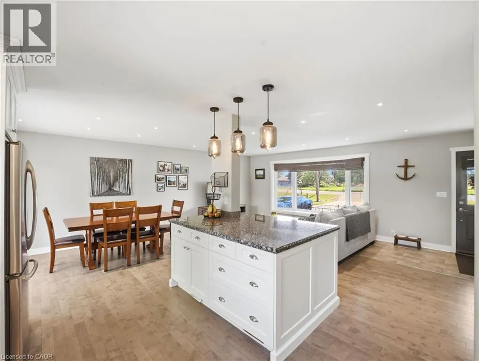
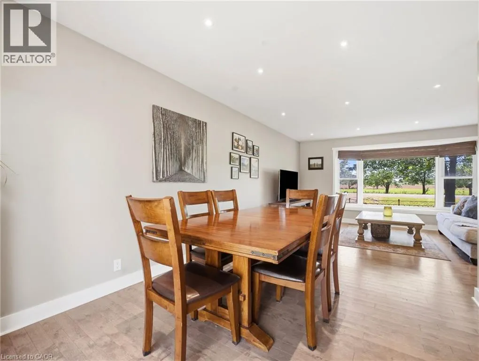
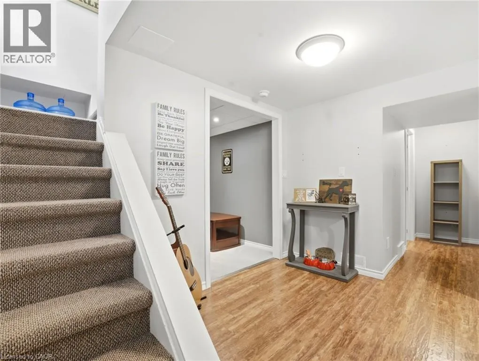
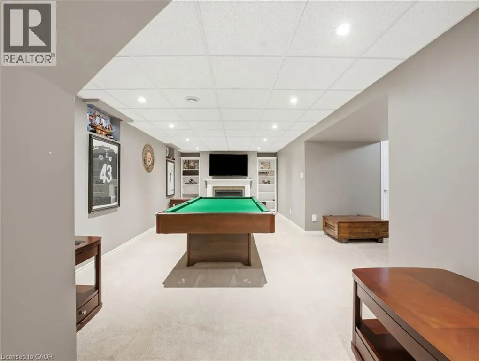
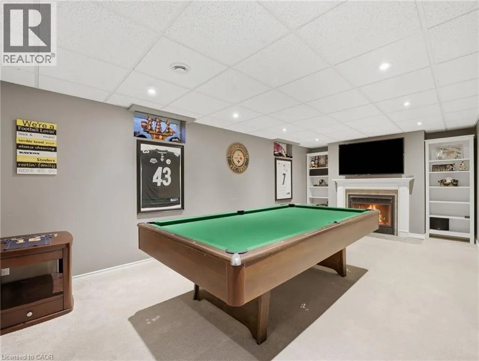
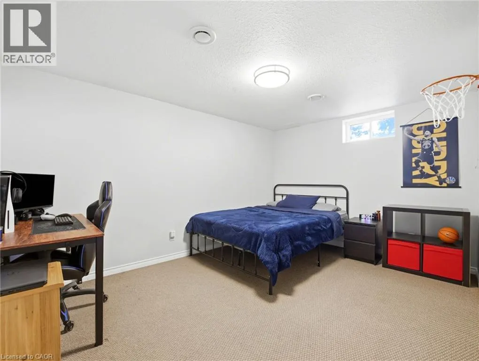
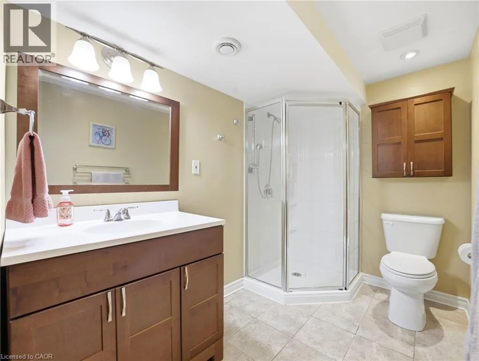
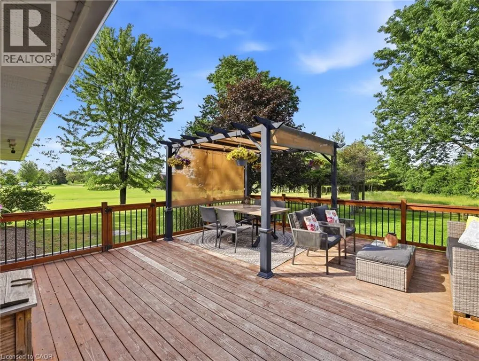
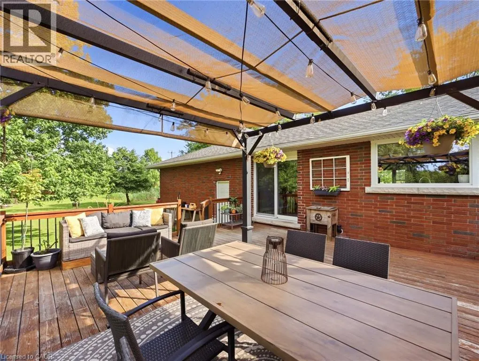
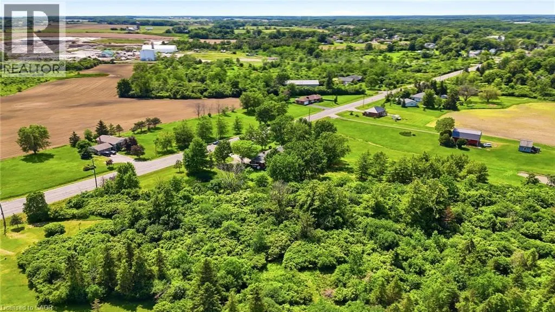
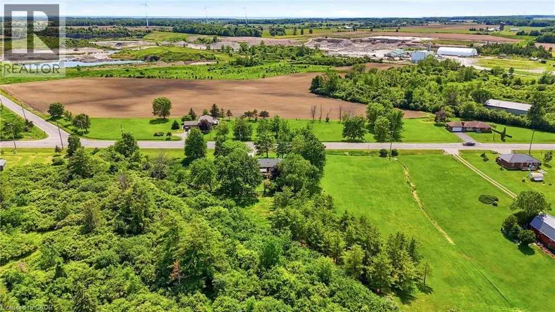
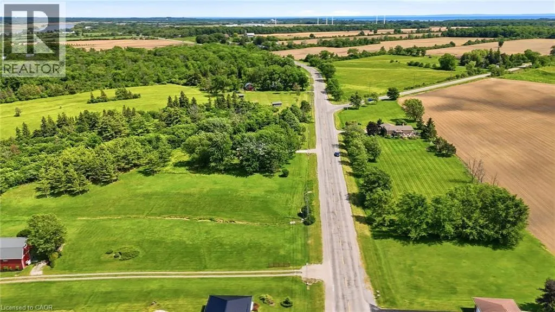
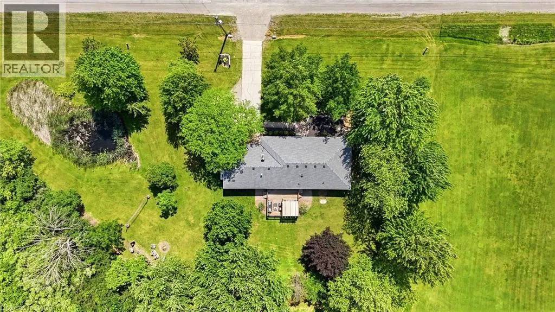
Welcome to this beautifully 3+2 bedroom, maintained bungalow in the peaceful community of Port Maitland! Offering a bright and functional layout, this home is perfect for families, downsizers, or investors alike. The separate entrance to the finished basement provides excellent in-law suite potential or the opportunity for multi-generational living. Enjoy the spacious yard, quiet surroundings, and close proximity to Lake Erie, the Grand River, marinas, beaches, and all the outdoor recreation Port Maitland has to offer. A fantastic opportunity to own a versatile home in a beautiful waterfront community! (id:7434)
General Features
| Features | Country residential, In-Law Suite |
|---|---|
| Community Features | High Traffic Area, Quiet Area, Community Centre, School Bus |
| Property Type | Single Family |
| Zoning Description | D A3 |
| Amenities | Golf Nearby, Hospital, Public Transit, Schools, Shopping |
| Building Appliances | Dishwasher, Dryer, Refrigerator, Stove, Washer, Window Coverings |
| Building Architectural Style | Bungalow |
| Building Cooling Type | Central air conditioning |
| Location Description | Travel south on Main Street and cross the bridge. Turn left (east) onto Port Maitland Road. The property is located on the North side of the road. |
| Parking Space Total | 10 |
| Foundation Type | Brick |
| Building Type | House |
| Ownership Type | Freehold |
| Building.StoriesTotal | 1 |
Interior Features
| Building Fireplace Present | False |
|---|---|
| Building Heating Type | Forced air |
| Building Heating Fuel | Natural gas |
| Basement Development | Finished |
| Basement Type | Full (Finished) |
| Construction Style Attachment | Detached |
| Living Area Range | 1175 |
| Bedrooms | 3+2 |
Exterior Features
| Land Amenities | Golf Nearby, Hospital, Public Transit, Schools, Shopping |
|---|---|
| Sewer | Septic System |
| Exterior Finish | Concrete |
Room Details
| Room | Dimensions | Level | Flooring | Details |
|---|---|---|---|---|
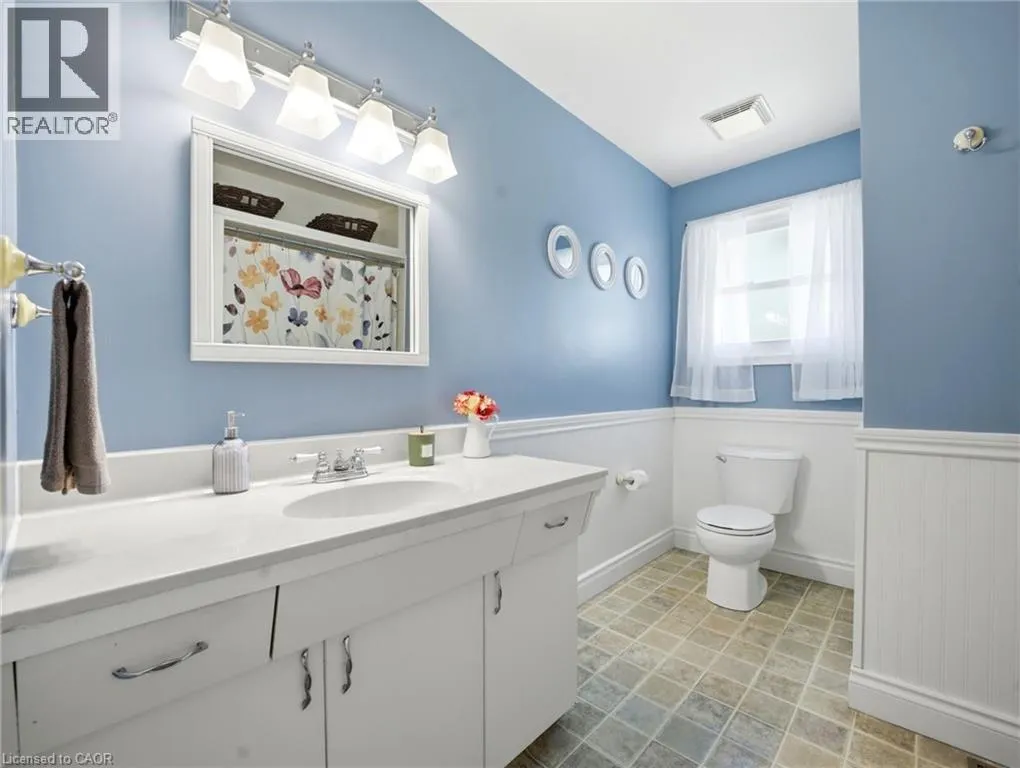
| 3pc Bathroom | Measurements not available | Main level | ||
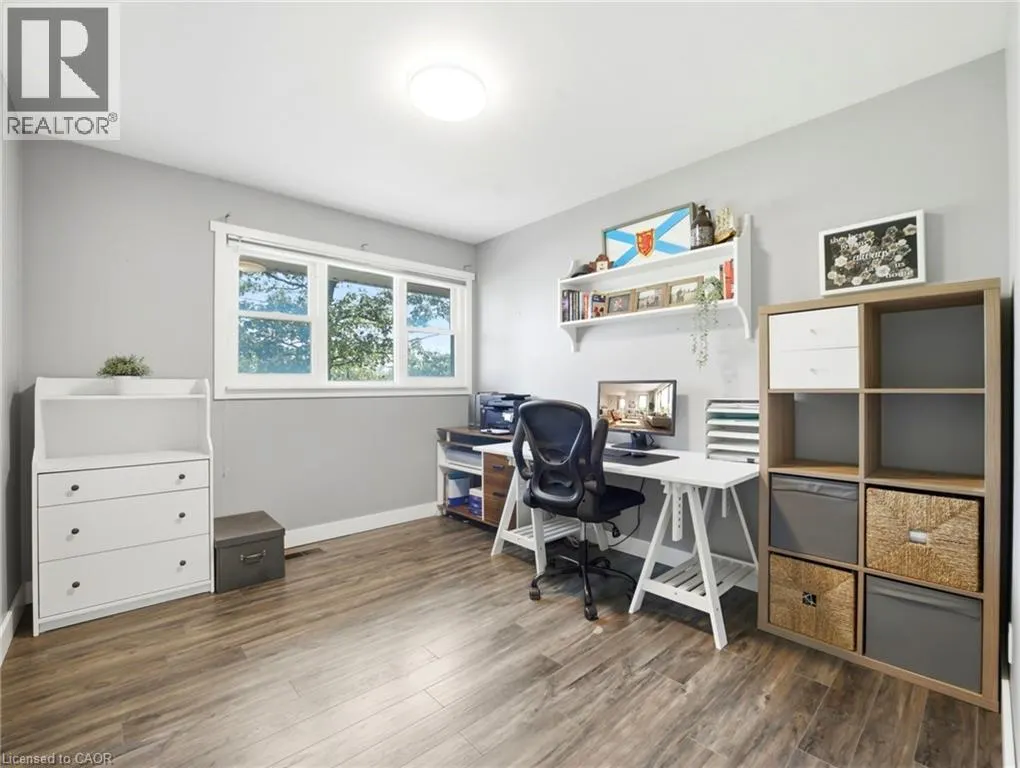
| Bedroom | 13'2'' x 10'0'' | Main level | ||
| Eat in kitchen | 23'0'' x 12'0'' | Main level | ||
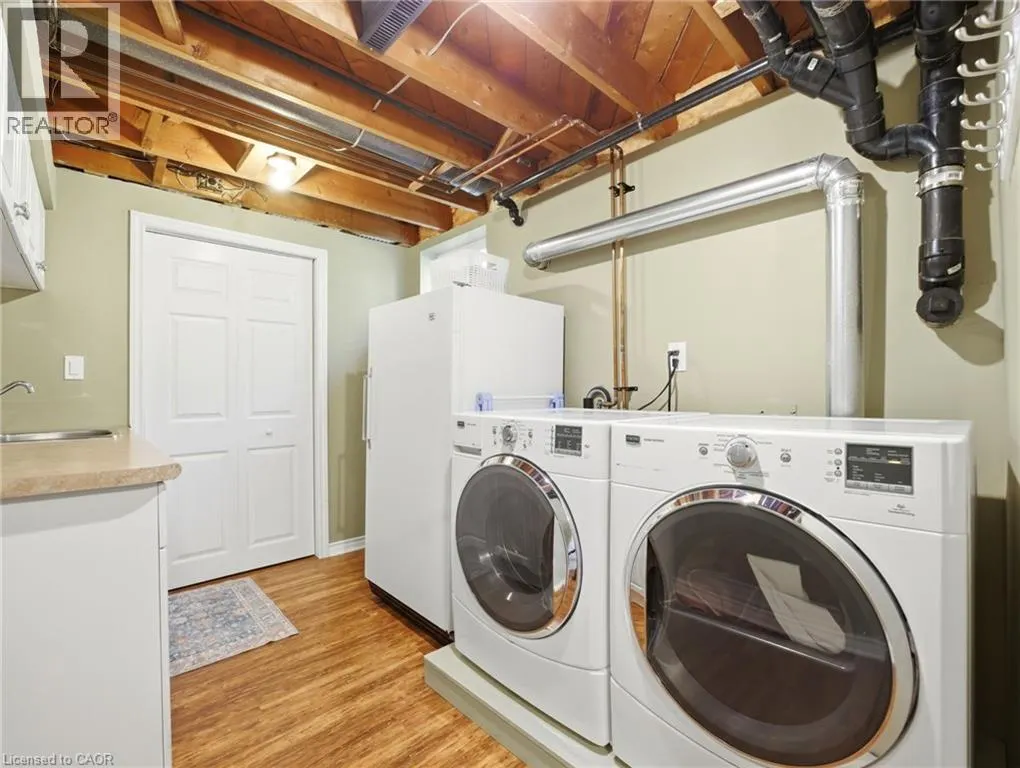
| Laundry room | 10'10'' x 7'8'' | Lower level | ||
| Living room | 22'0'' x 11'8'' | Main level | ||
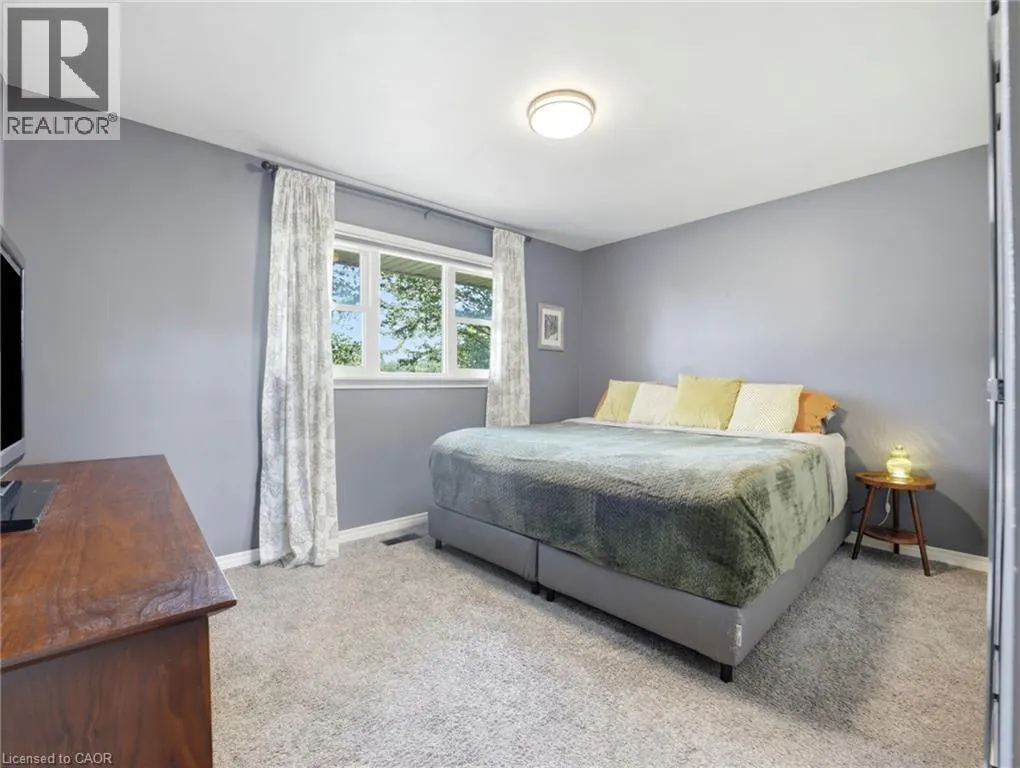
| Primary Bedroom | 13'4'' x 10'0'' | Main level | ||
| Recreation room | 25'0'' x 11'0'' | Lower level | ||
| Utility room | Measurements not available | Lower level |
Amenities
- Views
- New Construction
- Adult 55+
- Lease To Own
- No Strata Fees
- Furnished
- Primary On Main
- Air Conditioning
- Seller Finance
- Green
- Fixer Upper
- Horse
- Golf
- Fireplace
- Deck
- Garage
- Basement
- Pool

Property vs Single Family Average in N1A 2W6
Price
Year Built
In The Neighbourhood
Golf Course
Dunnville
$ 534,900
- Type
- Single Family
- Size
- 1,150 SqFt
- Rooms
- 3 Beds + 2 Baths
Royal LePage NRC Realty Inc.
Primary On Main
Dunnville
$ 789,900
- Type
- Single Family
- Size
- 1,417 SqFt
- Rooms
- 4 Beds + 1.5 Baths
Heritage Realty
Water Views
Dunnville
$ 824,900
- Type
- Single Family
- Size
- 2,331 SqFt
- Rooms
- 4 Beds + 2.5 Baths
Royal LePage State Realty Inc.
Golf Course
Dunnville
$ 649,900
- Type
- Single Family
- Size
- 1,435 SqFt
- Rooms
- 3 Beds + 1 Baths
Royal LePage NRC Realty Inc.
Waterfront
Dunnville
$ 1,495,000
- Type
- Single Family
- Size
- 2,763 SqFt
- Rooms
- 5 Beds + 3.5 Baths
Royal LePage State Realty Inc.
Views
Dunnville
$ 935,000
- Type
- Single Family
- Size
- 1,804 SqFt
- Rooms
- 5 Beds + 3 Baths
RE/MAX Escarpment Realty Inc.
Waterfront
Dunnville
$ 639,999
- Type
- Single Family
- Size
- 1,498 SqFt
- Rooms
- 3 Beds + 1.5 Baths
Royal LePage NRC Realty Inc.
Golf Course
Dunnville
$ 345,000
- Type
- Single Family
- Size
- 662 SqFt
- Rooms
- 2 Beds + 1 Baths
Royal LePage State Realty Inc.
Waterfront
Dunnville
$ 825,000
- Type
- Single Family
- Size
- 1,531 SqFt
- Rooms
- 2 Beds + 1 Baths
Royal LePage State Realty Inc.
Dunnville
$ 449,900
- Type
- Single Family
- Size
- 800 SqFt
- Rooms
- 2 Beds + 1 Baths
RE/MAX Escarpment Realty Inc.
Waterfront
Dunnville
$ 1,250,000
- Type
- Single Family
- Size
- 2,979 SqFt
- Rooms
- 5 Beds + 3 Baths
RE/MAX Escarpment Realty Inc.
Golf Course
Dunnville
$ 1,294,000
- Type
- Single Family
- Size
- 2,050 SqFt
- Rooms
- 3 Beds + 2.5 Baths
Enas Awad
