
Water Views - Golf Course - Primary on Main
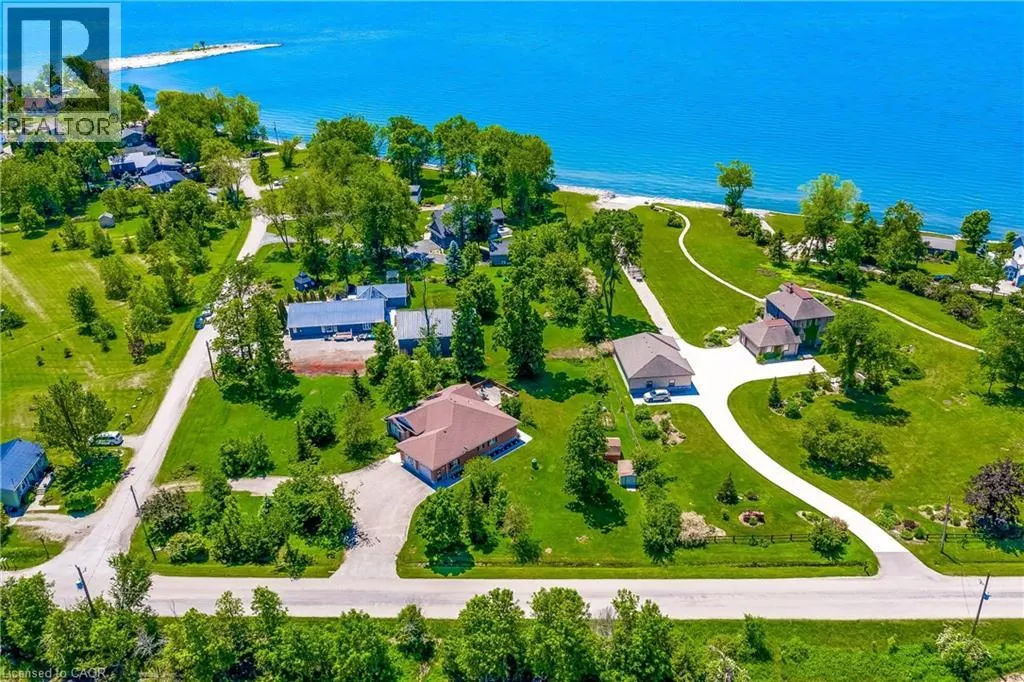
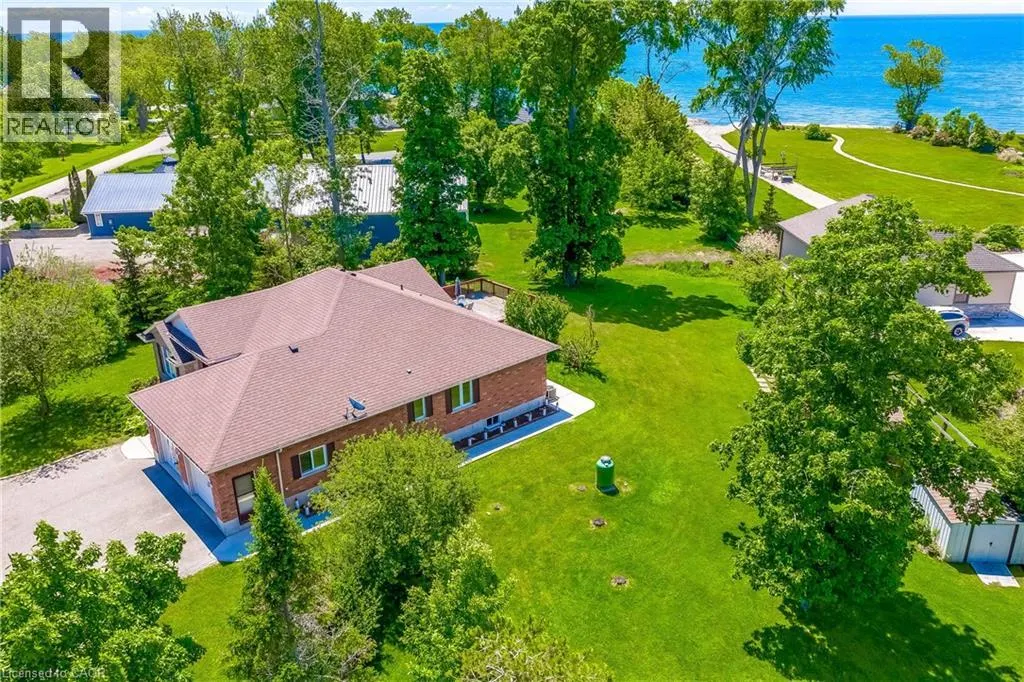
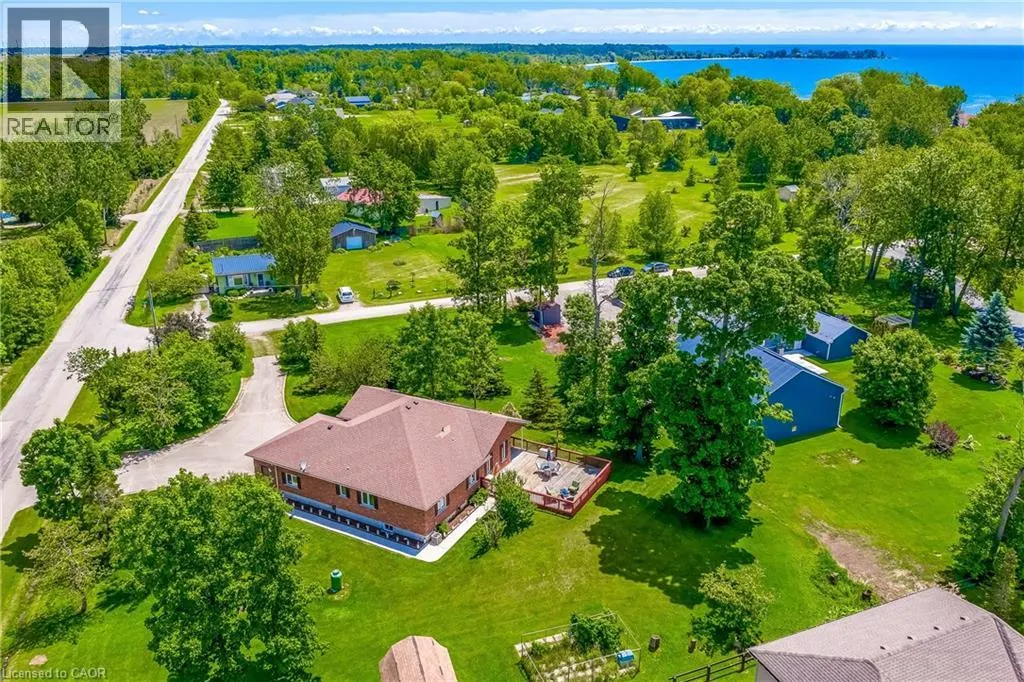
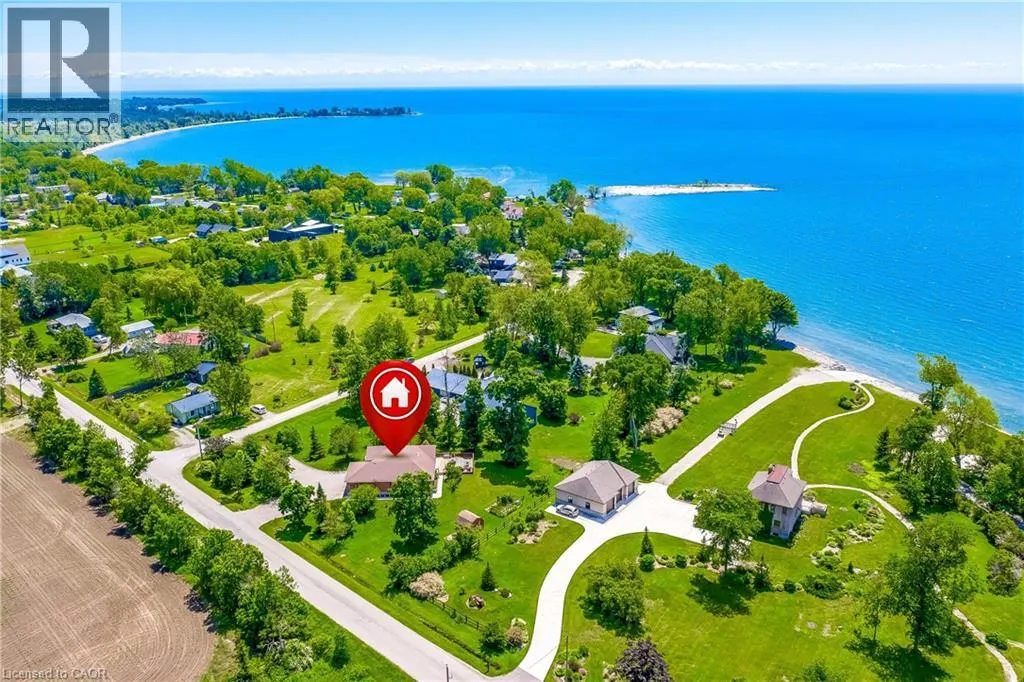
Address
25 Bates Lane, Dunnville, ON
Price
$ 824,900
Property Attributes
- ID#40856262
- TypeSingle Family
- Listing Status Active
- MunicipalityDunnville
- CityDunnville
- AreaDunnville
- Neighbourhood602 - Dunn
- Postal CodeN1A 2W8
- StyleBungalow
- Year Built2002
- Price$ 824,900
- Bedrooms3+1
- Bathrooms2
- Half Bathrooms1
- Sqr Footage2331
- Lot Size0.72 Acres
Data Source:
Canadian Real Estate Association (CREA)
Property Description
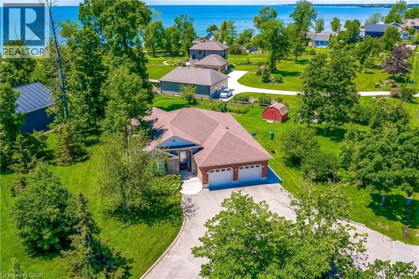
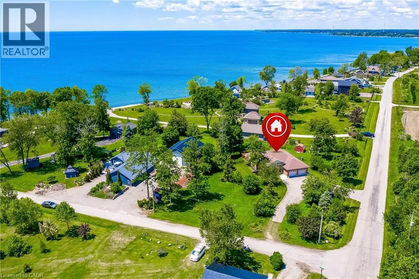
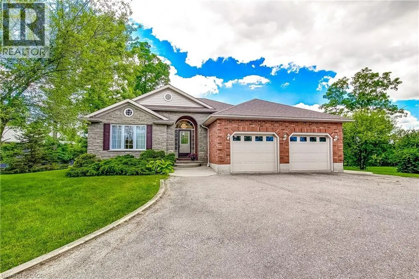
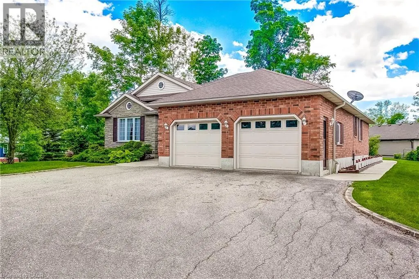
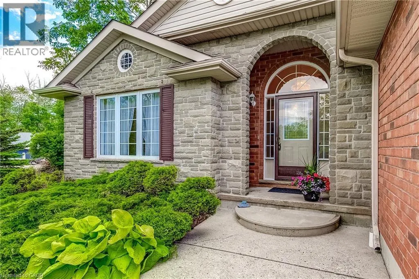
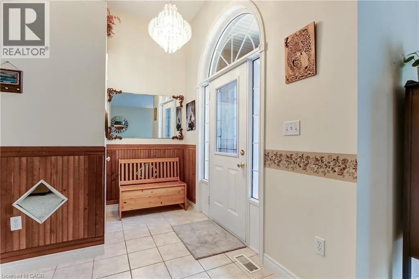
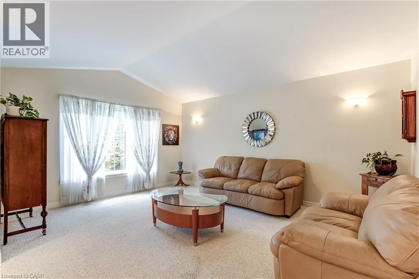
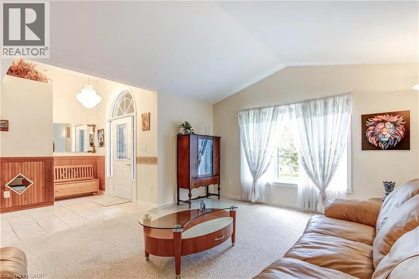
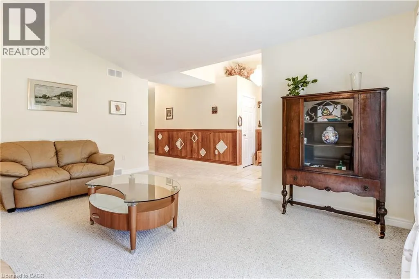
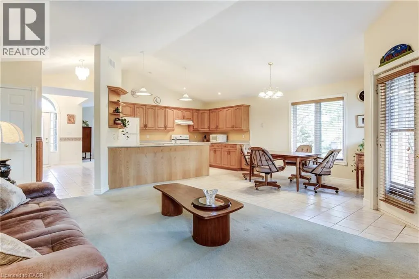
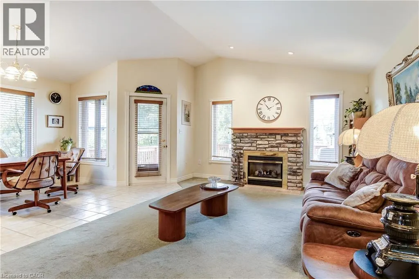
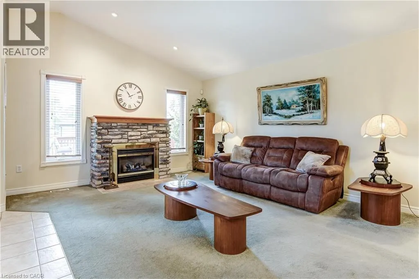
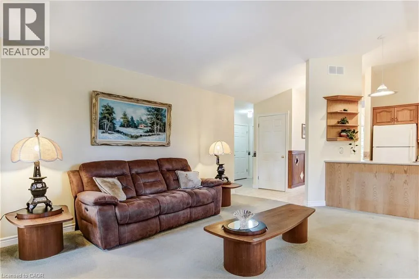
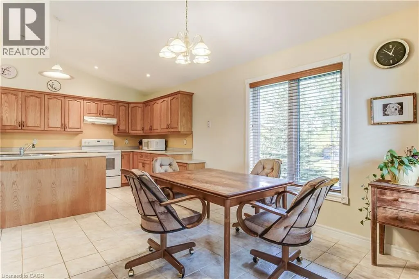
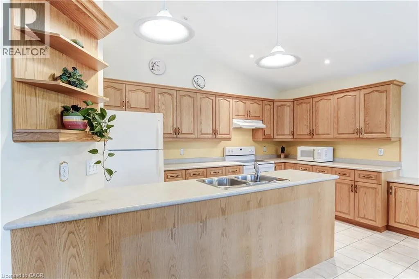
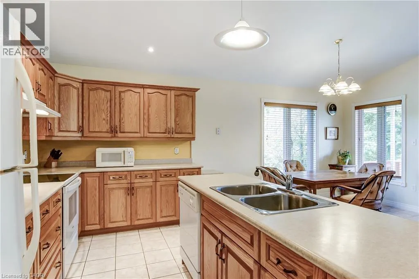
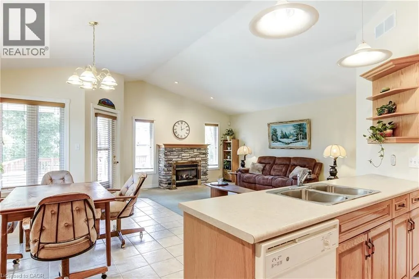
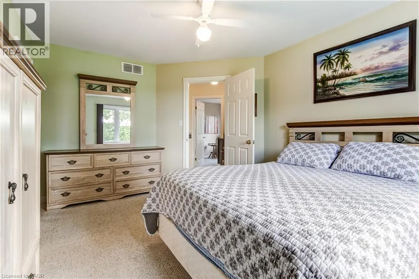
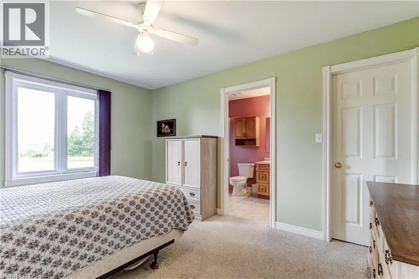
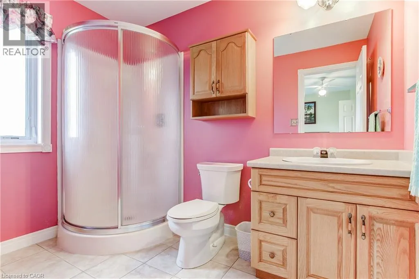
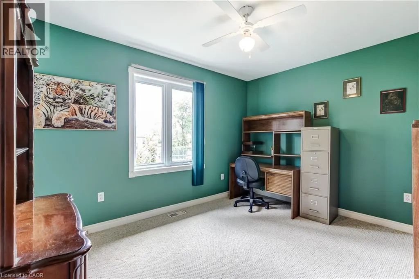
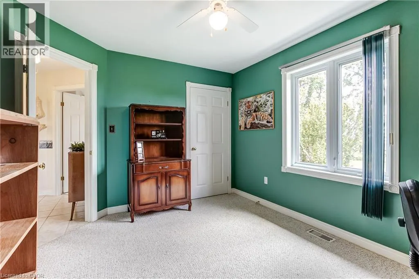
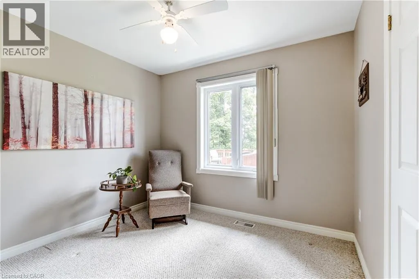
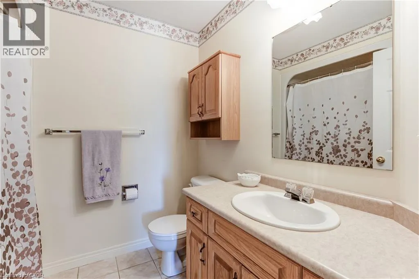
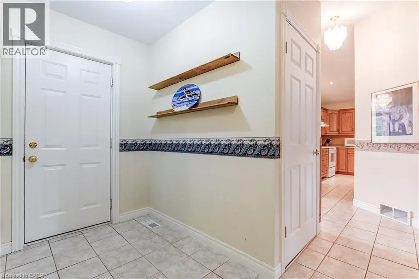
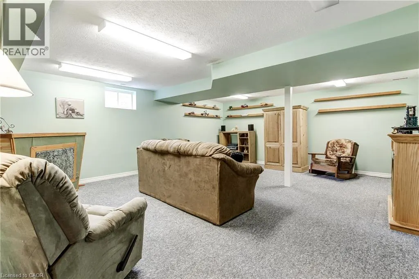
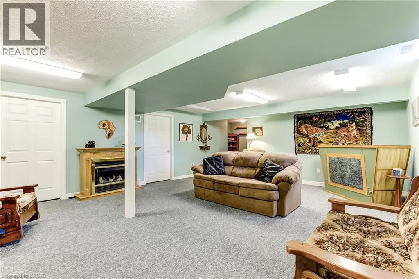
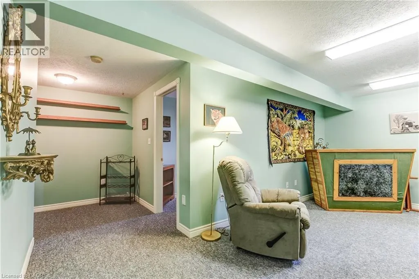
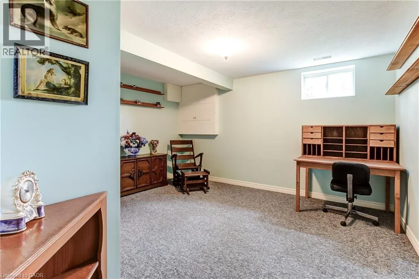
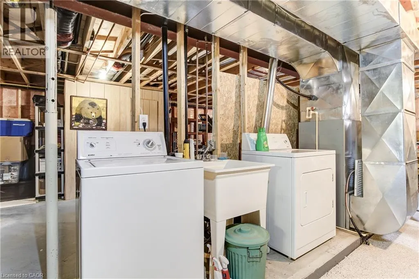
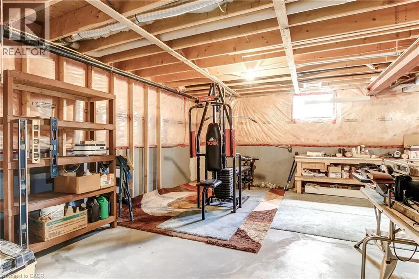
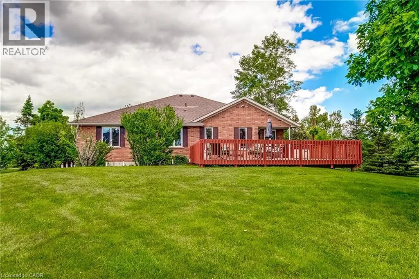
Nestled on the Peaceful Outskirts of Dunnville on a .72 Acre Lot, this Custom-Built Detached, 3 + 1 Bedroom Bungalow offers the Perfect Blend of Country Tranquility and Modern Comfort with LAKE VIEWS. The Oversized Double Car Garage with Inside Access is Ideal for Additional Storage, Hobbies, or Year-Round Convenience. Ample Parking for 6+ Vehicles can Easily Accommodate a Boat or RV. The Main Level Offers a Bright, Open Layout and Features a Living Room with Cathedral Ceilings, Family Room with Fireplace & Spacious Eat-in Kitchen that Provides Direct Access to the Expansive Deck - Perfect for Outdoor Entertaining. The Primary Bedroom includes a Walk-in Closet and 3-piece Ensuite. Two Additional Bedrooms, a 4-piece Bathroom, and a Convenient Laundry Closet Complete the Main Floor. The Finished Lower Level Boasts a Generous Recreation Room, Fourth Bedroom, 2-piece Bathroom, Laundry and Ample Storage and Utility Space. Enjoy the Serenity of Country Living with the Convenience of being just Minutes from the Amenities of Dunnville. Perfectly Located near Byng Island Conservation Area, Parks, Golf, Marina/Boat Ramp, Grand River & Downtown Core! This Lovely Home Offers One-Level Living in a Desirable Rural Setting with Picturesque Views from Every Window! (id:7434)
General Features
| Features | Cul-de-sac, Conservation/green belt, Country residential, Automatic Garage Door Opener |
|---|---|
| Community Features | Quiet Area |
| Property Type | Single Family |
| Zoning Description | D A6F1 |
| Amenities | Beach, Golf Nearby, Hospital, Park, Place of Worship, Shopping |
| Building Appliances | Central Vacuum, Dishwasher, Dryer, Freezer, Microwave, Refrigerator, Satellite Dish, Stove, Washer, Hood Fan, Window Coverings, Garage door opener |
| Building Architectural Style | Bungalow |
| Building Cooling Type | Central air conditioning |
| Location Description | Rainham Rd./Aikens Rd./Lakeshore Rd./Bates Lane |
| Parking Space Total | 8 |
| Foundation Type | Poured Concrete |
| Building Type | House |
| Ownership Type | Freehold |
| Building.StoriesTotal | 1 |
Interior Features
| Building Fireplace Present | True |
|---|---|
| Building Fireplace Total | 1 |
| Building Fireplace Type | Other - See remarks |
| Building Heating Type | Forced air |
| Building Heating Fuel | Oil |
| Basement Development | Partially finished |
| Basement Type | Full (Partially finished) |
| Construction Style Attachment | Detached |
| Fireplace Fuel | Propane |
| Living Area Range | 2331 |
| Bedrooms | 3+1 |
Exterior Features
| ViewType | Lake view |
|---|---|
| Land Amenities | Beach, Golf Nearby, Hospital, Park, Place of Worship, Shopping |
| Sewer | Septic System |
| Exterior Finish | Brick |
Room Details
| Room | Dimensions | Level | Flooring | Details |
|---|---|---|---|---|
| 2pc Bathroom | 3'5'' x 6'2'' | Basement | ||
| 3pc Bathroom | 5'11'' x 9'3'' | Main level | ||
| 4pc Bathroom | 7'7'' x 6'9'' | Main level | ||
| Bedroom | 10'3'' x 12'6'' | Main level | ||
| Eat in kitchen | 23'4'' x 15'6'' | Main level | ||
| Family room | 17'9'' x 13'5'' | Main level | ||
| Foyer | Measurements not available | Main level | ||
| Living room | 16'7'' x 13'8'' | Main level | ||
| Primary Bedroom | 10'11'' x 14'0'' | Main level | ||
| Recreation room | 30'10'' x 21'8'' | Basement | ||
| Utility room | 27'0'' x 41'8'' | Basement |
Amenities
- Views
- New Construction
- Adult 55+
- Lease To Own
- No Strata Fees
- Furnished
- Primary On Main
- Air Conditioning
- Seller Finance
- Green
- Fixer Upper
- Horse
- Golf
- Fireplace
- Deck
- Garage
- Basement
- Pool

Property vs Single Family Average in N1A 2W8
Price
Year Built
In The Neighbourhood
Golf Course
Dunnville
$ 534,900
- Type
- Single Family
- Size
- 1,150 SqFt
- Rooms
- 3 Beds + 2 Baths
Royal LePage NRC Realty Inc.
Primary On Main
Dunnville
$ 789,900
- Type
- Single Family
- Size
- 1,417 SqFt
- Rooms
- 4 Beds + 1.5 Baths
Heritage Realty
Golf Course
Dunnville
$ 649,900
- Type
- Single Family
- Size
- 1,435 SqFt
- Rooms
- 3 Beds + 1 Baths
Royal LePage NRC Realty Inc.
Waterfront
Dunnville
$ 1,495,000
- Type
- Single Family
- Size
- 2,763 SqFt
- Rooms
- 5 Beds + 3.5 Baths
Royal LePage State Realty Inc.
Open House
Dunnville
$ 935,000
- Type
- Single Family
- Size
- 1,804 SqFt
- Rooms
- 5 Beds + 3 Baths
RE/MAX Escarpment Realty Inc.
Waterfront
Dunnville
$ 639,999
- Type
- Single Family
- Size
- 1,498 SqFt
- Rooms
- 3 Beds + 1.5 Baths
Royal LePage NRC Realty Inc.
Golf Course
Dunnville
$ 345,000
- Type
- Single Family
- Size
- 662 SqFt
- Rooms
- 2 Beds + 1 Baths
Royal LePage State Realty Inc.
Waterfront
Dunnville
$ 825,000
- Type
- Single Family
- Size
- 1,531 SqFt
- Rooms
- 2 Beds + 1 Baths
Royal LePage State Realty Inc.
Golf Course
Dunnville
$ 729,900
- Type
- Single Family
- Size
- 1,175 SqFt
- Rooms
- 5 Beds + 2 Baths
RE/MAX Escarpment Realty Inc.
Dunnville
$ 449,900
- Type
- Single Family
- Size
- 800 SqFt
- Rooms
- 2 Beds + 1 Baths
RE/MAX Escarpment Realty Inc.
Waterfront
Dunnville
$ 1,250,000
- Type
- Single Family
- Size
- 2,979 SqFt
- Rooms
- 5 Beds + 3 Baths
RE/MAX Escarpment Realty Inc.
Golf Course
Dunnville
$ 1,294,000
- Type
- Single Family
- Size
- 2,050 SqFt
- Rooms
- 3 Beds + 2.5 Baths
Enas Awad
