
Golf Course
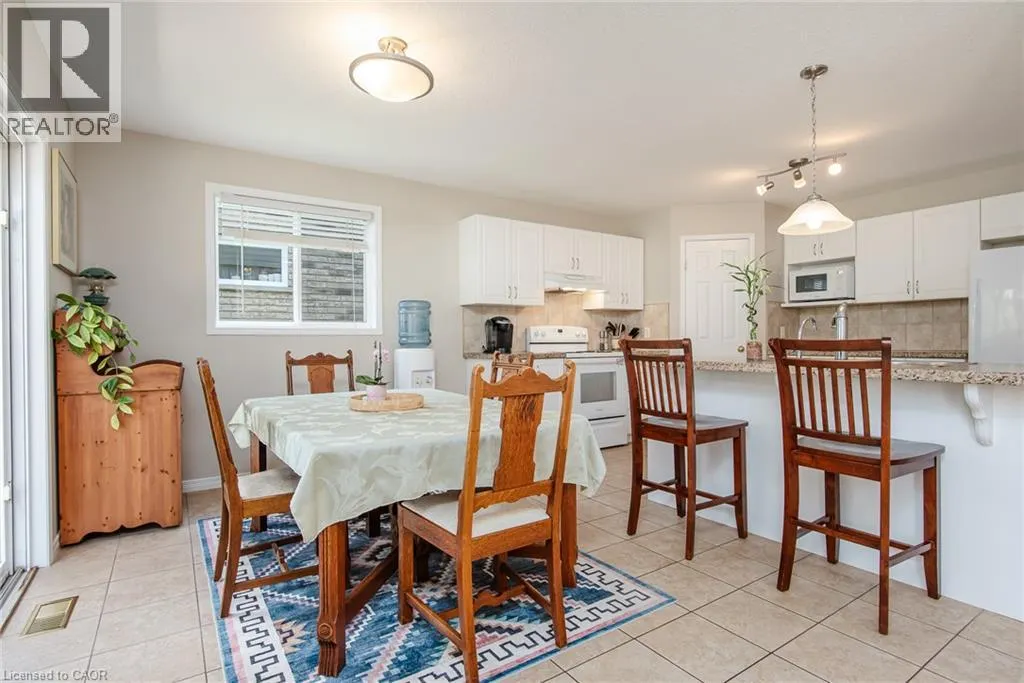
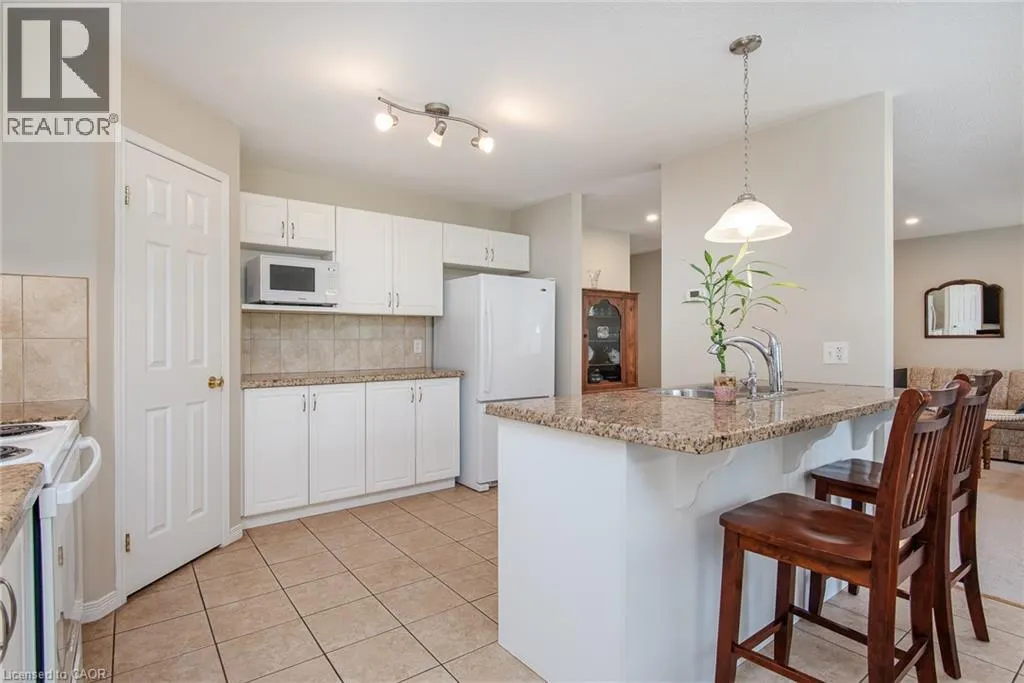
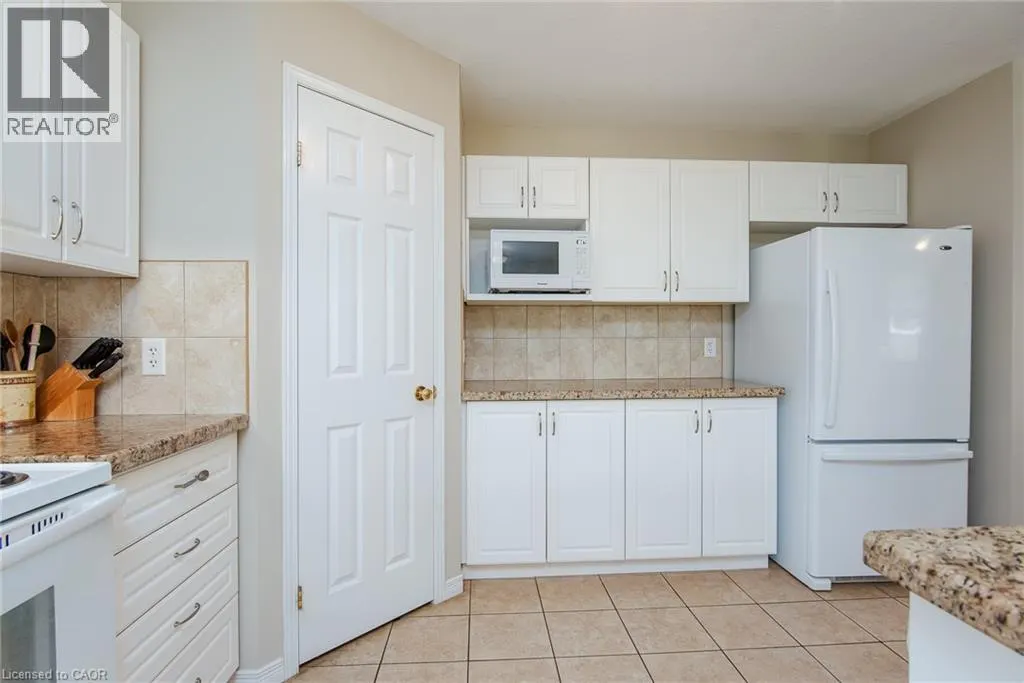
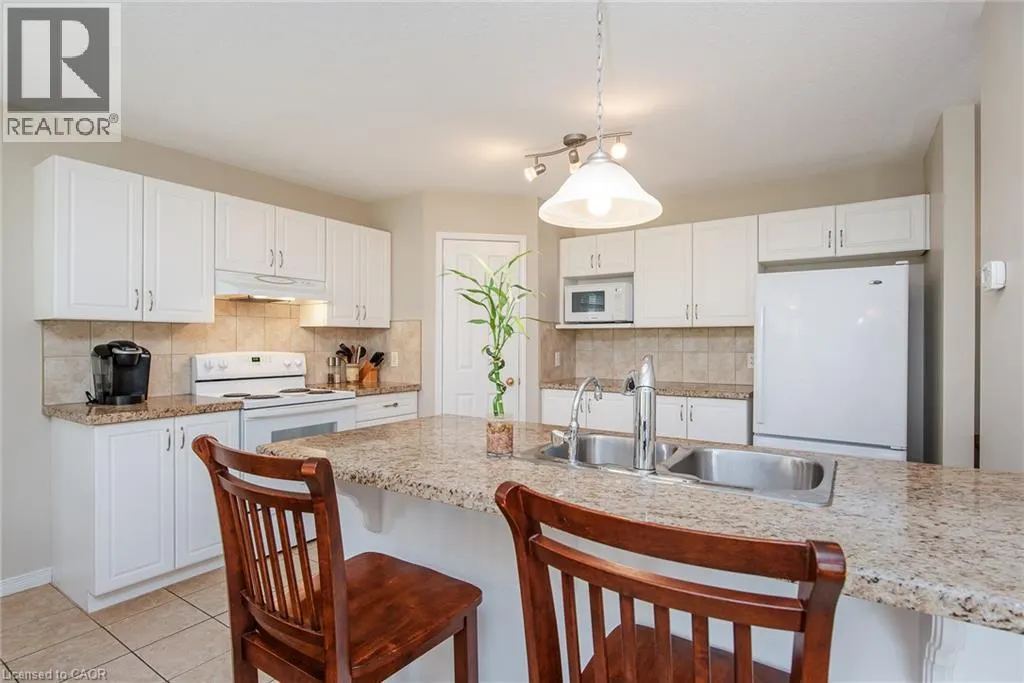
Address
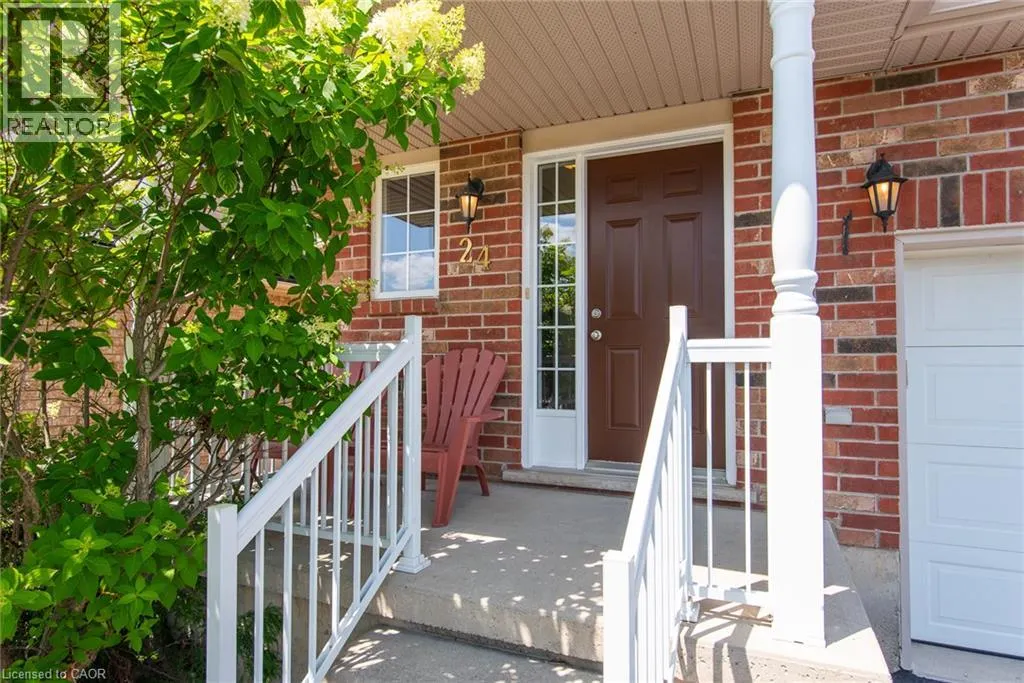
24 Joseph Lichti Lane, Baden, ON
Price
$ 849,900
Property Attributes
- ID#40852398
- TypeSingle Family
- Listing Status Active
- MunicipalityBaden
- CityBaden
- AreaBaden
- Neighbourhood661 - Baden/Phillipsburg/St. Agatha
- Postal CodeN3A 4S3
- Style
- Year Built2008
- Price$ 849,900
- Bedrooms4
- Bathrooms3
- Half Bathrooms1
- Sqr Footage2715
Data Source:
Canadian Real Estate Association (CREA)
Property Description
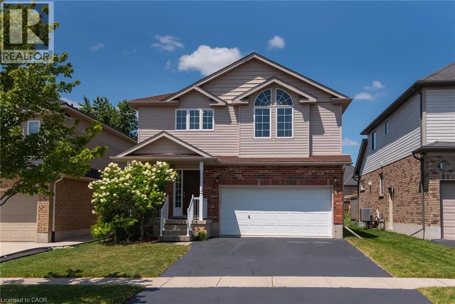
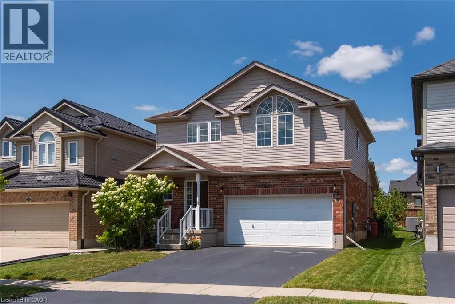
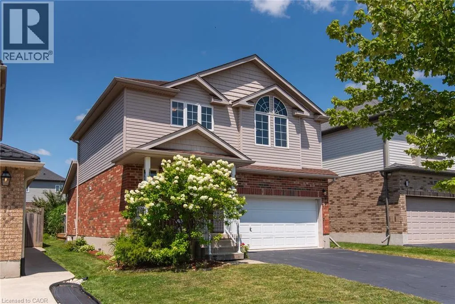
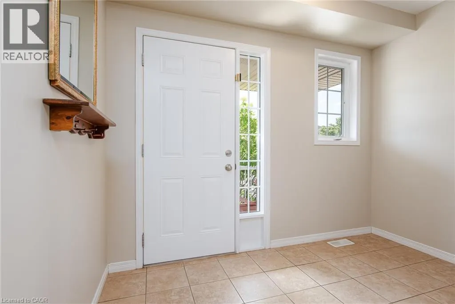
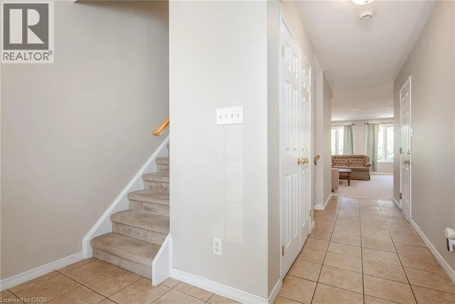
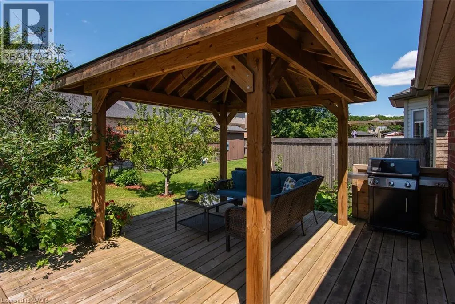
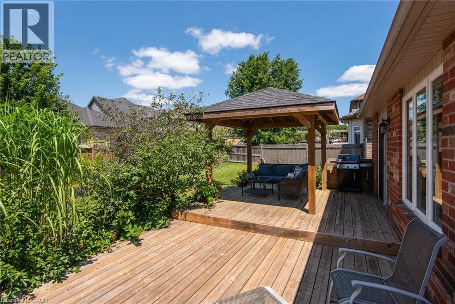
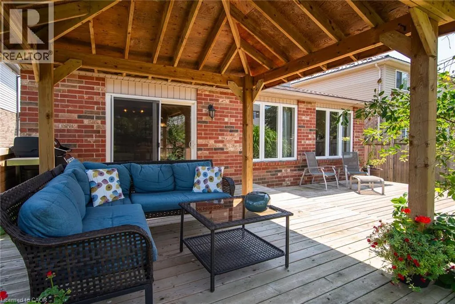
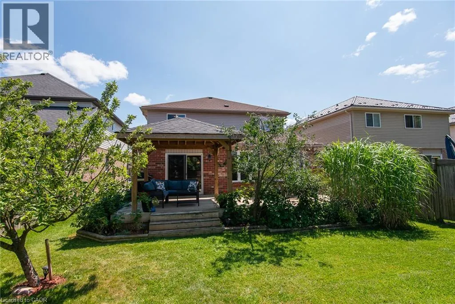
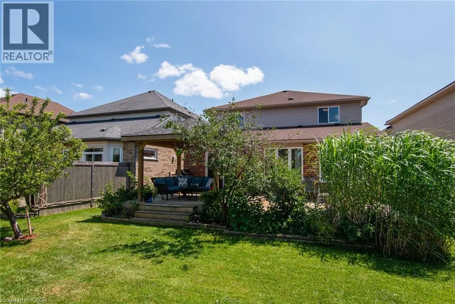
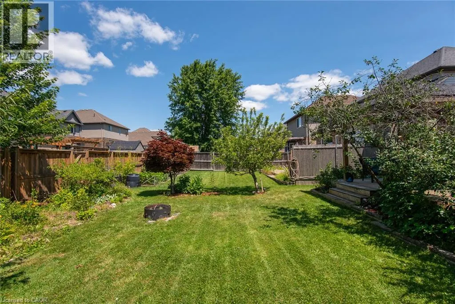
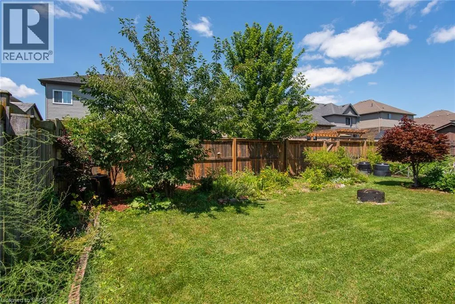
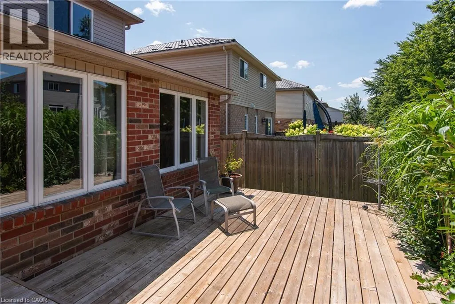
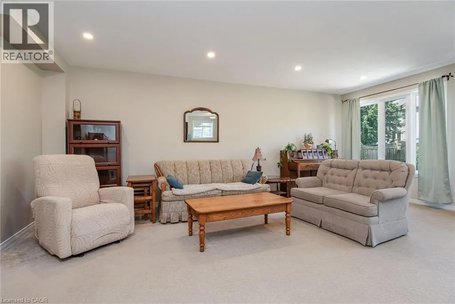
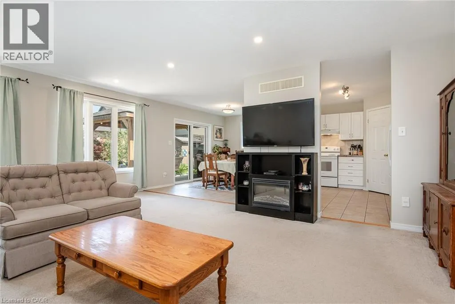
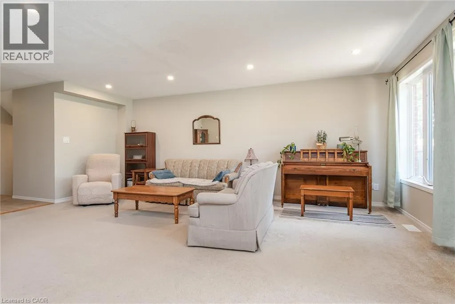
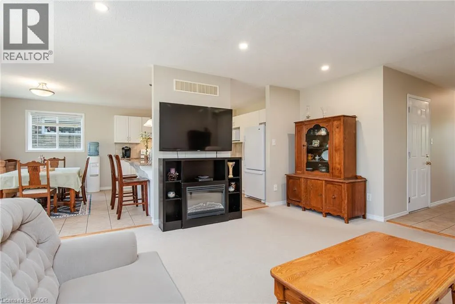
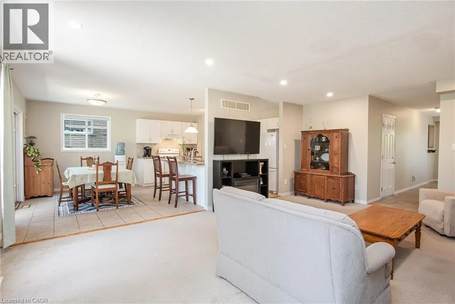
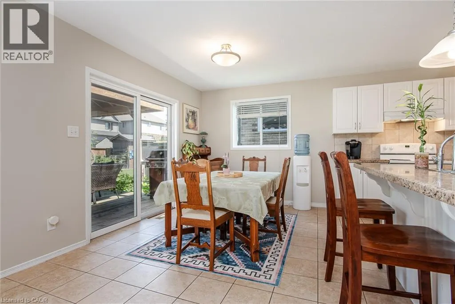
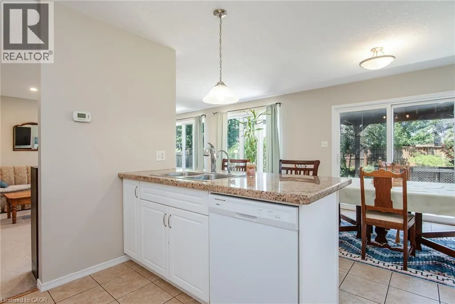
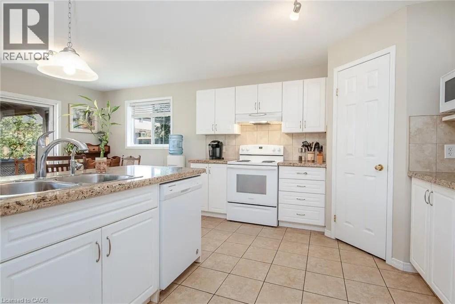
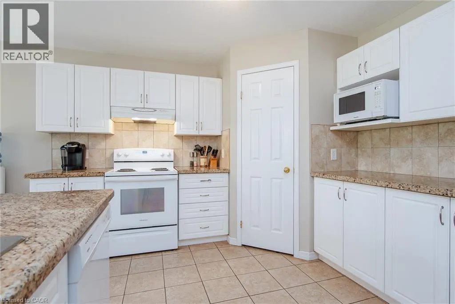
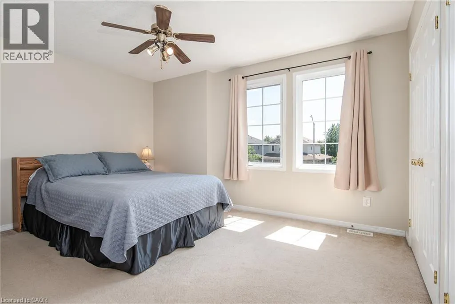
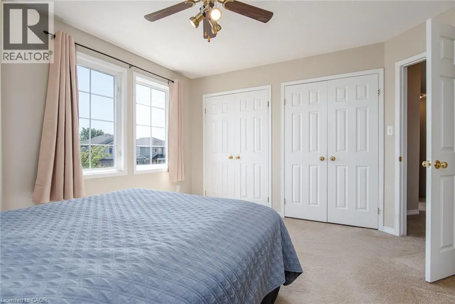
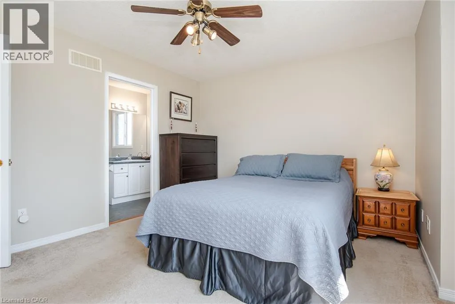
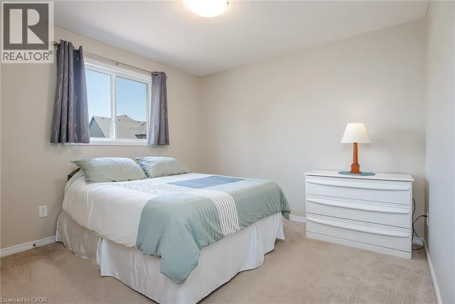
Welcome to this beautifully maintained family home in one of Baden's most sought-after neighbourhoods! Offering 4 spacious bedrooms all conveniently located on the upper level, this home is thoughtfully designed for growing families looking for both comfort and functionality. Bright, welcoming living spaces provide the perfect setting for everyday life, while the well-appointed layout makes entertaining effortless. Step outside to enjoy a wonderful community known for its quiet streets, friendly atmosphere, and exceptional convenience. Located just minutes from schools, parks, walking trails, and local amenities, this is the ideal place to put down roots. With plenty of room for the whole family and an unbeatable location, this is a home you'll be proud to call your own. (id:7434)
General Features
| Community Features | Community Centre, School Bus |
|---|---|
| Property Type | Single Family |
| Zoning Description | H-20CSA |
| Amenities | Golf Nearby, Schools |
| Building Appliances | Dishwasher, Dryer, Microwave, Refrigerator, Stove, Water softener, Washer, Window Coverings |
| Building Cooling Type | Central air conditioning |
| Location Description | Synder's Road to Livingston Blvd |
| Parking Space Total | 4 |
| Building Type | House |
| Ownership Type | Freehold |
| Building.StoriesTotal | 2 |
Interior Features
| Building Fireplace Present | False |
|---|---|
| Building Heating Type | Forced air |
| Building Heating Fuel | Natural gas |
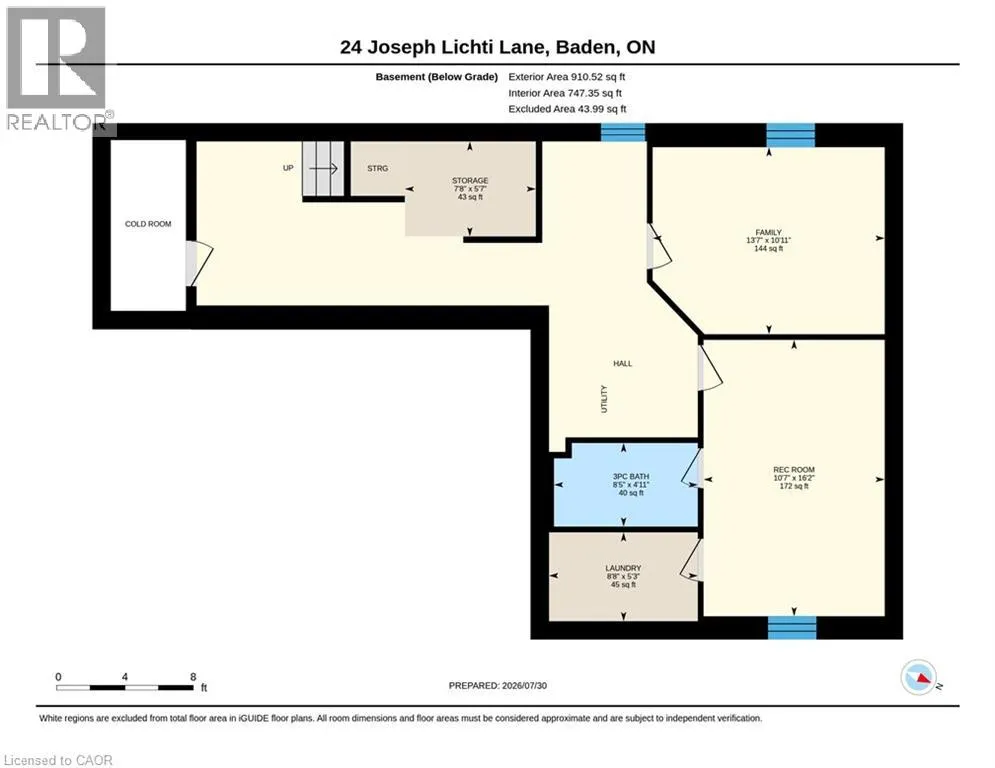
| Basement Development | Finished |
| Basement Type | Full (Finished) |
| Construction Style Attachment | Detached |
| Living Area Range | 2715 |
| Bedrooms | 4 |
Exterior Features
| Land Amenities | Golf Nearby, Schools |
|---|---|
| Sewer | Municipal sewage system |
| Exterior Finish | Brick, Vinyl siding |
Room Details
| Room | Dimensions | Level | Flooring | Details |
|---|---|---|---|---|
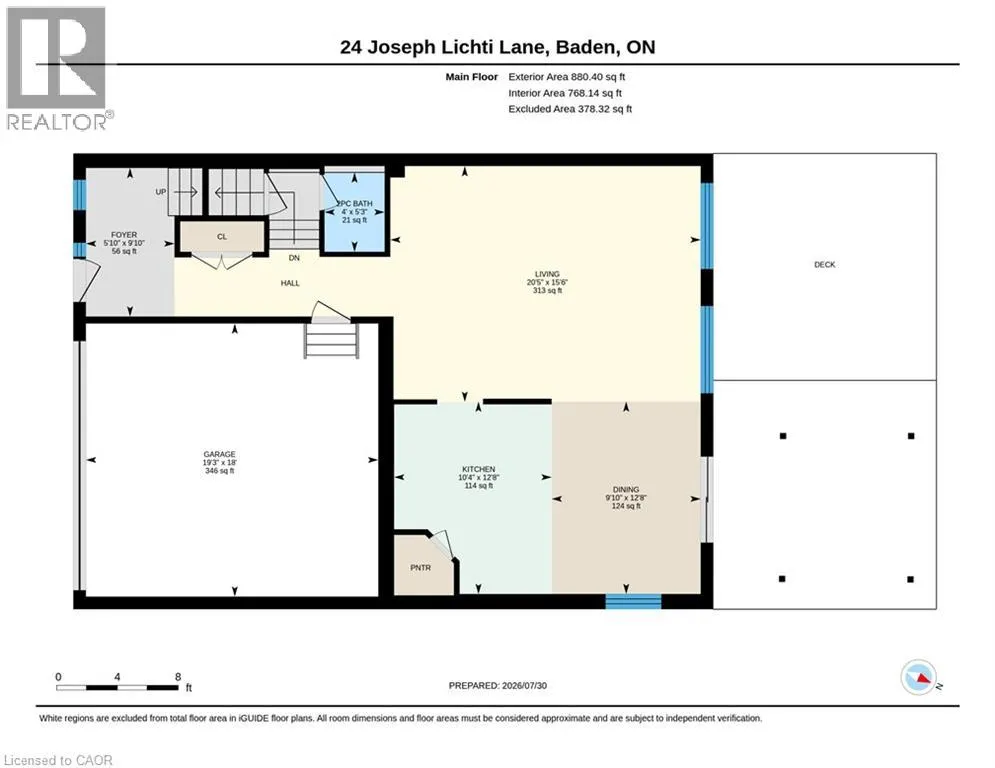
| 2pc Bathroom | Measurements not available | Main level | ||
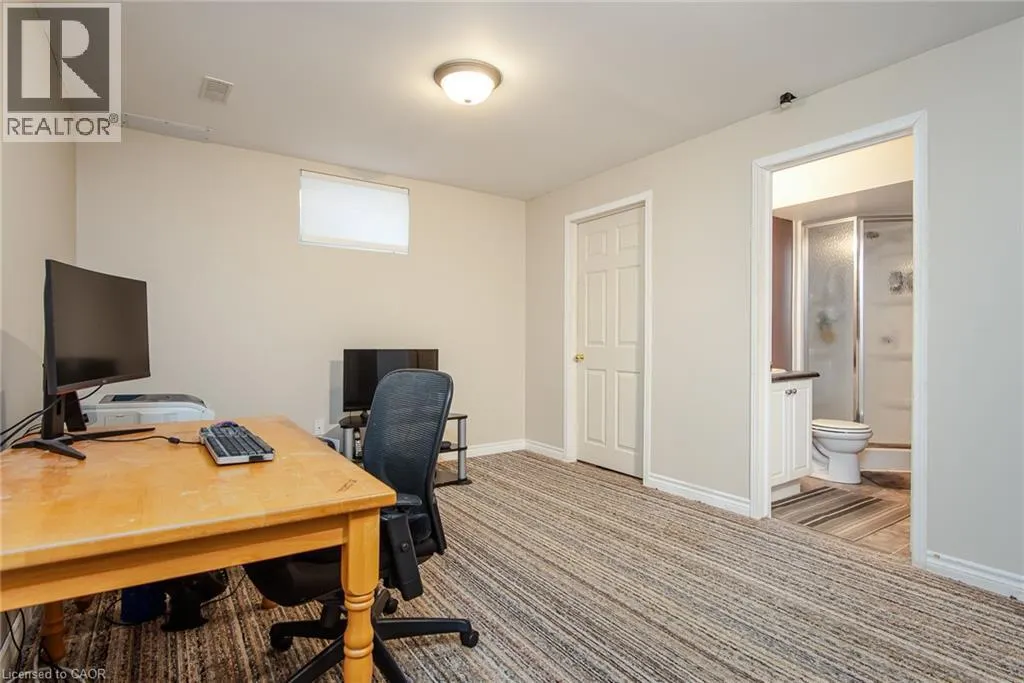
| 3pc Bathroom | Measurements not available | Basement | ||
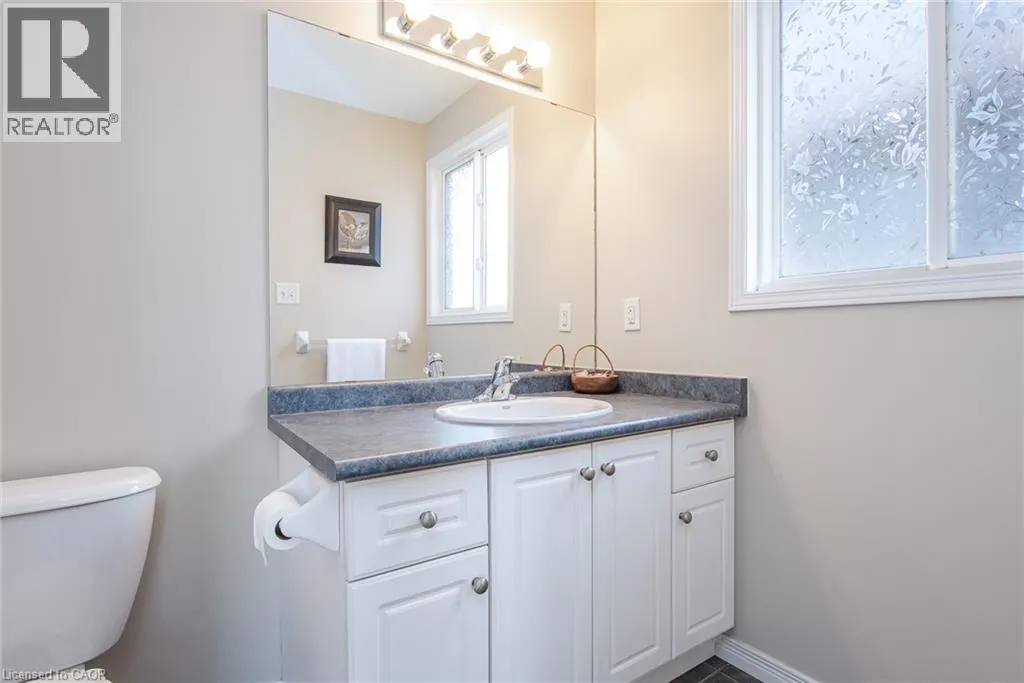
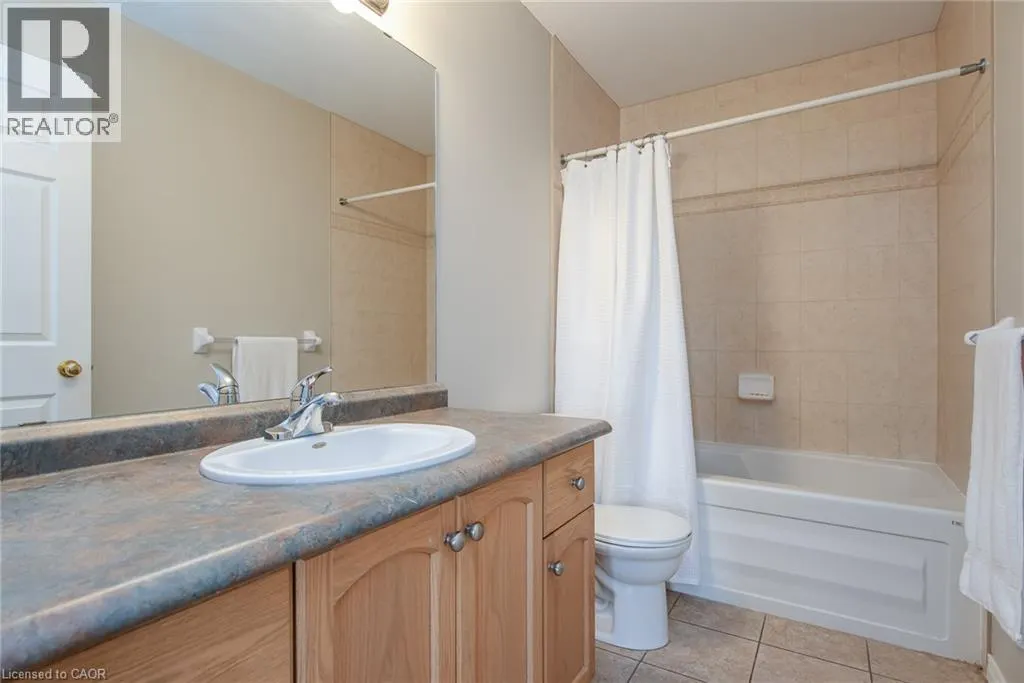
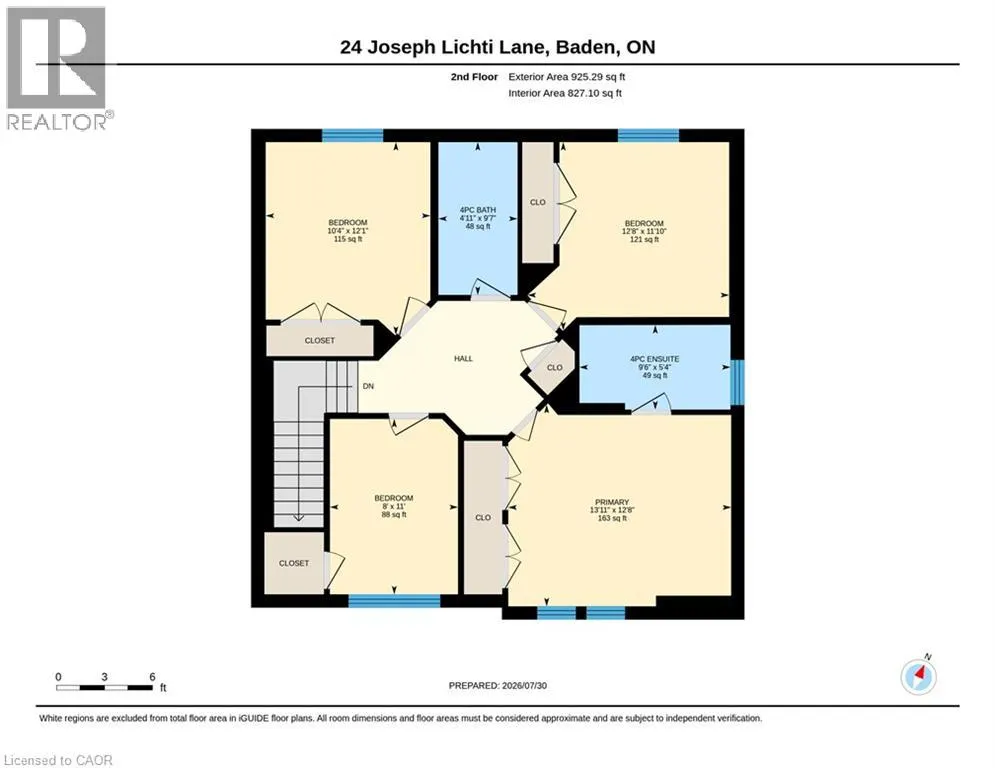
| 4pc Bathroom | Measurements not available | Second level | ||
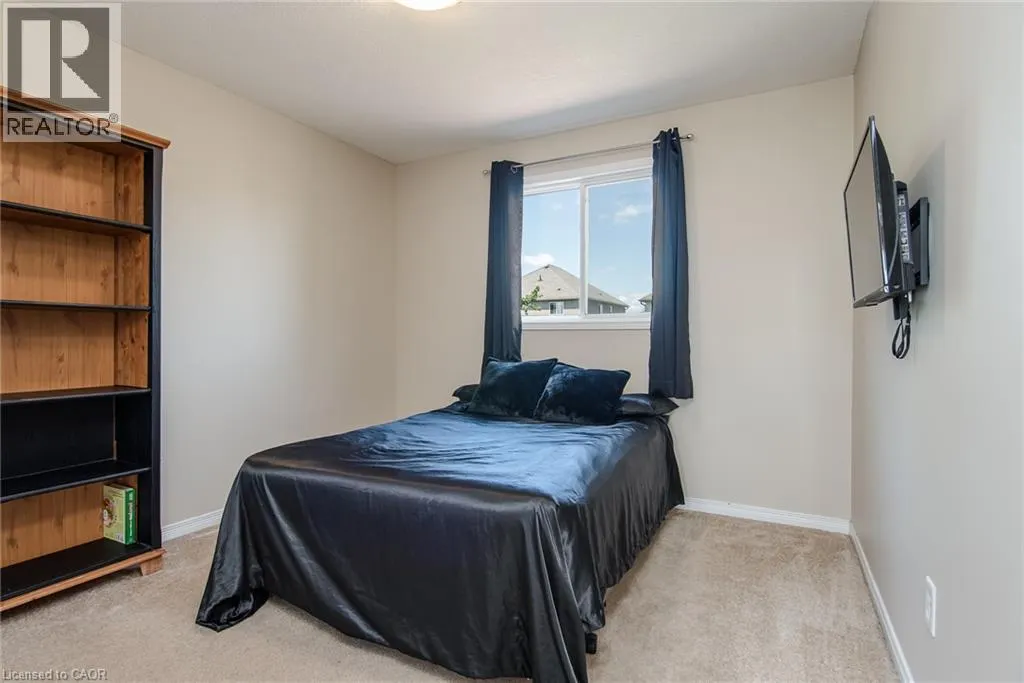
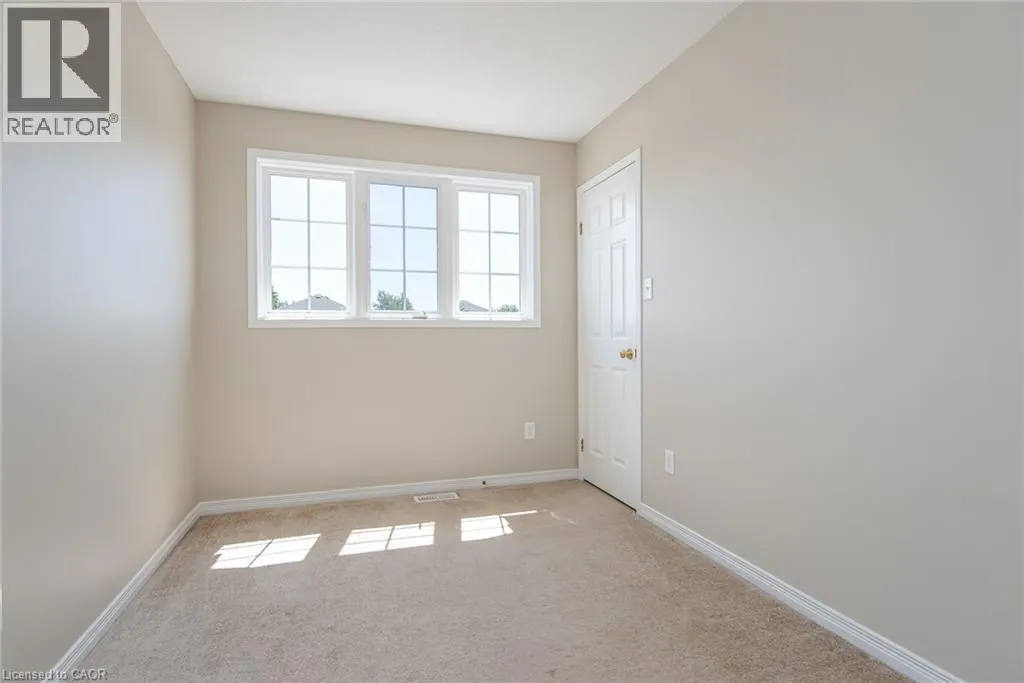
| Bedroom | 12'8'' x 11'10'' | Second level | ||
| Dining room | 12'8'' x 9'10'' | Main level | ||
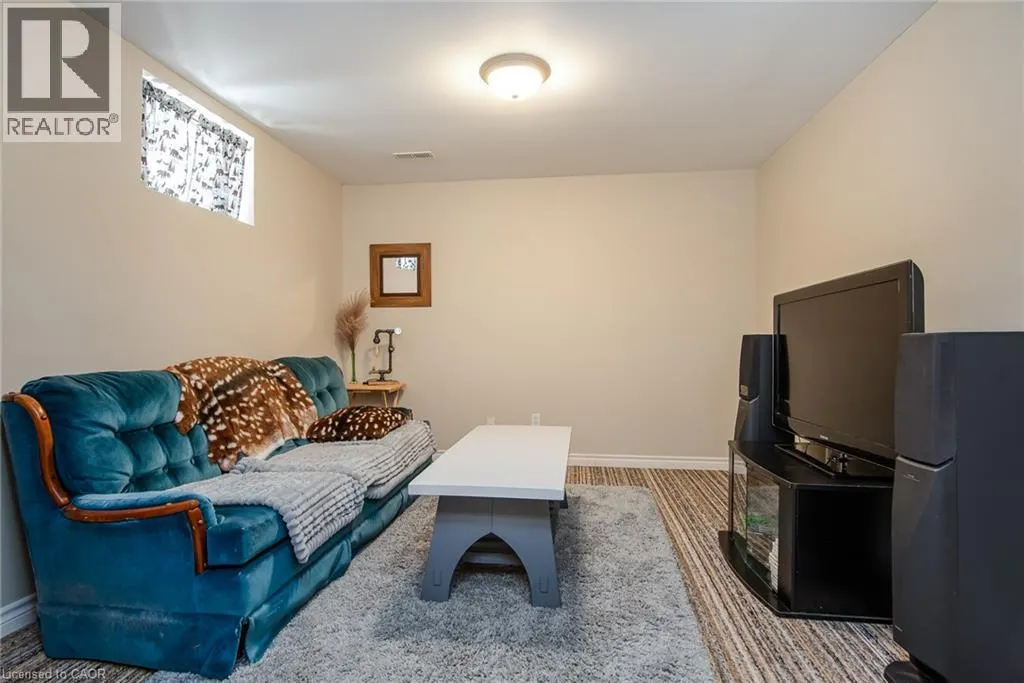
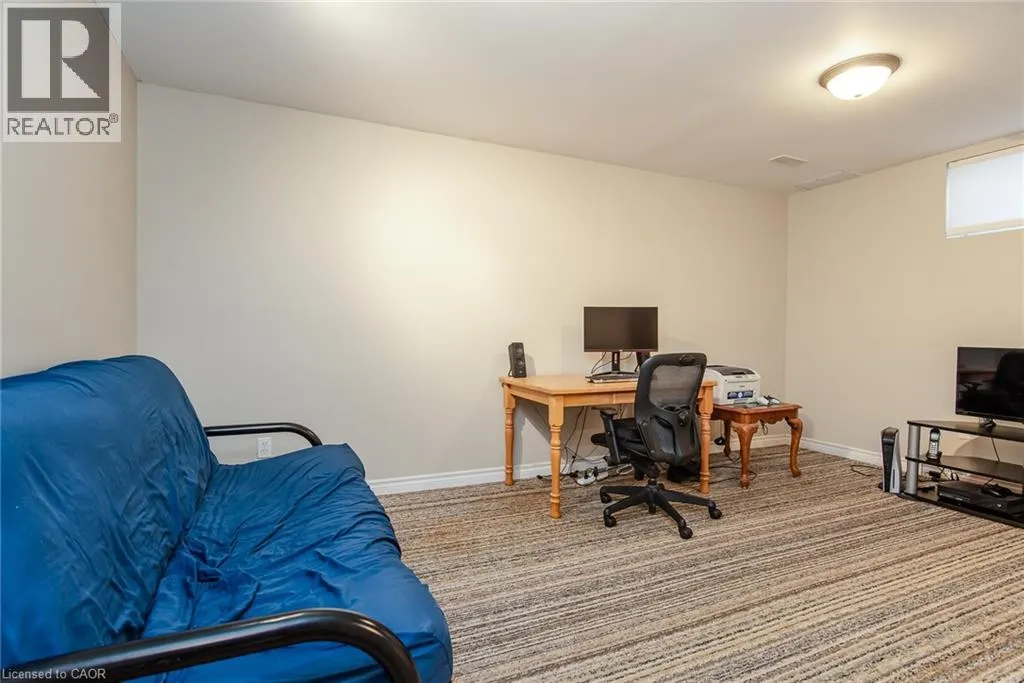
| Family room | 10'11'' x 13'7'' | Basement | ||
| Foyer | 9'10'' x 5'10'' | Main level | ||
| Kitchen | 12'8'' x 10'4'' | Main level | ||
| Laundry room | 5'3'' x 8'8'' | Basement | ||
| Living room | 15'6'' x 20'5'' | Main level | ||
| Primary Bedroom | 13'11'' x 12'8'' | Second level | ||
| Recreation room | 16'2'' x 10'7'' | Basement | ||
| Storage | 5'7'' x 7'8'' | Basement |
Amenities
- Views
- New Construction
- Adult 55+
- Lease To Own
- No Strata Fees
- Furnished
- Primary On Main
- Air Conditioning
- Seller Finance
- Green
- Fixer Upper
- Horse
- Golf
- Fireplace
- Deck
- Garage
- Basement
- Pool

Property vs Single Family Average in N3A 4S3
Price
Year Built
In The Neighbourhood
Open House
St. Agatha
$ 995,000
- Type
- Single Family
- Size
- 3,521 SqFt
- Rooms
- 3 Beds + 3.5 Baths
Bosley Real Estate Ltd.
Golf Course
Wilmot Township
$ 2,399,900
- Type
- Single Family
- Size
- 4,505 SqFt
- Rooms
- 4 Beds + 4.5 Baths
Easy List Realty Ltd.
Golf Course
St. Agatha
$ 2,400
- Type
- Single Family
- Size
- 707 SqFt
- Rooms
- 1 Beds + 1 Baths
Real Broker Ontario Ltd.
Golf Course
Baden
$ 799,900
- Type
- Single Family
- Size
- 1,792 SqFt
- Rooms
- 3 Beds + 1.5 Baths
Royal LePage Wolle Realty
Golf Course
Baden
$ 1,999,900
- Type
- Single Family
- Size
- 2,120 SqFt
- Rooms
- 4 Beds + 2 Baths
Corcoran Horizon Realty
Golf Course
Baden
$ 759,900
- Type
- Single Family
- Size
- 1,847 SqFt
- Rooms
- 3 Beds + 2.5 Baths
RE/MAX TWIN CITY REALTY INC.
Golf Course
Petersburg
$ 849,000
- Type
- Single Family
- Size
- 1,805 SqFt
- Rooms
- 4 Beds + 2 Baths
RE/MAX TWIN CITY REALTY INC.
Primary On Main
Petersburg
$ 1,999,999
- Type
- Single Family
- Size
- 3,985 SqFt
- Rooms
- 4 Beds + 4 Baths
RE/MAX SOLID GOLD REALTY (II) LTD.
Baden
$ 1,025,000
- Type
- Single Family
- Size
- 2,270 SqFt
- Rooms
- 3 Beds + 2.5 Baths
Chestnut Park Realty Southwestern Ontario Limited
Open House
Petersburg
$ 999,000
- Type
- Single Family
- Size
- 2,653 SqFt
- Rooms
- 4 Beds + 2.5 Baths
RE/MAX TWIN CITY REALTY INC.
Baden
$ 1,100,000
- Type
- Single Family
- Size
- 2,872 SqFt
- Rooms
- 4 Beds + 3 Baths
Keller Williams Innovation Realty
Open House
Baden
$ 885,000
- Type
- Single Family
- Size
- 2,555 SqFt
- Rooms
- 3 Beds + 2.5 Baths
PEAK REALTY LTD.
Golf Course
Baden
$ 650,000
- Type
- Single Family
- Size
- 1,674 SqFt
- Rooms
- 2 Beds + 1 Baths
RE/MAX SOLID GOLD REALTY (II) LTD.
Golf Course
St. Agatha
$ 799,900
- Type
- Single Family
- Size
- 2,593 SqFt
- Rooms
- 5 Beds + 3.5 Baths
Re/Max Icon Realty
