
Golf Course - Primary on Main
Address
68 Waldau Crescent, Wilmot Township, ON
Price
$ 2,399,900
Property Attributes
- ID#40861046
- TypeSingle Family
- Listing Status Active
- MunicipalityWilmot Township
- CityWilmot Township
- AreaWilmot Township
- Neighbourhood661 - Baden/Phillipsburg/St. Agatha
- Postal CodeN2G 3W7
- StyleContemporary
- Year Built2020
- Price$ 2,399,900
- Bedrooms4
- Bathrooms4
- Half Bathrooms1
- Sqr Footage4505
Data Source:
Canadian Real Estate Association (CREA)
Property Description
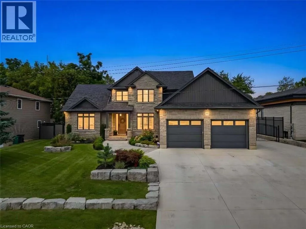
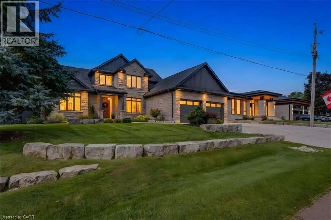
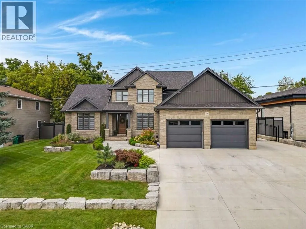
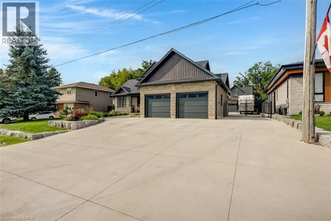
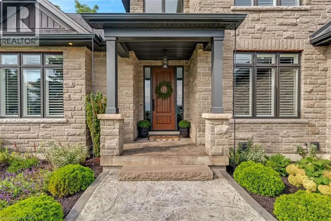
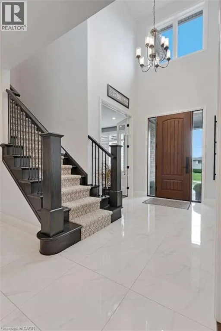
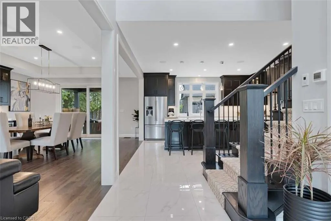
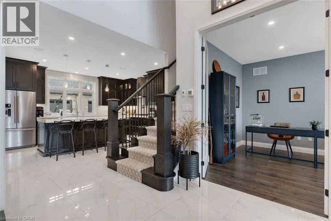
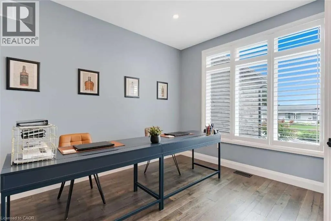
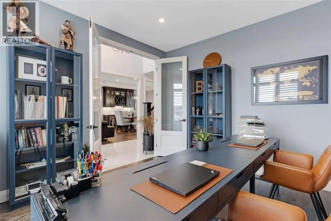
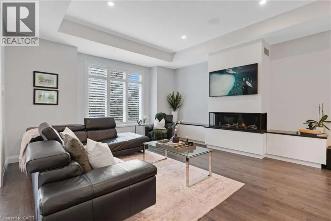
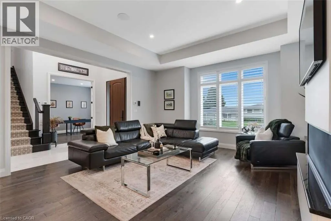
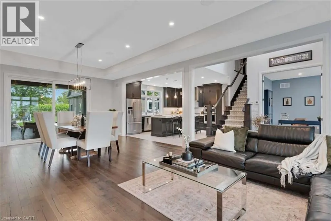
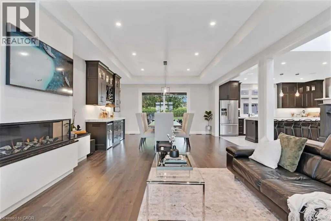
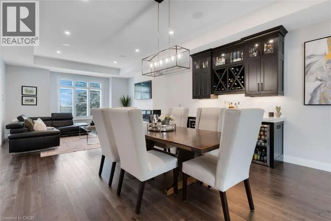
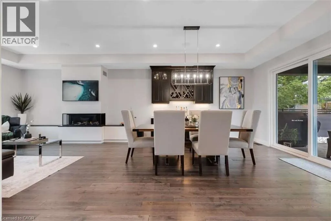
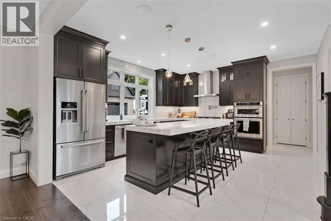
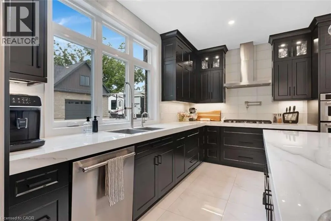
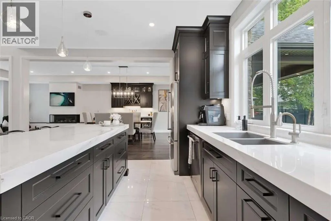
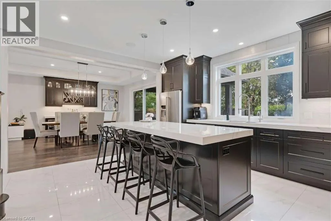
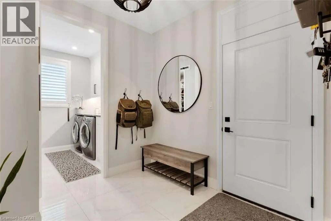
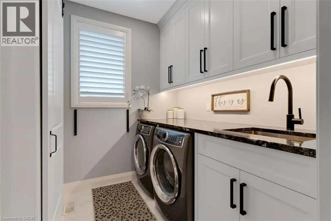
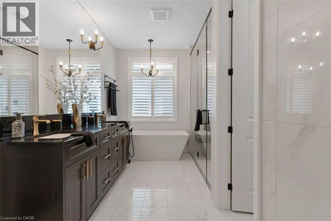
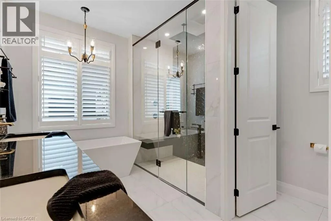
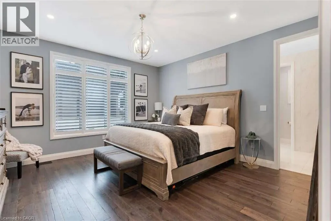
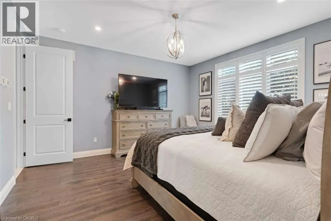
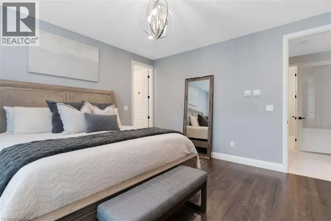
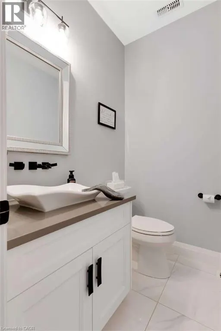
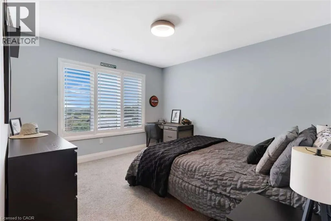
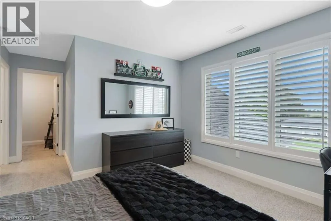
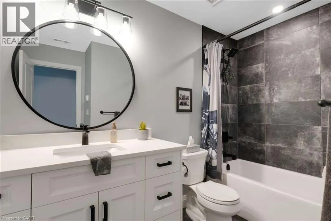
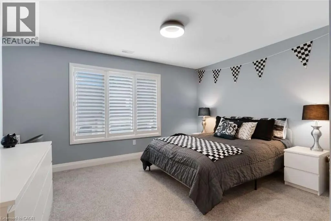
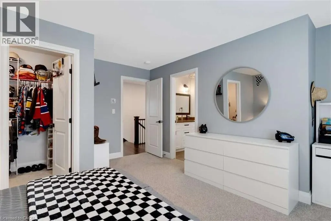
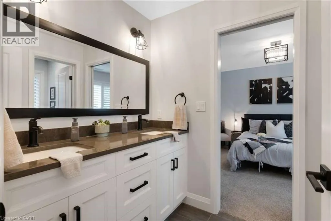
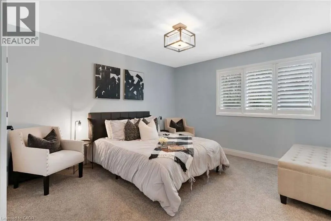
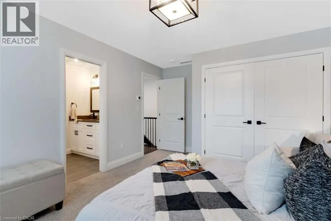
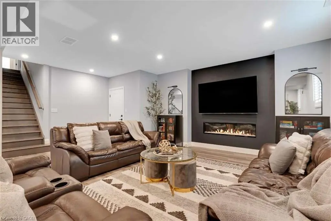
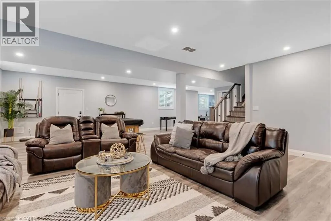
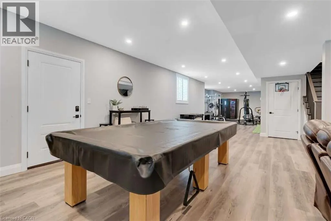
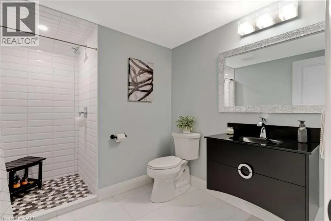
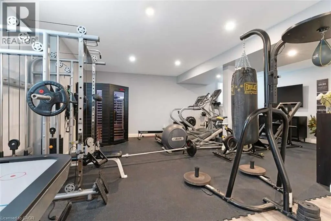
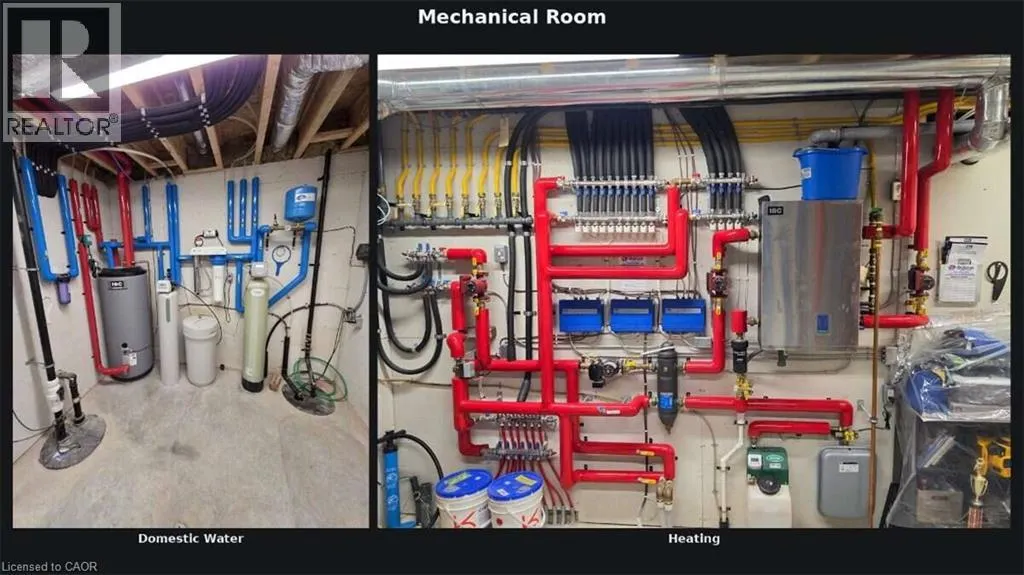
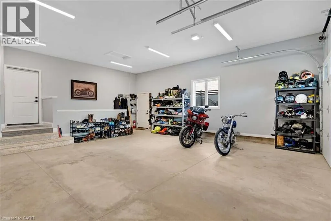
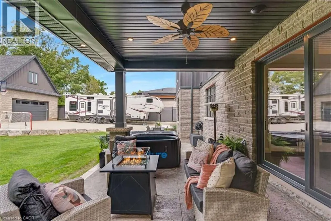
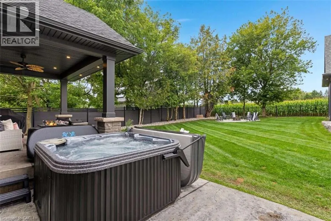
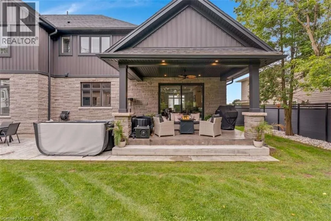
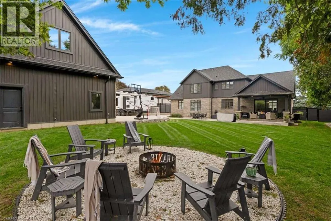
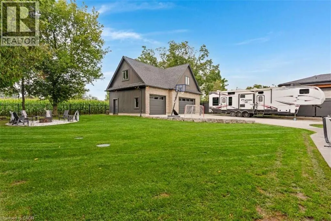
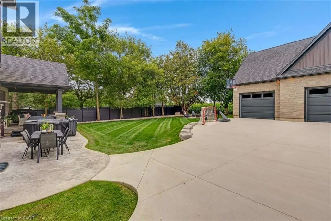
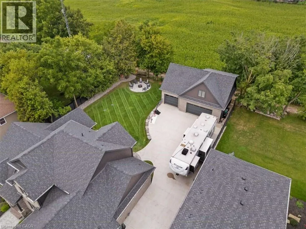
*** For more information, please click Brochure button. *** Nestled on a quiet, highly desirable cul-de-sac, this fully custom home combines elegance, function, and modern comfort. Almost 4,500+ sq.ft. of living space. This timeless residence feels like it's nestled in the quiet countryside, but it is mere minutes from the Ira-Needles shopping plaza, or the expressway, you have the best of both worlds. A private, treed lot with no rear neighbours. Warm executive living. A detached heated shop with a full loft above. From the street: stone and vertical siding, Armour Stone accents, and a covered heated front porch. Inside, the main level is bright, open, and finished with care. The great room is built to gather — a three-sided natural gas fireplace, large windows, California shutters, and built-in speakers that run through the family, dining, and kitchen areas. The kitchen is the centre of the house, built by Chervin Kitchens, it has a large eight-foot island, double ovens, a pot filler, instant hot water, and a layout that works for cooking and for hosting. A built-in bar adds another layer of function and gives the main floor an easy entertaining flow. Main-floor primary suite with walk-in closet and spa-like ensuite. A proper office sits just off the foyer. Upstairs: three bedrooms—one with ensuite and walk-in; two sharing an ensuite. Radiant heat continues on the second level. The finished lower level is open and flexible: rec room, fitness, gaming, and a 3-piece bath, with stairs from the foyer and attached garage. Attached garage with radiant heat. Detached heated shop with loft. Private. Custom room to live inside and out. (id:7434)
General Features
| Features | Cul-de-sac, Southern exposure, Backs on greenbelt, Conservation/green belt, Country residential, Automatic Garage Door Opener |
|---|---|
| Community Features | Community Centre, School Bus |
| Property Type | Single Family |
| Zoning Description | Z1 |
| Amenities | Golf Nearby, Place of Worship, Shopping |
| Building Appliances | Dishwasher, Dryer, Oven - Built-In, Refrigerator, Stove, Water softener, Water purifier, Washer, Range - Gas, Microwave Built-in, Gas stove(s), Hood Fan, Window Coverings, Garage door opener, Hot Tub |
| Building Architectural Style | Contemporary |
| Building Cooling Type | Central air conditioning |
| Parking Space Total | 14 |
| Foundation Type | Poured Concrete |
| Building Type | House |
| Ownership Type | Freehold |
| Building.StoriesTotal | 2 |
Interior Features
| Building Fireplace Present | True |
|---|---|
| Building Fireplace Total | 2 |
| Building Fireplace Type | Other - See remarks,Other - See remarks |
| Building Heating Type | Forced air, Radiant heat, Heat Pump |
| Building Heating Fuel | Natural gas |
| Basement Development | Finished |
| Basement Type | Full (Finished) |
| Construction Style Attachment | Detached |
| Fireplace Fuel | Electric |
| Living Area Range | 4505 |
| Bedrooms | 4 |
Exterior Features
| Structure | Workshop |
|---|---|
| Land Amenities | Golf Nearby, Place of Worship, Shopping |
| Landscape Features | Landscaped |
| Sewer | Septic System |
| Exterior Finish | Stone |
| Fence Type | Fence |
Room Details
| Room | Dimensions | Level | Flooring | Details |
|---|---|---|---|---|
| 2pc Bathroom | 6'0'' x 4'11'' | Main level | ||
| 3pc Bathroom | 7'5'' x 10'1'' | Basement | ||
| 4pc Bathroom | 7'0'' x 9'11'' | Second level | ||
| 5pc Bathroom | 11'5'' x 5'8'' | Second level | ||
| 5pc Ensuite bath | 13'6'' x 10'1'' | Main level | ||
| Bedroom | 15'4'' x 15'3'' | Second level | ||
| Dining room | 15'0'' x 16'1'' | Main level | ||
| Family room | 15'9'' x 14'10'' | Main level | ||
| Gym | 26'1'' x 124'1'' | Basement | ||
| Kitchen | 14'10'' x 16'5'' | Main level | ||
| Office | 1012'5'' x 11'4'' | Main level | ||
| Primary Bedroom | 14'9'' x 14'5'' | Main level | ||
| Recreation room | 29'3'' x 33'4'' | Basement | ||
| Storage | 11'9'' x 14'9'' | Basement |
Amenities
- Views
- New Construction
- Adult 55+
- Lease To Own
- No Strata Fees
- Furnished
- Primary On Main
- Air Conditioning
- Seller Finance
- Green
- Fixer Upper
- Horse
- Golf
- Fireplace
- Deck
- Garage
- Basement
- Pool

Property vs Single Family Average in N2G 3W7
Price
Year Built
In The Neighbourhood
Open House
St. Agatha
$ 995,000
- Type
- Single Family
- Size
- 3,521 SqFt
- Rooms
- 3 Beds + 3.5 Baths
Bosley Real Estate Ltd.
Golf Course
St. Agatha
$ 2,400
- Type
- Single Family
- Size
- 707 SqFt
- Rooms
- 1 Beds + 1 Baths
Real Broker Ontario Ltd.
Golf Course
Baden
$ 799,900
- Type
- Single Family
- Size
- 1,792 SqFt
- Rooms
- 3 Beds + 1.5 Baths
Royal LePage Wolle Realty
Golf Course
Baden
$ 1,999,900
- Type
- Single Family
- Size
- 2,120 SqFt
- Rooms
- 4 Beds + 2 Baths
Corcoran Horizon Realty
Golf Course
Baden
$ 759,900
- Type
- Single Family
- Size
- 1,847 SqFt
- Rooms
- 3 Beds + 2.5 Baths
RE/MAX TWIN CITY REALTY INC.
Golf Course
Petersburg
$ 849,000
- Type
- Single Family
- Size
- 1,805 SqFt
- Rooms
- 4 Beds + 2 Baths
RE/MAX TWIN CITY REALTY INC.
Primary On Main
Petersburg
$ 1,999,999
- Type
- Single Family
- Size
- 3,985 SqFt
- Rooms
- 4 Beds + 4 Baths
RE/MAX SOLID GOLD REALTY (II) LTD.
Baden
$ 1,025,000
- Type
- Single Family
- Size
- 2,270 SqFt
- Rooms
- 3 Beds + 2.5 Baths
Chestnut Park Realty Southwestern Ontario Limited
Open House
Petersburg
$ 999,000
- Type
- Single Family
- Size
- 2,653 SqFt
- Rooms
- 4 Beds + 2.5 Baths
RE/MAX TWIN CITY REALTY INC.
Baden
$ 1,100,000
- Type
- Single Family
- Size
- 2,872 SqFt
- Rooms
- 4 Beds + 3 Baths
Keller Williams Innovation Realty
Open House
Baden
$ 885,000
- Type
- Single Family
- Size
- 2,555 SqFt
- Rooms
- 3 Beds + 2.5 Baths
PEAK REALTY LTD.
Golf Course
Baden
$ 650,000
- Type
- Single Family
- Size
- 1,674 SqFt
- Rooms
- 2 Beds + 1 Baths
RE/MAX SOLID GOLD REALTY (II) LTD.
Golf Course
St. Agatha
$ 799,900
- Type
- Single Family
- Size
- 2,593 SqFt
- Rooms
- 5 Beds + 3.5 Baths
Re/Max Icon Realty
