
Golf Course
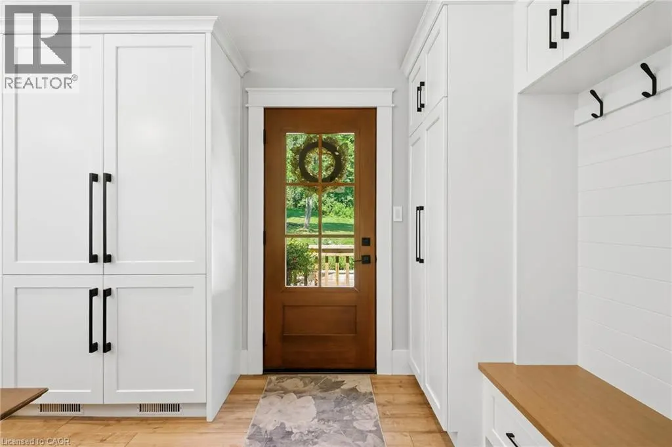
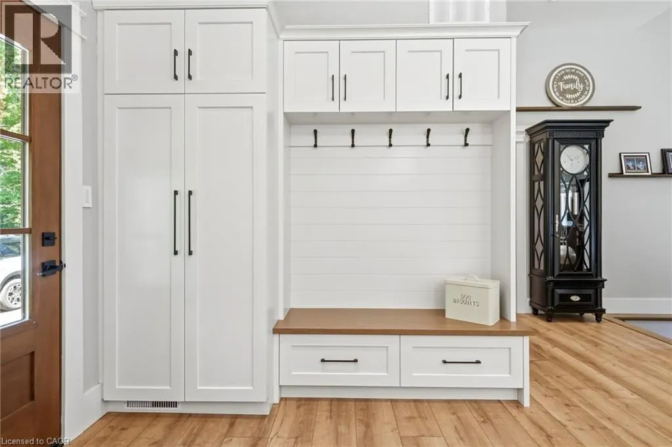
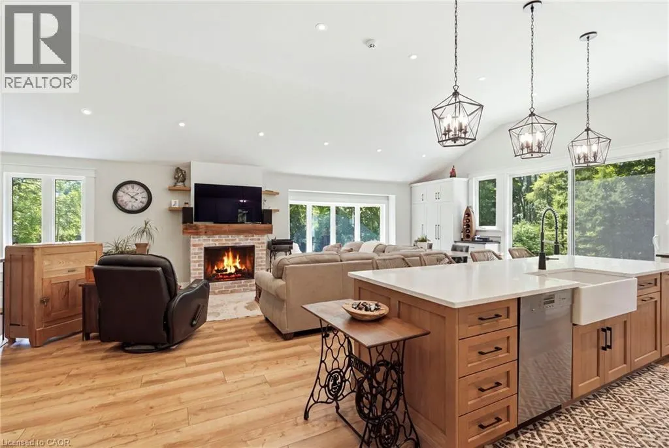
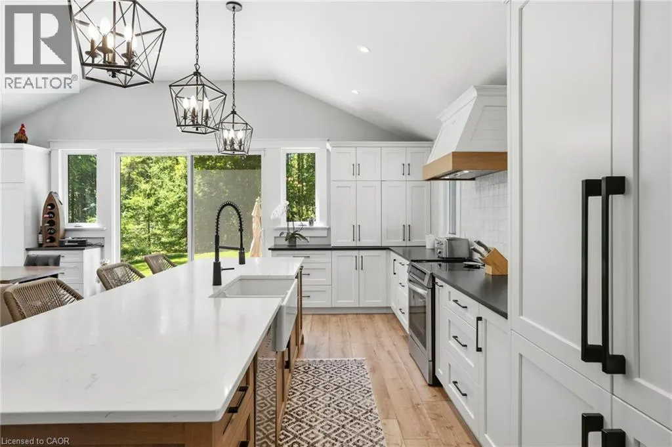
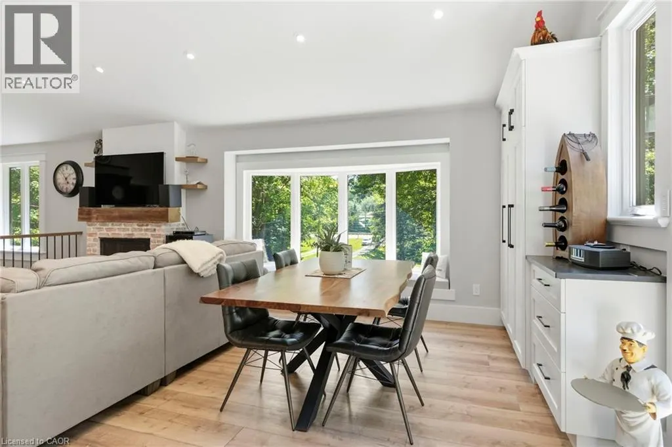
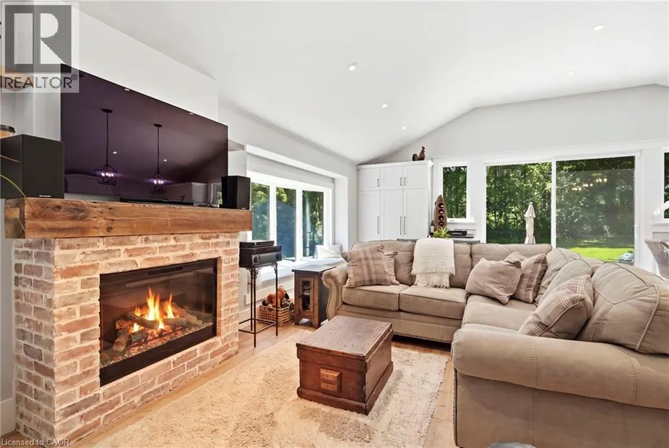
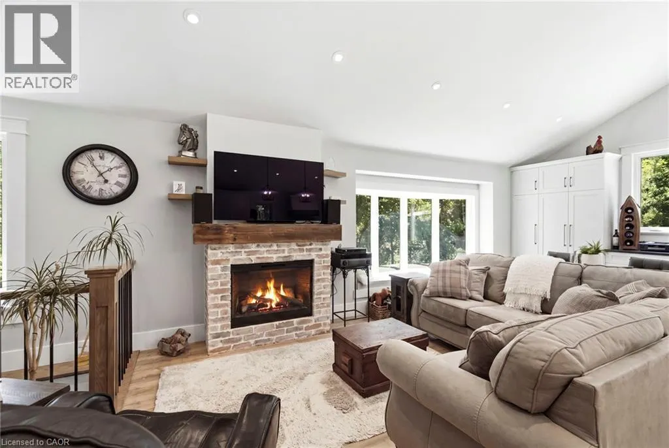
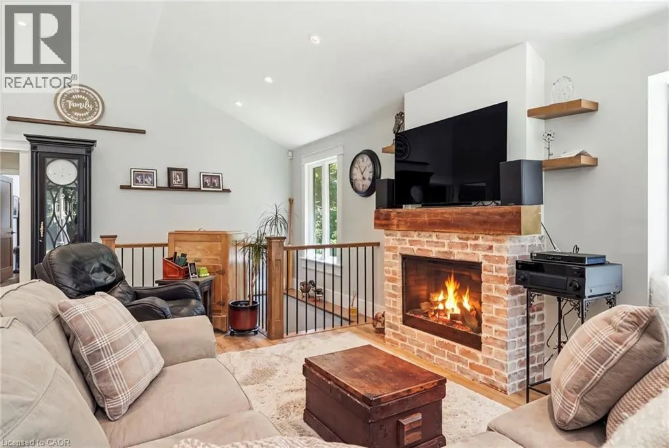
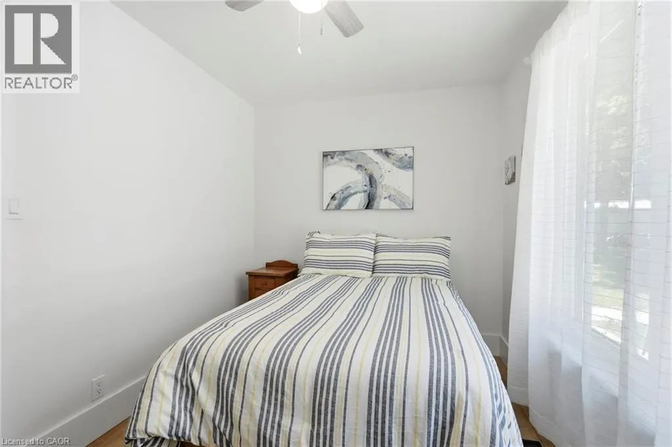
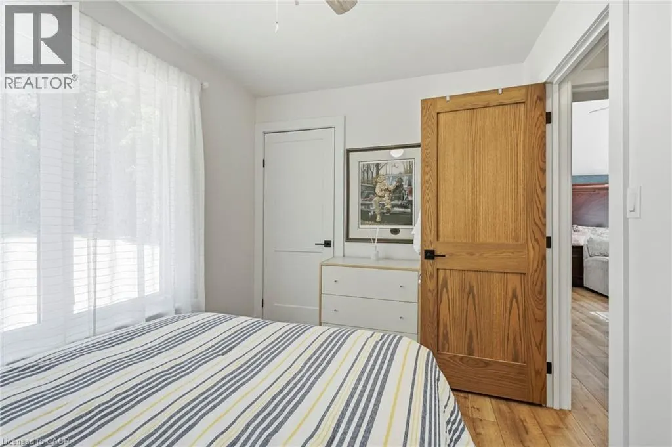
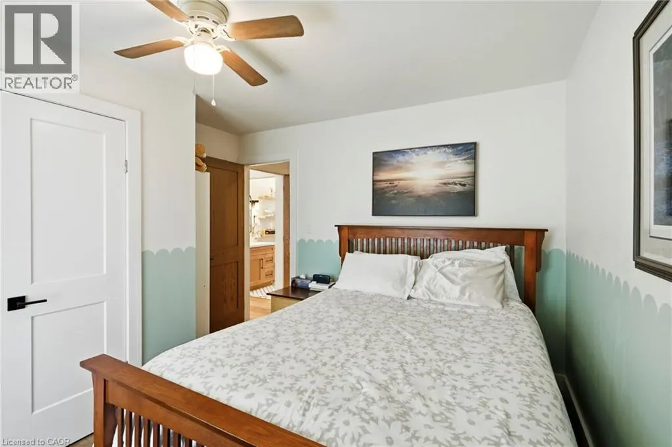
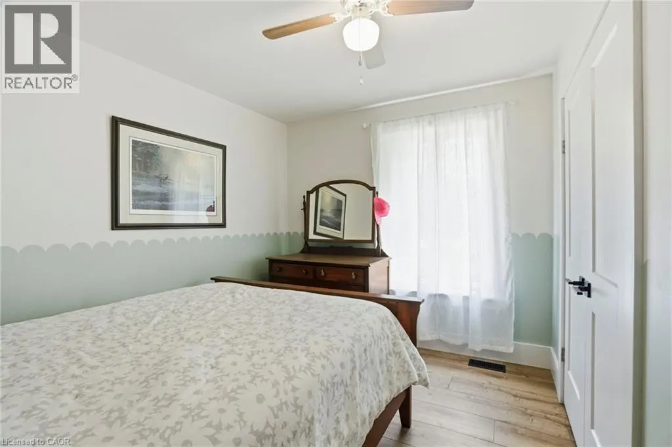
Address
1095 Governors Road, Dundas, ON
Price
$ 1,490,000
Property Attributes
- ID#40852533
- TypeSingle Family
- Listing Status Active
- MunicipalityDundas
- CityDundas
- AreaDundas
- Neighbourhood410 - Governor’s Rd
- Postal CodeL9H 5E3
- Style
- Price$ 1,490,000
- Bedrooms3
- Bathrooms3
- Half Bathrooms0
- Sqr Footage1549
Data Source:
Canadian Real Estate Association (CREA)
Property Description
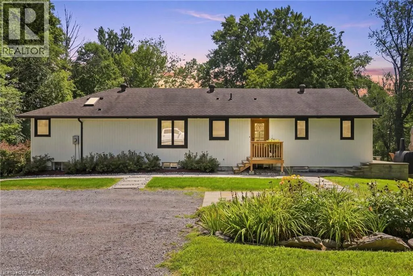
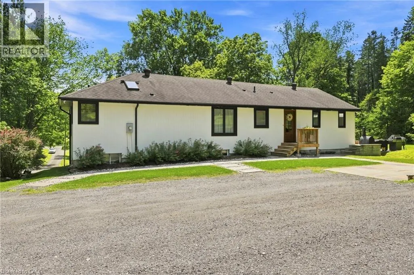
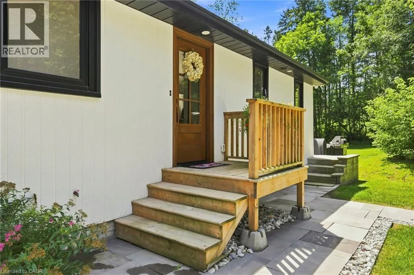
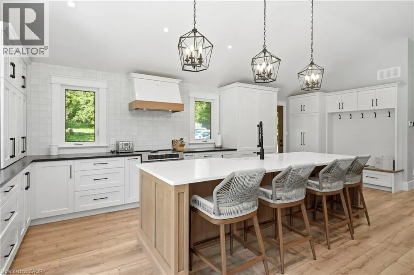
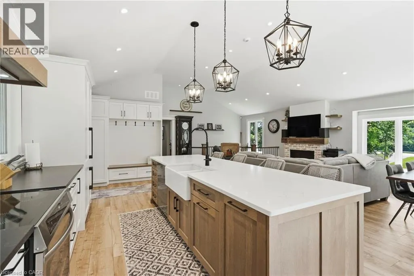
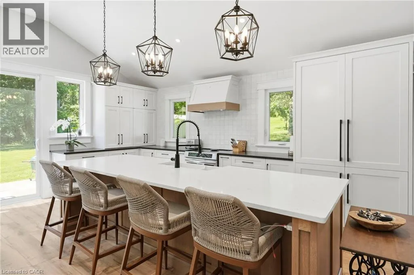
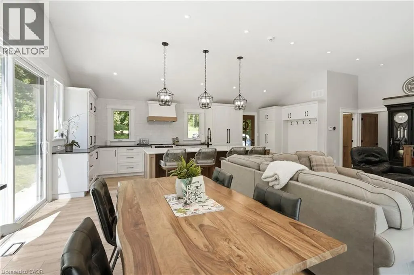
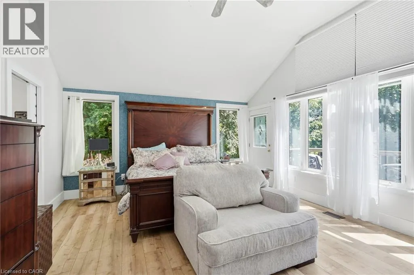
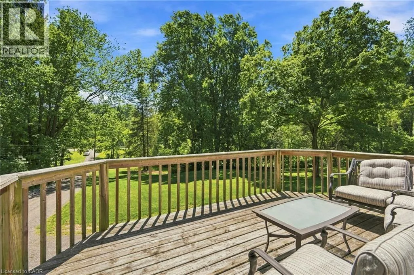
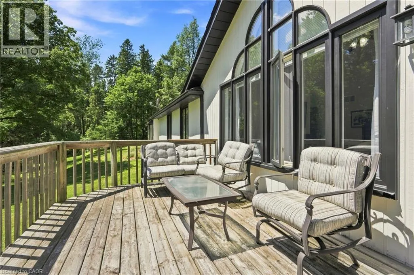
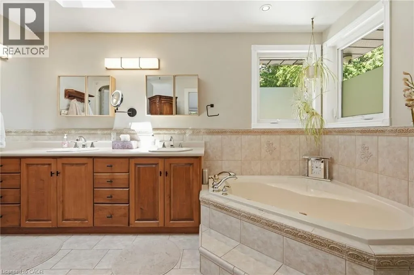
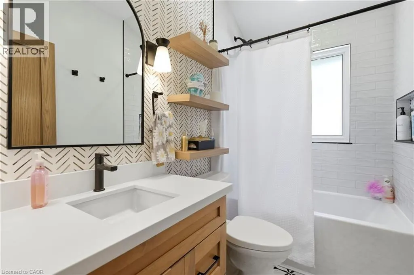
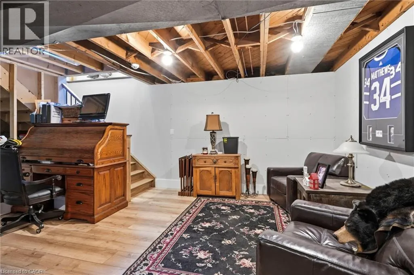
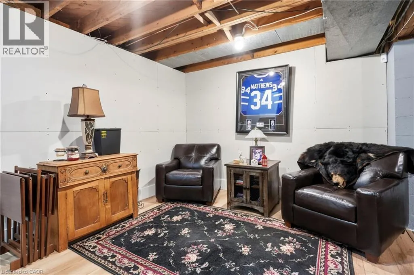
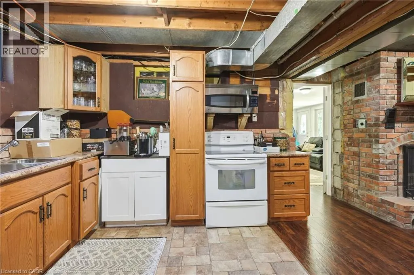
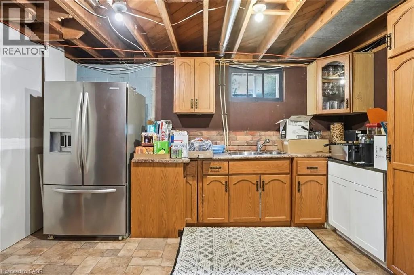
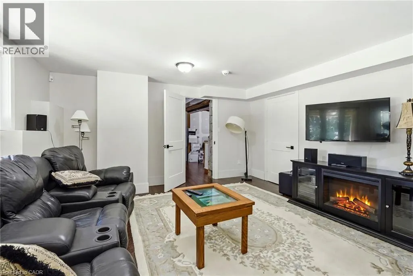
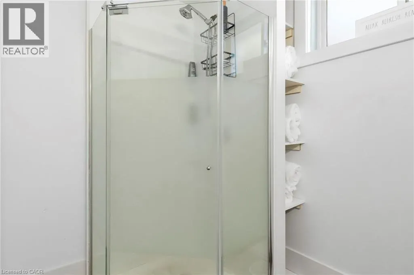
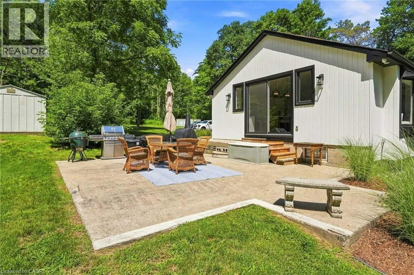
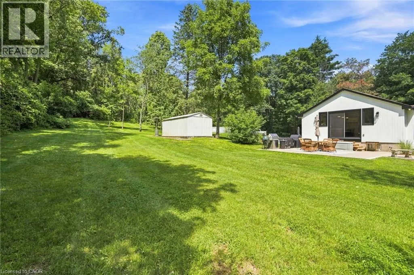
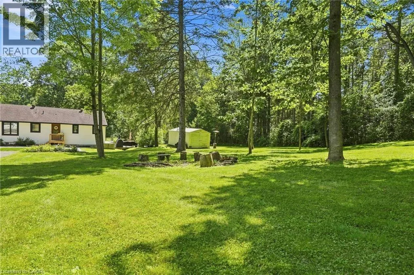
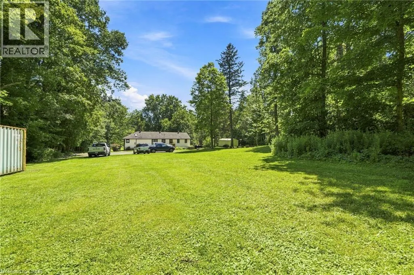
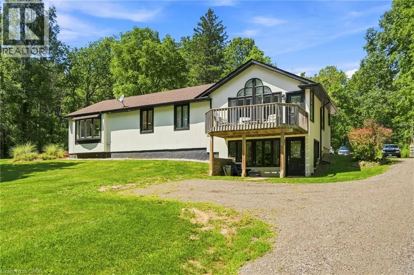
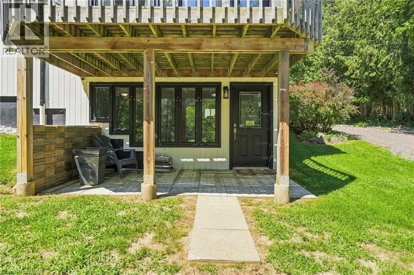
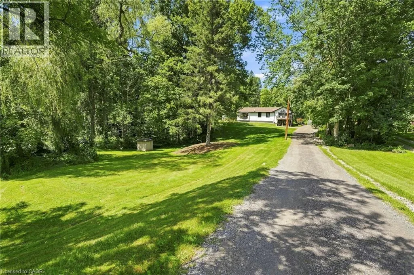
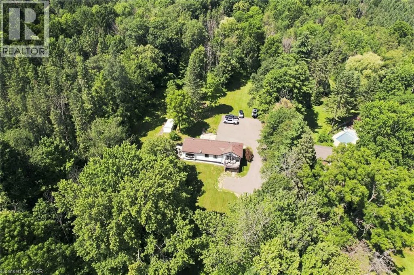
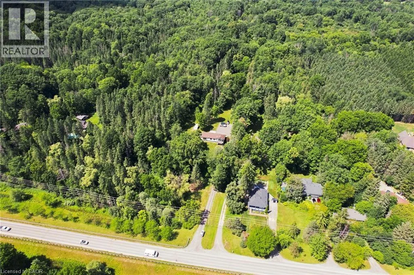
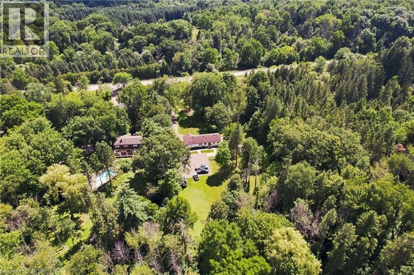
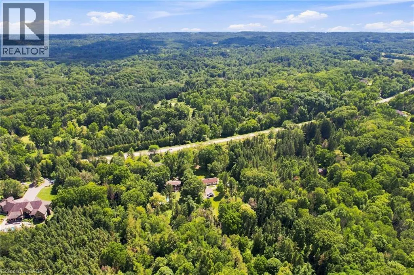
Nestled on a stunning 3.75-acre property in one of the area's most desirable locations, this exceptional residence is just minutes from downtown Dundas. Offering unparalleled privacy, the home backs onto conservation lands and is surrounded by mature forest, with a picturesque rolling stream creating a truly serene setting. This beautifully appointed 3-bedroom bungalow features a fully renovated main floor and a custom-designed open-concept kitchen overlooking the inviting family room with a fireplace-perfect for both everyday living and entertaining. This beautiful home also features a 75k Geo Thermal System for HVAC and Air, reducing costs for heating and cooling. An extraordinary retreat just minutes from the city, this home boasts too many updates to list. The bright lower level, complete with large windows and a separate entrance, offers outstanding flexibility for an in-law suite or private teenage retreat. Ideally situated with convenient access to Dundas, Ancaster, Hamilton, and Highway 403. (id:7434)
General Features
| Features | Southern exposure, Ravine, Conservation/green belt, Country residential, In-Law Suite |
|---|---|
| Property Type | Single Family |
| Zoning Description | P6 |
| Amenities | Golf Nearby, Park |
| Building Appliances | Dishwasher, Dryer, Stove, Washer, Hood Fan, Window Coverings |
| Building Cooling Type | Central air conditioning |
| Location Description | Sulphur Springs - Governor's Rd. |
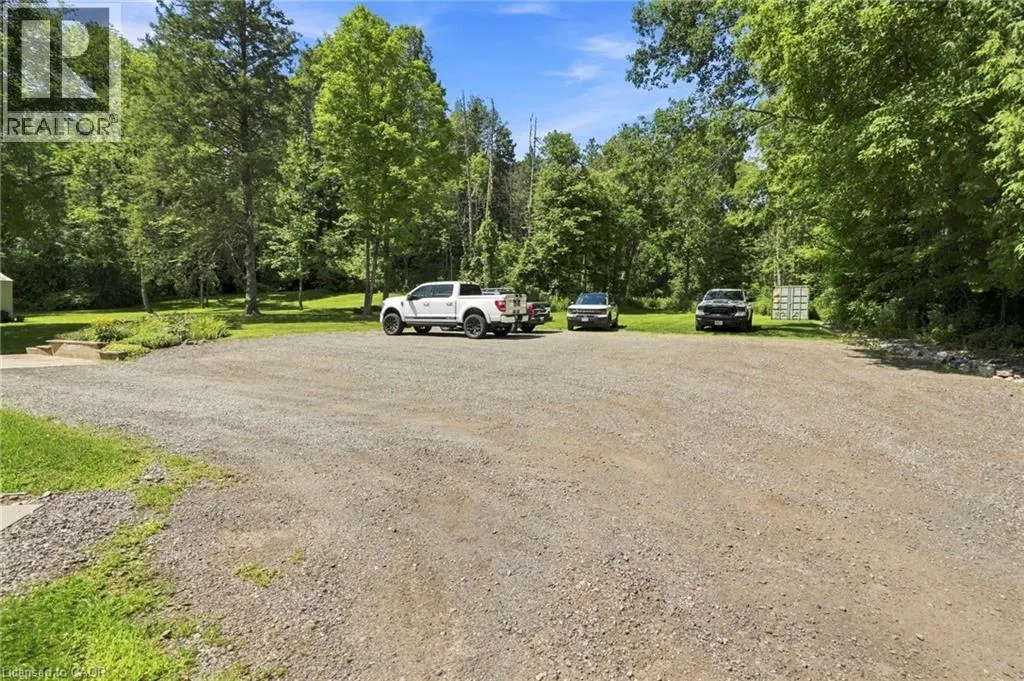
| Parking Space Total | 12 |
| Foundation Type | Block |
| Building Type | House |
| Ownership Type | Freehold |
| Building.StoriesTotal | 1 |
Interior Features
| Building Fireplace Present | False |
|---|---|
| Building Heating Type | Forced air |
| Building Heating Fuel | Geo Thermal |
| Basement Development | Finished |
| Basement Type | Full (Finished) |
| Construction Style Attachment | Detached |
| Living Area Range | 1549 |
| Bedrooms | 3 |
Exterior Features
| Land Amenities | Golf Nearby, Park |
|---|---|
| Sewer | Septic System |
| Exterior Finish | Brick, Vinyl siding |
Room Details
| Room | Dimensions | Level | Flooring | Details |
|---|---|---|---|---|
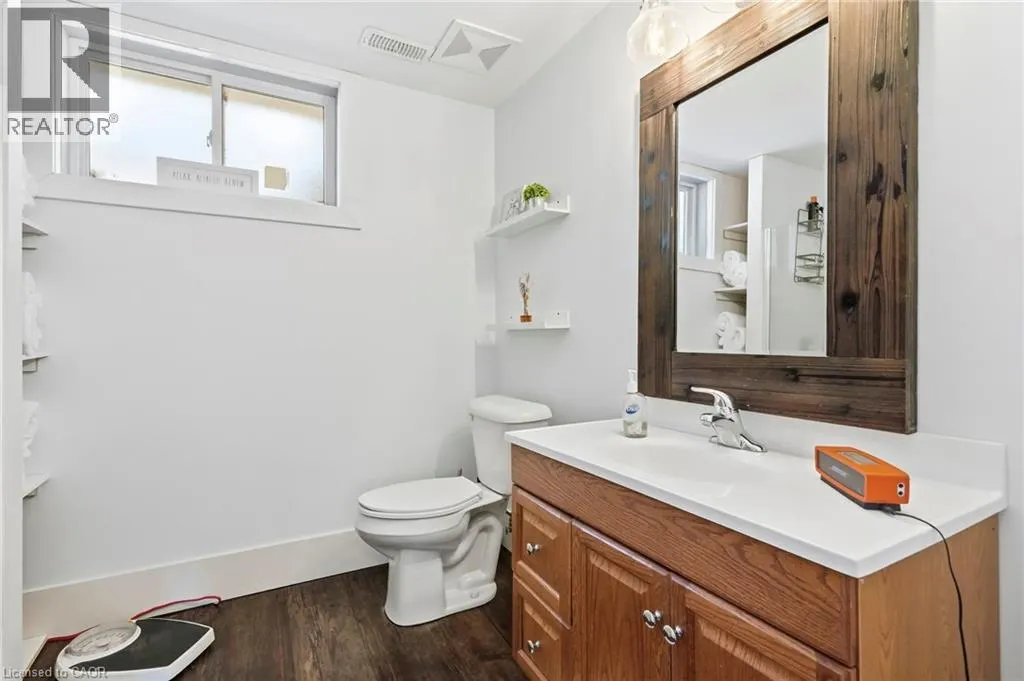
| 3pc Bathroom | Measurements not available | Lower level | ||
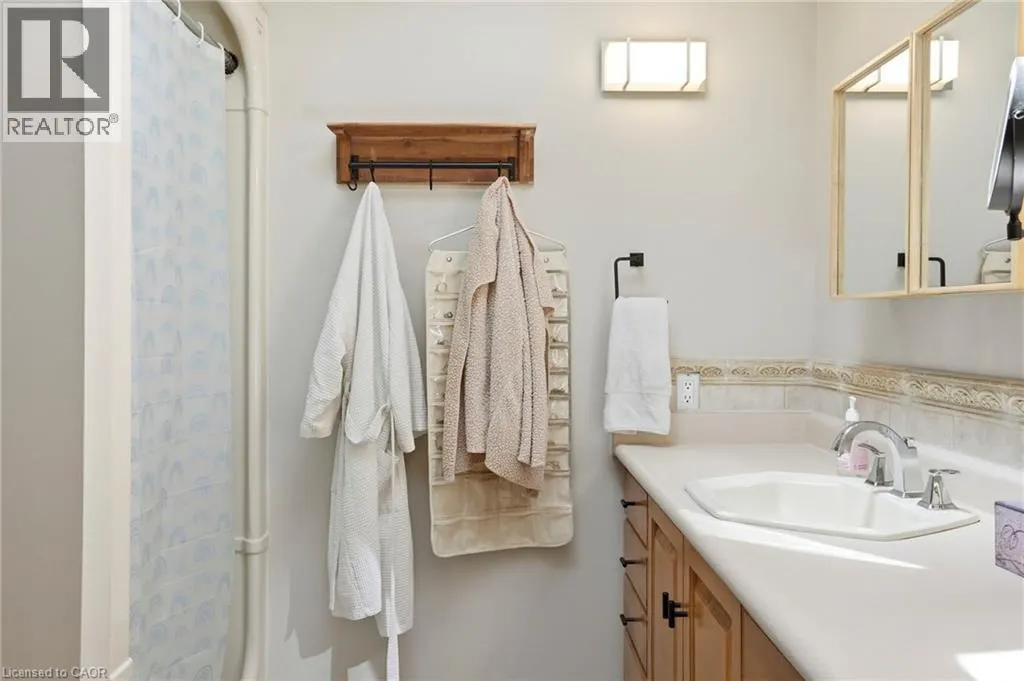
| 4pc Bathroom | Measurements not available | Main level | ||
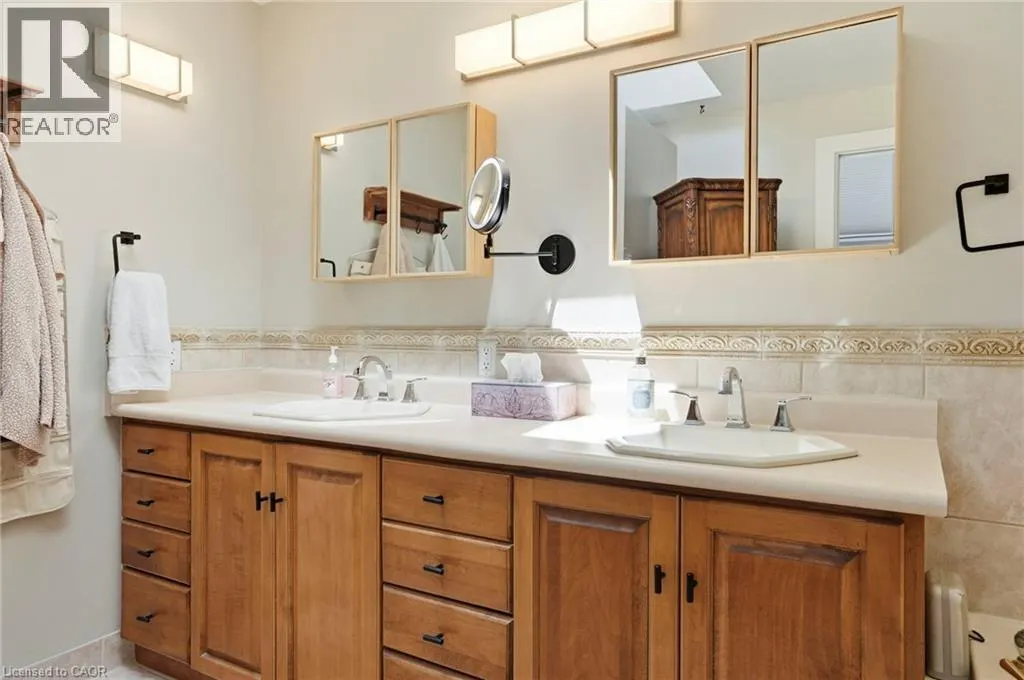
| 5pc Ensuite bath | Measurements not available | Main level | ||
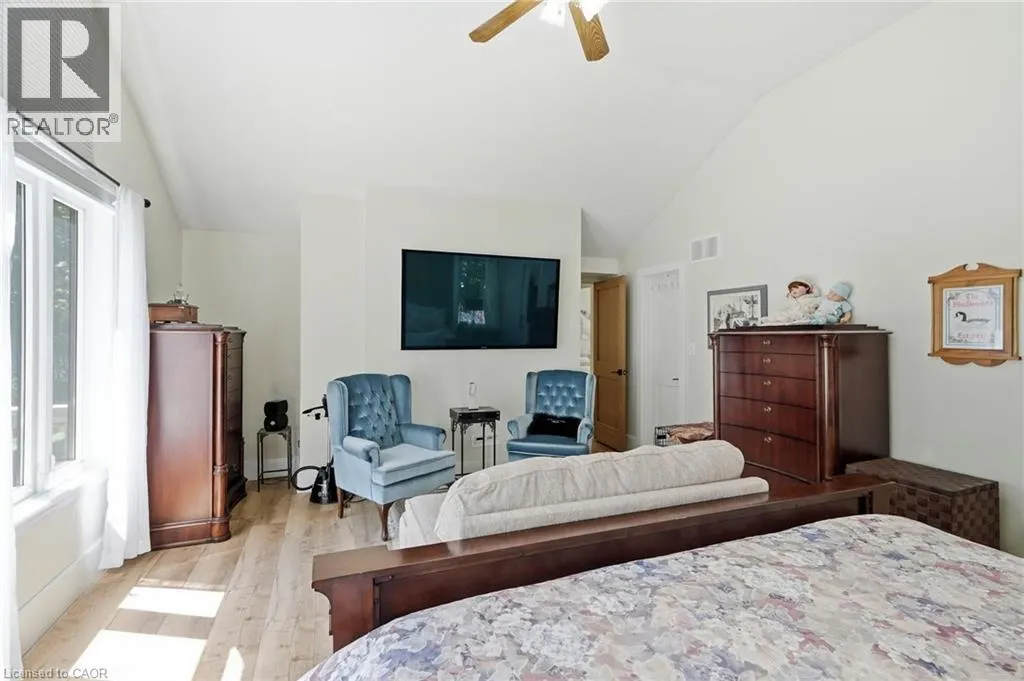
| Bedroom | 20'0'' x 14'11'' | Main level | ||
| Dining room | 9'7'' x 8'8'' | Main level | ||
| Ensuite | Measurements not available | Main level | ||
| Family room | 17'5'' x 14'7'' | Lower level | ||
| Full bathroom | Measurements not available | Main level | ||
| Kitchen | 18'2'' x 9'2'' | Main level | ||
| Living room | 14'2'' x 9'7'' | Main level | ||
| Recreation room | 22'4'' x 13'5'' | Lower level |
Amenities
- Views
- New Construction
- Adult 55+
- Lease To Own
- No Strata Fees
- Furnished
- Primary On Main
- Air Conditioning
- Seller Finance
- Green
- Fixer Upper
- Horse
- Golf
- Fireplace
- Deck
- Garage
- Basement
- Pool

Property vs Single Family Average in L9H 5E3
Price
In The Neighbourhood
Just Listed
Dundas
$ 814,900
- Type
- Single Family
- Size
- 1,343 SqFt
- Rooms
- 4 Beds + 2 Baths
Royal LePage State Realty Inc.
Just Listed
Hamilton
$ 849,900
- Type
- Single Family
- Size
- 1,397 SqFt
- Rooms
- 3 Beds + 1 Baths
RE/MAX Escarpment Realty Inc.
Dundas
$ 1,300
- Type
- Single Family
- Size
- 960 SqFt
- Rooms
- 1 Beds + 1 Baths
RE/MAX Escarpment Realty Inc.
Primary On Main
Dundas
$ 1,050,000
- Type
- Single Family
- Size
- 1,892 SqFt
- Rooms
- 3 Beds + 2 Baths
Com/Choice Realty
Primary On Main
Dundas
$ 1,149,900
- Type
- Single Family
- Size
- 2,474 SqFt
- Rooms
- 5 Beds + 1.5 Baths
RE/MAX Real Estate Centre Inc.
Open House
Dundas
$ 1,395,000
- Type
- Single Family
- Size
- 4,106 SqFt
- Rooms
- 4 Beds + 3.5 Baths
RE/MAX Escarpment Realty Inc.
Hamilton
$ 1,099,900
- Type
- Single Family
- Size
- 3,999 SqFt
- Rooms
- 4 Beds + 3.5 Baths
Corcoran Horizon Realty
Views
Dundas
$ 1,299,900
- Type
- Single Family
- Size
- 3,262 SqFt
- Rooms
- 5 Beds + 2.5 Baths
Royal LePage State Realty Inc.
Dundas
$ 699,000
- Type
- Single Family
- Size
- 1,645 SqFt
- Rooms
- 3 Beds + 2 Baths
Waterside Real Estate Group
Dundas
$ 4,500,000
- Type
- Single Family
- Size
- 5,397 SqFt
- Rooms
- 5 Beds + 4.5 Baths
Keller Williams Edge Realty
Primary On Main
Dundas
$ 852,500
- Type
- Single Family
- Size
- 2,538 SqFt
- Rooms
- 4 Beds + 2 Baths
eXp Realty
