
Open House Sun, Sep 13th 02:00 PM - 04:00 PM - Primary on Main
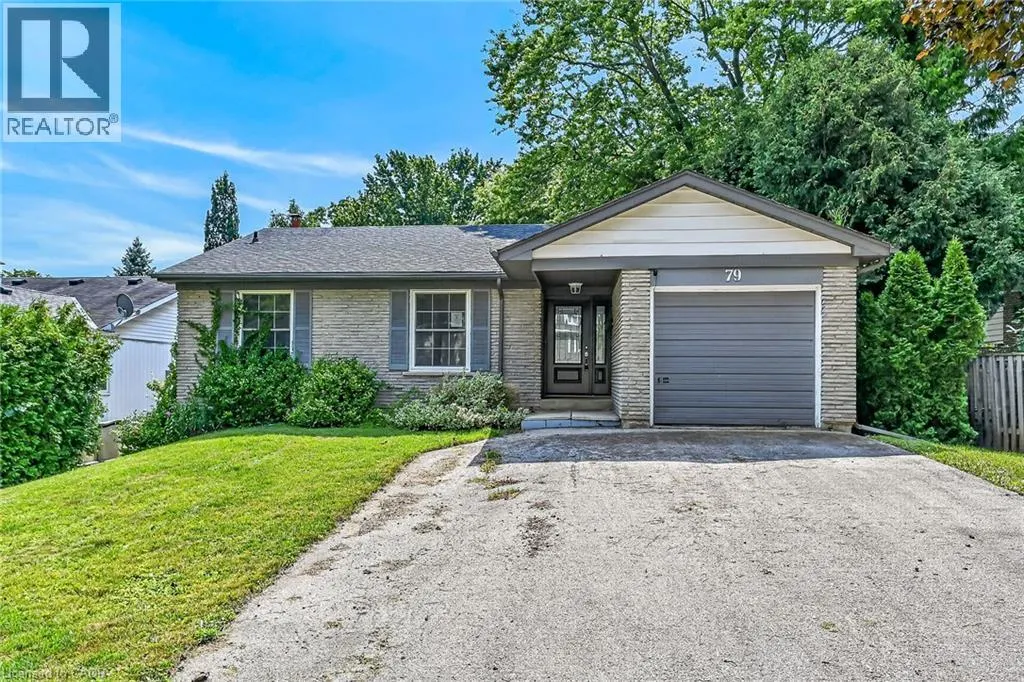
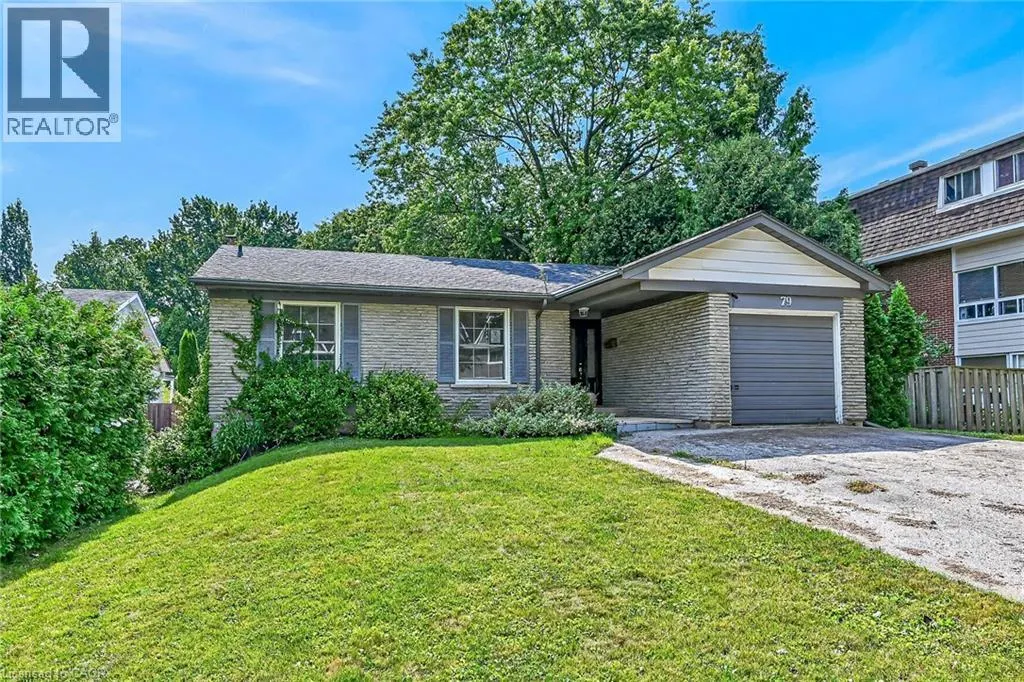
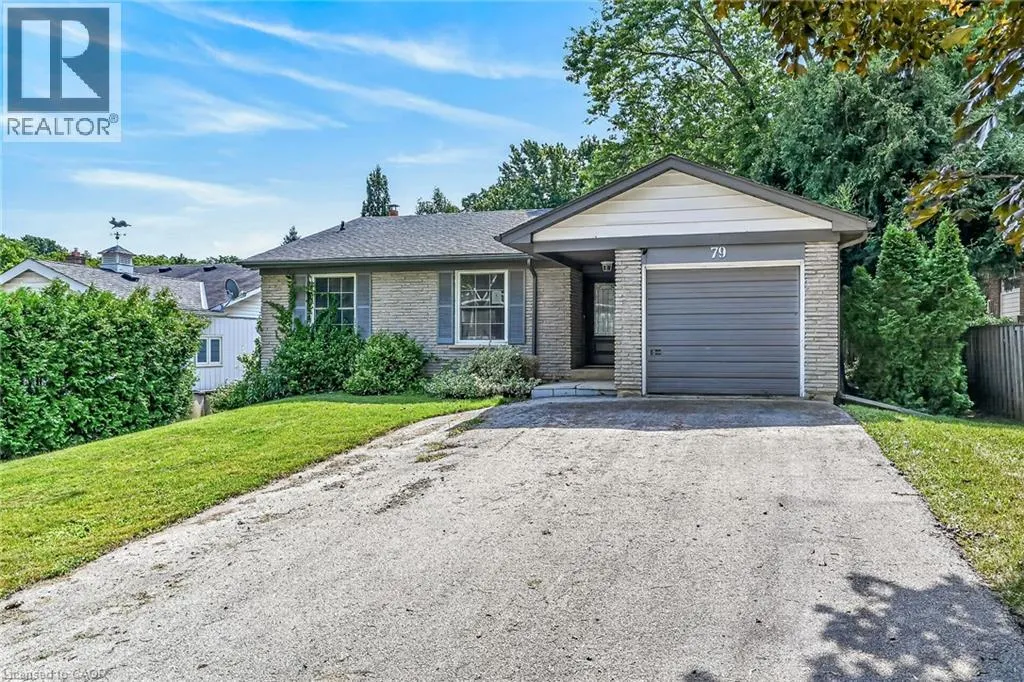
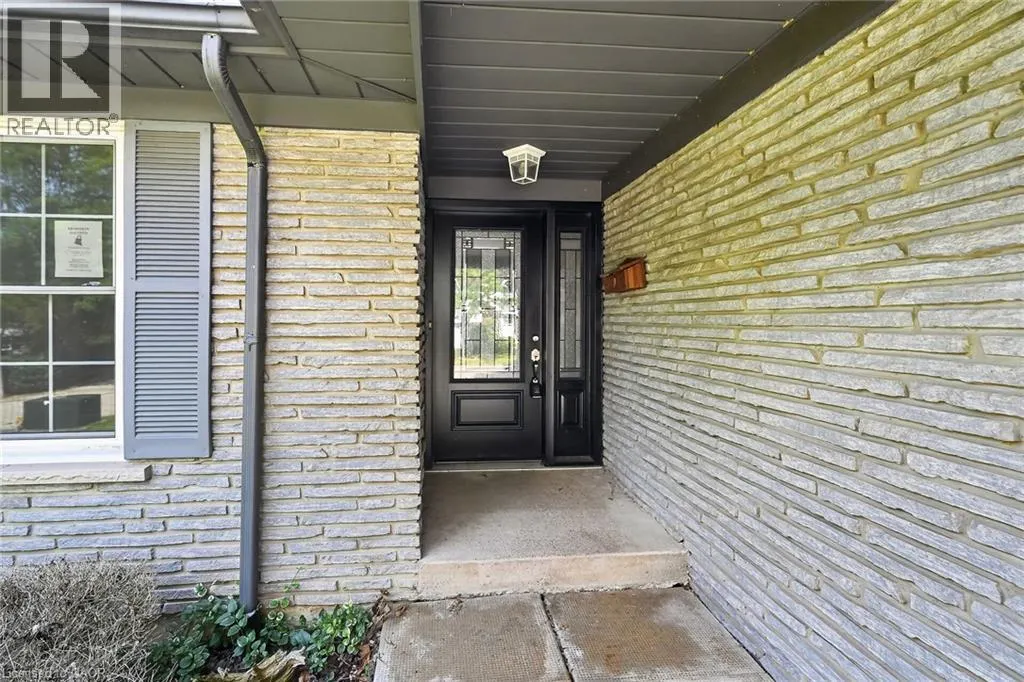
Address
79 Ann Street, Dundas, ON
Price
$ 814,900
Open House Sun, Sep 13th 02:00 PM - 04:00 PM
Property Attributes
- ID#40862099
- TypeSingle Family
- Listing Status Active
- MunicipalityDundas
- CityDundas
- AreaDundas
- Neighbourhood410 - Governor’s Rd
- Postal CodeL8W 3M2
- StyleBungalow
- Year Built1975
- Price$ 814,900
- Bedrooms3+1
- Bathrooms2
- Half Bathrooms0
- Sqr Footage1343
Data Source:
Canadian Real Estate Association (CREA)
Property Description
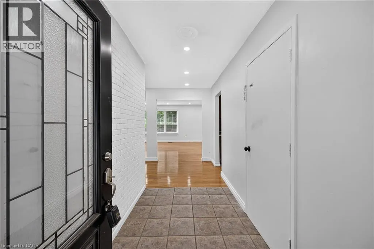
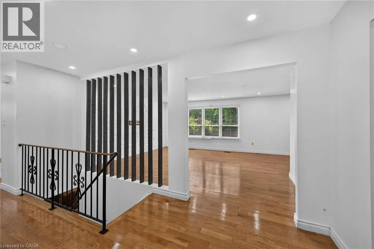
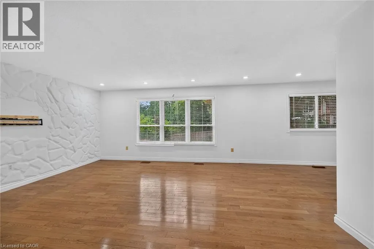
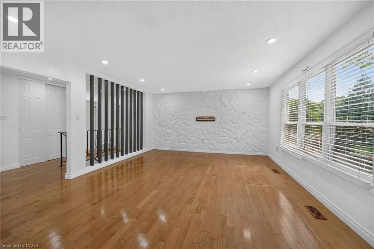
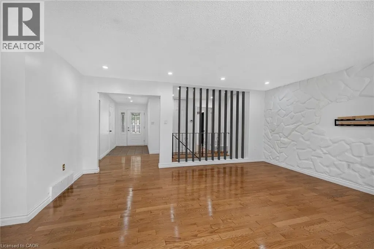
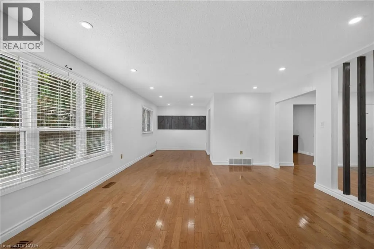
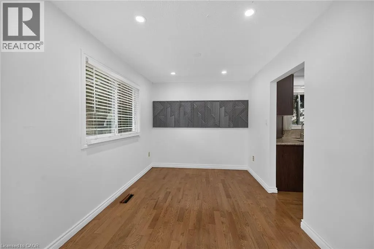
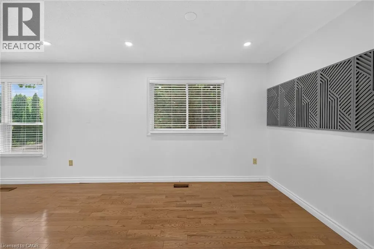
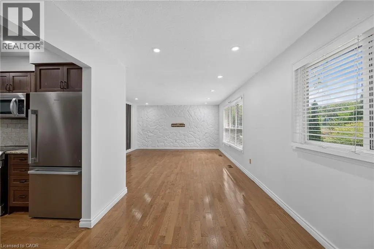
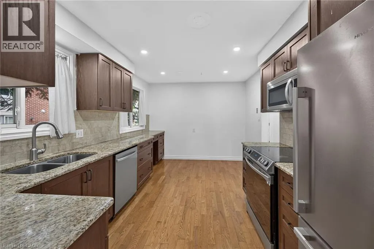
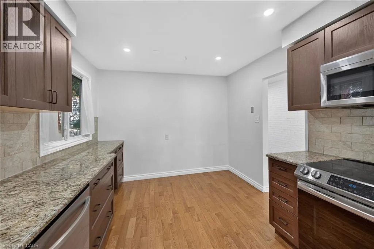
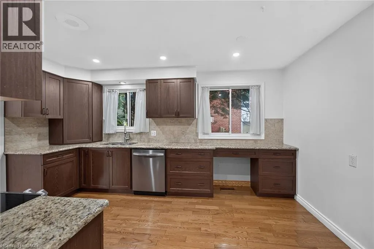
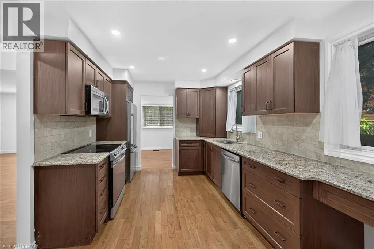
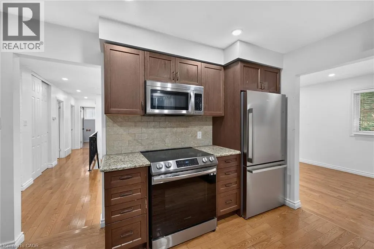
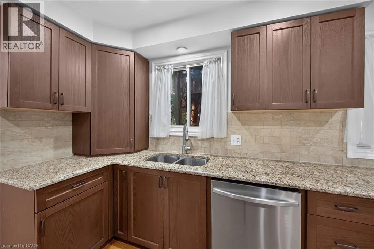
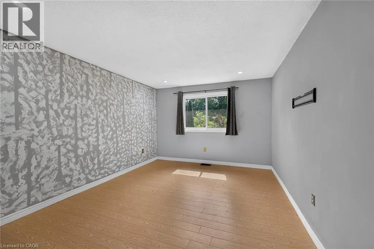
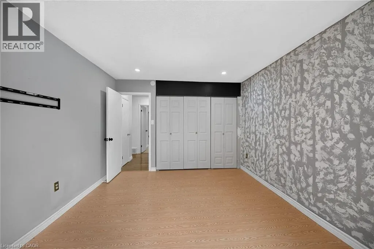
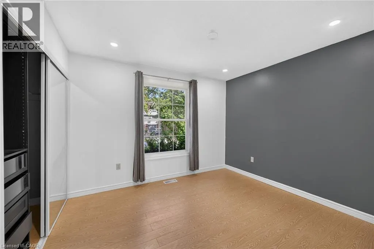
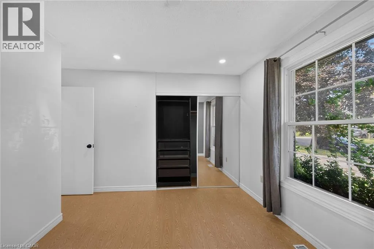
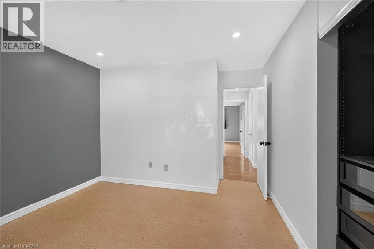
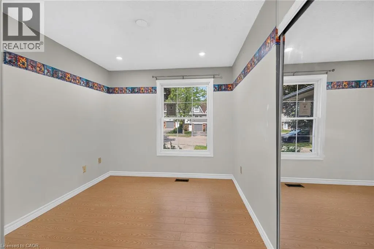
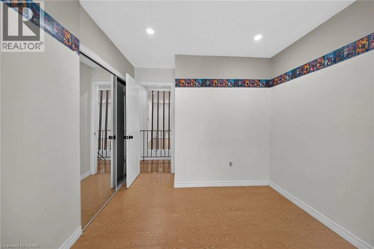
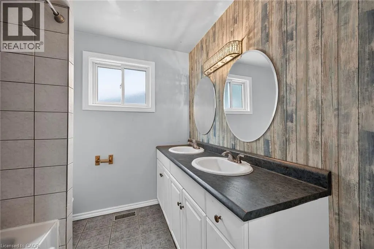
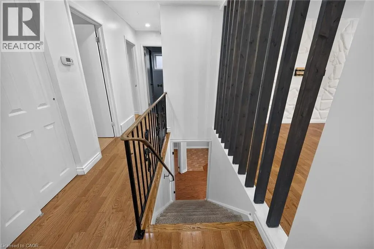
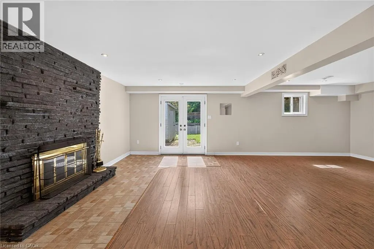
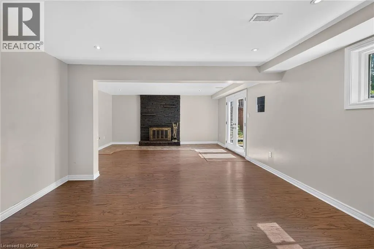
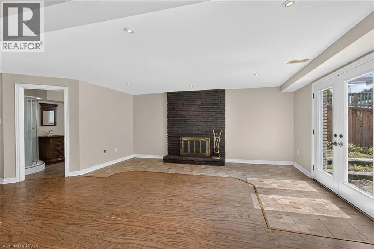
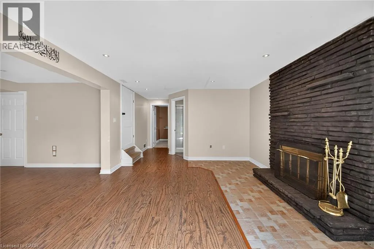
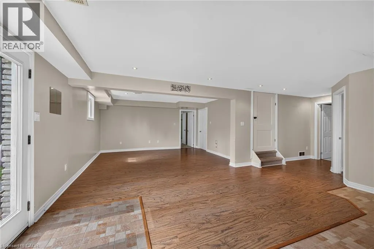
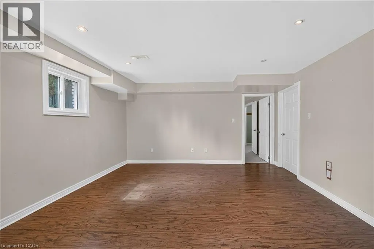
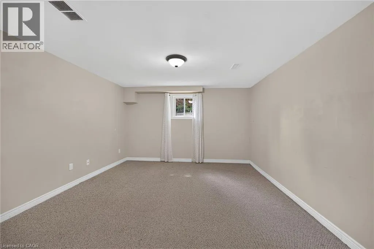
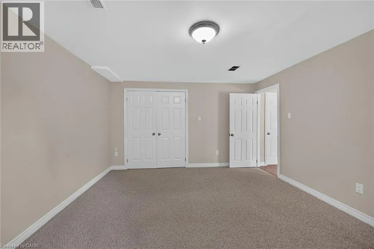
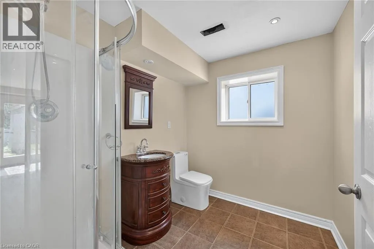
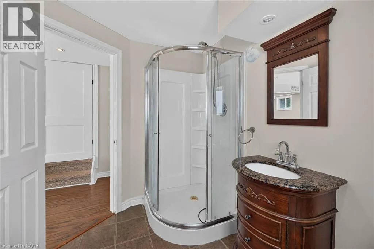
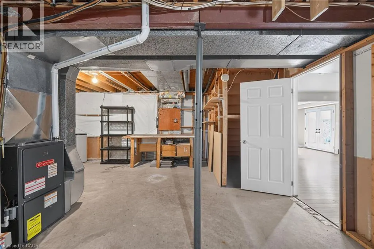
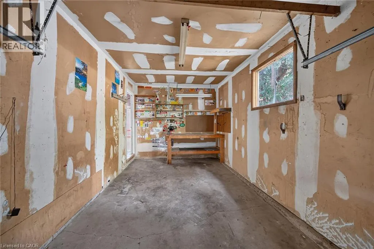
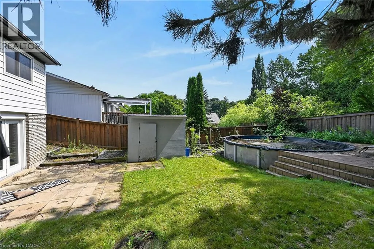
Welcome to this beautifully maintained 3+1 bedroom home in the highly sought-after community of Dundas, ideally situated close to shopping, schools, parks, and all amenities. Bright and inviting, this home features gleaming hardwood floors and an abundance of natural light throughout. The spacious kitchen offers ample cabinetry and granite countertops, perfect for everyday living and entertaining. The walk-out lower level provides excellent additional living space, complete with a 3-piece bathroom and a cozy wood-burning fireplace. Step outside to enjoy the private backyard, ideal for relaxing or entertaining. A single-car garage with inside entry and a convenient location complete this wonderful home. Don’t miss this fantastic opportunity in Dundas! No representations or warranties are made of any kind. Rental equipment, parking fees and other fees are unknown. (id:7434)
General Features
| Features | Paved driveway, Private Yard |
|---|---|
| Community Features | Quiet Area |
| Property Type | Single Family |
| Zoning Description | R2 |
| Amenities | Park, Place of Worship, Schools |
| Building Architectural Style | Bungalow |
| Building Cooling Type | None |
| Location Description | Creighton Rd to Ann St |
| Parking Space Total | 5 |
| Foundation Type | Poured Concrete |
| Building Type | House |
| Ownership Type | Freehold |
| Building.StoriesTotal | 1 |
Interior Features
| Building Fireplace Present | True |
|---|---|
| Building Fireplace Total | 1 |
| Building Fireplace Type | Other - See remarks |
| Building Heating Type | Forced air |
| Building Heating Fuel | Natural gas |
| Basement Development | Finished |
| Basement Type | Full (Finished) |
| Construction Style Attachment | Detached |
| Fireplace Fuel | Wood |
| Living Area Range | 1343 |
| Bedrooms | 3+1 |
Exterior Features
| Pool Type | Above ground pool |
|---|---|
| Structure | Porch |
| Land Amenities | Park, Place of Worship, Schools |
| Sewer | Municipal sewage system |
| Exterior Finish | Aluminum siding, Brick |
Room Details
| Room | Dimensions | Level | Flooring | Details |
|---|---|---|---|---|
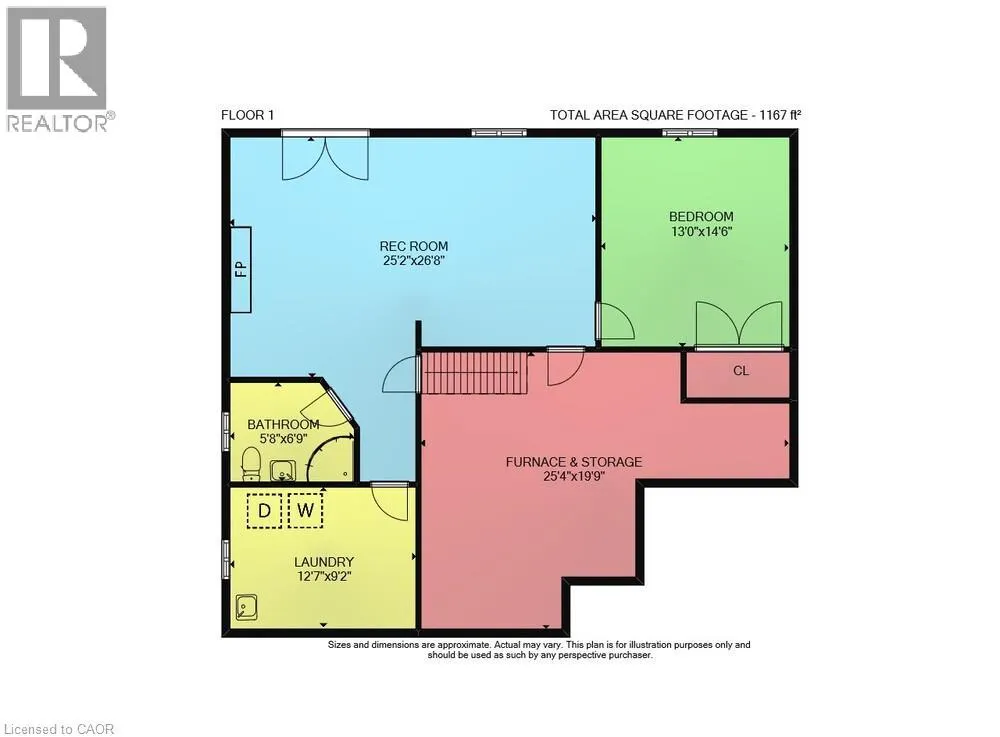
| 3pc Bathroom | 6'9'' x 5'8'' | Basement | ||
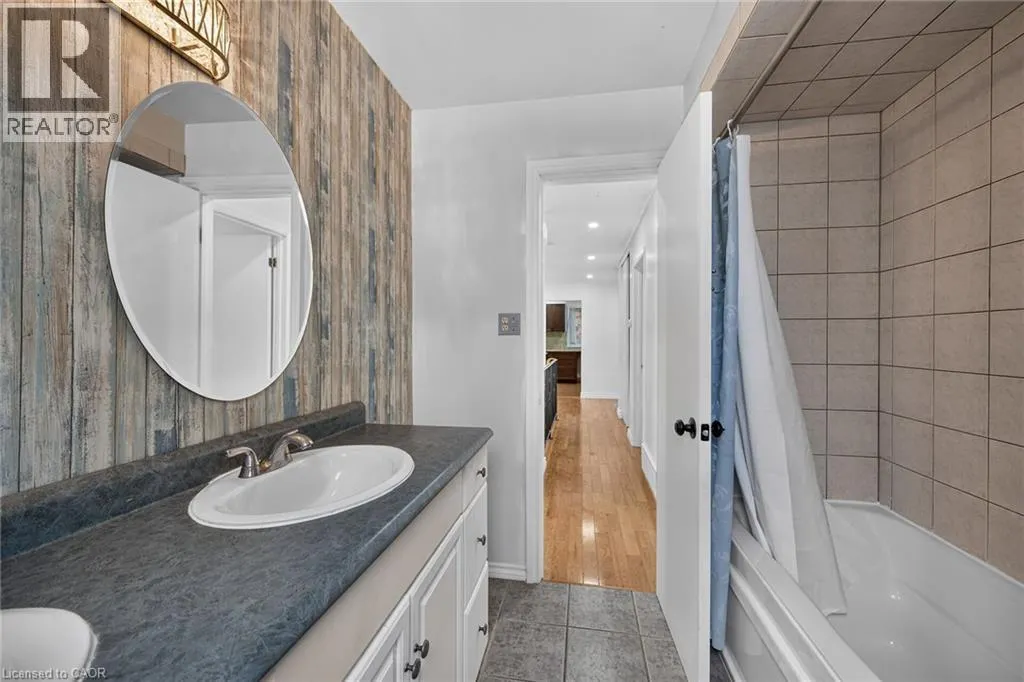
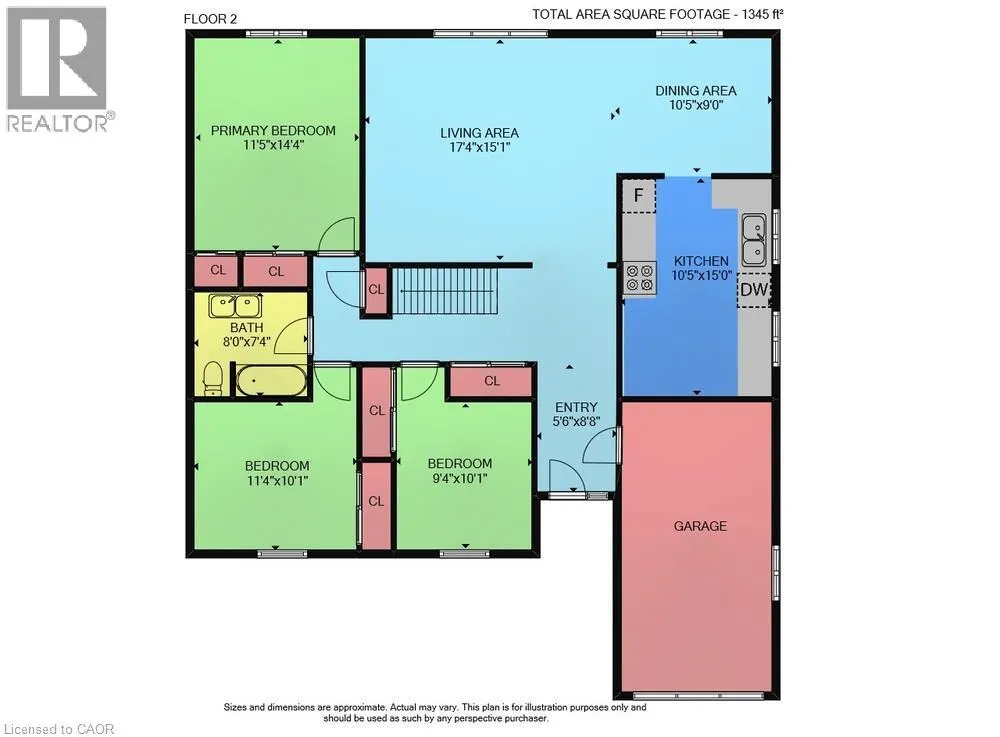
| 4pc Bathroom | 8'0'' x 7'4'' | Main level | ||
| Bedroom | 10'1'' x 9'4'' | Main level | ||
| Dining room | 10'5'' x 9'0'' | Main level | ||
| Eat in kitchen | 15'0'' x 10'5'' | Main level | ||
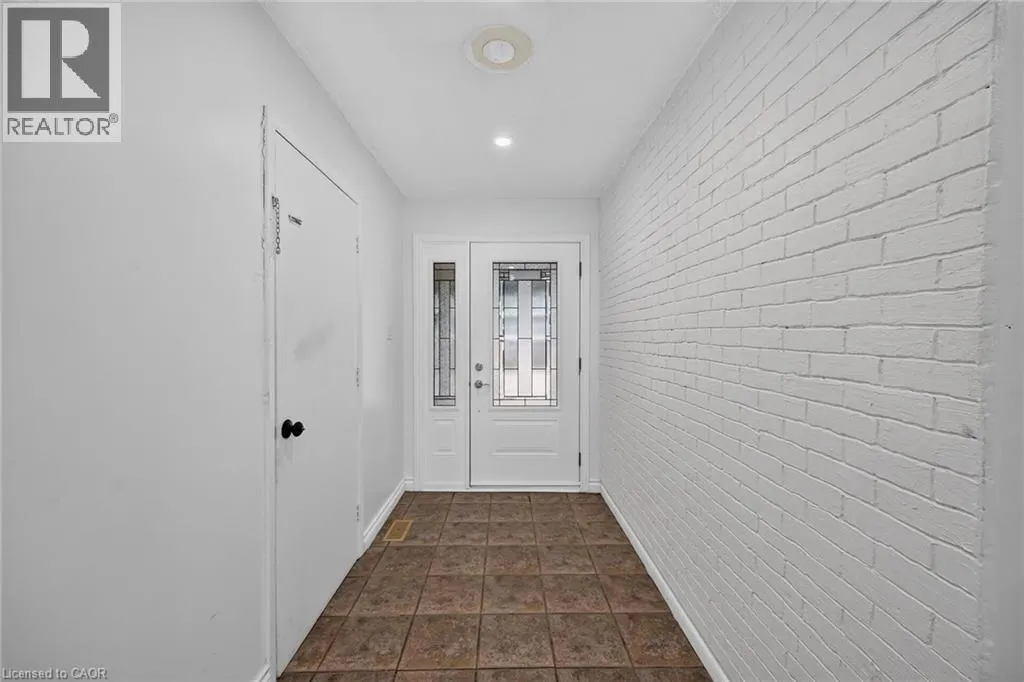
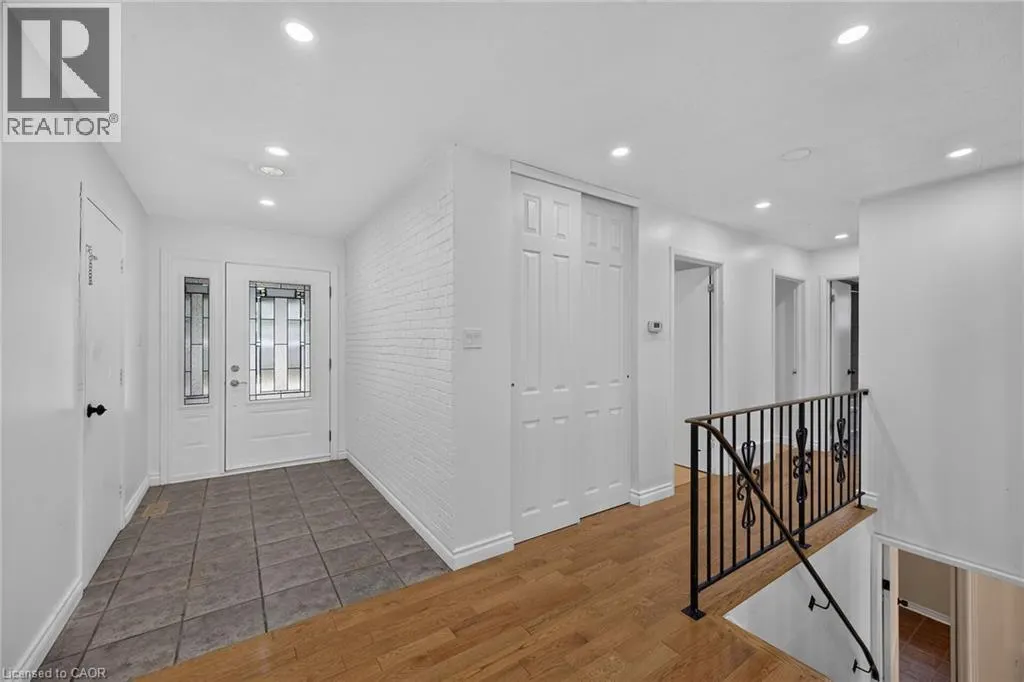
| Foyer | 8'8'' x 5'6'' | Main level | ||
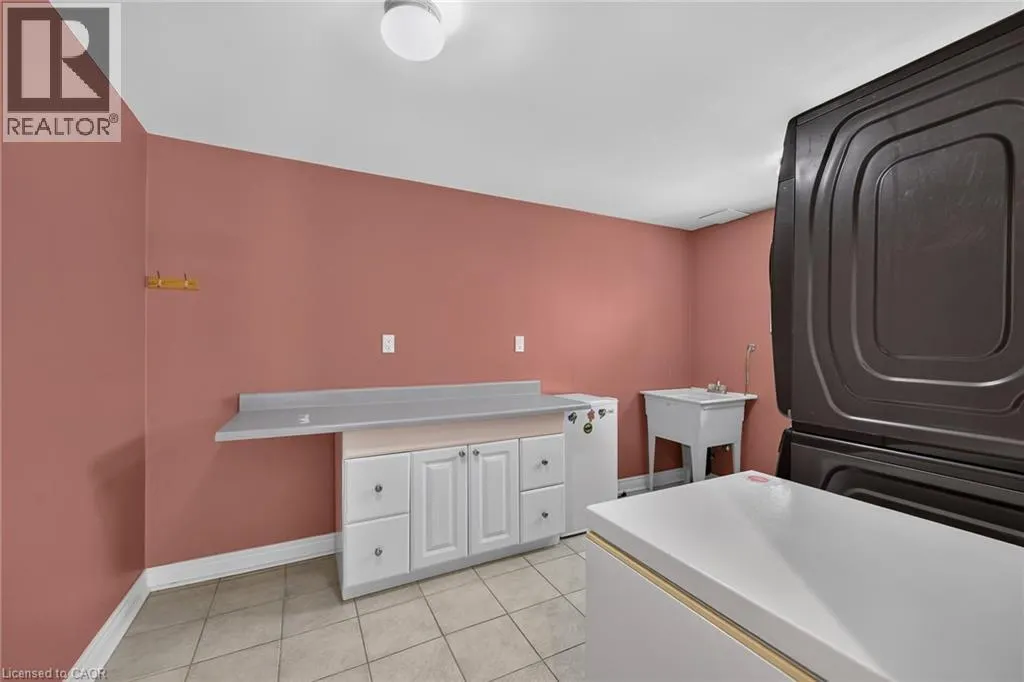
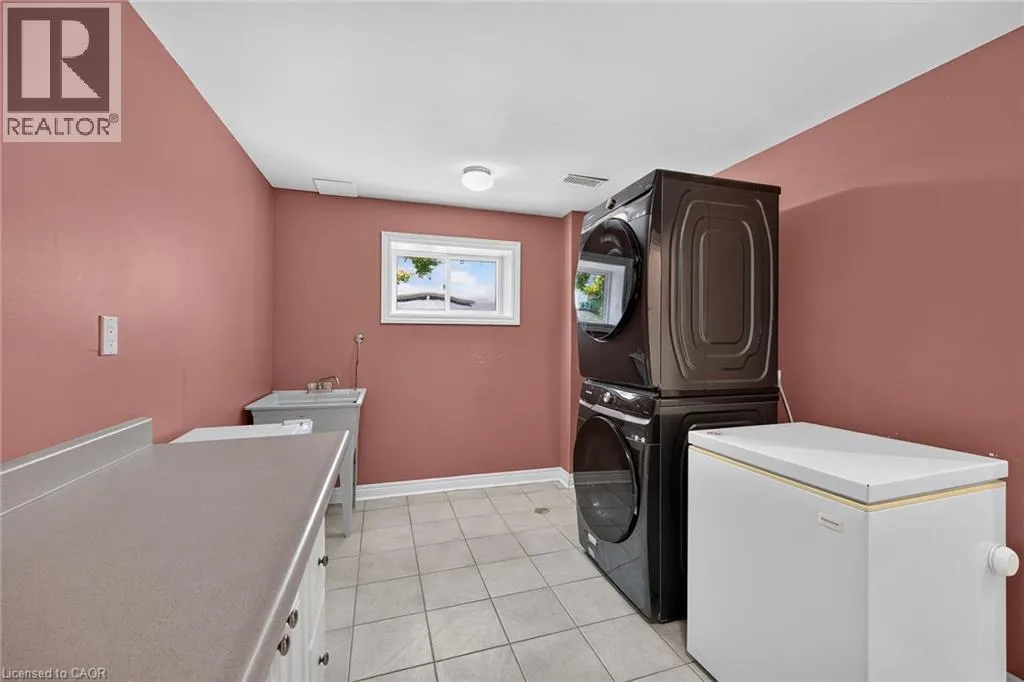
| Laundry room | 12'7'' x 9'2'' | Basement | ||
| Living room | 17'4'' x 15'1'' | Main level | ||
| Primary Bedroom | 14'4'' x 11'5'' | Main level | ||
| Recreation room | 25'2'' x 26'8'' | Basement | ||
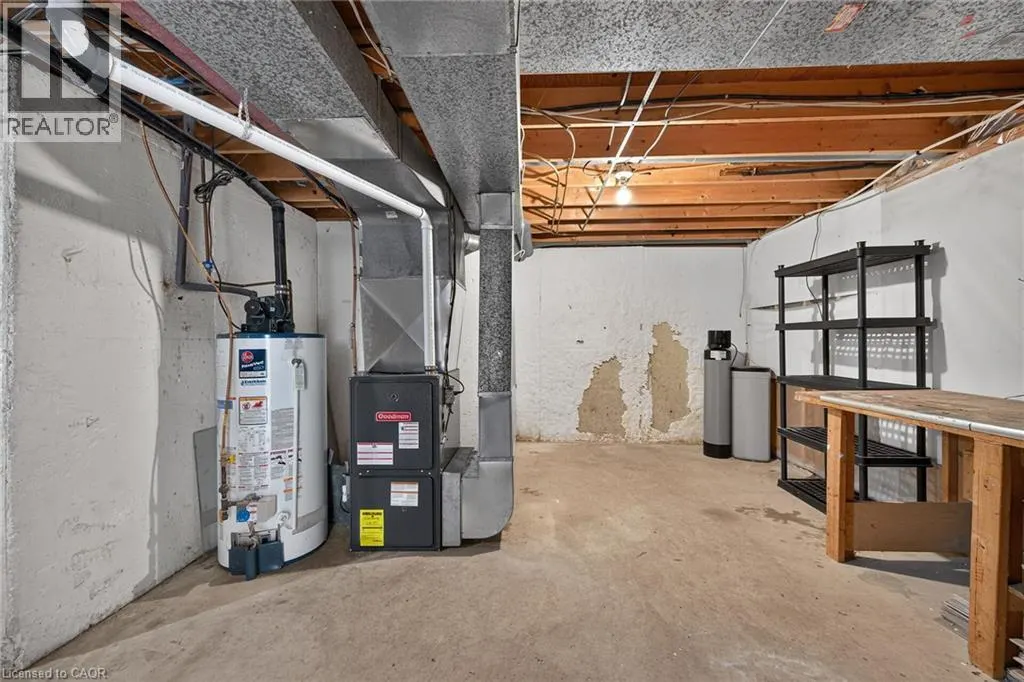
| Utility room | 25'4'' x 19'9'' | Basement |
Amenities
- Views
- New Construction
- Adult 55+
- Lease To Own
- No Strata Fees
- Furnished
- Primary On Main
- Air Conditioning
- Seller Finance
- Green
- Fixer Upper
- Horse
- Golf
- Fireplace
- Deck
- Garage
- Basement
- Pool

Property vs Single Family Average in L8W 3M2
Price
Year Built
In The Neighbourhood
Just Listed
Hamilton
$ 849,900
- Type
- Single Family
- Size
- 1,397 SqFt
- Rooms
- 3 Beds + 1 Baths
RE/MAX Escarpment Realty Inc.
Dundas
$ 1,300
- Type
- Single Family
- Size
- 960 SqFt
- Rooms
- 1 Beds + 1 Baths
RE/MAX Escarpment Realty Inc.
Primary On Main
Dundas
$ 1,050,000
- Type
- Single Family
- Size
- 1,892 SqFt
- Rooms
- 3 Beds + 2 Baths
Com/Choice Realty
Primary On Main
Dundas
$ 1,149,900
- Type
- Single Family
- Size
- 2,474 SqFt
- Rooms
- 5 Beds + 1.5 Baths
RE/MAX Real Estate Centre Inc.
Golf Course
Dundas
$ 1,395,000
- Type
- Single Family
- Size
- 4,106 SqFt
- Rooms
- 4 Beds + 3.5 Baths
RE/MAX Escarpment Realty Inc.
Hamilton
$ 1,099,900
- Type
- Single Family
- Size
- 3,999 SqFt
- Rooms
- 4 Beds + 3.5 Baths
Corcoran Horizon Realty
Golf Course
Dundas
$ 1,490,000
- Type
- Single Family
- Size
- 1,549 SqFt
- Rooms
- 3 Beds + 3 Baths
Michael St. Jean Realty Inc.
Views
Dundas
$ 1,299,900
- Type
- Single Family
- Size
- 3,262 SqFt
- Rooms
- 5 Beds + 2.5 Baths
Royal LePage State Realty Inc.
Dundas
$ 699,000
- Type
- Single Family
- Size
- 1,645 SqFt
- Rooms
- 3 Beds + 2 Baths
Waterside Real Estate Group
Dundas
$ 4,500,000
- Type
- Single Family
- Size
- 5,397 SqFt
- Rooms
- 5 Beds + 4.5 Baths
Keller Williams Edge Realty
Primary On Main
Dundas
$ 852,500
- Type
- Single Family
- Size
- 2,538 SqFt
- Rooms
- 4 Beds + 2 Baths
eXp Realty
