
Waterfront
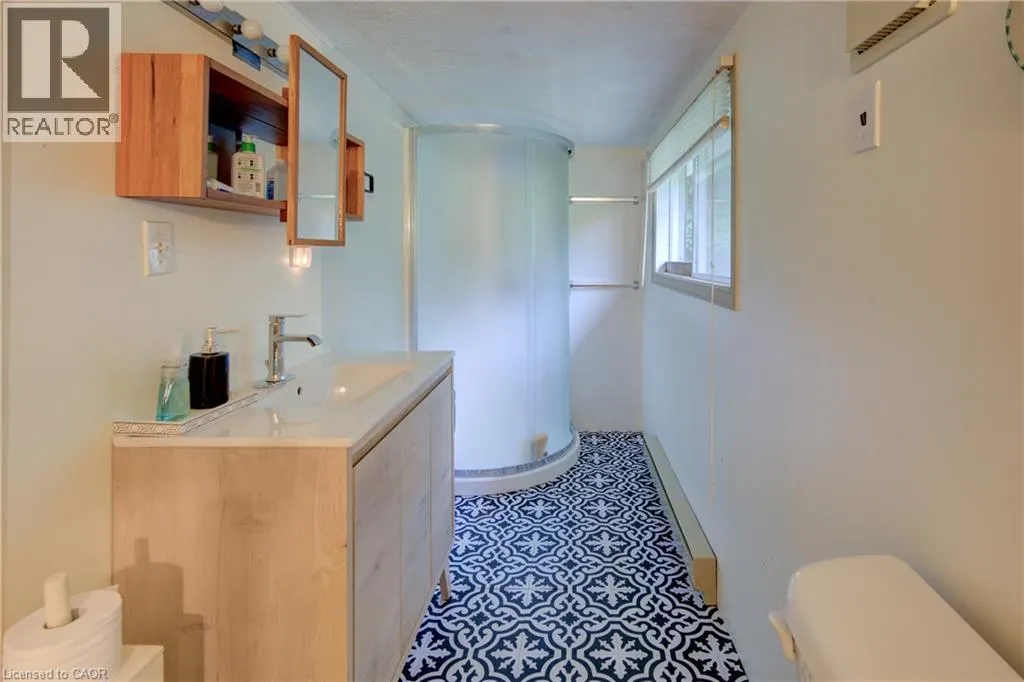
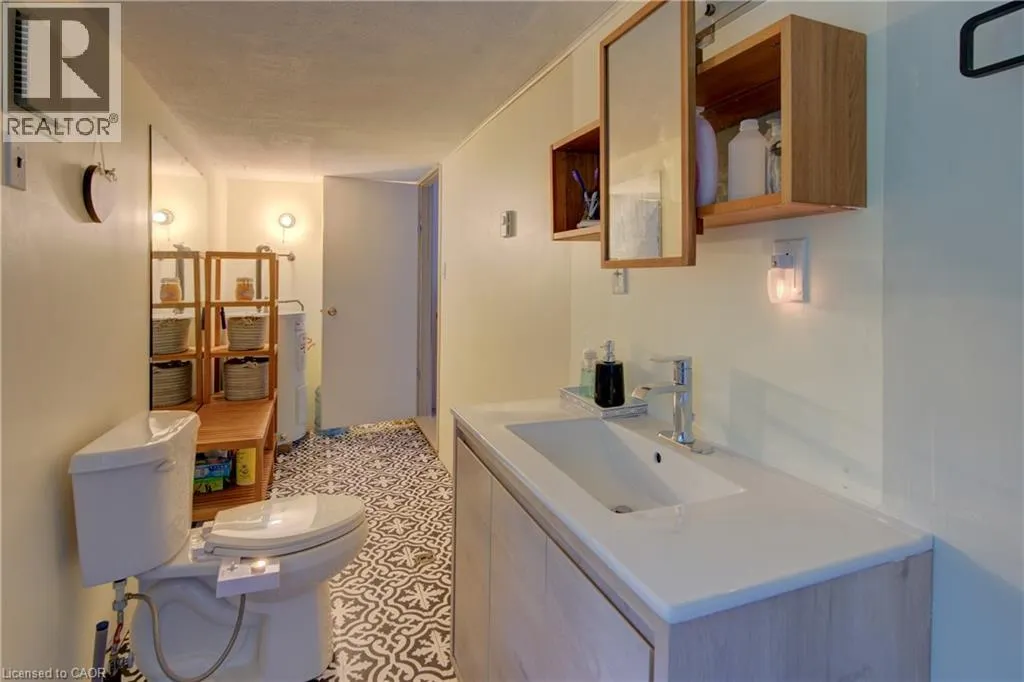
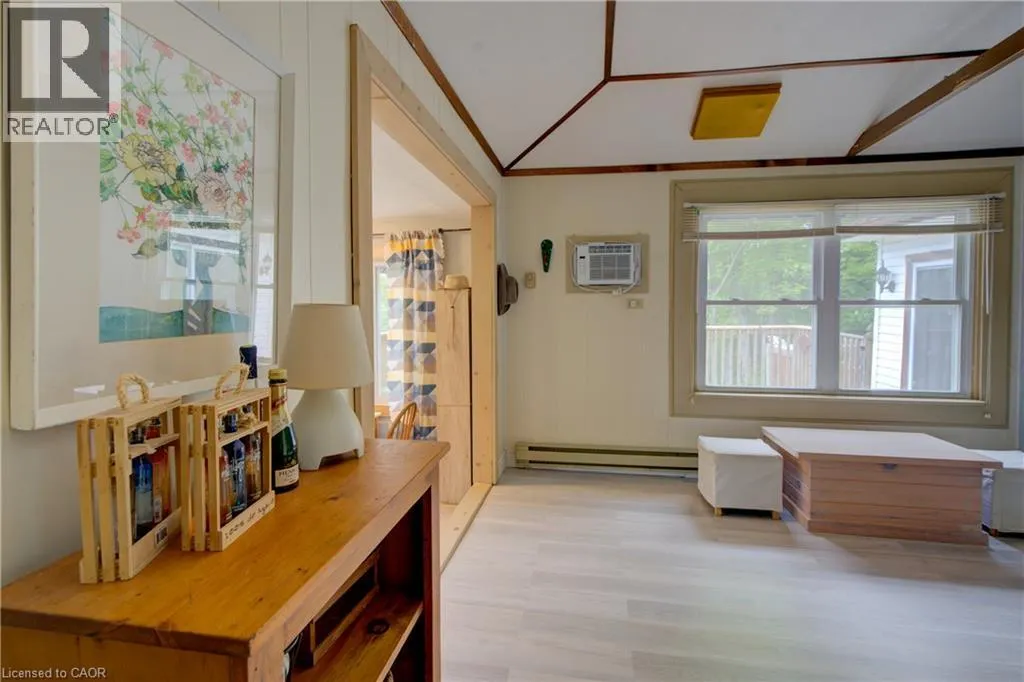
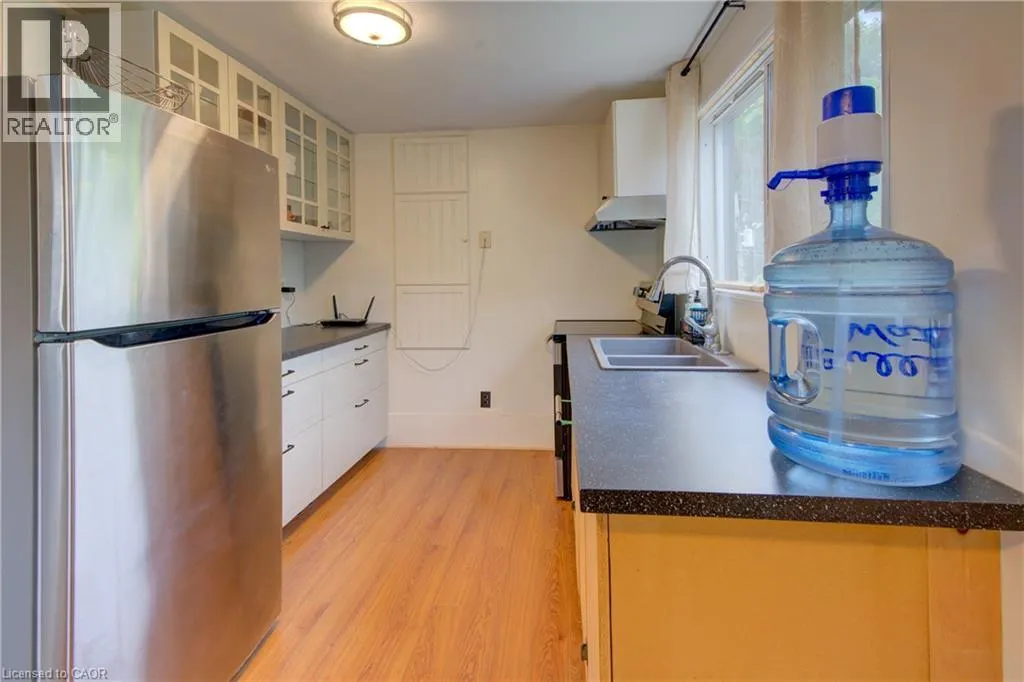
Address
1180 Guigue Road, Sharbot Lake, ON
Price
$ 419,000
Property Attributes
- ID#40855179
- TypeSingle Family
- Listing Status Active
- MunicipalitySharbot Lake
- CitySharbot Lake
- AreaSharbot Lake
- Neighbourhood45 - Frontenac Centre
- Postal CodeK0H 2P0
- StyleBungalow
- Price$ 419,000
- Bedrooms2
- Bathrooms1
- Half Bathrooms0
- Sqr Footage672
Data Source:
Canadian Real Estate Association (CREA)
Property Description
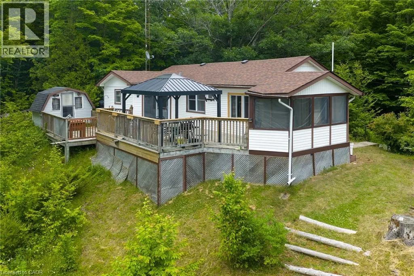
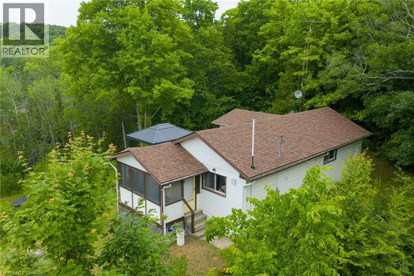
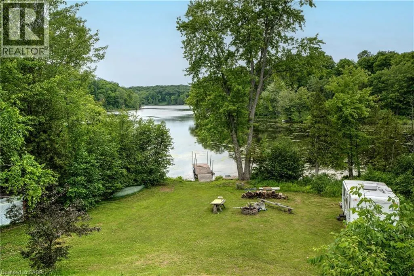
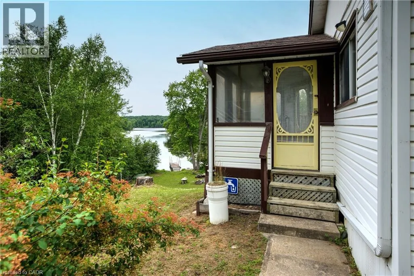
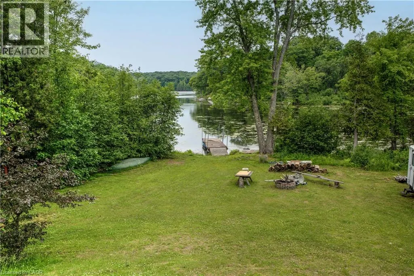
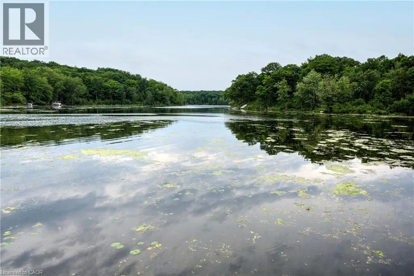
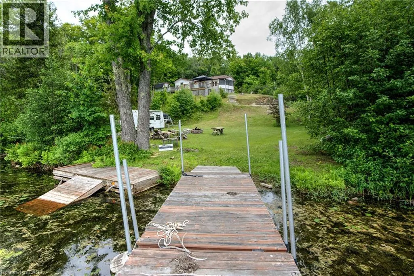
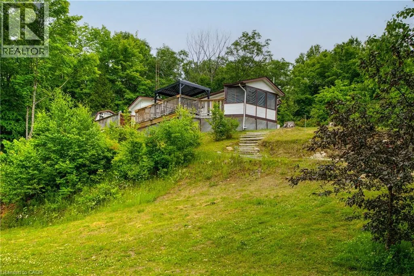
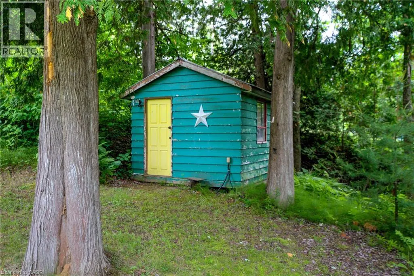
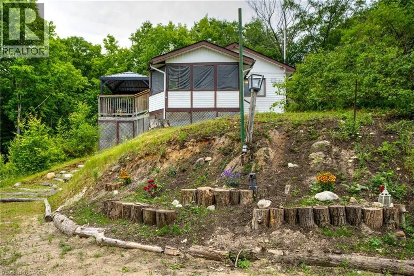
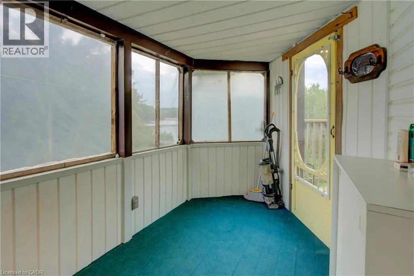
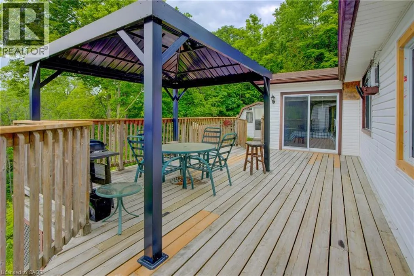
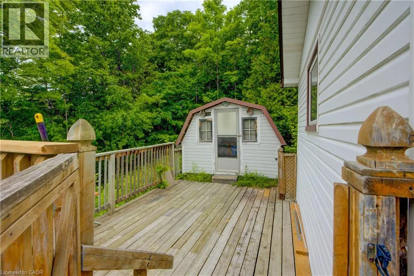
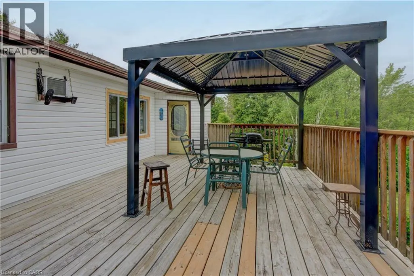
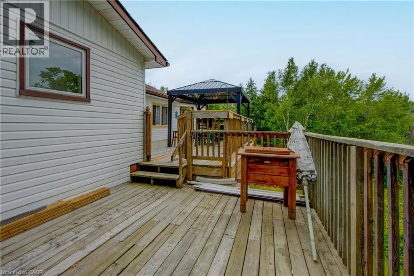
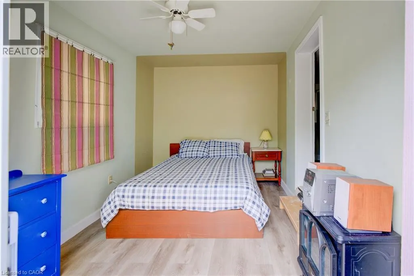
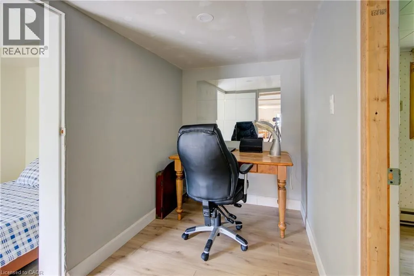
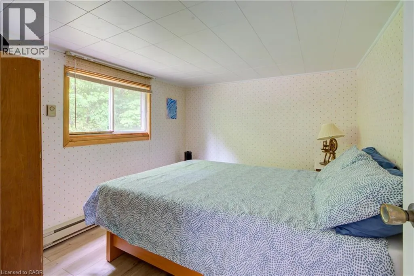
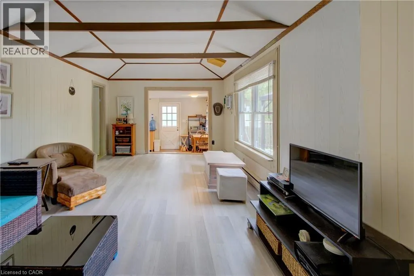
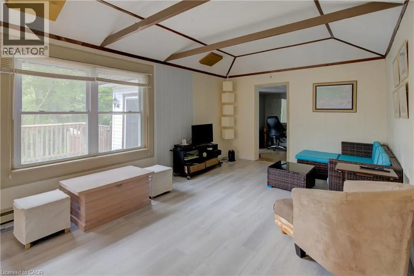
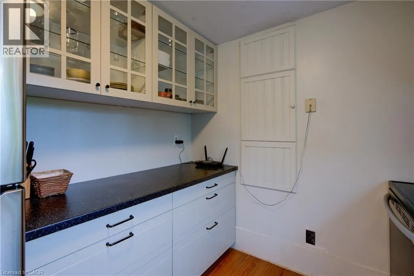
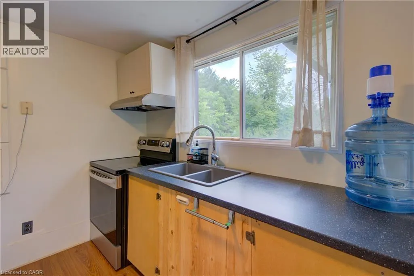
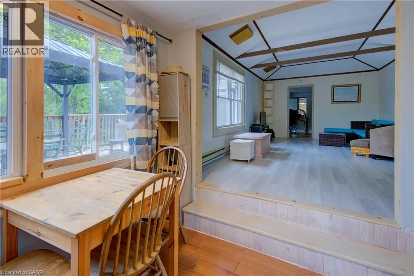
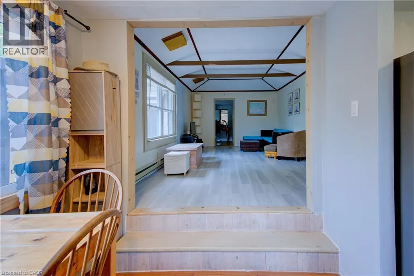
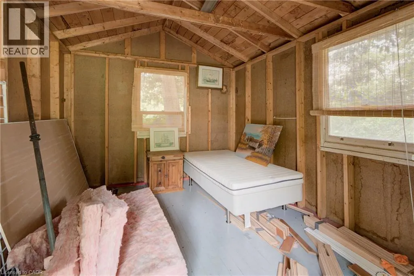
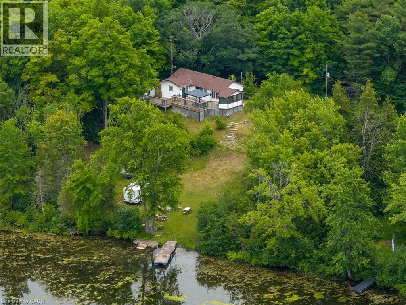
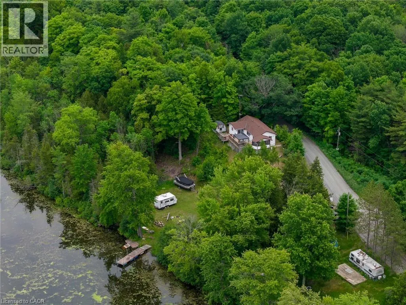
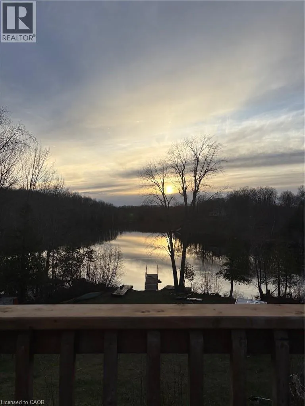
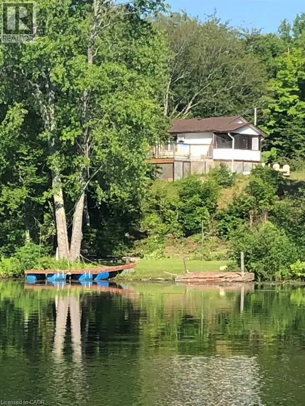
Welcome to 1180 Guigue Road – Your Lakeside Retreat on Elbow Lake near Sharbot Lake Nestled between Elbow Lake and Sharbot Lake, this charming three-season cottage offers the ideal setting for year-round enjoyment and can easily be converted into a four-season getaway. Township road access makes it ideal and easy. This inviting property features 2 bedrooms, a dedicated office, and a guest Bunkie for additional sleeping space. The spacious cottage-style kitchen and open living room create a warm, welcoming atmosphere, complemented by a bright front-entry sunroom. Step outside to a large deck with stunning views of Elbow Lake—perfect for entertaining family and friends. A standout feature of this property is the expansive, level waterfront area—ideal for lakeside bonfires under the stars or simply relaxing and taking in the serene, unobstructed view. Whether you’re seeking quiet relaxation or looking for more active pursuits, Elbow Lake offers peaceful waters and connects to Sharbot Lake for extended boating and fishing adventures. Your perfect cottage lifestyle starts here at 1180 Guigue Road! (id:7434)
General Features
| Features | Country residential, Recreational |
|---|---|
| Community Features | Quiet Area |
| Property Type | Single Family |
| Zoning Description | RU |
| Building Appliances | Refrigerator, Stove |
| Building Architectural Style | Bungalow |
| Building Cooling Type | None |
| Location Description | From Kingston, Road 38 North to Sharbot Lake, Right on Hwy 7, Right on Fall River Rd., Right on Guigue Rd to #1180 |
| Parking Space Total | 5 |
| Foundation Type | Piled |
| Building Type | House |
| Ownership Type | Freehold |
| Building.StoriesTotal | 1 |
Interior Features
| Building Fireplace Present | False |
|---|---|
| Building Heating Type | Baseboard heaters |
| Building Heating Fuel | Electric |
| Basement Type | None |
| Construction Style Attachment | Detached |
| Living Area Range | 672 |
| Bedrooms | 2 |
Exterior Features
| Structure | Shed |
|---|---|
| Water Front Name | Elbow Lake |
| Water Front Type | Waterfront |
| ViewType | Lake view |
| Sewer | Septic System |
| Exterior Finish | Vinyl siding |
Room Details
| Room | Dimensions | Level | Flooring | Details |
|---|---|---|---|---|
| 4pc Bathroom | 18'8'' x 4'8'' | Main level | ||
| Bedroom | 10'5'' x 9'0'' | Main level | ||
| Foyer | 7'7'' x 8'7'' | Main level | ||
| Kitchen | 8'8'' x 8'7'' | Main level | ||
| Living room/Dining room | 19'4'' x 11'4'' | Main level | ||
| Office | 5'8'' x 5'5'' | Main level | ||
| Sunroom | 13'7'' x 7'1'' | Main level |
Amenities
- Views
- New Construction
- Adult 55+
- Lease To Own
- No Strata Fees
- Furnished
- Primary On Main
- Air Conditioning
- Seller Finance
- Green
- Fixer Upper
- Horse
- Golf
- Fireplace
- Deck
- Garage
- Basement
- Pool

Property vs Single Family Average in K0H 2P0
Price
In The Neighbourhood
Just Listed
Frontenac (Frontenac Centre)
$ 949,000
- Type
- Single Family
- Rooms
- 4 Beds + 2 Baths
RE/MAX FINEST REALTY INC., BROKERAGE
Just Listed
Frontenac (Frontenac Centre)
$ 595,000
- Type
- Single Family
- Rooms
- 2 Beds + 1 Baths
ROYAL LEPAGE PROALLIANCE REALTY, BROKERAGE
Just Listed
Frontenac (Frontenac Centre)
$ 699,900
- Type
- Single Family
- Rooms
- 4 Beds + 3 Baths
ROYAL LEPAGE PROALLIANCE REALTY, BROKERAGE
Open House
Frontenac (Frontenac Centre)
$ 599,900
- Type
- Single Family
- Rooms
- 3 Beds + 1 Baths
COLDWELL BANKER FIRST OTTAWA REALTY
Just Listed
Frontenac (Frontenac Centre)
$ 699,900
- Type
- Single Family
- Rooms
- 3 Beds + 1 Baths
RE/MAX FINEST REALTY INC., BROKERAGE
Primary On Main
Frontenac (Frontenac Centre)
$ 479,900
- Type
- Single Family
- Rooms
- 3 Beds + 2 Baths
RE/MAX FINEST REALTY INC., BROKERAGE
Golf Course
Frontenac (Frontenac Centre)
$ 584,900
- Type
- Single Family
- Rooms
- 3 Beds + 2.5 Baths
Royal Lepage Proalliance Realty
Waterfront
Frontenac (Frontenac Centre)
$ 549,900
- Type
- Single Family
- Rooms
- 5 Beds + 1.5 Baths
COLDWELL BANKER FIRST OTTAWA REALTY
Waterfront
Frontenac (Frontenac Centre)
$ 849,900
- Type
- Single Family
- Rooms
- 4 Beds + 2 Baths
RE/MAX FINEST REALTY INC., BROKERAGE
Primary On Main
Frontenac (Frontenac Centre)
$ 574,900
- Type
- Single Family
- Rooms
- 4 Beds + 3 Baths
EXP REALTY, BROKERAGE
Waterfront
Frontenac (Frontenac Centre)
$ 599,999
- Type
- Single Family
- Rooms
- 3 Beds + 1.5 Baths
COLDWELL BANKER COBURN REALTY
Waterfront
Frontenac (Frontenac Centre)
$ 349,900
- Type
- Single Family
- Rooms
- 3 Beds + 1 Baths
CENTURY 21 LANTHORN REAL ESTATE LTD., BROKERAGE
Primary On Main
Frontenac (Frontenac Centre)
$ 699,000
- Type
- Single Family
- Rooms
- 5 Beds + 2 Baths
RE/MAX FINEST REALTY INC., BROKERAGE
Golf Course
Frontenac (Frontenac Centre)
$ 220,000
- Type
- Single Family
- Rooms
- 4 Beds + 1 Baths
Royal Lepage Proalliance Realty
Waterfront
Frontenac (Frontenac Centre)
$ 1,195,000
- Type
- Single Family
- Rooms
- 6 Beds + 2 Baths
EXP REALTY, BROKERAGE
