
Address
50 Lemon Grass Street Unit# A, Kitchener, ON
Price
$ 2,675
Property Attributes
- ID#40856038
- TypeSingle Family
- Listing Status Active
- MunicipalityKitchener
- CityKitchener
- AreaKitchener
- Neighbourhood439 - Westvale
- Postal CodeN2N 3R4
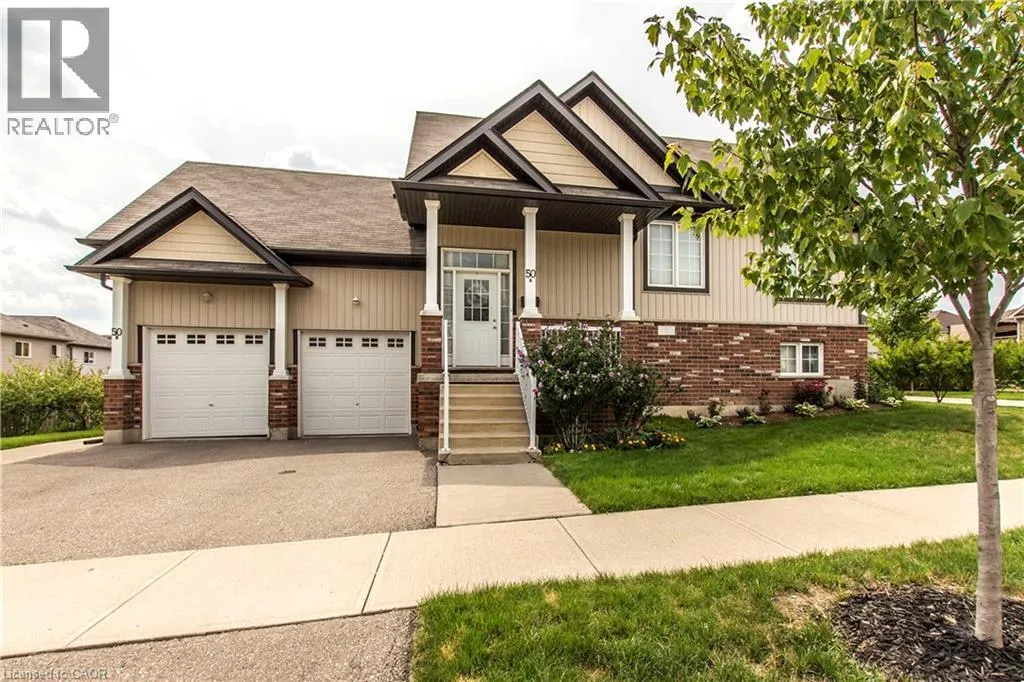
- StyleRaised bungalow
- Price$ 2,675
- Bedrooms3
- Bathrooms2
- Half Bathrooms0
- Sqr Footage1425
Data Source:
Canadian Real Estate Association (CREA)
Property Description
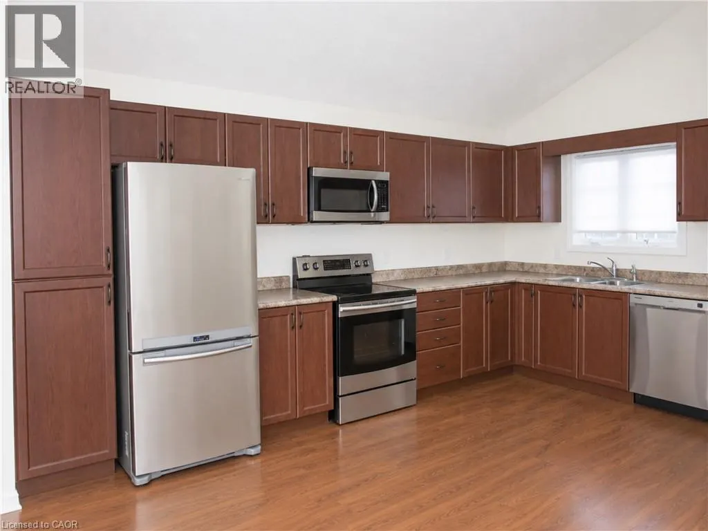
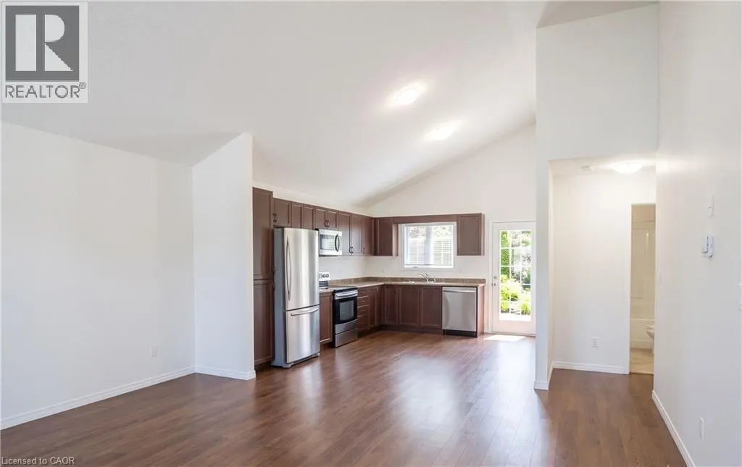
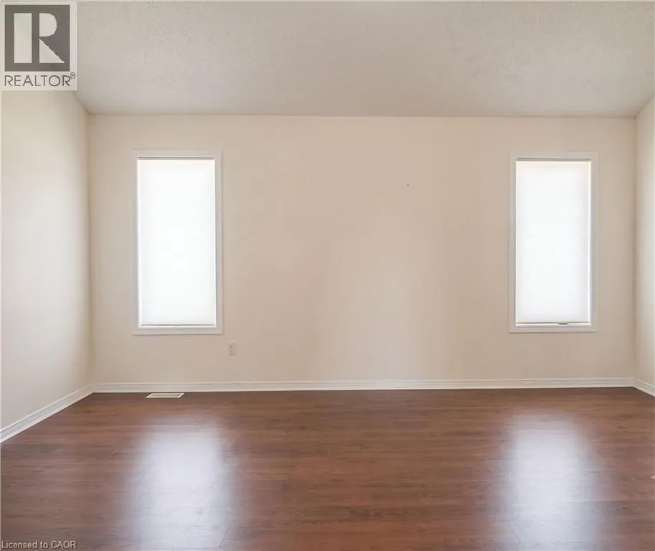
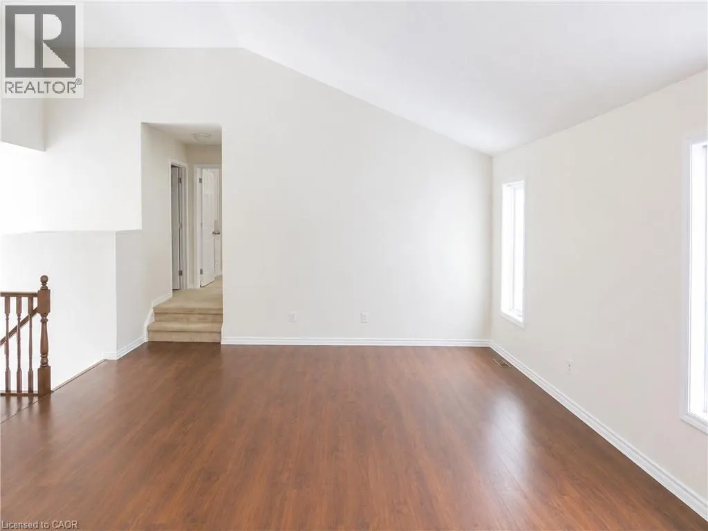
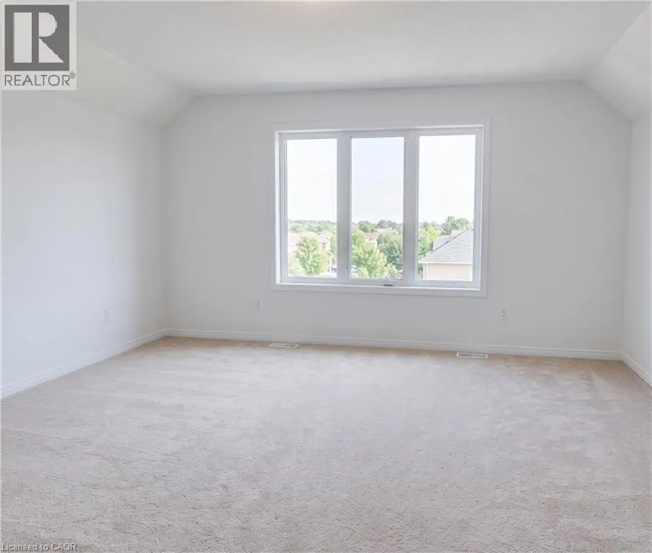
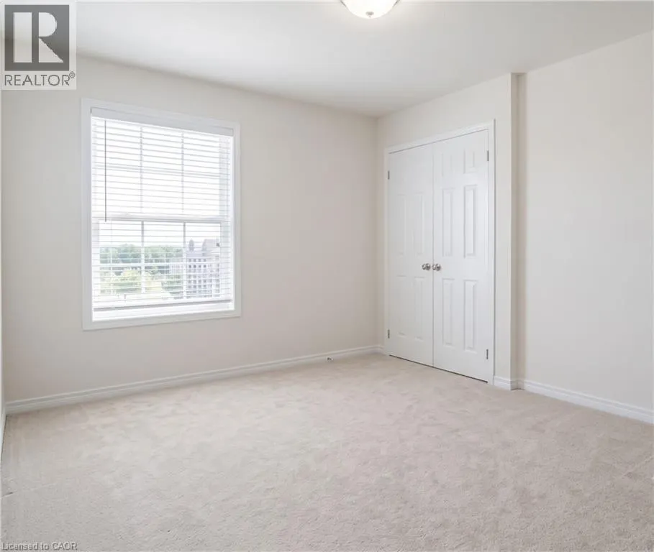
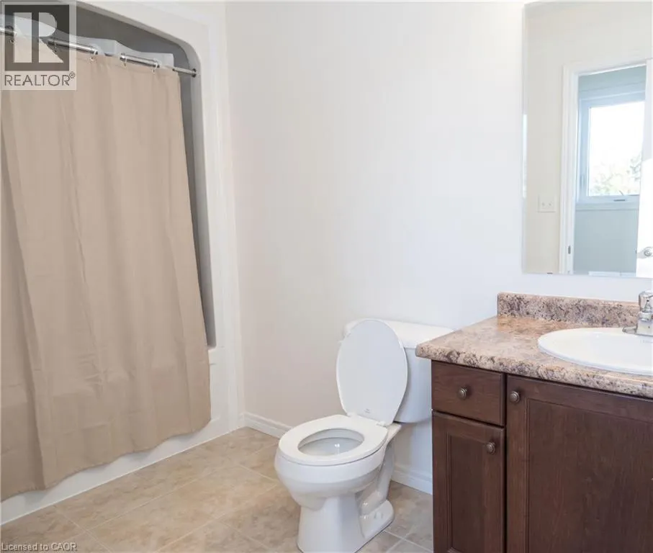
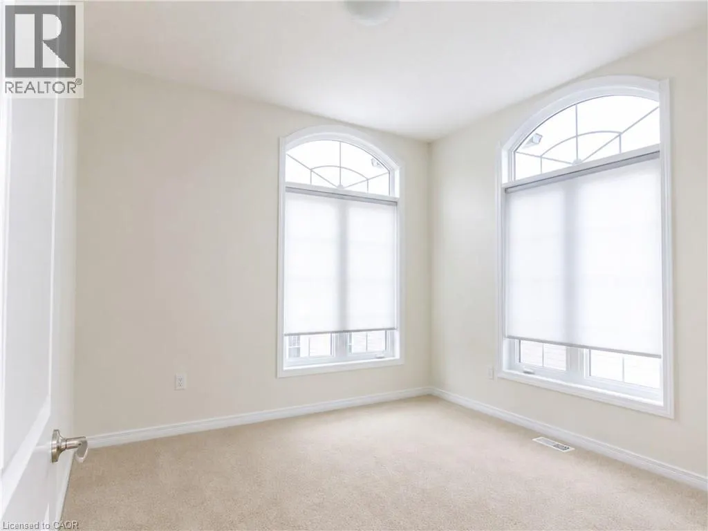
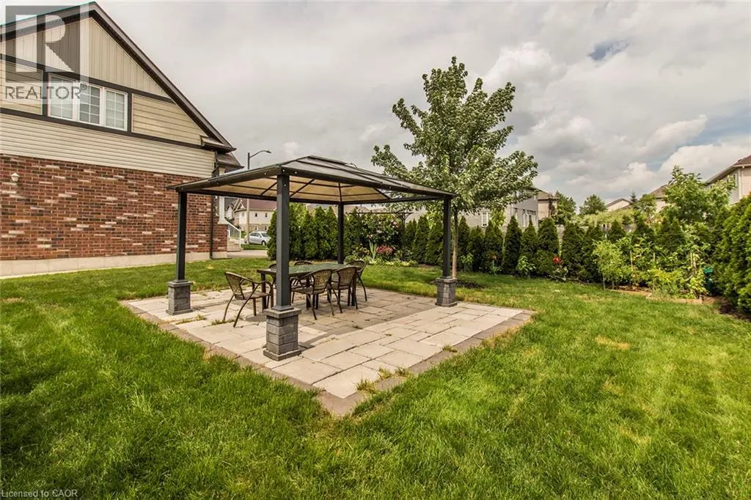
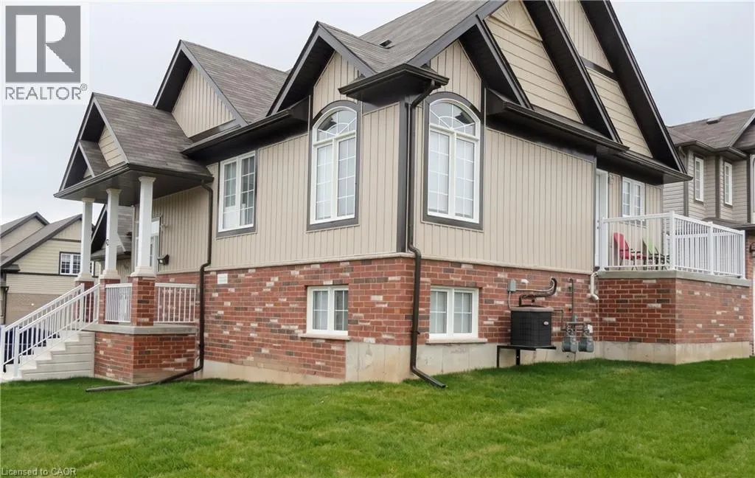
Well-maintained and clean 3-bedroom, 2-bathroom upper unit of a legal duplex. With 1,425 sq. ft. of open-concept living space, this home offers comfort, convenience, and modern features, perfect for families or professionals. Bright and Spacious Design with the open-concept kitchen/living room. Beautiful laminate throughout and upgraded with all new carpet in the bedrooms. Large and private primary bedroom suite with a walk-in closet and 4-piece ensuite bath. Modern and energy efficient, equipped with separate forced air gas furnace with a heat recovery system to reduce heating costs. Stainless steel fridge, stove, dishwasher, washer, and dryer included. Includes plenty of storage and additional basement space for your convenience. Enjoy a private attached single car garage along with an outdoor parking space. Private balcony and a large shared yard space. Move-in ready, this unit has been meticulously maintained. Located in a family-oriented neighbourhood, centrally located near The Boardwalk Mall, University of Waterloo & Wilfrid Laurier University, many schools (top-rated), bike trails, groceries, and public transit. You won't want to miss out on this one! Utilities extra, available August 15th. (id:7434)
General Features
| Features | No Pet Home, Automatic Garage Door Opener |
|---|---|
| Property Type | Single Family |
| Lease | 2675.00 |
| Zoning Description | RUEC |
| Amenities | Public Transit, Schools, Shopping |
| Building Appliances | Dishwasher, Dryer, Refrigerator, Stove, Water softener, Washer, Microwave Built-in, Window Coverings, Garage door opener |
| Building Architectural Style | Raised bungalow |
| Building Cooling Type | Central air conditioning |
| Location Description | University Ave W/Contrystone Dr/Lemon Grass St |
| Parking Space Total | 2 |
| Building Type | House |
| Ownership Type | Freehold |
| Building.StoriesTotal | 1 |
Interior Features
| Building Fireplace Present | False |
|---|---|
| Building Heating Type | Forced air |
| Basement Development | Unfinished |
| Basement Type | Partial (Unfinished) |
| Construction Style Attachment | Detached |
| Living Area Range | 1425 |
| Bedrooms | 3 |
Exterior Features
| Land Amenities | Public Transit, Schools, Shopping |
|---|---|
| Sewer | Municipal sewage system |
| Exterior Finish | Brick Veneer, Vinyl siding |
Room Details
| Room | Dimensions | Level | Flooring | Details |
|---|---|---|---|---|
| 4pc Bathroom | Measurements not available | Main level | ||
| 4pc Ensuite bath | Measurements not available | Second level | ||
| Bedroom | 12'8'' x 11'4'' | Main level | ||
| Dining room | 10'6'' x 15'2'' | Main level | ||
| Ensuite | Measurements not available | Second level | ||
| Foyer | 5' x 9' | Main level | ||
| Full bathroom | Measurements not available | Second level | ||
| Kitchen | 15'11'' x 11'9'' | Main level | ||
| Laundry room | 7'10'' x 5'7'' | Basement | ||
| Living room | 9'11'' x 19'5'' | Main level | ||
| Primary Bedroom | 15'7'' x 15'1'' | Second level | ||
| Utility room | 9'9'' x 8'3'' | Basement |
Amenities
- Views
- New Construction
- Adult 55+
- Lease To Own
- No Strata Fees
- Furnished
- Primary On Main
- Air Conditioning
- Seller Finance
- Green
- Fixer Upper
- Horse
- Golf
- Fireplace
- Deck
- Garage
- Basement
- Pool

Property vs Single Family Average in N2N 3R4
In The Neighbourhood
Just Listed
Waterloo
$ 599,900
- Type
- Single Family
- Size
- 1,970 SqFt
- Rooms
- 3 Beds + 2.5 Baths
PEAK REALTY LTD.
Just Listed
Kitchener
$ 899,900
- Type
- Single Family
- Size
- 2,496 SqFt
- Rooms
- 3 Beds + 3 Baths
SMART FROM HOME REALTY LIMITED
Open House
Waterloo
$ 599,900
- Type
- Single Family
- Size
- 1,471 SqFt
- Rooms
- 3 Beds + 2 Baths
eXp Realty, Brokerage
Waterloo
$ 1,099,900
- Type
- Single Family
- Size
- 3,375 SqFt
- Rooms
- 5 Beds + 3.5 Baths
RE/MAX TWIN CITY REALTY INC.
Golf Course
Waterloo
$ 649,900
- Type
- Single Family
- Size
- 1,108 SqFt
- Rooms
- 3 Beds + 1.5 Baths
Royal LePage Peaceland Realty
Waterloo
$ 849,900
- Type
- Single Family
- Size
- 2,371 SqFt
- Rooms
- 4 Beds + 2.5 Baths
Real Broker Ontario Ltd.
Kitchener
$ 829,999
- Type
- Single Family
- Size
- 2,000 SqFt
- Rooms
- 4 Beds + 3.5 Baths
Royal LePage Wolle Realty
Golf Course
Waterloo
$ 1,024,900
- Type
- Single Family
- Size
- 3,380 SqFt
- Rooms
- 3 Beds + 3 Baths
RE/MAX SOLID GOLD REALTY (II) LTD.
Waterloo
$ 2,900
- Type
- Single Family
- Size
- 1,665 SqFt
- Rooms
- 3 Beds + 2.5 Baths
Royal LePage Peaceland Realty
Kitchener
$ 3,200
- Type
- Single Family
- Size
- 1,795 SqFt
- Rooms
- 4 Beds + 3.5 Baths
Royal LePage Peaceland Realty
Kitchener
$ 600
- Type
- Single Family
- Size
- 2,415 SqFt
- Rooms
- 5 Beds + 0 Baths
COLDWELL BANKER PETER BENNINGER REALTY
Primary On Main
Waterloo
$ 699,900
- Type
- Single Family
- Size
- 1,843 SqFt
- Rooms
- 5 Beds + 2 Baths
KELLER WILLIAMS INNOVATION REALTY
