
Address
296 Countrystone Crescent Unit# Upper, Kitchener, ON
Price
$ 899,900
Property Attributes
- ID#40863627
- TypeSingle Family
- Listing Status Active
- MunicipalityKitchener
- CityKitchener
- AreaKitchener
- Neighbourhood439 - Westvale
- Postal CodeN2N 3S2
- StyleContemporary
- Year Built2011
- Price$ 899,900
- Bedrooms3+1
- Bathrooms4
- Half Bathrooms0
- Sqr Footage2496
Data Source:
Canadian Real Estate Association (CREA)
Property Description
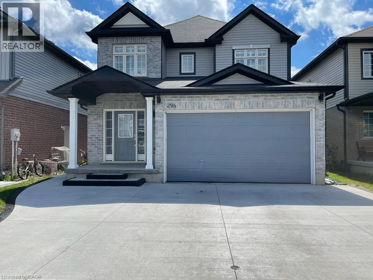
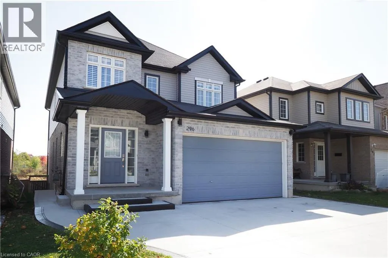
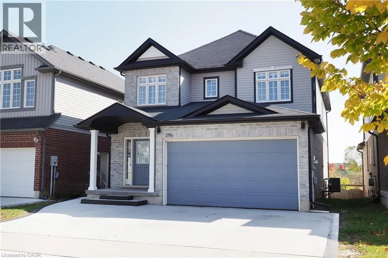
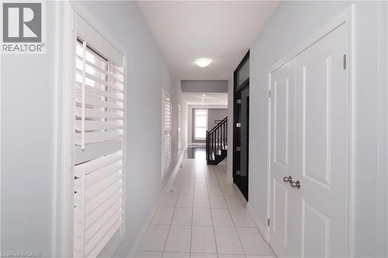
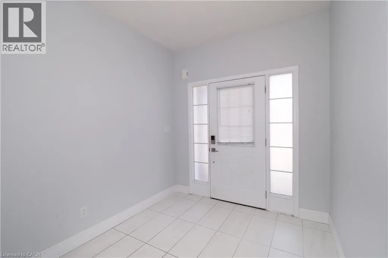
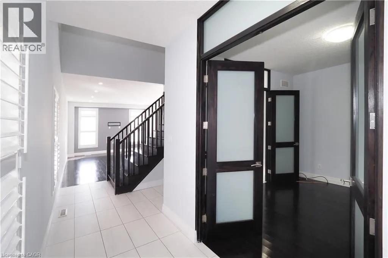
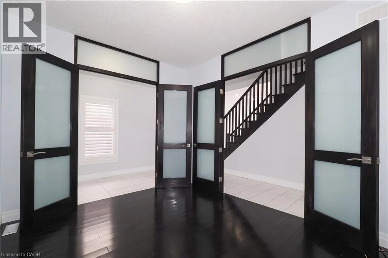
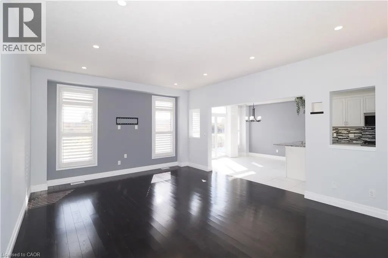
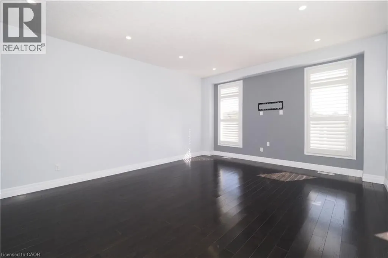
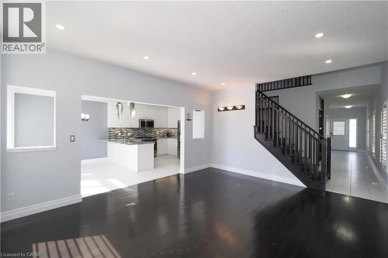
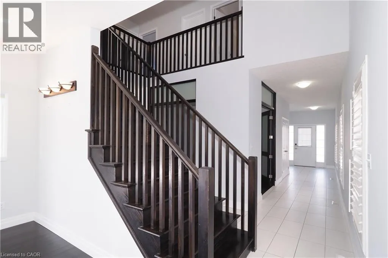
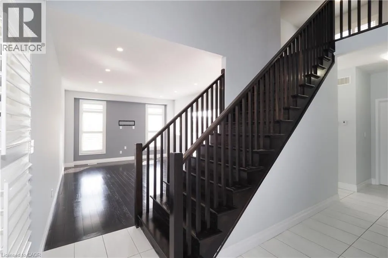
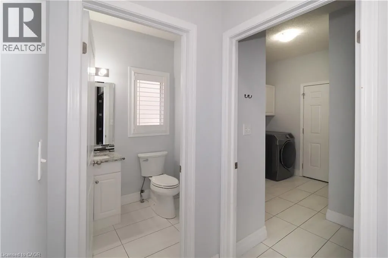
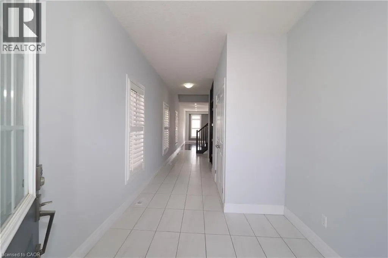
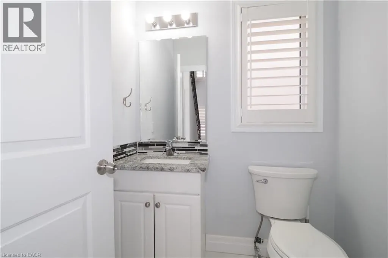
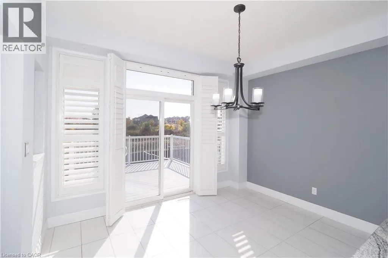
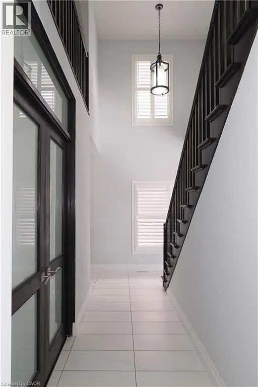
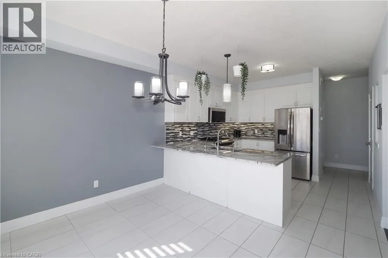
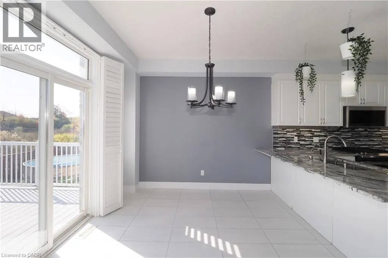
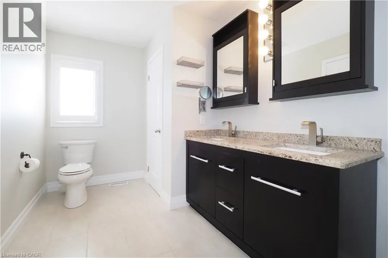
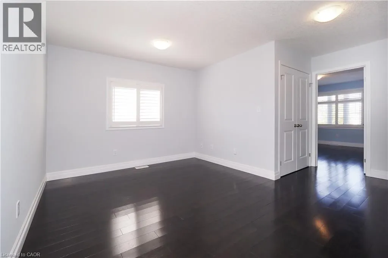
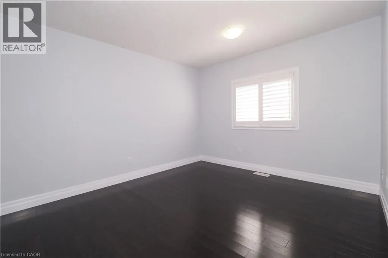
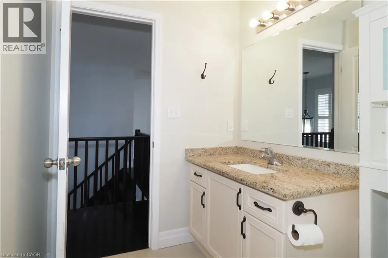
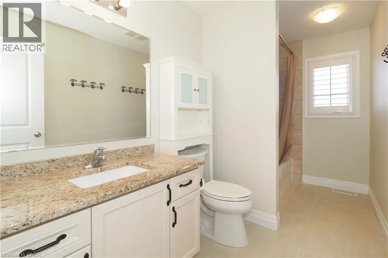
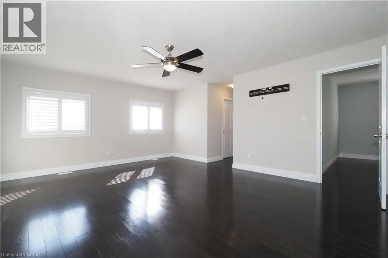
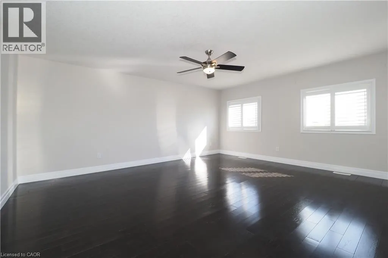
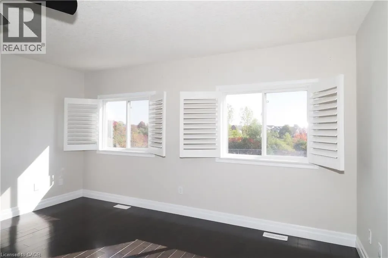
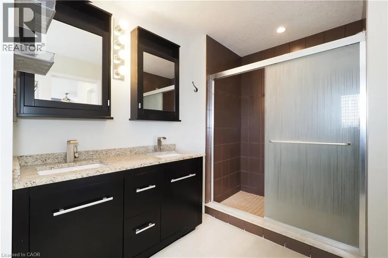
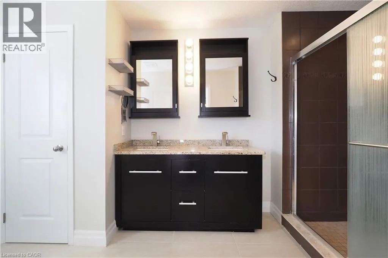
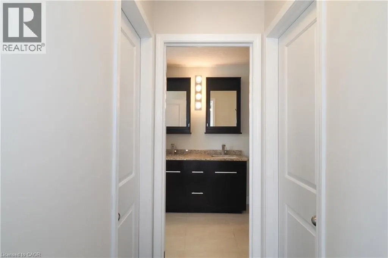
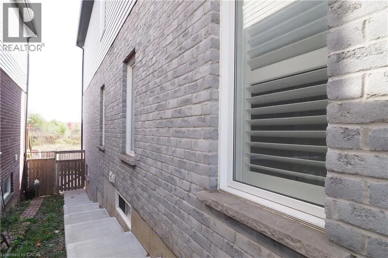
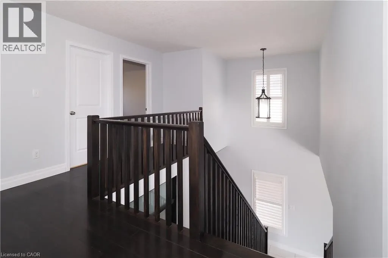
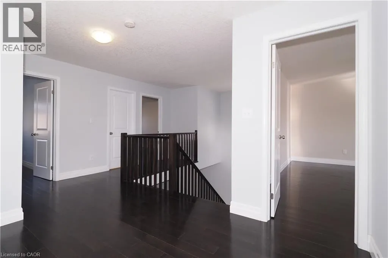
Legal Duplex Near The Boardwalk Shopping Centre Welcome to this beautifully maintained *two-storey legal duplex*, ideally situated just steps from The Boardwalk Shopping Centre and close to shopping, dining, trails, transit, and everyday amenities. The spacious main-floor unit offers *3+1 bedrooms* and features a welcoming foyer, private office or formal dining room with custom doors, 9-foot ceilings, a modern kitchen with stainless steel appliances and granite countertops, a convenient powder room, main-floor laundry, and a generous family room. The dinette opens onto a *composite deck with an electric awning*, creating a great outdoor space overlooking the large backyard with no rear neighbours. Upstairs, all three bedrooms feature walk-in closets, while the primary bedroom offers his-and-hers walk-in closets and a spacious ensuite with a 5-foot glass shower and double vanity. A large open lounge at the top of the stairs provides additional flexible living space and could potentially be converted into a fourth bedroom. The wraparound railing keeps the area feeling open and connected to the rest of the home. The *lower-level unit* features 1 bedroom plus den, a modern kitchen, stacked laundry, spacious living and dining areas, and a 3-piece bathroom with heated floors. Raised flooring throughout the basement adds an extra level of comfort. Looking for the entire home for your family? The basement can easily be incorporated into the main living space by opening the connecting door. Enjoy a *large private backyard with access to a walking trail leading directly toward The Boardwalk Shopping Centre*. Main-floor photos and iGUIDE were taken prior to tenant occupancy. A fantastic opportunity to own a versatile legal duplex in a highly convenient location. *Book your showing today!* (id:7434)
General Features
| Features | Backs on greenbelt, Sump Pump |
|---|---|
| Community Features | Quiet Area, School Bus |
| Property Type | Single Family |
| Zoning Description | R4 |
| Amenities | Park, Place of Worship, Playground, Public Transit, Schools, Shopping |
| Building Appliances | Dishwasher, Dryer, Refrigerator, Stove, Water softener, Water purifier, Washer, Microwave Built-in, Window Coverings, Garage door opener |
| Building Architectural Style | Contemporary |
| Building Cooling Type | Central air conditioning |
| Location Description | University Ave to Countrystone Dr to Countrystone Cres. |
| Parking Space Total | 4 |
| Building Type | House |
| Ownership Type | Freehold |
| Building.StoriesTotal | 2 |
Interior Features
| Building Fireplace Present | False |
|---|---|
| Building Heating Type | Forced air |
| Building Heating Fuel | Natural gas |
| Basement Type | None |
| Construction Style Attachment | Detached |
| Living Area Range | 2496 |
| Bedrooms | 3+1 |
Exterior Features
| Land Amenities | Park, Place of Worship, Playground, Public Transit, Schools, Shopping |
|---|---|
| Sewer | Municipal sewage system |
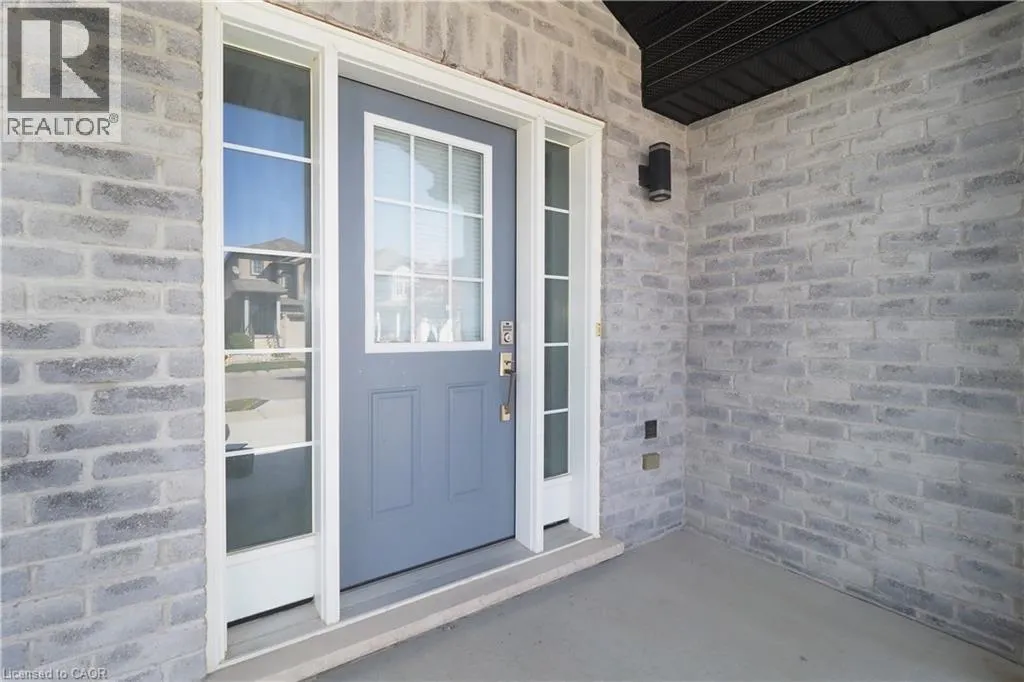
| Exterior Finish | Aluminum siding, Brick Veneer |
Room Details
| Room | Dimensions | Level | Flooring | Details |
|---|---|---|---|---|
| 3pc Bathroom | Measurements not available | Main level | ||
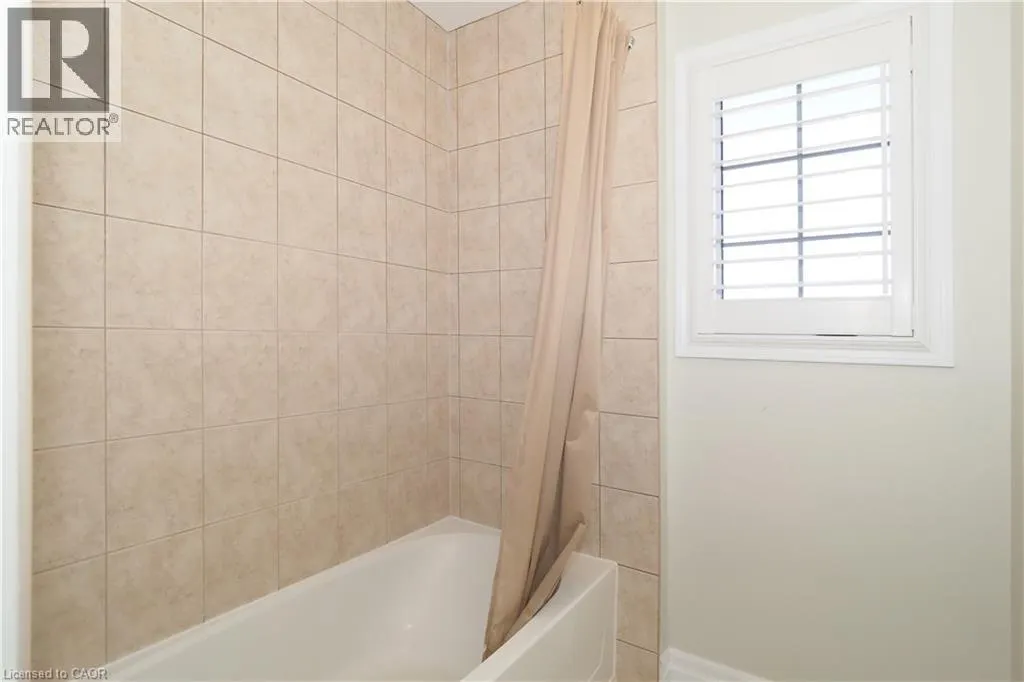
| 4pc Bathroom | Measurements not available | Second level | ||
| 5pc Ensuite bath | Measurements not available | Second level | ||
| Bedroom | 11'6'' x 11'6'' | Basement | ||
| Den | 13'10'' x 11'7'' | Basement | ||
| Dining room | 11'11'' x 10'10'' | Main level | ||
| Great room | 18'0'' x 14'4'' | Main level | ||
| Kitchen | 12'3'' x 10'11'' | Main level | ||
| Living room | 17'4'' x 13'10'' | Basement | ||
| Office | 12'3'' x 10'7'' | Main level | ||
| Primary Bedroom | 18'0'' x 14'6'' | Second level |
Amenities
- Views
- New Construction
- Adult 55+
- Lease To Own
- No Strata Fees
- Furnished
- Primary On Main
- Air Conditioning
- Seller Finance
- Green
- Fixer Upper
- Horse
- Golf
- Fireplace
- Deck
- Garage
- Basement
- Pool

Property vs Single Family Average in N2N 3S2
Price
Year Built
In The Neighbourhood
Just Listed
Waterloo
$ 640,000
- Type
- Single Family
- Size
- 1,450 SqFt
- Rooms
- 3 Beds + 2 Baths
PEAK REALTY LTD.
Just Listed
Waterloo
$ 599,900
- Type
- Single Family
- Size
- 1,970 SqFt
- Rooms
- 3 Beds + 2.5 Baths
PEAK REALTY LTD.
Open House
Waterloo
$ 599,900
- Type
- Single Family
- Size
- 1,471 SqFt
- Rooms
- 3 Beds + 2 Baths
eXp Realty, Brokerage
Waterloo
$ 1,099,900
- Type
- Single Family
- Size
- 3,375 SqFt
- Rooms
- 5 Beds + 3.5 Baths
RE/MAX TWIN CITY REALTY INC.
Golf Course
Waterloo
$ 649,900
- Type
- Single Family
- Size
- 1,108 SqFt
- Rooms
- 3 Beds + 1.5 Baths
Royal LePage Peaceland Realty
Waterloo
$ 849,900
- Type
- Single Family
- Size
- 2,371 SqFt
- Rooms
- 4 Beds + 2.5 Baths
Real Broker Ontario Ltd.
Kitchener
$ 1,400
- Type
- Single Family
- Size
- 2,300 SqFt
- Rooms
- 1 Beds + 1 Baths
Home and Property Real Estate Ltd.
Kitchener
$ 2,675
- Type
- Single Family
- Size
- 1,425 SqFt
- Rooms
- 3 Beds + 2 Baths
RE/MAX REAL ESTATE CENTRE INC.
Kitchener
$ 829,999
- Type
- Single Family
- Size
- 2,000 SqFt
- Rooms
- 4 Beds + 3.5 Baths
Royal LePage Wolle Realty
Open House
Waterloo
$ 999,900
- Type
- Single Family
- Size
- 3,380 SqFt
- Rooms
- 3 Beds + 3 Baths
RE/MAX SOLID GOLD REALTY (II) LTD.
