
Golf Course
Address
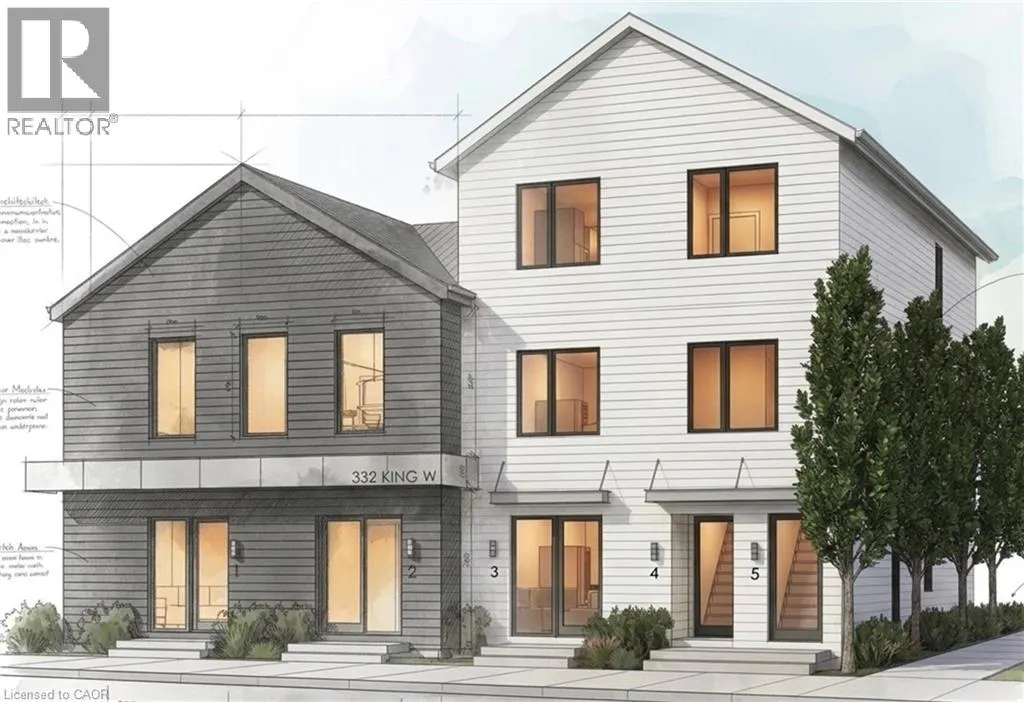
332 King Street W Unit# 5, Dundas, ON
Price
$ 3,750
Property Attributes
- ID#40857437
- TypeSingle Family
- Listing Status Active
- MunicipalityDundas
- CityDundas
- AreaDundas
- Neighbourhood411 - Coote’s Paradise
- Postal CodeL9H 1W6
- StyleOther
- Price$ 3,750
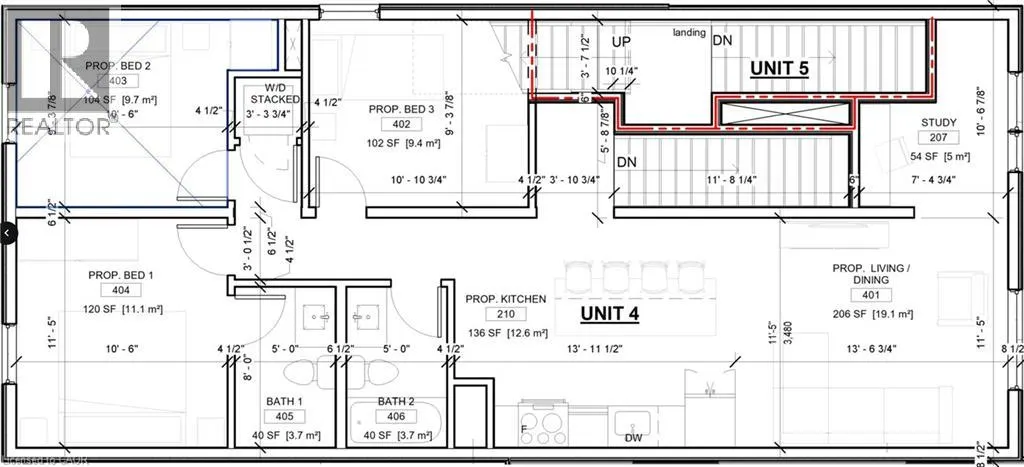
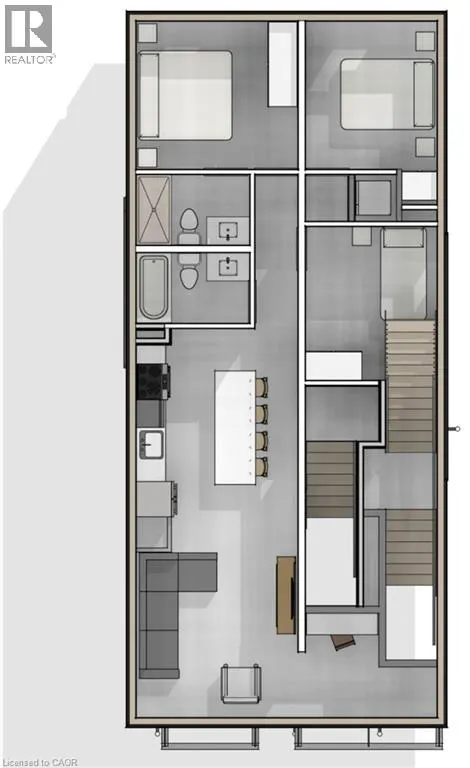
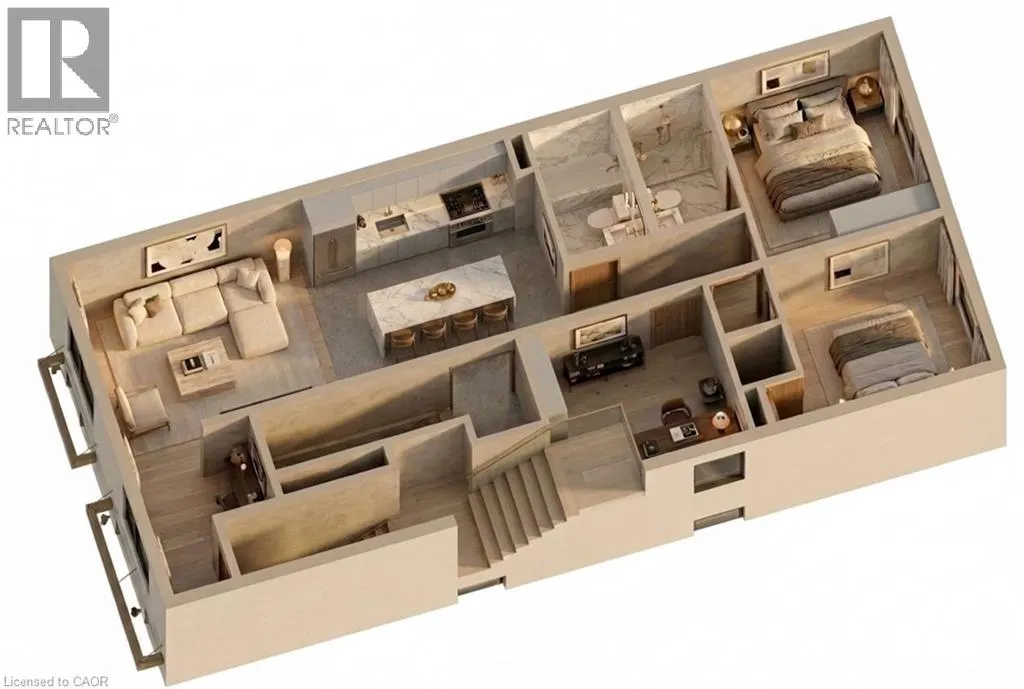
- Bedrooms3
- Bathrooms2
- Half Bathrooms0
- Sqr Footage1077
Data Source:
Canadian Real Estate Association (CREA)
Property Description
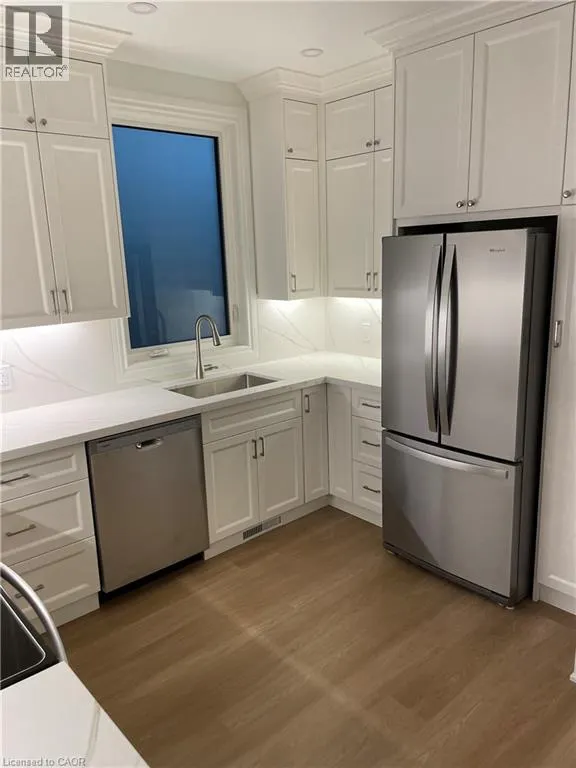
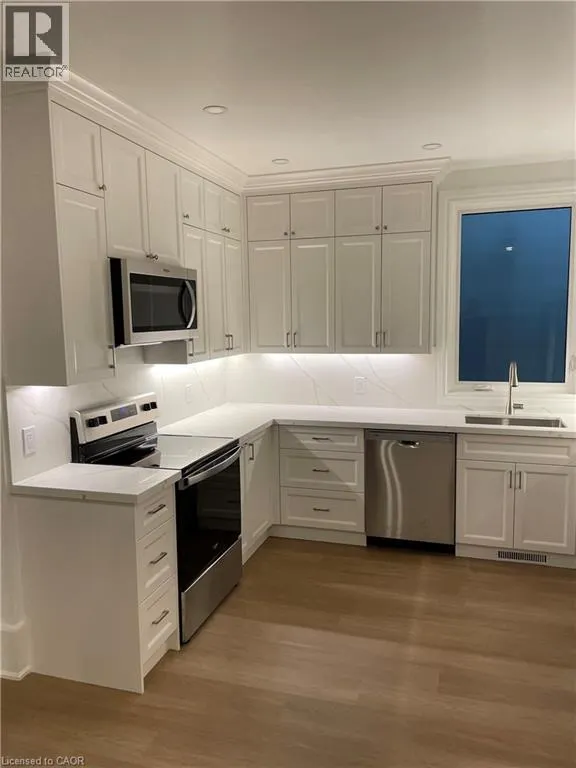
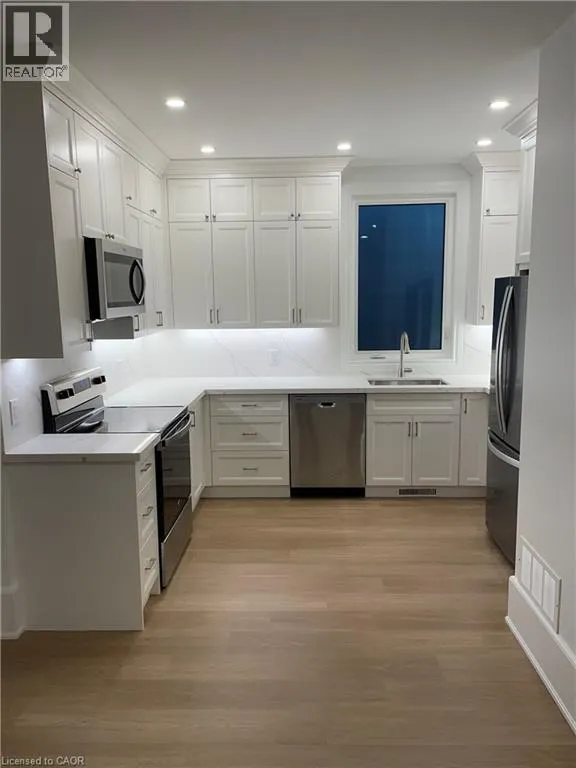
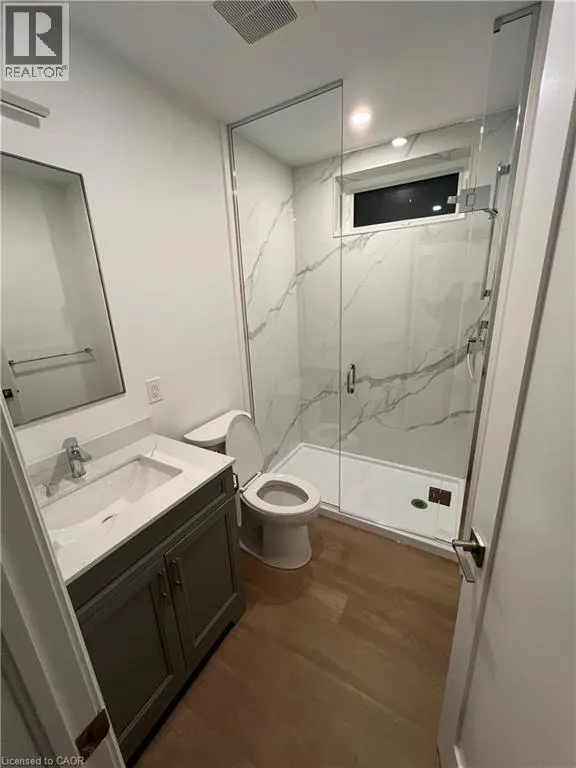
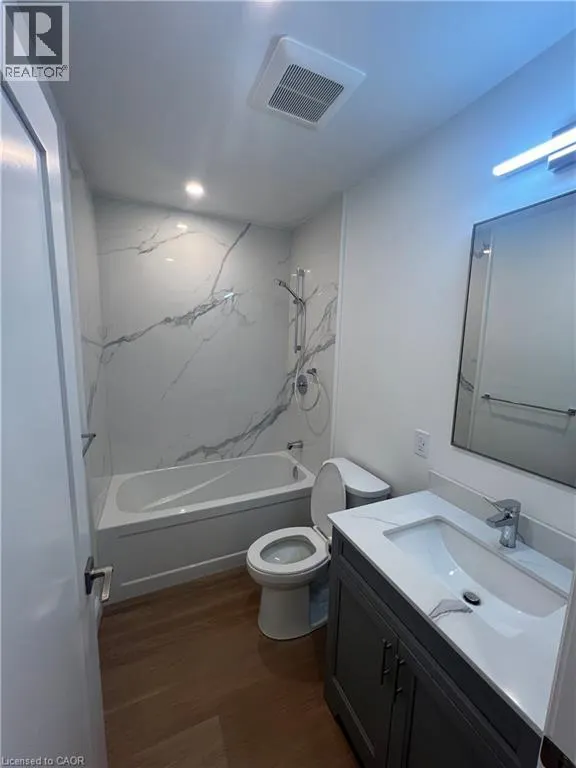
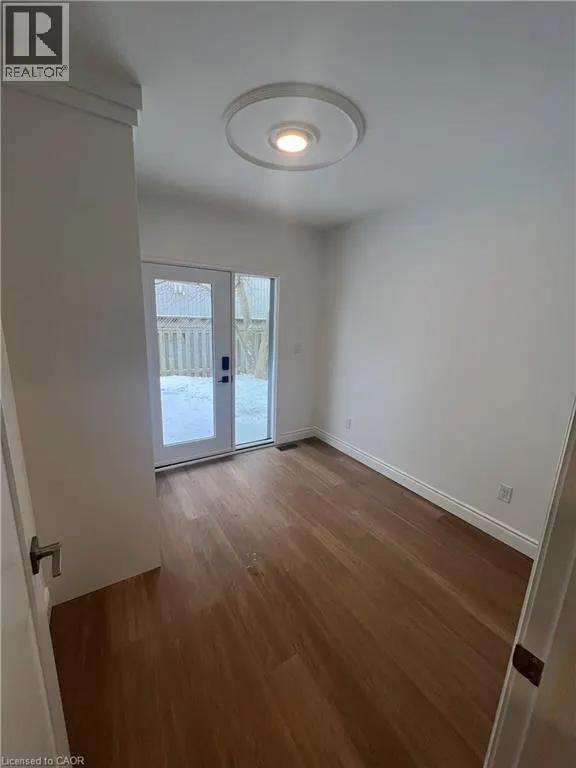
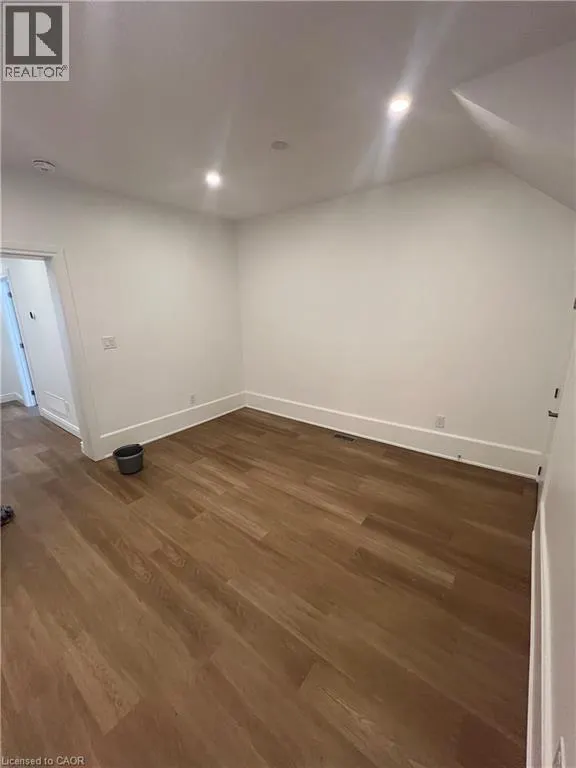
Brand new 3-bedroom, 2-bathroom suite available in Dundas — almost 1,100 sq ft with high-end finishes, a private separate entrance, and a location that can't be beat! Nestled at the base of the Niagara Escarpment, you're steps from trails, waterfalls, and everything that makes Old Dundas one of Hamilton's most desirable communities. The unit is will be finished to a luxury standard throughout — brand new, never occupied, and ready for someone who appreciates the details. AAA+ applicants only. Submit a completed rental application, references, photo ID, Equifax credit report, employment letter, and two most recent pay stubs. Tenant responsible for hydro, cable TV, water, insurance and internet. Unit is still under construction. Call LA to arrange viewing. (id:7434)
General Features
| Features | Conservation/green belt |
|---|---|
| Community Features | Quiet Area, Community Centre |
| Property Type | Single Family |
| Lease | 3750.00 |
| Zoning Description | RM-2 |
| Amenities | Golf Nearby, Hospital, Park, Place of Worship, Playground, Public Transit, Schools, Shopping |
| Building Appliances | Dishwasher, Dryer, Refrigerator, Stove, Washer |
| Building Architectural Style | Other |
| Building Cooling Type | Ductless |
| Location Description | King St W to Brock St S |
| Parking Space Total | 1 |
| Building Type | House |
| Ownership Type | Freehold |
| Building.StoriesTotal | 3 |
Interior Features
| Building Fireplace Present | False |
|---|---|
| Building Heating Type | Heat Pump |
| Basement Type | None |
| Construction Style Attachment | Detached |
| Living Area Range | 1077 |
| Bedrooms | 3 |
Exterior Features
| Land Amenities | Golf Nearby, Hospital, Park, Place of Worship, Playground, Public Transit, Schools, Shopping |
|---|---|
| Sewer | Municipal sewage system |
| Exterior Finish | Brick, Vinyl siding |
Room Details
| Room | Dimensions | Level | Flooring | Details |
|---|---|---|---|---|
| 3pc Bathroom | 8'4'' x 5'0'' | Third level | ||
| 4pc Ensuite bath | 8'4'' x 5'0'' | Third level | ||
| Bedroom | 9'2'' x 10'6'' | Third level | ||
| Ensuite | 8'4'' x 5'0'' | Third level | ||
| Full bathroom | 8'4'' x 5'0'' | Third level | ||
| Kitchen | 11'7'' x 13'3'' | Third level | ||
| Primary Bedroom | 11'7'' x 10'6'' | Third level |
Amenities
- Views
- New Construction
- Adult 55+
- Lease To Own
- No Strata Fees
- Furnished
- Primary On Main
- Air Conditioning
- Seller Finance
- Green
- Fixer Upper
- Horse
- Golf
- Fireplace
- Deck
- Garage
- Basement
- Pool

Property vs Single Family Average in L9H 1W6
Price
In The Neighbourhood
Just Listed
Dundas
$ 4,000
- Type
- Single Family
- Size
- 1,977 SqFt
- Rooms
- 4 Beds + 1.5 Baths
Nashdom Realty Brokerage Inc.
Dundas
$ 859,900
- Type
- Single Family
- Size
- 1,159 SqFt
- Rooms
- 3 Beds + 1.5 Baths
RE/MAX Escarpment Realty Inc.
Primary On Main
Dundas
$ 879,900
- Type
- Single Family
- Size
- 1,068 SqFt
- Rooms
- 3 Beds + 2 Baths
RE/MAX Escarpment Realty Inc.
Dundas
$ 999,000
- Type
- Single Family
- Size
- 1,956 SqFt
- Rooms
- 3 Beds + 1.5 Baths
Royal LePage State Realty Inc.
Golf Course
Dundas
$ 859,900
- Type
- Single Family
- Size
- 1,498 SqFt
- Rooms
- 3 Beds + 1 Baths
RE/MAX Escarpment Realty Inc.
Dundas
$ 889,800
- Type
- Single Family
- Size
- 1,977 SqFt
- Rooms
- 4 Beds + 1.5 Baths
Nashdom Realty Brokerage Inc.
Dundas
$ 949,000
- Type
- Single Family
- Size
- 2,036 SqFt
- Rooms
- 4 Beds + 2.5 Baths
Michael St. Jean Realty Inc.
Golf Course
Dundas
$ 2,099,000
- Type
- Single Family
- Size
- 2,899 SqFt
- Rooms
- 5 Beds + 4.5 Baths
Royal LePage State Realty Inc.
