
Address
31 Hunter Street, Dundas, ON
Price
$ 4,000
Property Attributes
- ID#40862848
- TypeSingle Family
- Listing Status Active
- MunicipalityDundas
- CityDundas
- AreaDundas
- Neighbourhood411 - Coote’s Paradise
- Postal CodeL9H 1E5
- StyleCape Cod
- Year Built1941
- Price$ 4,000
- Bedrooms4
- Bathrooms1
- Half Bathrooms1
- Sqr Footage1977
Data Source:
Canadian Real Estate Association (CREA)
Property Description
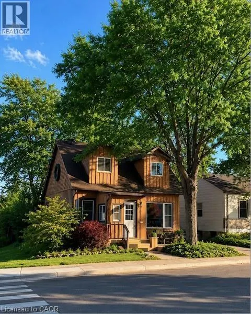
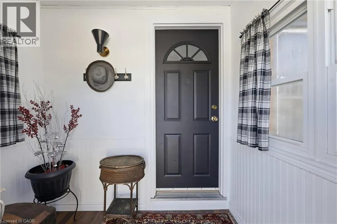
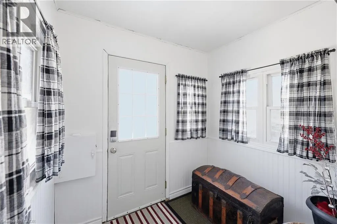
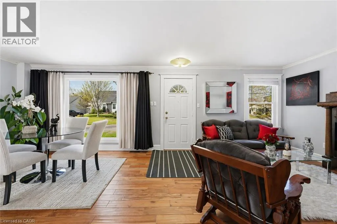
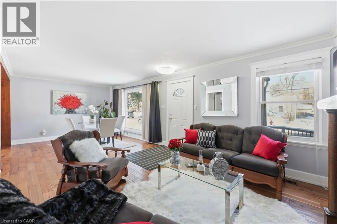
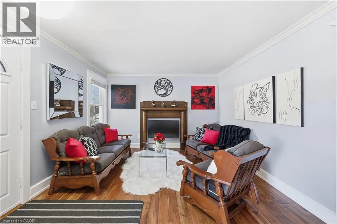
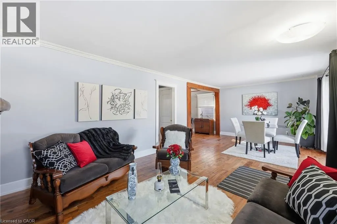
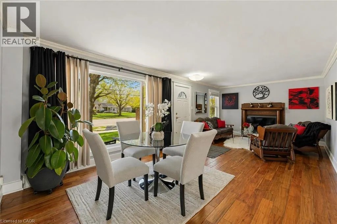
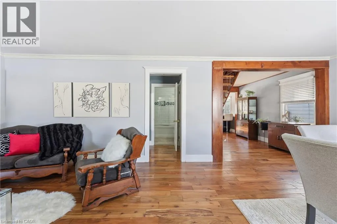
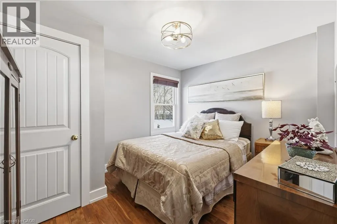
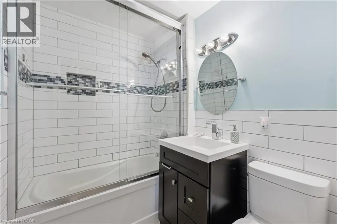
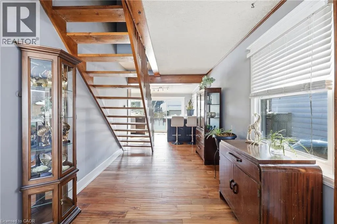
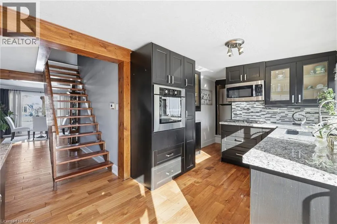
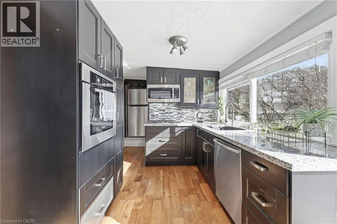
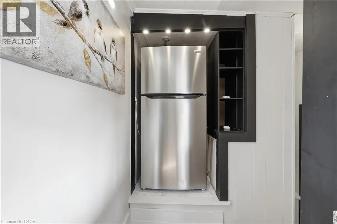
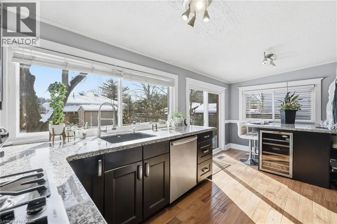
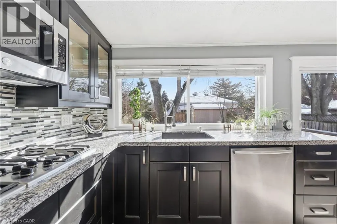
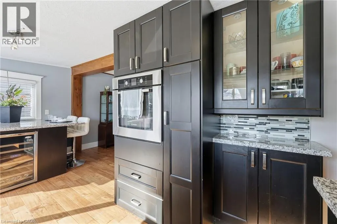
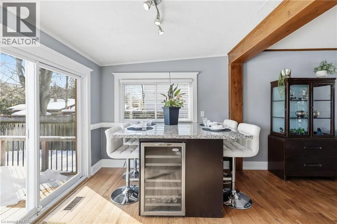
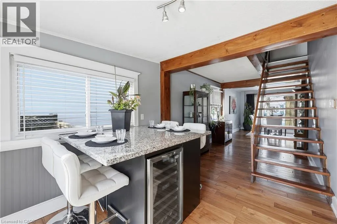
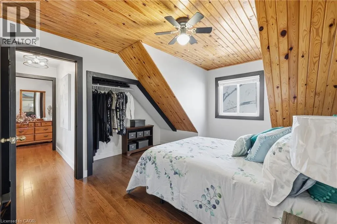
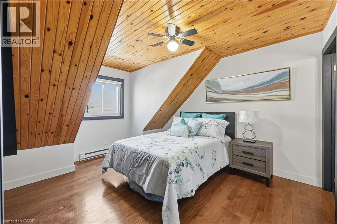
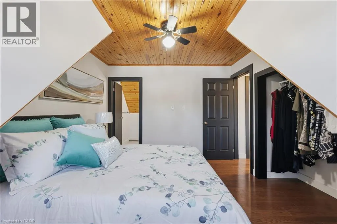
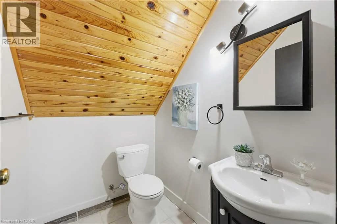
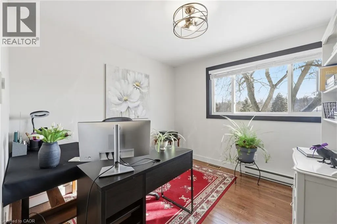
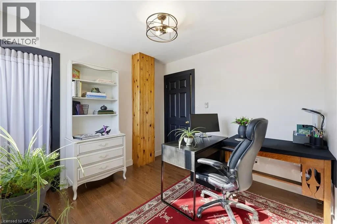
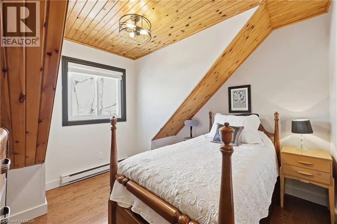
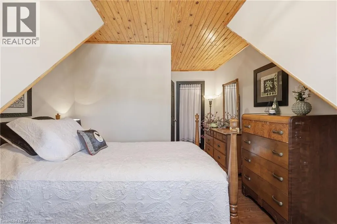
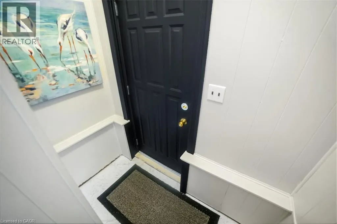
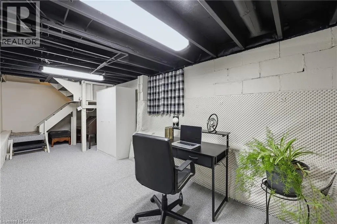
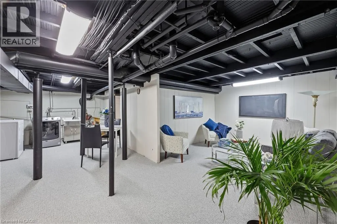
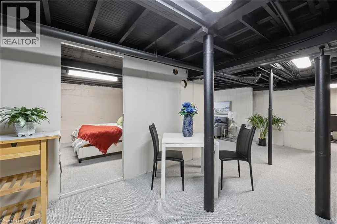
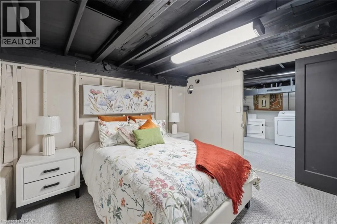
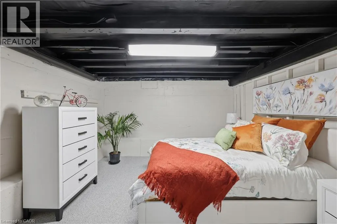
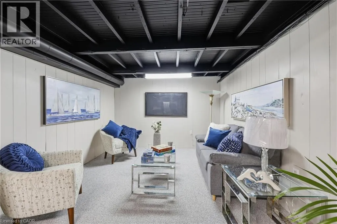
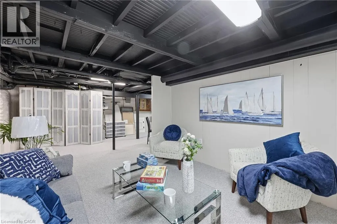
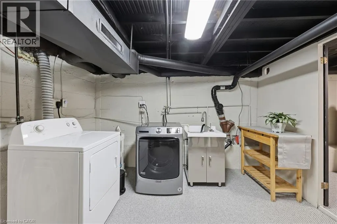
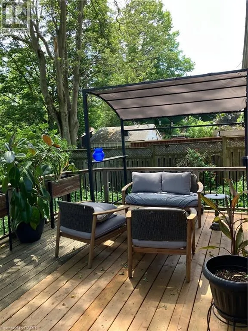
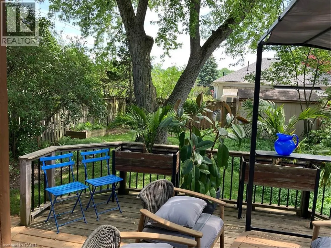
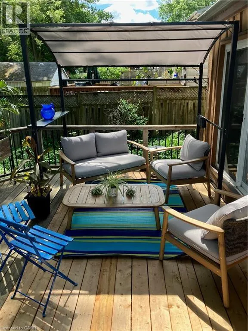
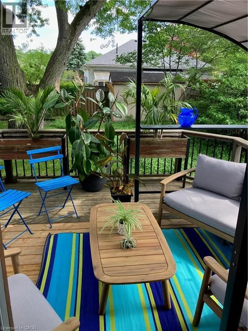
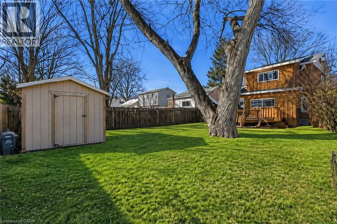
Located on a premium lot in desirable Dundas, this charming home offers four bedrooms above grade and three levels of fully finished living space on a quiet street with exceptional walkability, just minutes from McMaster University and downtown Dundas. Ideal for families or downsizers seeking flexibility in a highly sought-after community. The enclosed foyer welcomes you into a bright open-concept living and dining area, highlighted by a large picture window that fills the space with natural light. The main floor features a comfortable bedroom and an updated 4-piece bath, providing the convenience of one-level living. At the heart of the home, the functional kitchen is designed for gathering, featuring granite countertops, upgraded appliances, and an oversized island with built-in wine fridge, all overlooking the private, fully fenced backyard. The refurbished deck (2025) extends the living space outdoors-perfect for morning coffee, summer dinners, and entertaining. Hardwood flooring runs throughout the main and upper levels, adding warmth and continuity. Upstairs, you'll find three inviting bedrooms, including a primary suite with a private 2-piece ensuite. The fully finished basement with a separate entrance and new carpeting (2025) adds valuable additional living space, including a recreation room, office area, and a flexible fifth room ideal for guests or in-law potential. Recent updates include furnace (2024), basement waterproofing (2021), water heater (2026) and second level windows (2024). Classic wood siding enhances curb appeal, complemented by a long three-car driveway and a large newer shed (2021). Enjoy proximity to Dundas Driving Park with trails, playgrounds, and green space, as well as easy access to Westdale Village, Highway 403, and Hamilton & Aldershot GO stations. A true turn-key property offering comfort, convenience, and long-term value in one of Dundas' most desirable neighbourhoods. (id:7434)
General Features
| Features | Paved driveway |
|---|---|
| Property Type | Single Family |
| Lease | 4000.00 |
| Zoning Description | R2 |
| Amenities | Park, Public Transit, Schools |
| Building Architectural Style | Cape Cod |
| Building Cooling Type | Central air conditioning |
| Location Description | Cootes Dr. to East St. N. to Hunter St. |
| Parking Space Total | 3 |
| Building Type | House |
| Ownership Type | Freehold |
| Building.StoriesTotal | 2 |
Interior Features
| Building Fireplace Present | False |
|---|---|
| Building Heating Type | Forced air |
| Building Heating Fuel | Natural gas |
| Basement Development | Finished |
| Basement Type | Full (Finished) |
| Construction Material | Wood frame |
| Construction Style Attachment | Detached |
| Living Area Range | 1977 |
| Bedrooms | 4 |
Exterior Features
| Structure | Shed |
|---|---|
| Land Amenities | Park, Public Transit, Schools |
| Sewer | Municipal sewage system |
| Exterior Finish | Wood |
Room Details
| Room | Dimensions | Level | Flooring | Details |
|---|---|---|---|---|
| 2pc Ensuite bath | 4'11'' x 6'4'' | Second level | ||
| 4pc Bathroom | 5'5'' x 6'6'' | Main level | ||
| Bedroom | 8'11'' x 11'8'' | Main level | ||
| Bonus Room | 12'4'' x 8'4'' | Main level | ||
| Dining room | 8'4'' x 11'11'' | Main level | ||
| Kitchen | 8'7'' x 16'0'' | Main level | ||
| Living room | 16'11'' x 11'11'' | Main level | ||
| Office | 21'7'' x 8'5'' | Basement | ||
| Primary Bedroom | 12'10'' x 13'7'' | Second level | ||
| Recreation room | 23'0'' x 21'10'' | Basement |
Amenities
- Views
- New Construction
- Adult 55+
- Lease To Own
- No Strata Fees
- Furnished
- Primary On Main
- Air Conditioning
- Seller Finance
- Green
- Fixer Upper
- Horse
- Golf
- Fireplace
- Deck
- Garage
- Basement
- Pool

Property vs Single Family Average in L9H 1E5
Year Built
In The Neighbourhood
Golf Course
Dundas
$ 3,750
- Type
- Single Family
- Size
- 1,077 SqFt
- Rooms
- 3 Beds + 2 Baths
Keller Williams Edge Realty
Dundas
$ 859,900
- Type
- Single Family
- Size
- 1,159 SqFt
- Rooms
- 3 Beds + 1.5 Baths
RE/MAX Escarpment Realty Inc.
Primary On Main
Dundas
$ 879,900
- Type
- Single Family
- Size
- 1,068 SqFt
- Rooms
- 3 Beds + 2 Baths
RE/MAX Escarpment Realty Inc.
Dundas
$ 999,000
- Type
- Single Family
- Size
- 1,956 SqFt
- Rooms
- 3 Beds + 1.5 Baths
Royal LePage State Realty Inc.
Golf Course
Dundas
$ 859,900
- Type
- Single Family
- Size
- 1,498 SqFt
- Rooms
- 3 Beds + 1 Baths
RE/MAX Escarpment Realty Inc.
Dundas
$ 889,800
- Type
- Single Family
- Size
- 1,977 SqFt
- Rooms
- 4 Beds + 1.5 Baths
Nashdom Realty Brokerage Inc.
Dundas
$ 949,000
- Type
- Single Family
- Size
- 2,036 SqFt
- Rooms
- 4 Beds + 2.5 Baths
Michael St. Jean Realty Inc.
Golf Course
Dundas
$ 2,099,000
- Type
- Single Family
- Size
- 2,899 SqFt
- Rooms
- 5 Beds + 4.5 Baths
Royal LePage State Realty Inc.
