
Address
71 Norfolk Street N, Simcoe, ON
Price
$ 997,400
Property Attributes
- ID#40860644
- TypeSingle Family
- Listing Status Active
- MunicipalitySimcoe
- CitySimcoe
- AreaSimcoe
- NeighbourhoodTown of Simcoe
- Postal CodeN3Y 3N6
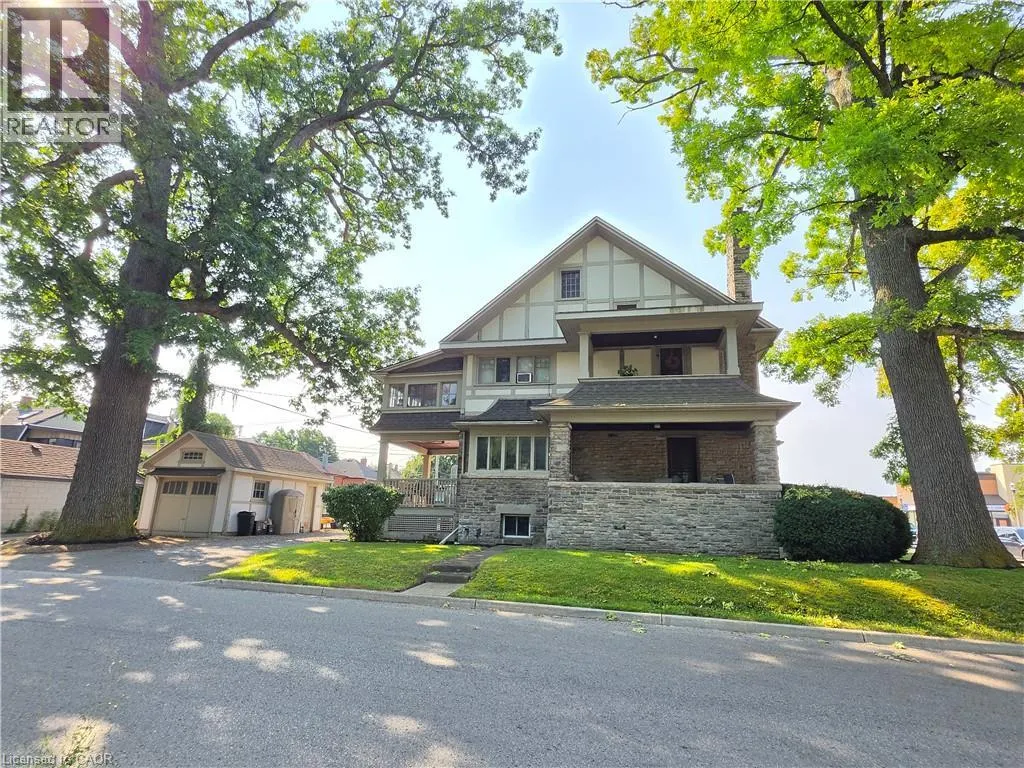
- StyleTudor
- Price$ 997,400
- Bedrooms2+2
- Bathrooms2
- Half Bathrooms1
- Sqr Footage3050
Data Source:
Canadian Real Estate Association (CREA)
Property Description
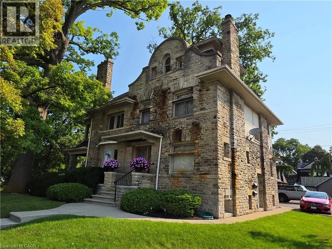
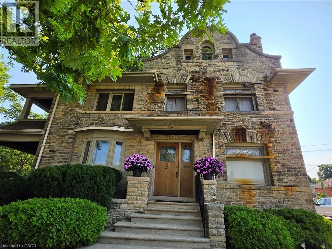
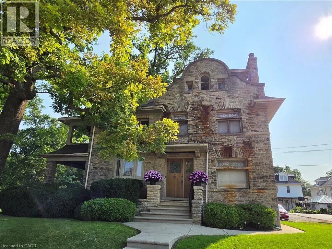
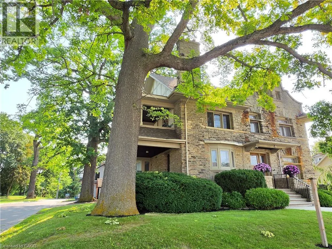
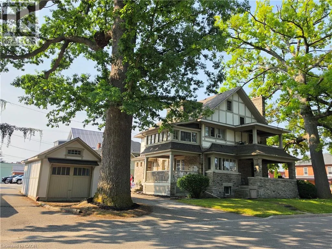
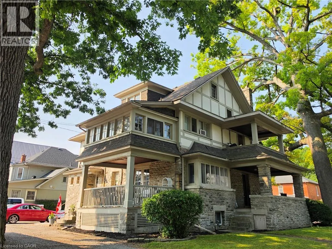
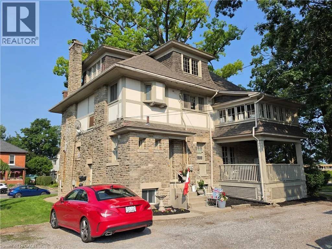
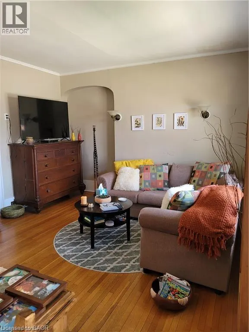
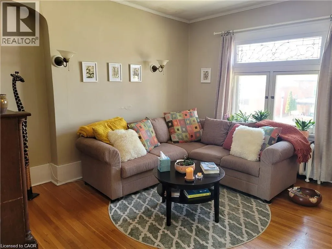
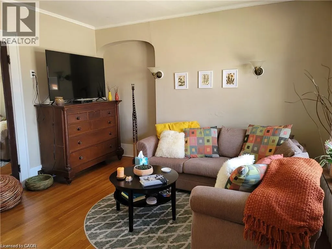
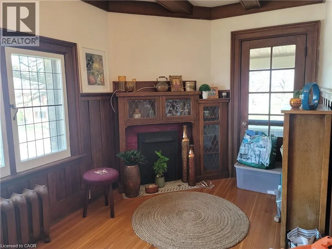
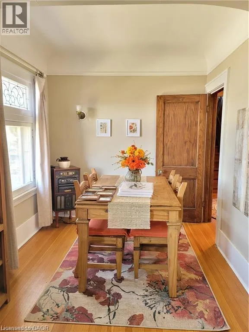
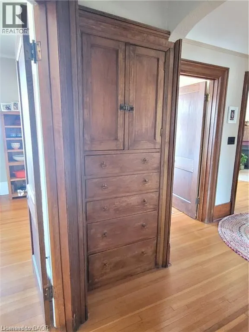
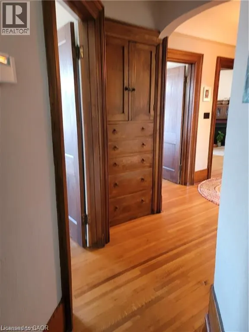
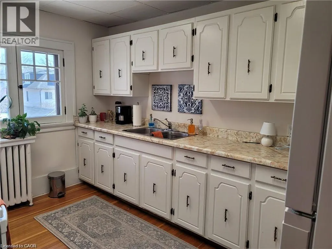
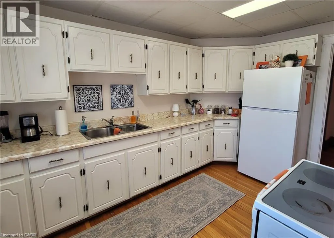
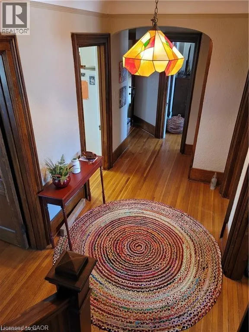
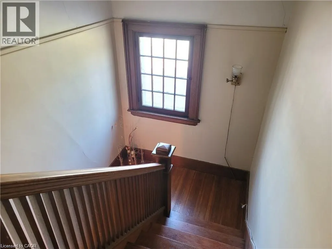
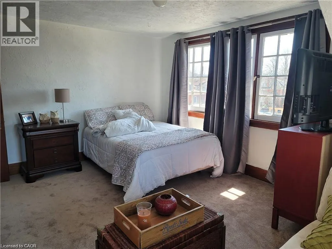
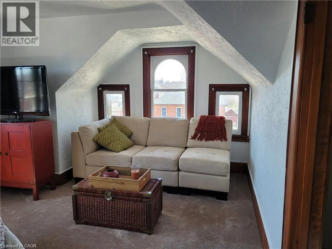
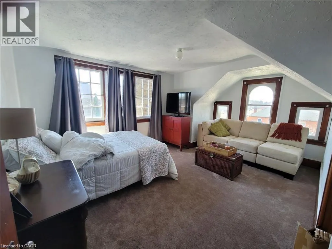
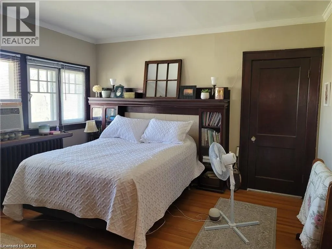
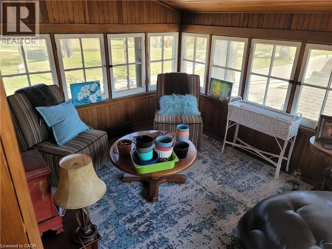
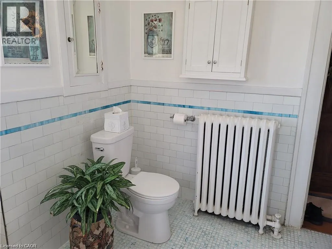
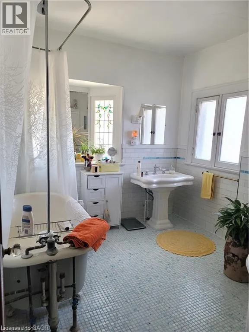
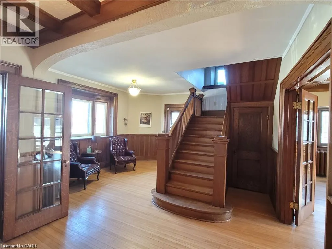
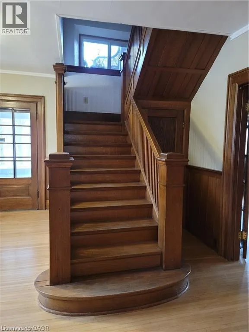
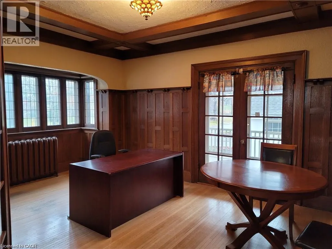
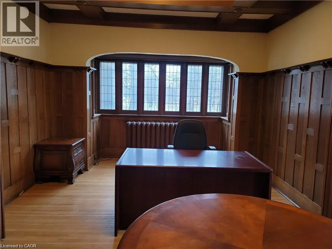
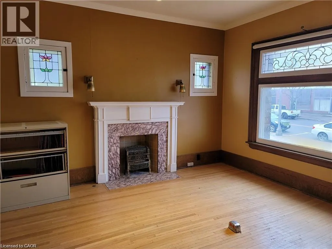
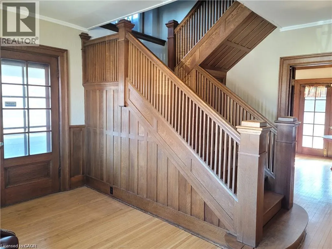
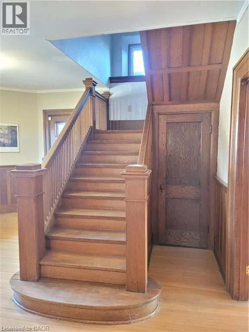
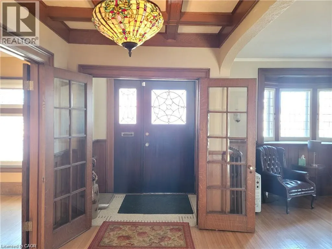
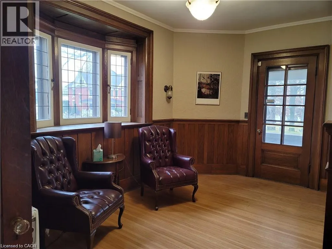
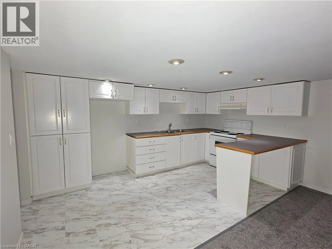
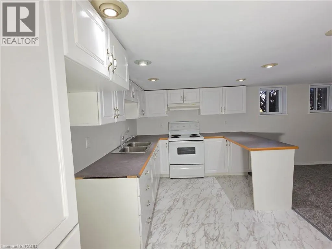
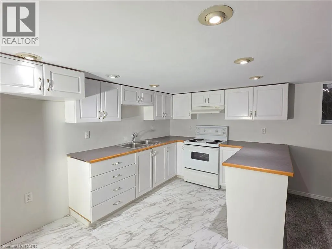
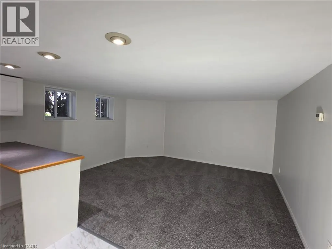
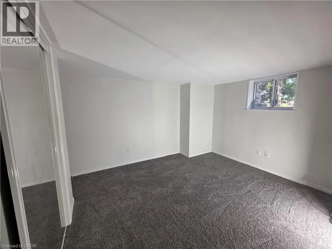
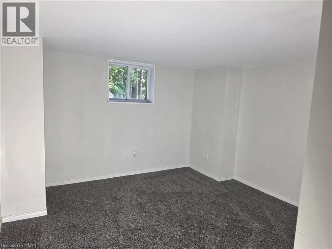
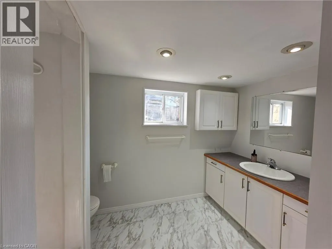
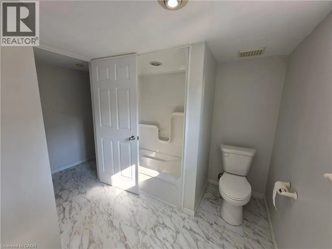
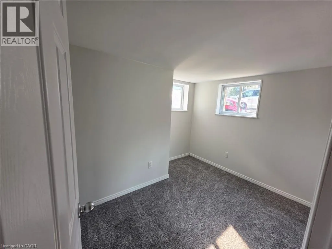
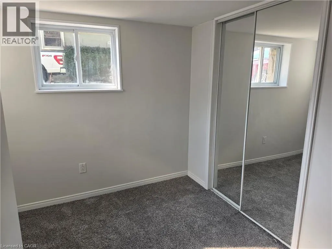
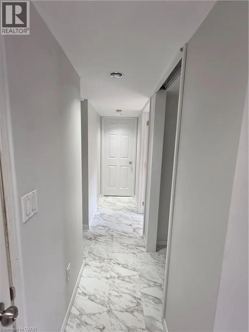
3 Units! This truly majestic building still has its original woodwork, flooring and leaded glass windows. Main floor is a beautiful 900 sq ft professional office area, with large waiting/ entry with grand staircase, 2 large offices, a kitchen area and bathroom. Beautiful woodwork, flooring, lighting and windows. Upper 2 stories contain a 2 bedroom apartment , with large rooms, original woodwork and built-ins, large bathroom with original tile, kitchen with lots of storage and counter space, an office leading out to a covered second story porch overlooking the park, a bonus room that could be a third bedroom and Sunroom. Basement has a fully contained 2 bedrooms, 1 bathroom apartment. With new flooring, lots of natural light, large kitchen with plenty of counter space, and updated bathroom freshly painted throughout. Basement unit is vacant. There is also a common area in the basement with a shared laundry area and utilities. Heated with a newer boiler system. Bonus small detached single garage. Plenty of parking. Located beside Lynnwood Park. This building is a must see! (id:7434)
General Features
| Property Type | Single Family |
|---|---|
| Zoning Description | RB |
| Amenities | Park, Schools, Shopping |
| Building Appliances | Refrigerator, Stove |
| Building Architectural Style | Tudor |
| Building Cooling Type | None |
| Location Description | Norfolk St to Lynnwood Ave. Property is on the corner of Norfolk and Lynnwood. |
| Parking Space Total | 5 |
| Foundation Type | Poured Concrete |
| Building Type | House |
| Ownership Type | Freehold |
| Building.StoriesTotal | 2.5 |
Interior Features
| Building Fireplace Present | False |
|---|---|
| Building Heating Type | Hot water radiator heat |
| Basement Development | Finished |
| Basement Type | Full (Finished) |
| Construction Style Attachment | Detached |
| Living Area Range | 3050 |
| Bedrooms | 2+2 |
Exterior Features
| Land Amenities | Park, Schools, Shopping |
|---|---|
| Sewer | Municipal sewage system |
| Exterior Finish | Stone |
Room Details
| Room | Dimensions | Level | Flooring | Details |
|---|---|---|---|---|
| 2pc Bathroom | Measurements not available | Main level | ||
| 4pc Bathroom | Measurements not available | Basement | ||
| Attic | 10'2'' x 26'0'' | Third level | ||
| Bedroom | 10'0'' x 8'0'' | Basement | ||
| Dining room | 7'3'' x 8'2'' | Second level | ||
| Kitchen | 10'7'' x 8'4'' | Main level | ||
| Laundry room | 10'9'' x 4'11'' | Basement | ||
| Living room | 14'4'' x 12'7'' | Basement | ||
| Office | 18'0'' x 12'0'' | Main level | ||
| Primary Bedroom | 11'7'' x 11'0'' | Basement | ||
| Sitting room | 15'2'' x 22'0'' | Main level | ||
| Sunroom | 13'0'' x 9'0'' | Second level | ||
| Utility room | 10'9'' x 7'10'' | Basement |
Amenities
- Views
- New Construction
- Adult 55+
- Lease To Own
- No Strata Fees
- Furnished
- Primary On Main
- Air Conditioning
- Seller Finance
- Green
- Fixer Upper
- Horse
- Golf
- Fireplace
- Deck
- Garage
- Basement
- Pool

Property vs Single Family Average in N3Y 3N6
Price
In The Neighbourhood
Just Listed
Simcoe
$ 650,000
- Type
- Single Family
- Size
- 2,062 SqFt
- Rooms
- 3 Beds + 1.5 Baths
RE/MAX Erie Shores Realty Inc. Brokerage
Just Listed
Simcoe
$ 779,000
- Type
- Single Family
- Size
- 90,605 SqFt
- Rooms
- 4 Beds + 3 Baths
Progressive Realty Group Inc.
Just Listed
Simcoe
$ 639,000
- Type
- Single Family
- Size
- 1,906 SqFt
- Rooms
- 3 Beds + 3.5 Baths
Royal LePage State Realty Inc.
Just Listed
Simcoe
$ 355,000
- Type
- Single Family
- Size
- 1,153 SqFt
- Rooms
- 3 Beds + 1 Baths
RE/MAX Erie Shores Realty Inc. Brokerage
Open House
Simcoe
$ 529,900
- Type
- Single Family
- Size
- 1,790 SqFt
- Rooms
- 3 Beds + 2 Baths
RE/MAX Erie Shores Realty Inc. Brokerage
Open House
Simcoe
$ 664,900
- Type
- Single Family
- Size
- 2,461 SqFt
- Rooms
- 4 Beds + 2.5 Baths
Progressive Realty Group Inc.
Primary On Main
Simcoe
$ 684,900
- Type
- Single Family
- Size
- 2,333 SqFt
- Rooms
- 3 Beds + 2.5 Baths
Revel Realty Inc
Golf Course
Simcoe
$ 699,900
- Type
- Single Family
- Size
- 1,360 SqFt
- Rooms
- 2 Beds + 2 Baths
RE/MAX Escarpment Realty Inc.
Open House
Simcoe
$ 989,900
- Type
- Single Family
- Size
- 2,722 SqFt
- Rooms
- 3 Beds + 3 Baths
RE/MAX Escarpment Realty Inc.
Primary On Main
Simcoe
$ 490,000
- Type
- Single Family
- Size
- 1,536 SqFt
- Rooms
- 4 Beds + 2.5 Baths
Coldwell Banker Momentum Realty
Golf Course
Simcoe
$ 559,900
- Type
- Single Family
- Size
- 1,951 SqFt
- Rooms
- 3 Beds + 2 Baths
Coldwell Banker Momentum Realty
Primary On Main
Simcoe
$ 1,800
- Type
- Single Family
- Rooms
- 1 Beds + 1 Baths
Keller Williams Edge Realty
Golf Course
Simcoe
$ 2,450
- Type
- Single Family
- Size
- 980 SqFt
- Rooms
- 2 Beds + 1.5 Baths
Real Broker Ontario Ltd.
