
Primary on Main
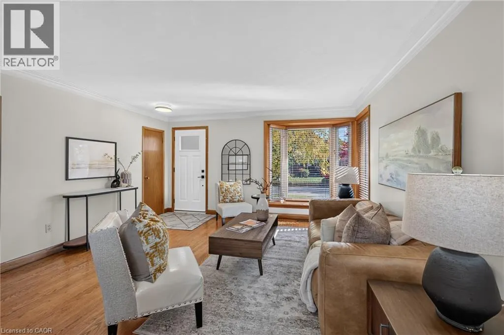
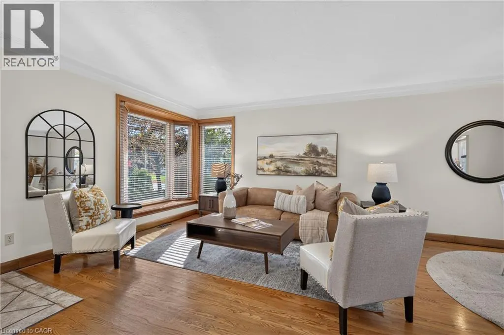
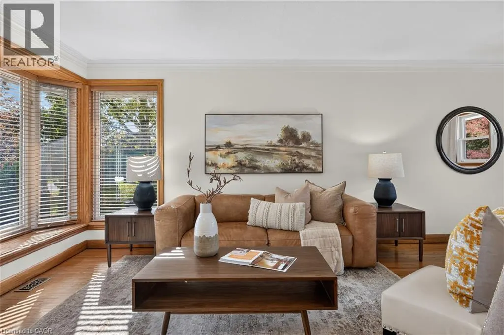
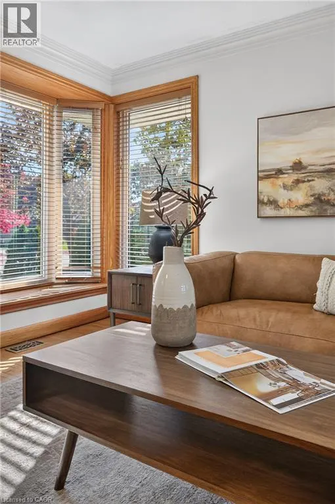
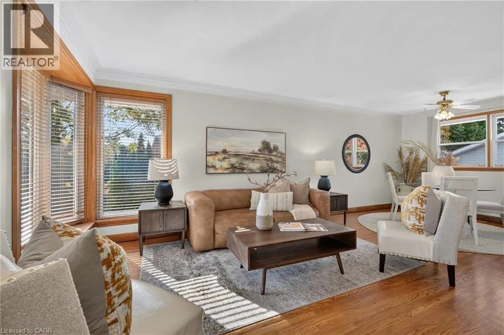
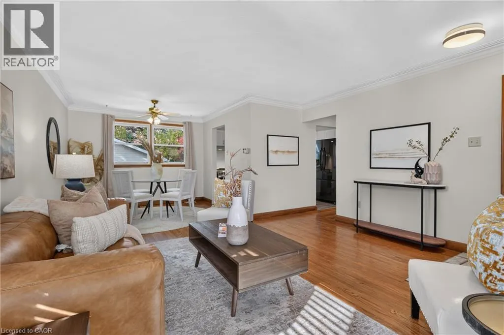
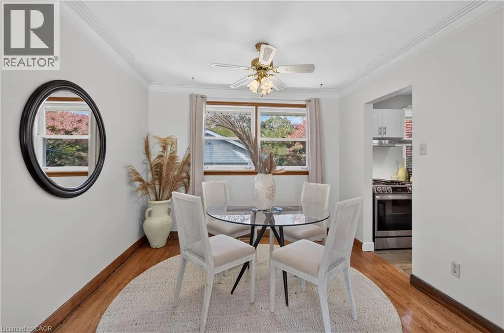
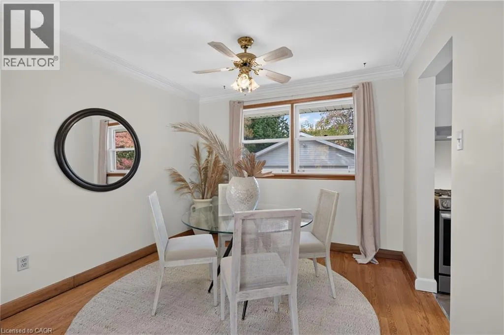
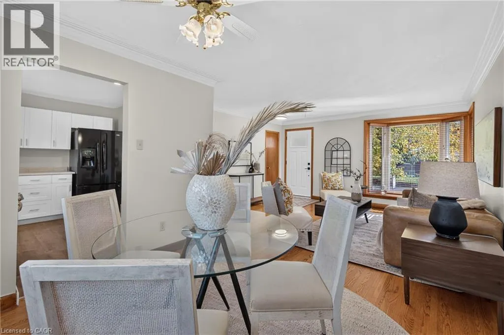
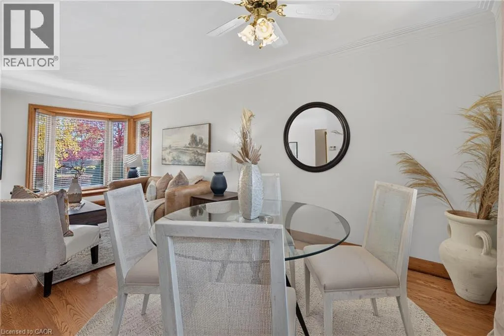
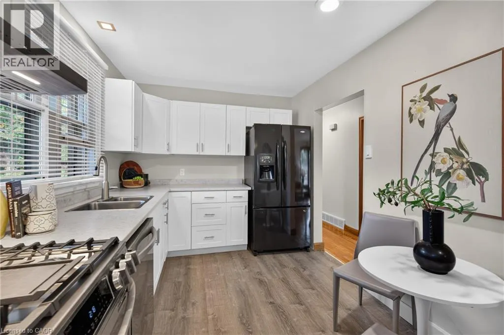
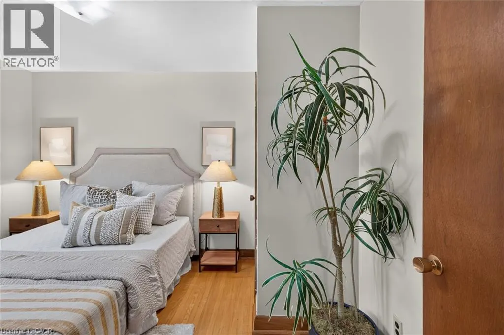
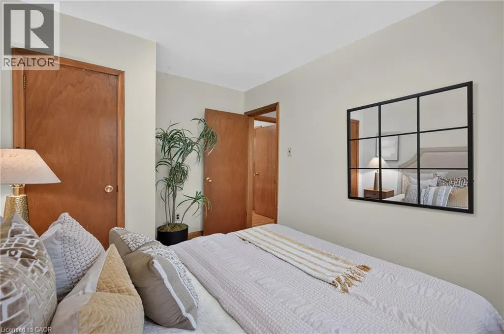
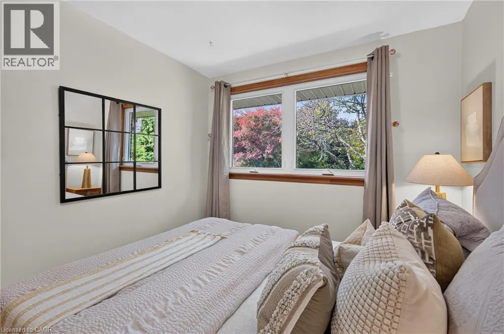
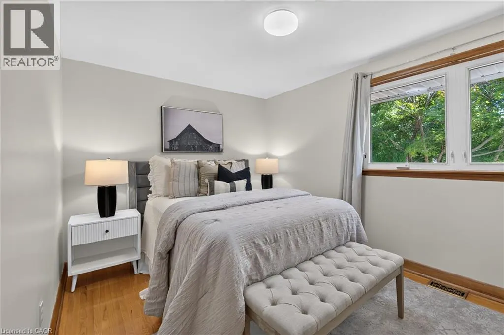
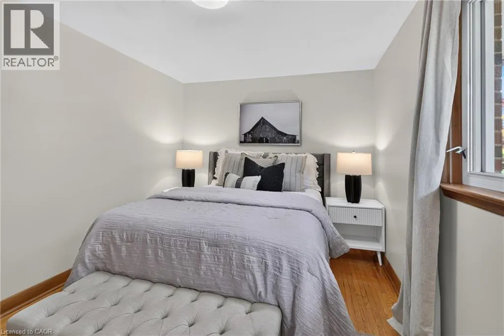
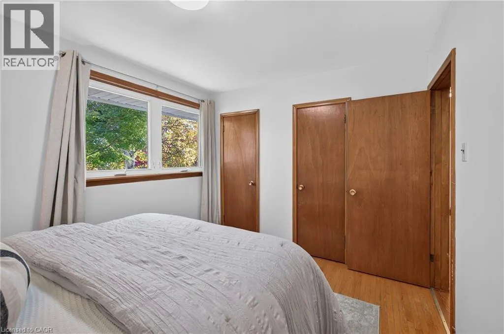
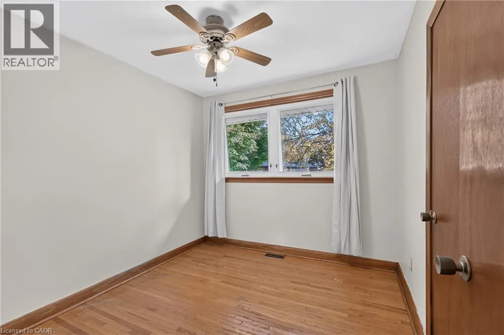
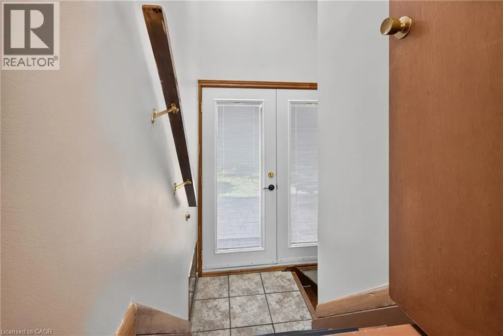
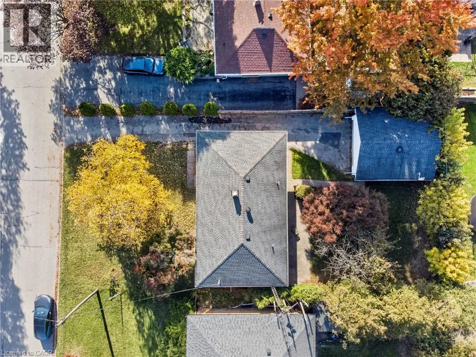
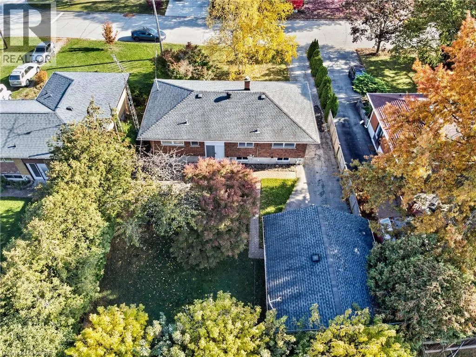
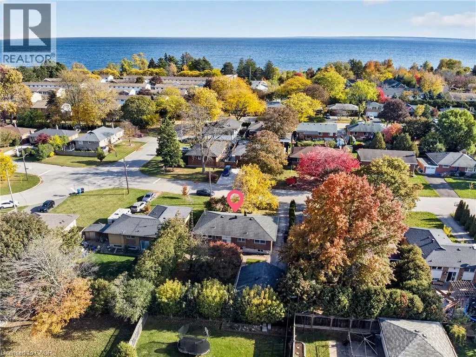
Address
92 Foxbar Road, Burlington, ON
Price
$ 869,900
Property Attributes
- ID#40873244
- TypeSingle Family
- Listing Status Active
- MunicipalityBurlington
- CityBurlington
- AreaBurlington
- Neighbourhood332 - Elizabeth Gardens
- Postal CodeL7L 2Z6
- StyleBungalow
- Price$ 869,900
- Bedrooms3
- Bathrooms2
- Half Bathrooms0
Data Source:
Canadian Real Estate Association (CREA)
Property Description
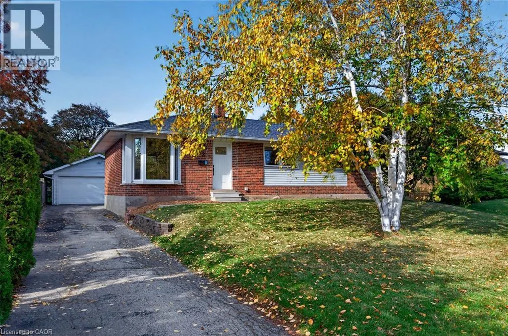
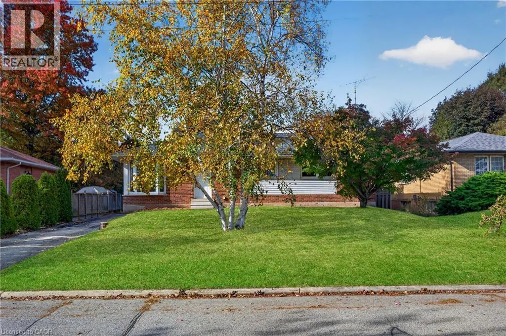
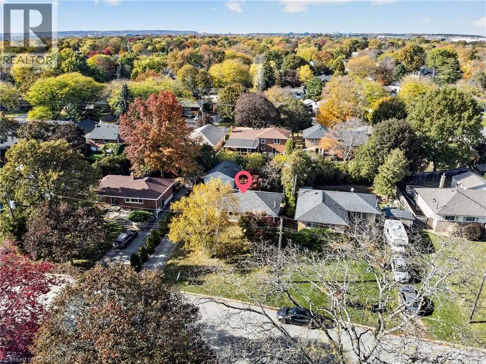
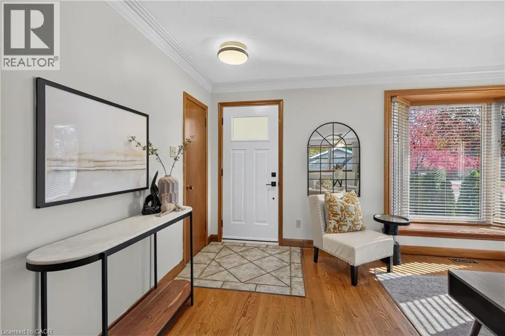
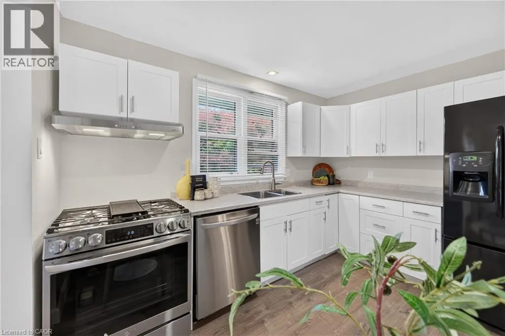
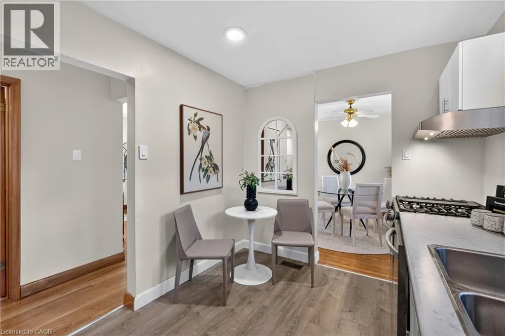
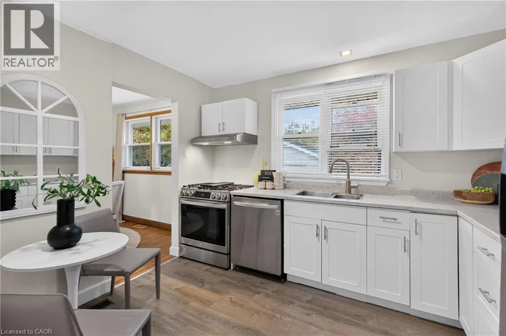
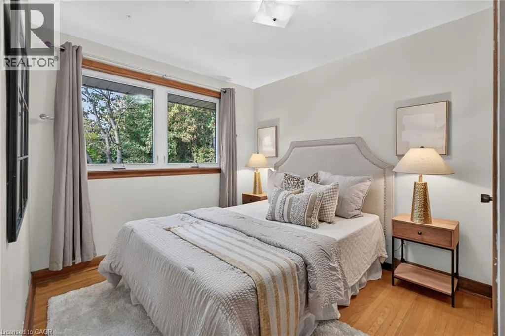
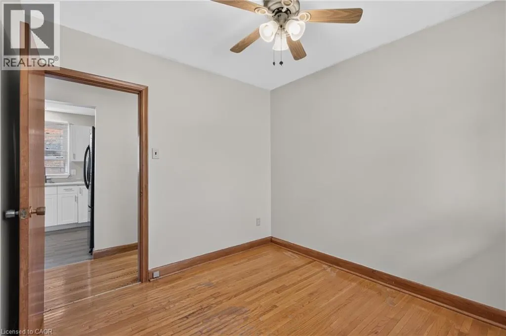
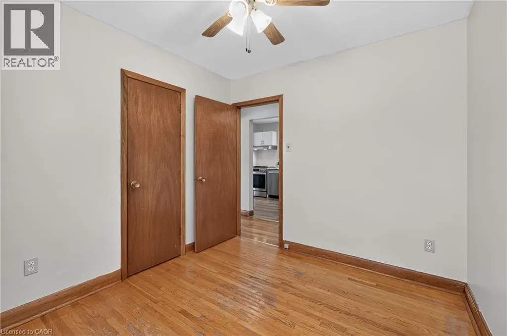
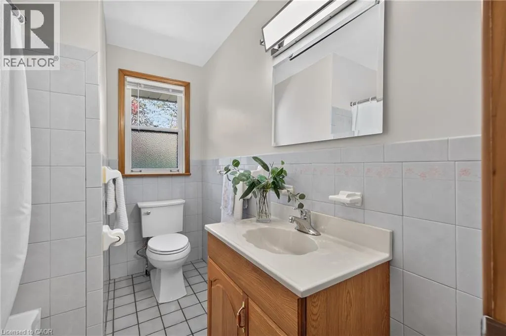
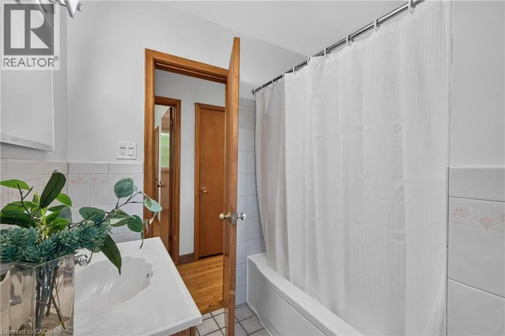
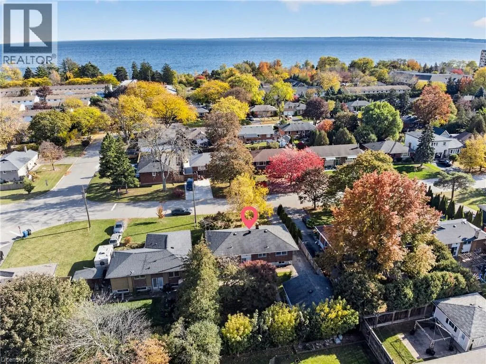
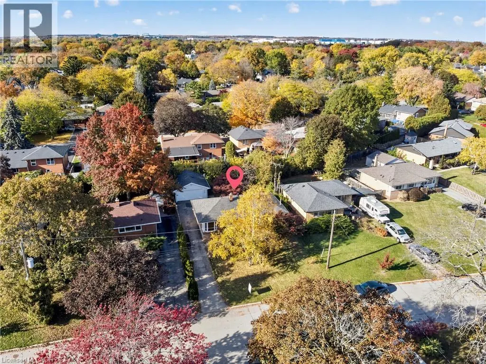
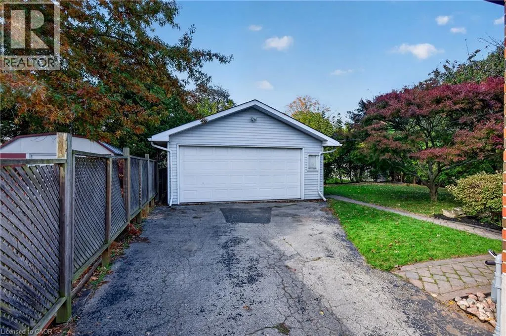
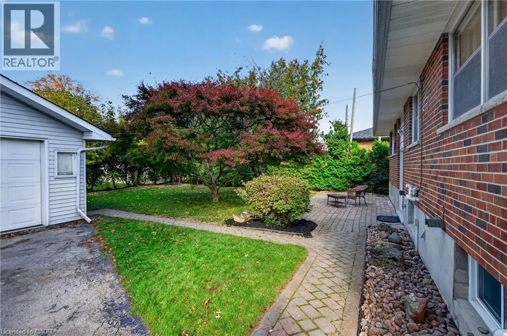
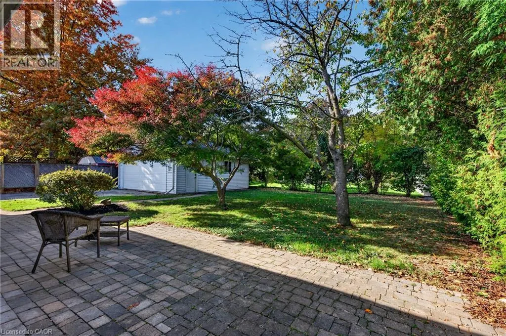
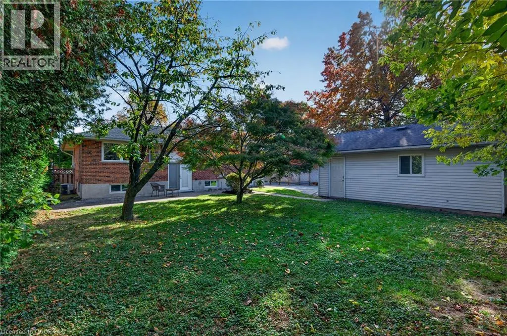
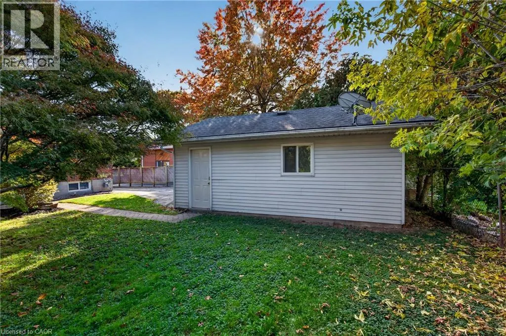
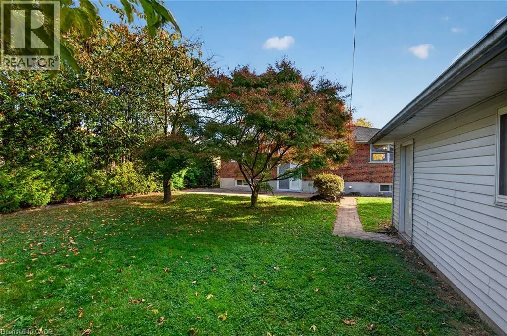
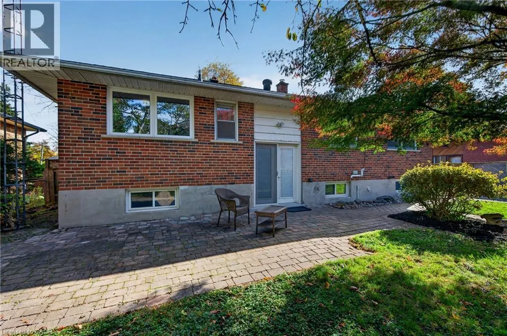
Discover the charm in this cozy bungalow, ideally situated on a quiet street in south Burlington. Set on a generous 60 x 112 ft lot, the home offers three bedrooms and two full bathrooms. The full, unfinished lower level is a blank canvas ready for a rec room, home gym, additional bedroom, or in-law space. A true stand out is the detached double garage with a generous driveway for up to five vehicles. Within walking distance of schools, parks, playgrounds, and the Skyway Community Centre and Park. Also, with quick highway access and convenient shopping nearby, including the new Costco. (id:7434)
General Features
| Community Features | Quiet Area, Community Centre |
|---|---|
| Property Type | Single Family |
| Zoning Description | R1 |
| Amenities | Park, Place of Worship, Playground, Schools, Shopping |
| Building Appliances | Dishwasher, Dryer, Refrigerator, Stove, Washer, Window Coverings |
| Building Architectural Style | Bungalow |
| Building Cooling Type | Central air conditioning |
| Parking Space Total | 6 |
| Fixture | Ceiling fans |
| Foundation Type | Block |
| Building Type | House |
| Ownership Type | Freehold |
| Building.StoriesTotal | 1 |
Interior Features
| Building Fireplace Present | False |
|---|---|
| Building Heating Type | Forced air |
| Basement Development | Unfinished |
| Basement Type | Full (Unfinished) |
| Construction Style Attachment | Detached |
| Bedrooms | 3 |
Exterior Features
| Land Amenities | Park, Place of Worship, Playground, Schools, Shopping |
|---|---|
| Sewer | Municipal sewage system |
| Exterior Finish | Brick, Vinyl siding |
Room Details
| Room | Dimensions | Level | Flooring | Details |
|---|---|---|---|---|
| 4pc Bathroom | 6'7'' x 8'6'' | Main level | ||
| Bedroom | 9'1'' x 12'1'' | Main level | ||
| Dining room | 10'2'' x 9'0'' | Main level | ||
| Eat in kitchen | 11'3'' x 8'6'' | Main level | ||
| Laundry room | 10'6'' x 9'5'' | Basement | ||
| Living room | 14'7'' x 13'3'' | Main level | ||
| Primary Bedroom | 12'8'' x 9'9'' | Main level | ||
| Recreation room | 22'4'' x 22'1'' | Basement | ||
| Utility room | 18'8'' x 14'3'' | Basement |
Amenities
- Views
- New Construction
- Adult 55+
- Lease To Own
- No Strata Fees
- Furnished
- Primary On Main
- Air Conditioning
- Seller Finance
- Green
- Fixer Upper
- Horse
- Golf
- Fireplace
- Deck
- Garage
- Basement
- Pool

Property vs Single Family Average in L7L 2Z6
Price
In The Neighbourhood
Burlington
$ 2,560,000
- Type
- Single Family
- Size
- 4,000 SqFt
- Rooms
- 6 Beds + 5 Baths
RE/MAX Escarpment Realty Inc.
Burlington
$ 1,595,000
- Type
- Single Family
- Size
- 2,332 SqFt
- Rooms
- 4 Beds + 3 Baths
Real Broker Ontario Ltd.
Primary On Main
Burlington
$ 869,900
- Type
- Single Family
- Size
- 1,005 SqFt
- Rooms
- 5 Beds + 2 Baths
Royal LePage State Realty Inc.
Viewed
Burlington
$ 1,299,000
- Type
- Single Family
- Size
- 1,894 SqFt
- Rooms
- 3 Beds + 2 Baths
Keller Williams Edge Realty
Burlington
$ 3,650
- Type
- Single Family
- Size
- 1,137 SqFt
- Rooms
- 3 Beds + 1.5 Baths
RE/MAX Escarpment Realty Inc.
Burlington
$ 1,499,999
- Type
- Single Family
- Size
- 2,004 SqFt
- Rooms
- 4 Beds + 2.5 Baths
Royal LePage Burloak Real Estate Services
Primary On Main
Burlington
$ 1,099,000
- Type
- Single Family
- Size
- 3,218 SqFt
- Rooms
- 5 Beds + 3 Baths
SOLID ROCK REALTY
