
Primary on Main
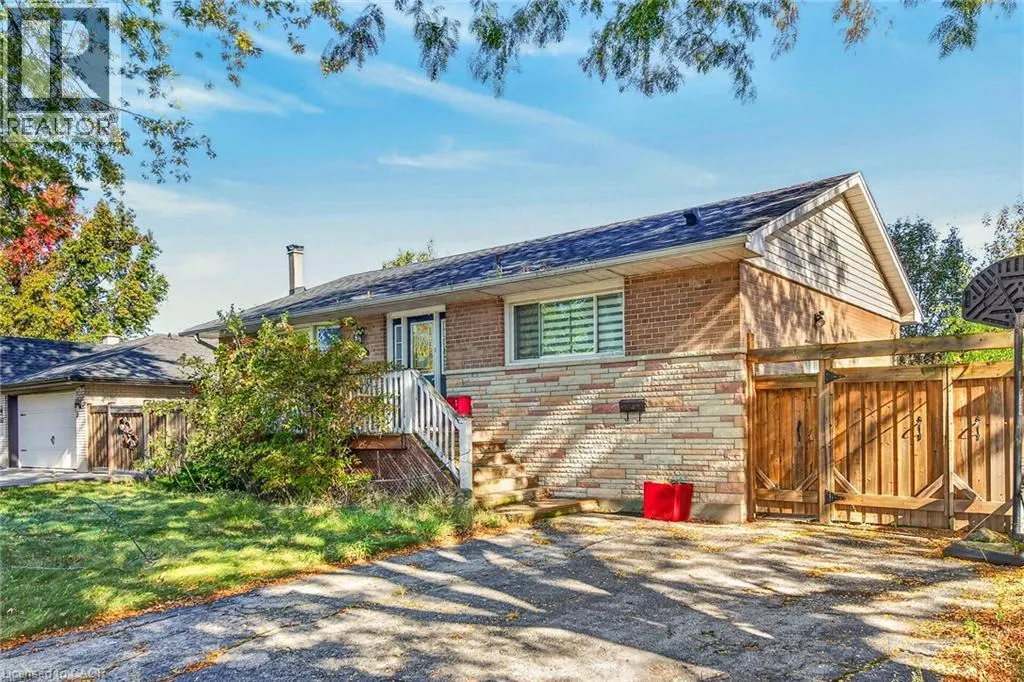
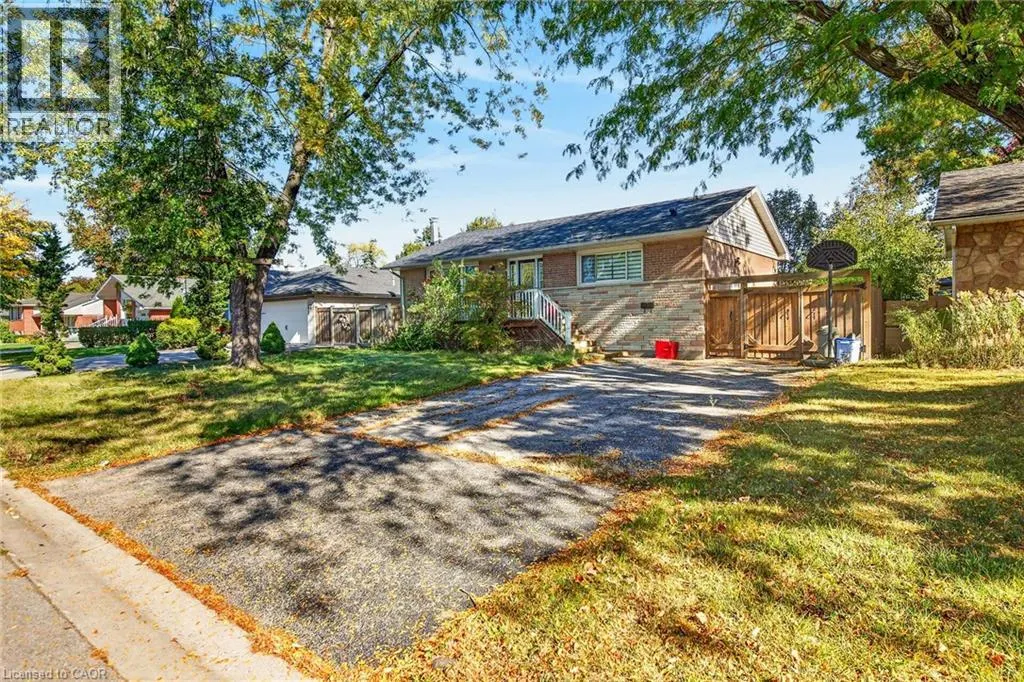
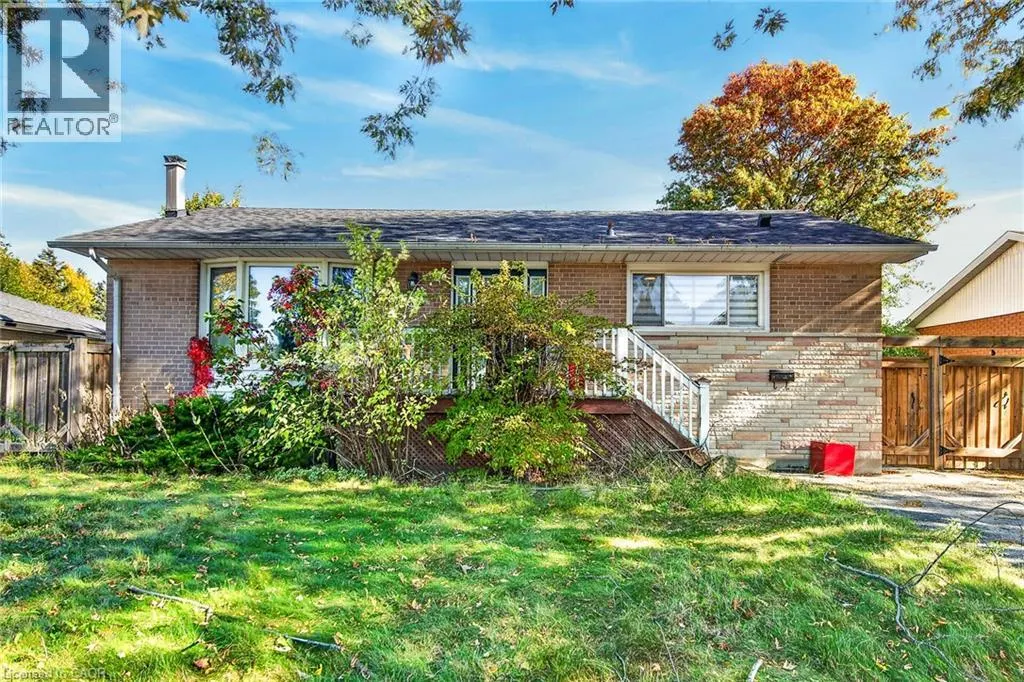
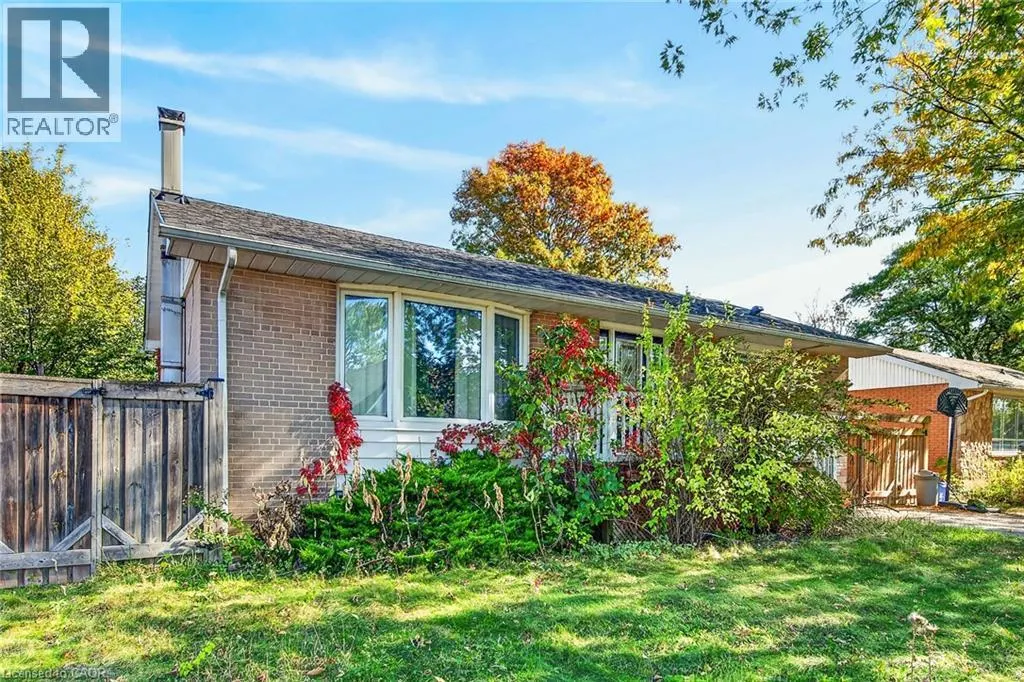
Address
363 Duncombe Drive, Burlington, ON
Price
$ 869,900
Property Attributes
- ID#40873949
- TypeSingle Family
- Listing Status Active
- MunicipalityBurlington
- CityBurlington
- AreaBurlington
- Neighbourhood332 - Elizabeth Gardens
- Postal CodeL7L 4M2
- StyleBungalow
- Year Built1961
- Price$ 869,900
- Bedrooms3+2
- Bathrooms2
- Half Bathrooms0
- Sqr Footage1005
Data Source:
Canadian Real Estate Association (CREA)
Property Description
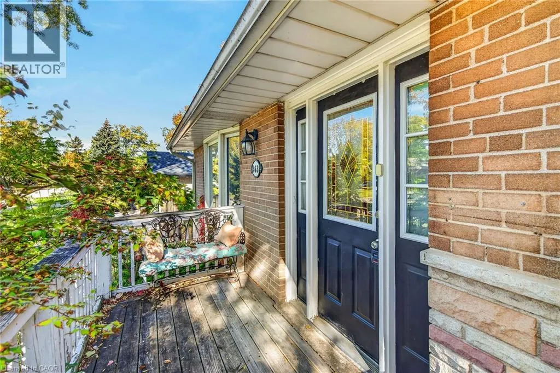
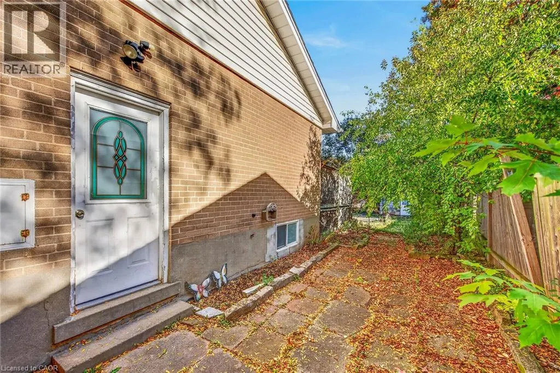
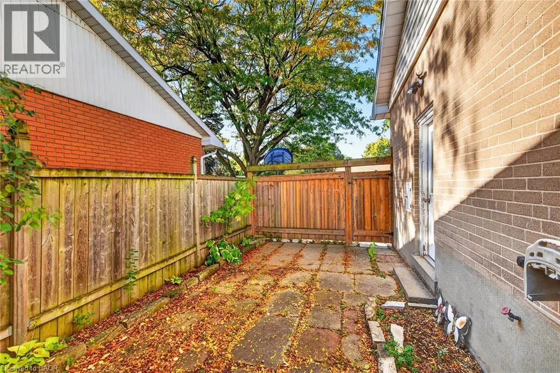
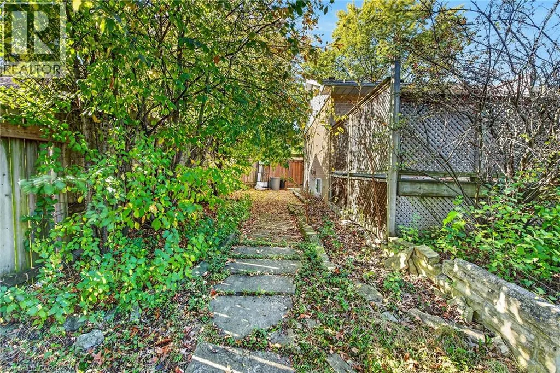
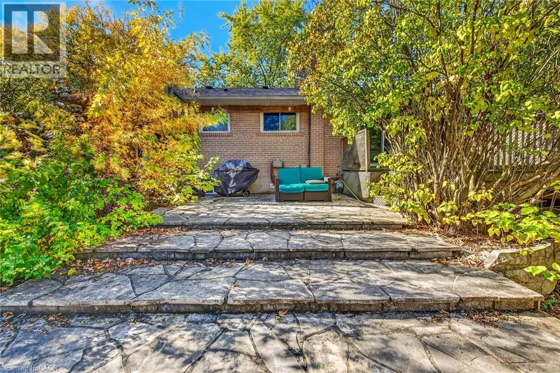
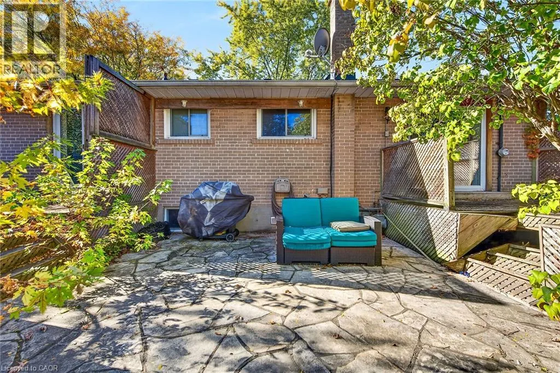
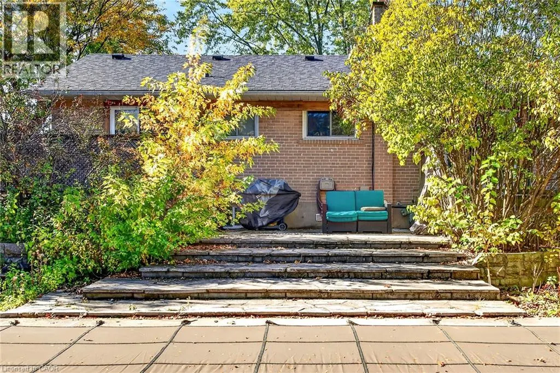
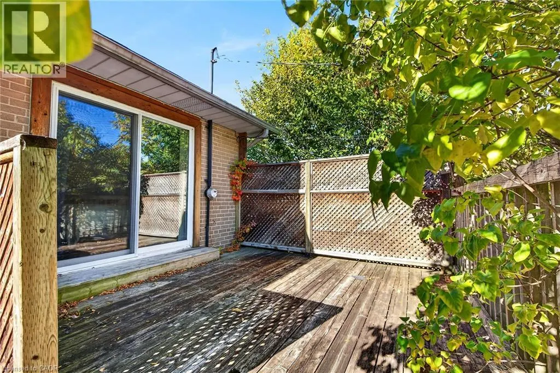
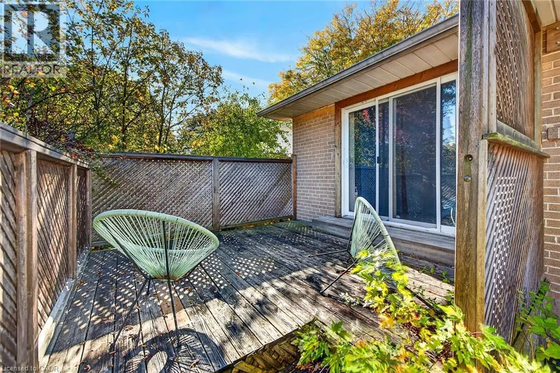
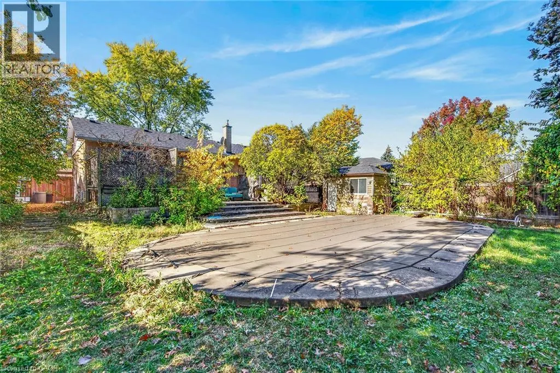
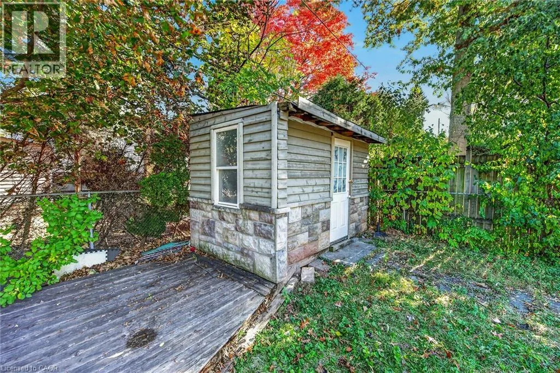
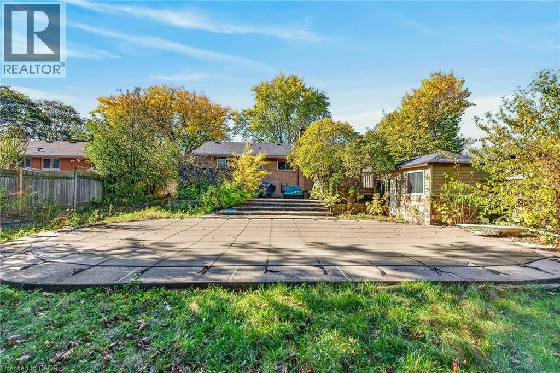
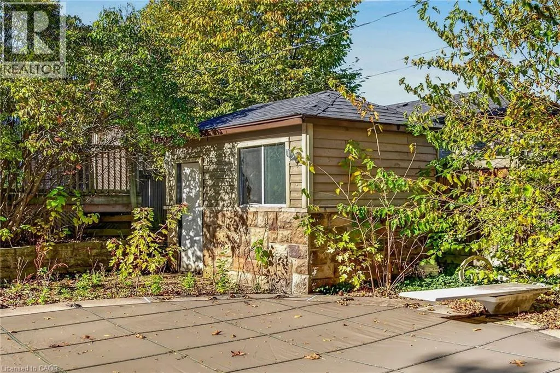
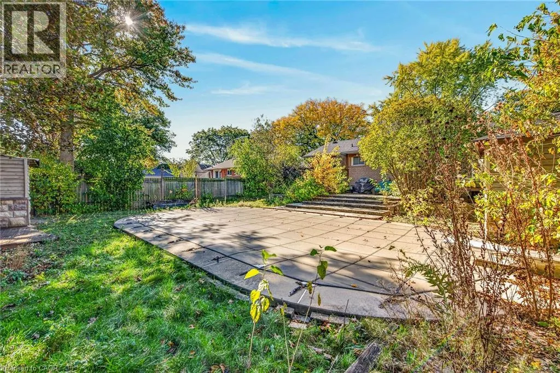
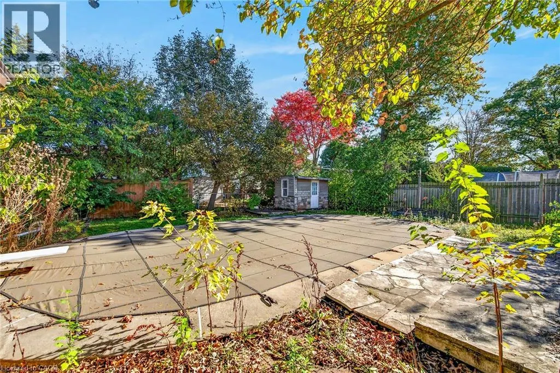
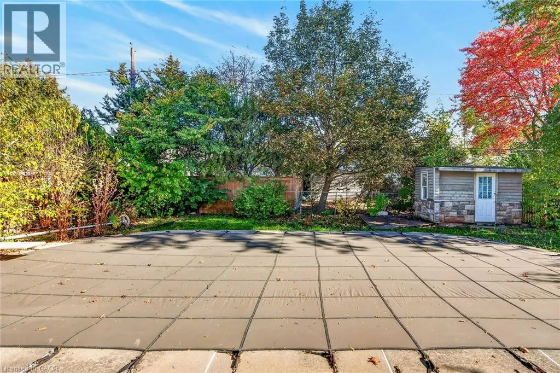
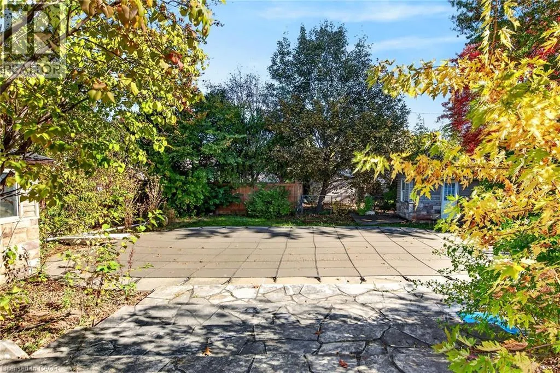
Situated in a sought-after location, this 3+2 bedroom bungalow offers comfortable living with plenty of space to enjoy. The main level features three bedrooms, hardwood flooring and a kitchen with granite countertops. Patio doors lead from 2 of the bedrooms to their own private deck, overlooking a flagstone patio and inground pool—perfect for outdoor entertaining and summer enjoyment. The finished basement offers two additional bedrooms, providing flexibility for family, guests or a home office along with a 3 piece bathroom and family room. Conveniently located close to shopping, schools, parks and everyday amenities, this home offers a wonderful combination of indoor comfort and outdoor living. No Representation or Warranties are made of any kind. Rental equipment, parking fees, and other fees are unknown. (id:7434)
General Features
| Community Features | Quiet Area |
|---|---|
| Property Type | Single Family |
| Zoning Description | R2.3 |
| Amenities | Hospital, Place of Worship, Schools |
| Building Architectural Style | Bungalow |
| Building Cooling Type | None |
| Location Description | Mericourt Rd to Duncombe Dr - Between Mericourt Rd and Windermere Dr |
| Parking Space Total | 4 |
| Foundation Type | Unknown |
| Building Type | House |
| Ownership Type | Freehold |
| Building.StoriesTotal | 1 |
Interior Features
| Building Fireplace Present | False |
|---|---|
| Building Heating Type | Forced air |
| Building Heating Fuel | Natural gas |
| Basement Development | Finished |
| Basement Type | Full (Finished) |
| Construction Style Attachment | Detached |
| Living Area Range | 1005 |
| Bedrooms | 3+2 |
Exterior Features
| Pool Type | Inground pool |
|---|---|
| Land Amenities | Hospital, Place of Worship, Schools |
| Sewer | Municipal sewage system |
| Exterior Finish | Aluminum siding, Brick, Stone |
Room Details
| Room | Dimensions | Level | Flooring | Details |
|---|---|---|---|---|
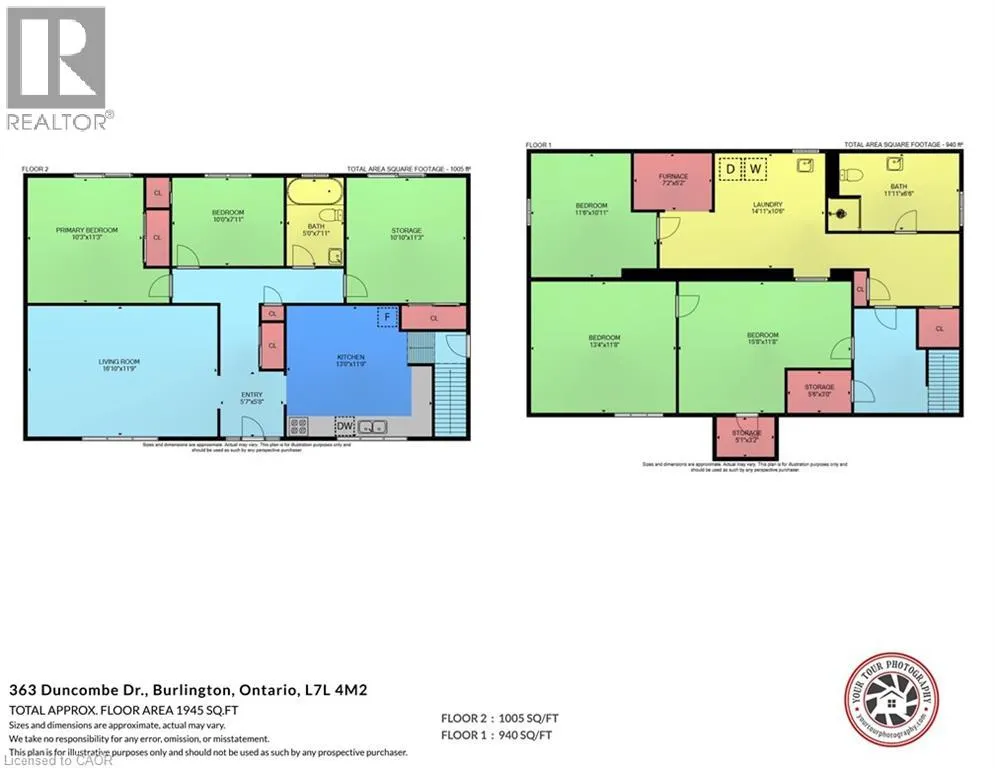
| 3pc Bathroom | 11'11'' x 6'6'' | Basement | ||
| 4pc Bathroom | 7'11'' x 5'0'' | Main level | ||
| Bedroom | 11'3'' x 10'10'' | Main level | ||
| Eat in kitchen | 13'0'' x 11'9'' | Main level | ||
| Foyer | 5'7'' x 5'8'' | Main level | ||
| Laundry room | 14'11'' x 10'6'' | Basement | ||
| Living room | 16'10'' x 11'9'' | Main level | ||
| Primary Bedroom | 11'3'' x 10'3'' | Main level | ||
| Recreation room | 15'8'' x 11'8'' | Basement |
Amenities
- Views
- New Construction
- Adult 55+
- Lease To Own
- No Strata Fees
- Furnished
- Primary On Main
- Air Conditioning
- Seller Finance
- Green
- Fixer Upper
- Horse
- Golf
- Fireplace
- Deck
- Garage
- Basement
- Pool

Property vs Single Family Average in L7L 4M2
Price
Year Built
In The Neighbourhood
Burlington
$ 2,560,000
- Type
- Single Family
- Size
- 4,000 SqFt
- Rooms
- 6 Beds + 5 Baths
RE/MAX Escarpment Realty Inc.
Burlington
$ 1,595,000
- Type
- Single Family
- Size
- 2,332 SqFt
- Rooms
- 4 Beds + 3 Baths
Real Broker Ontario Ltd.
Burlington
$ 1,299,000
- Type
- Single Family
- Size
- 1,894 SqFt
- Rooms
- 3 Beds + 2 Baths
Keller Williams Edge Realty
Burlington
$ 3,650
- Type
- Single Family
- Size
- 1,137 SqFt
- Rooms
- 3 Beds + 1.5 Baths
RE/MAX Escarpment Realty Inc.
Burlington
$ 1,499,999
- Type
- Single Family
- Size
- 2,004 SqFt
- Rooms
- 4 Beds + 2.5 Baths
Royal LePage Burloak Real Estate Services
Primary On Main
Burlington
$ 1,099,000
- Type
- Single Family
- Size
- 3,218 SqFt
- Rooms
- 5 Beds + 3 Baths
SOLID ROCK REALTY
