
Water Views



Address
11590 Side Road 17, Brock, ON
Price
$ 1,999,900
Property Attributes
- ID#N13633702
- TypeSingle Family
- Listing Status Active
- MunicipalityBrock
- CityBrock
- AreaRural Brock
- NeighbourhoodRural Brock
- Postal CodeL0C 1H0
- Style
- Price$ 1,999,900
- Bedrooms3+1
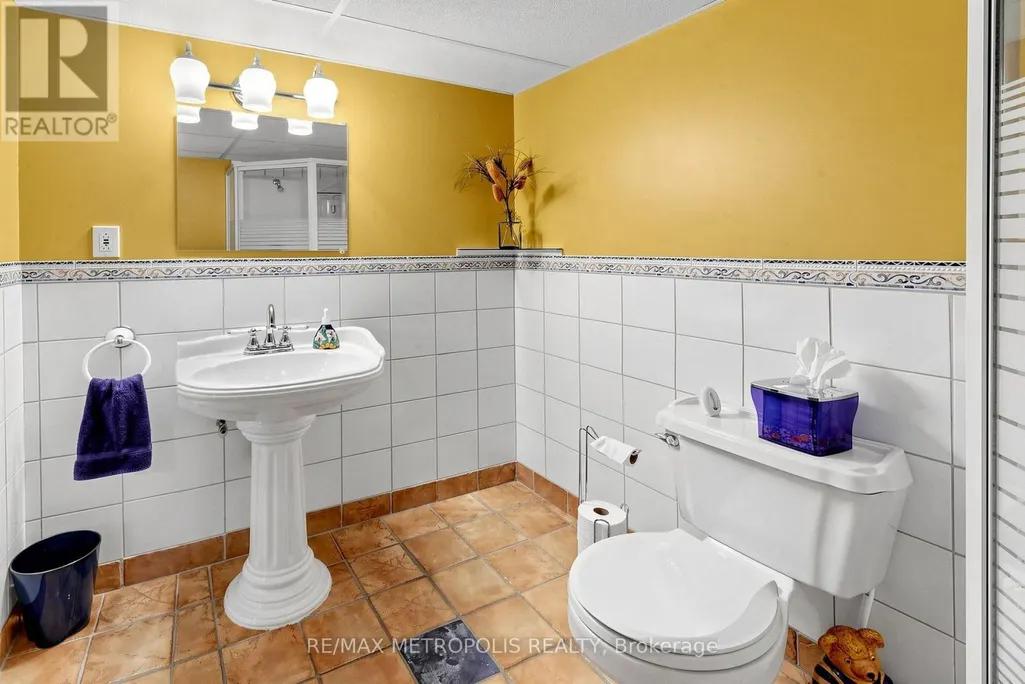
- Bathrooms3
- Half Bathrooms2
Data Source:
Canadian Real Estate Association (CREA)
Property Description
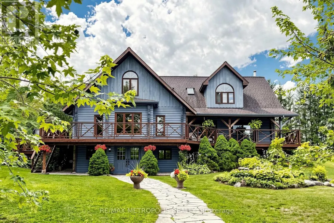
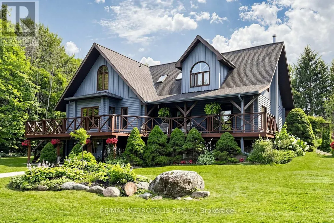
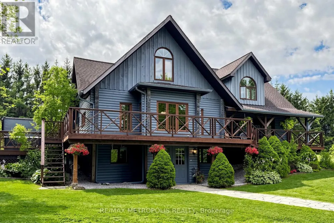
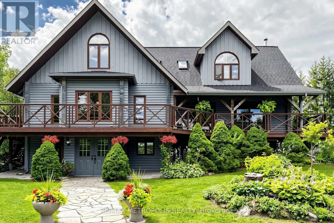
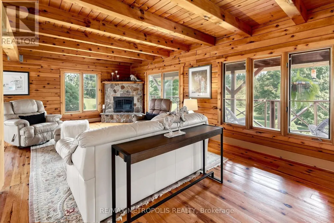
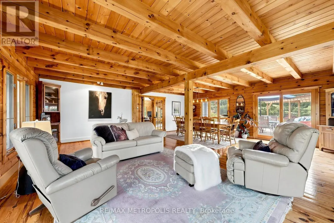
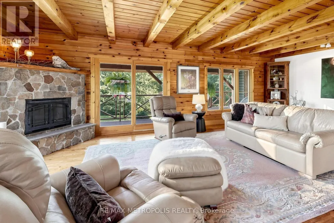
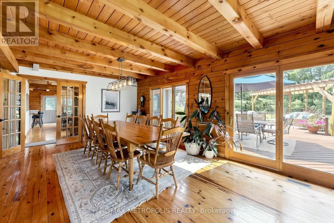
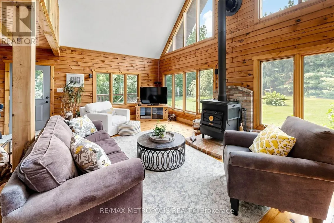
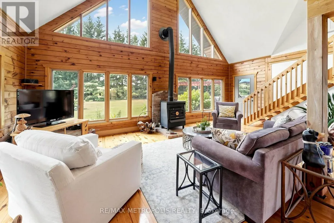
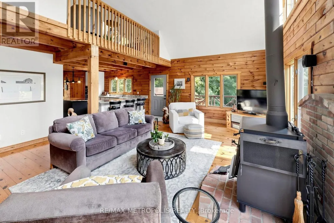
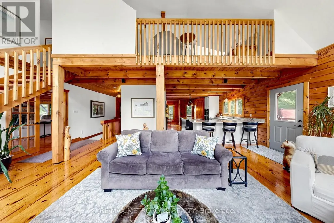
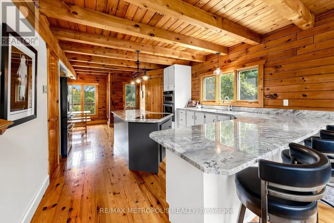
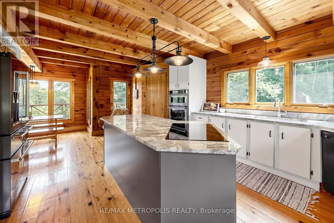
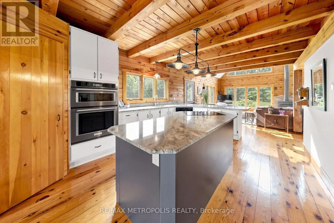
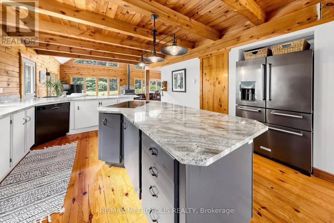
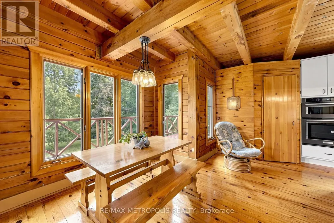
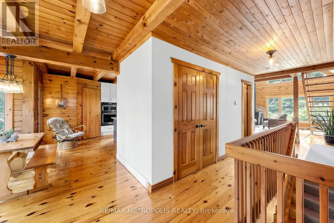
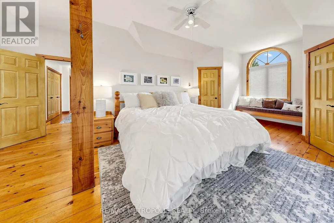
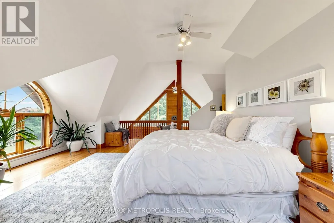
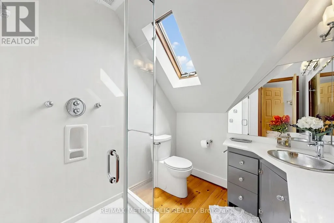
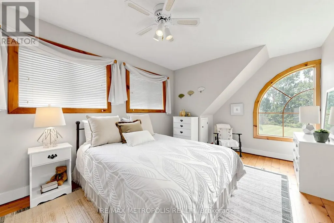
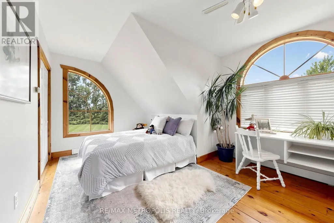
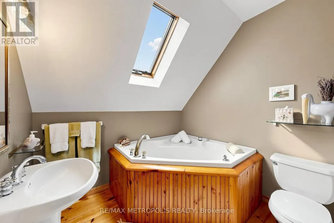
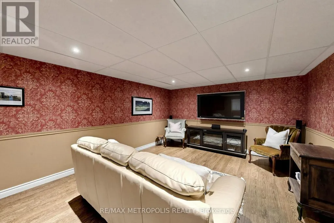
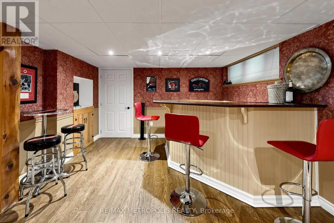
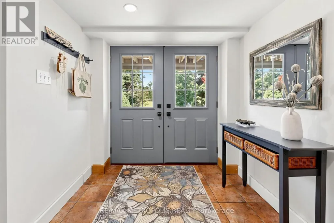
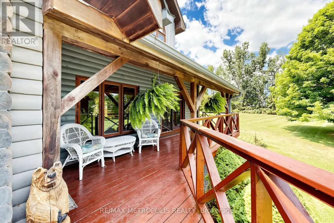
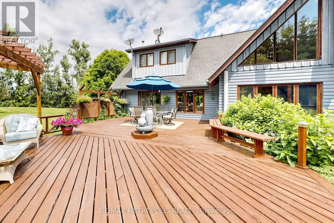
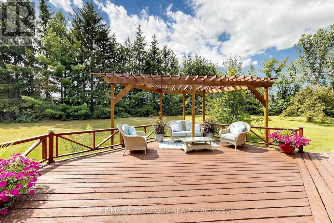
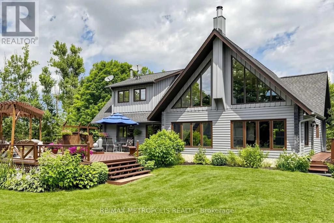
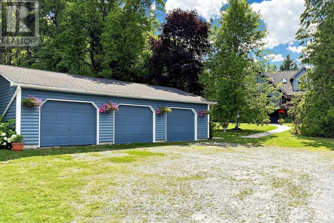
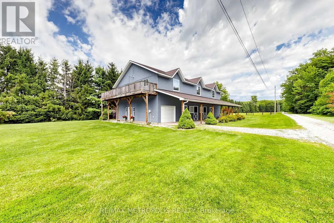
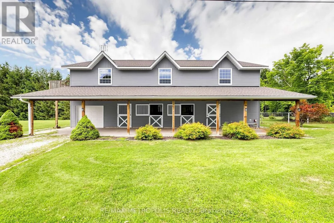
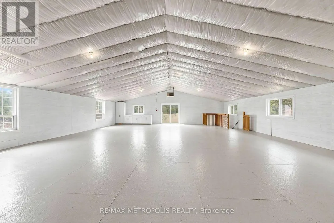
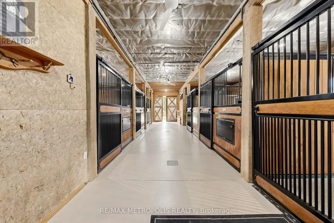
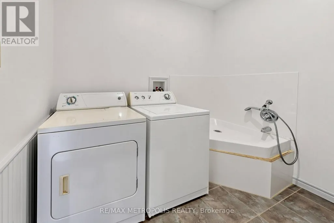
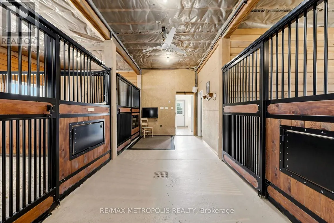
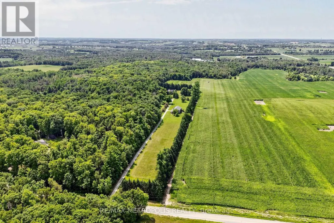
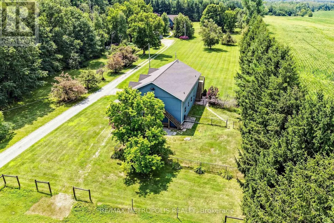
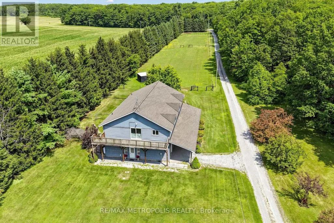
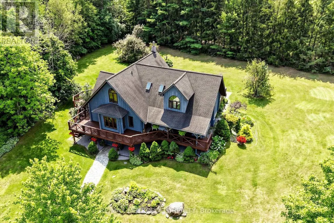
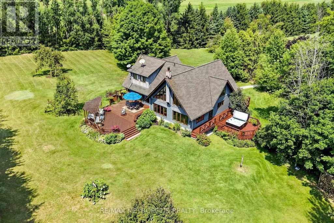
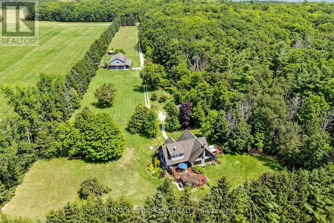
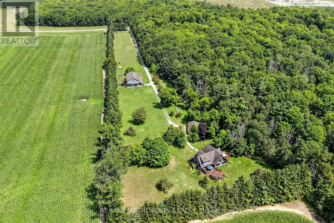
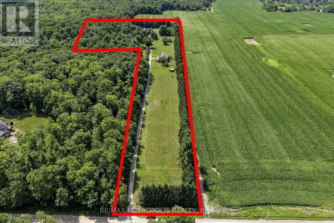
Custom built log home situated just north of Uxbridge on a picturesque country road, offers the perfect blend of rustic elegance and modern comfort. Beautifully landscaped grounds, the property is a private retreat designed for those seeking space, tranquility, and a connection to nature. The warm and inviting interior showcases soaring vaulted ceilings, expansive windows framing breathtaking views, and multiple walkouts to wraparound decks that seamlessly extend the living space outdoors. The heart of the home is the chef's kitchen and living area, where a wood stove creates a cozy gathering place, complemented by a spacious breakfast area overlooking the grounds. A dining and family room with a fireplace provides an ideal setting for entertaining. Upstairs, the primary suite features a private ensuite and generous walk-in closets, while two additional bedrooms offer comfort and charm. The finished lower level adds exceptional versatility with a media room, office, workshop, and ample storage. Equestrians, hobby farmers, and outdoor enthusiasts will appreciate the impressive 3,900 sq. ft. modern barn featuring six hemlock stalls with automatic waterers, a heated tack room, laundry, hay storage, and a bright second-level with private entrances, an opportunity for an additional residential or business use and walkout deck offering endless possibilities for a studio, office, or additional living space. A detached three-car garage, fenced paddocks, gardens, mature trees, and thoughtfully designed outdoor spaces complete this remarkable setting. Relax in the secluded spa tub surrounded by nature or enjoy peaceful evenings taking in the ever-changing landscape. A truly one-of-a-kind country property offering timeless craftsmanship, exceptional functionality, and the serenity of rural living with convenient access to major commuter routes. (id:7434)
General Features
| Features | Wooded area, Lane, Gazebo |
|---|---|
| Community Features | School Bus |
| Property Type | Single Family |
| FarmType | Animal, Cash Crop |
| CommunityName | Rural Brock |
| Amenities | Schools |
| Building Appliances | Oven - Built-In, Central Vacuum, Dryer, Microwave, Stove, Washer, Window Coverings, Refrigerator |
| Building Cooling Type | None |
| Location Description | Lake Ridge Road/13th |
| Parking Space Total | 23 |
| Foundation Type | Block |
| Building Type | House |
| Ownership Type | Freehold |
| Building.StoriesTotal | 2 |
Interior Features
| Building Fireplace Present | True |
|---|---|
| Building Fireplace Total | 2 |
| Building Heating Type | Radiant heat |
| Building Heating Fuel | Oil, Propane |
| Basement Development | Finished |
| Basement Type | N/A (Finished) |
| Construction Style Attachment | Detached |
| Living Area Range | 5000 |
| Bedrooms | 3+1 |
Exterior Features
| Structure | Patio(s), Porch, Paddocks/Corralls, Barn, Barn, Barn, Outbuilding, Workshop |
|---|---|
| ViewType | View |
| Land Amenities | Schools |
| Landscape Features | Landscaped |
| Sewer | Septic System |
| Exterior Finish | Log |
| Fence Type | Fenced yard |
Room Details
| Room | Dimensions | Level | Flooring | Details |
|---|---|---|---|---|
| Bedroom 2 | 3.45 m x 4.79 m | Second level | 4.79 m | |
| Bedroom 3 | 3.24 m x 4.8 m | Second level | 4.8 m | |
| Dining room | 3.67 m x 7.18 m | Main level | 7.18 m | |
| Eating area | 2.84 m x 3.1 m | Main level | 3.1 m | |
| Family room | 3.93 m x 7.18 m | Main level | 7.18 m | |
| Kitchen | 5.83 m x 5.43 m | Main level | 5.43 m | |
| Laundry room | 3.56 m x 4.81 m | Ground level | 4.81 m | |
| Living room | 5.25 m x 7.44 m | Main level | 7.44 m | |
| Media | 5.37 m x 3.93 m | Ground level | 3.93 m | |
| Office | 2.82 m x 2.53 m | Ground level | 2.53 m | |
| Primary Bedroom | 7.38 m x 6.34 m | Second level | 6.34 m | |
| Workshop | 3.74 m x 3.18 m | Ground level | 3.18 m |
Amenities
- Views
- New Construction
- Adult 55+
- Lease To Own
- No Strata Fees
- Furnished
- Primary On Main
- Air Conditioning
- Seller Finance
- Green
- Fixer Upper
- Horse
- Golf
- Fireplace
- Deck
- Garage
- Basement
- Pool

Property vs Single Family Average in L0C 1H0
Price
In The Neighbourhood
Primary On Main
Brock
$ 1,750,000
- Type
- Single Family
- Rooms
- 1 Beds + 1 Baths
RE/MAX ALL-STARS REALTY INC.
Open House
Brock
$ 625,000
- Type
- Single Family
- Rooms
- 4 Beds + 2 Baths
RE/MAX HALLMARK YORK GROUP REALTY LTD.
Waterfront
Brock
$ 675,000
- Type
- Single Family
- Rooms
- 9 Beds + 1.5 Baths
RE/MAX HALLMARK YORK GROUP REALTY LTD.
Primary On Main
Brock
$ 1,649,000
- Type
- Single Family
- Rooms
- 9 Beds + 3.5 Baths
SUTTON GROUP-HERITAGE REALTY INC.
Open House
Brock
$ 750,000
- Type
- Single Family
- Rooms
- 4 Beds + 2.5 Baths
AFFINITY GROUP PINNACLE REALTY LTD.
Open House
Brock
$ 899,000
- Type
- Single Family
- Rooms
- 3 Beds + 1.5 Baths
Royal LePage Frank Real Estate
