
Open House Sat, Sep 19th 02:00 PM - 04:00 PM - Primary on Main







Address
120 Regional 12 Road, Brock, ON
Price
$ 1,199,900
Open House Sat, Sep 19th 02:00 PM - 04:00 PM
Property Attributes
- ID#N13772730
- TypeSingle Family
- Listing Status Active
- MunicipalityBrock
- CityBrock
- AreaRural Brock
- NeighbourhoodRural Brock
- Postal CodeL0E 1E0
- StyleRaised bungalow
- Price$ 1,199,900
- Bedrooms3+1
- Bathrooms2
- Half Bathrooms0
Data Source:
Canadian Real Estate Association (CREA)
Property Description
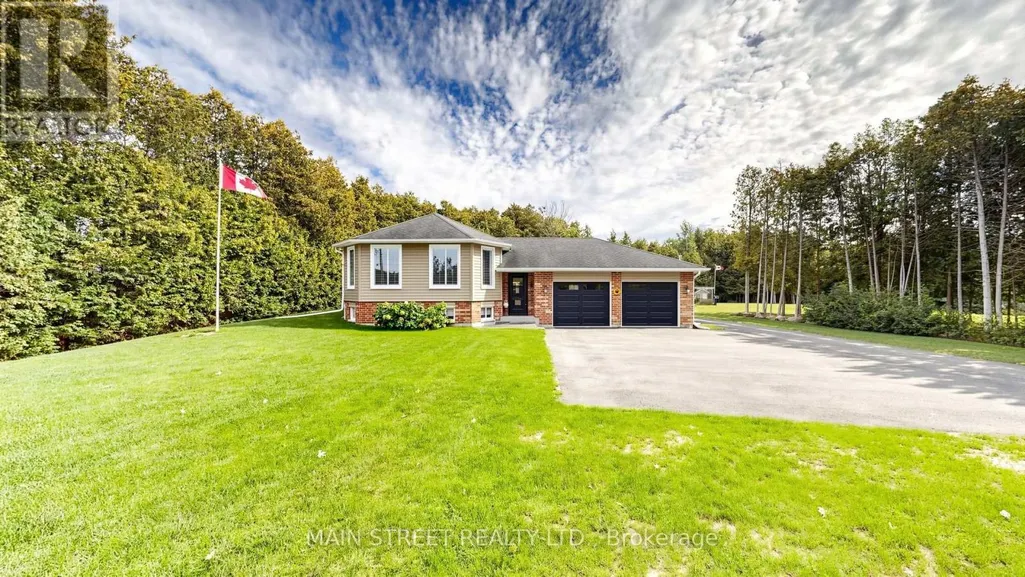
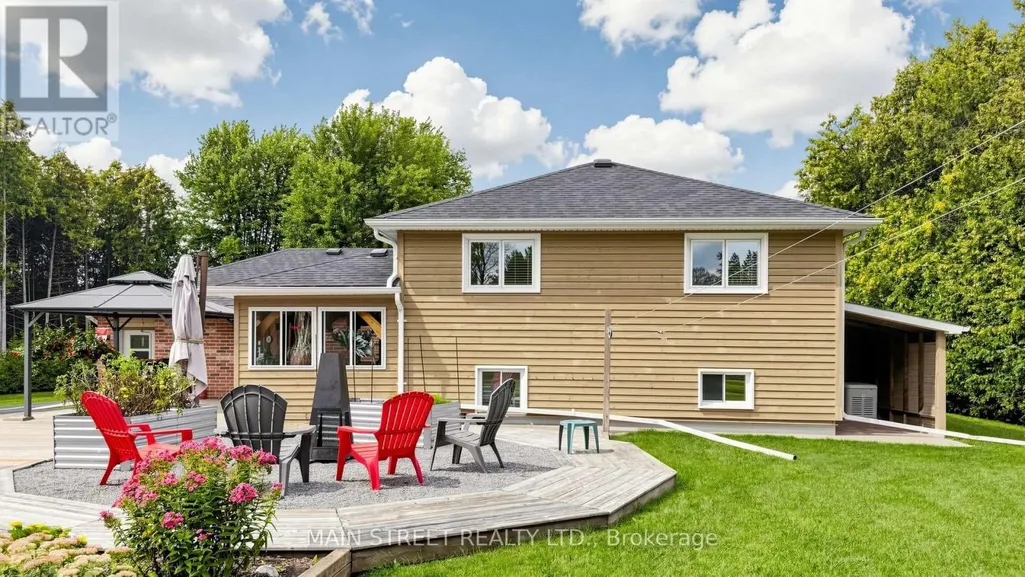
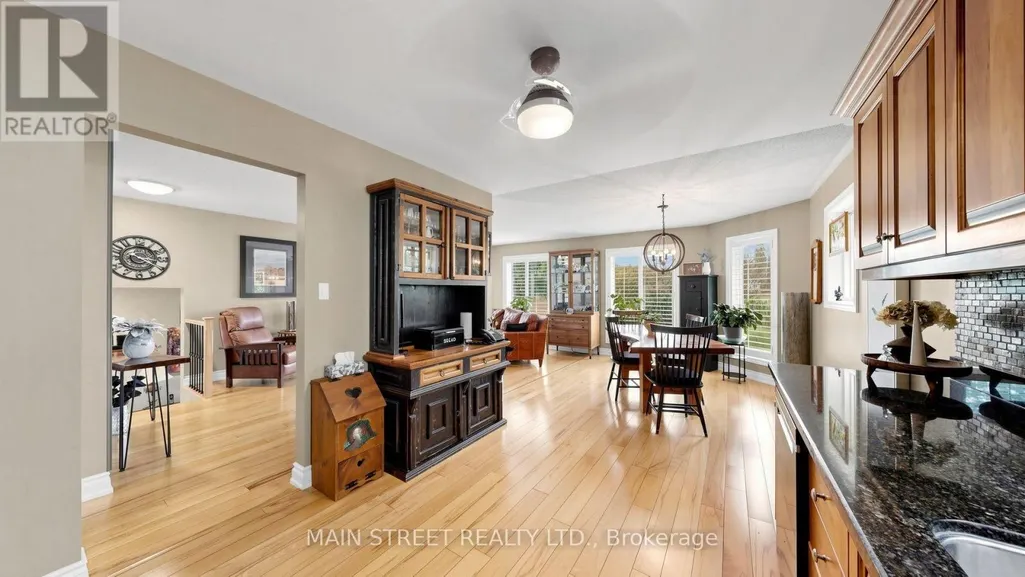
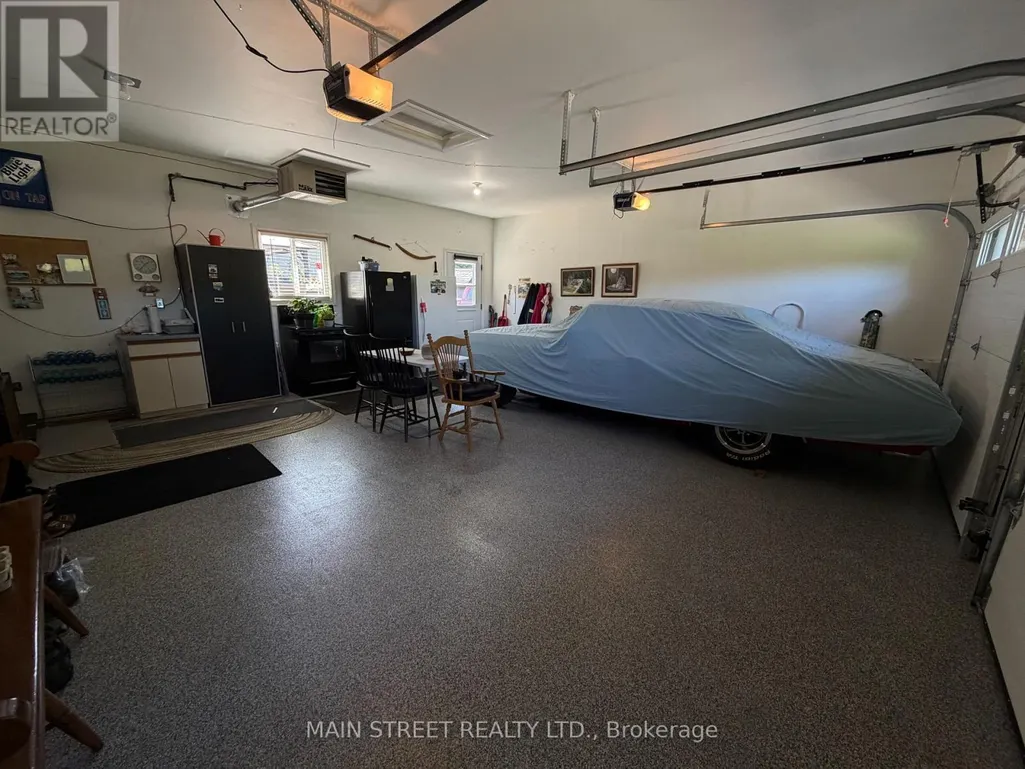
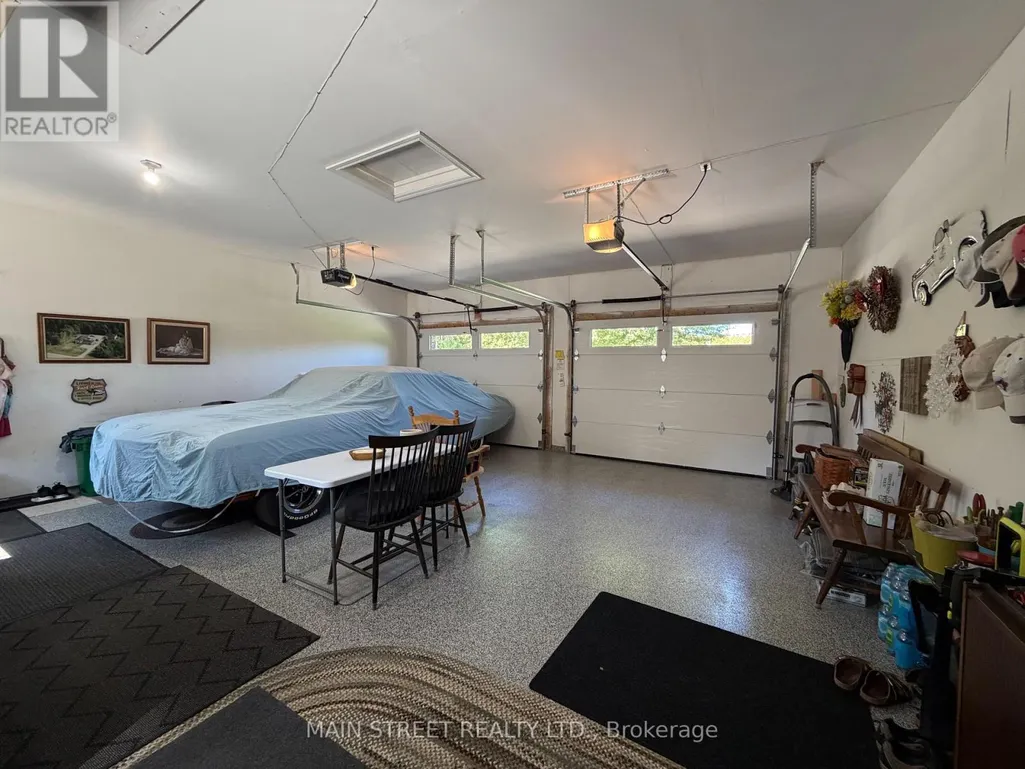
The complete property wish list buyers ask for! Set on a private 1-acre lot, this meticulously maintained, 1-owner raised bungalow (built 2000) features an attached 2-car garage, an oversized separate shop and outdoor entertainment spaces. Step into a bright, welcoming ground-level foyer with direct garage and back deck access. The main level offers an open-concept layout with updated hardwood floors throughout the living, dining, and kitchen areas-ideal for entertaining-plus Magic Windows and California shutters in all main-level rooms. The kitchen boasts warm cherry wood cabinetry and granite countertops. Completing this level are 3 spacious bedrooms and a renovated 4-piece main bath.The lower level includes a bright, above-grade family room with a gas fireplace, guest bedroom with a walk-in closet, 3-piece bath, laundry, and ample storage (layout supports an in-law suite).Key updates include engineered wood siding, refreshed water systems, newer shingles across all structures, home furnace (natural gas) and A/C (2019), lower-level carpet (2024), soffit/fascia/troughs, sewage pump (2019), deck (2025), and stonework (2025).The attached 2-car garage features Line-X protective flooring, a separate gas furnace, 9' wide insulated doors, and a 240V plug. The detached, gas-heated 30' x 35' insulated shop features 13' doors, 14' high ceilings, and paved driveway/parking area-perfect for contractors, equipment, or hobbyists .Outside, enjoy a private oasis complete with a post & beam sunroom, gazebo, firepit area with an electric outlet, raised gardens, high speed internet and a garden with a pergola behind the shop. Powered by a 200-amp service and a 22 kW Generac generator running the house, garage, and shop. A great opportunity for the most discerning buyer! Floor Plans attached. (id:7434)
General Features
| Features | Level lot, Wooded area, Flat site, Gazebo, Guest Suite, Sump Pump |
|---|---|
| Property Type | Single Family |
| Zoning Description | Hamlet Residential |
| CommunityName | Rural Brock |
| Amenities | Marina |
| Building Amenities | Fireplace(s) |
| Building Appliances | Garage door opener remote(s), Water softener, Blinds, Dishwasher, Dryer, Range, Storage Shed, Stove, Washer, Refrigerator |
| Building Architectural Style | Raised bungalow |
| Building Cooling Type | Central air conditioning |
| Location Description | Cross Streets: Lakeridge Rd and Reg Rd 12. ** Directions: Lakeridge Rd (23) to Reg Rd 12. East (West of Highway 12). |
| Parking Space Total | 12 |
| Foundation Type | Unknown |
| Building Type | House |
| Ownership Type | Freehold |
| Building.StoriesTotal | 1 |
Interior Features
| Building Fireplace Present | True |
|---|---|
| Building Fireplace Total | 1 |
| Building Heating Type | Forced air |
| Building Heating Fuel | Natural gas |
| Basement Development | Finished |
| Basement Type | N/A (Finished) |
| Construction Style Attachment | Detached |
| Flooring Type | Hardwood |
| Living Area Range | 1100 |
| Bedrooms | 3+1 |
Exterior Features
| Structure | Shed, Workshop |
|---|---|
| Land Amenities | Marina |
| Sewer | Septic System |
| Exterior Finish | Wood, Brick |
Room Details
| Room | Dimensions | Level | Flooring | Details |
|---|---|---|---|---|
| Bedroom 2 | 3.93 m x 2.74 m | Main level | 2.74 m | |
| Bedroom 3 | 3 m x 2.74 m | Main level | 2.74 m | |
| Bedroom 4 | 5.18 m x 3.25 m | Lower level | 3.25 m | |
| Dining room | 7.47 m x 3.05 m | Main level | 3.05 m | |
| Family room | 6.68 m x 5.99 m | Lower level | 5.99 m | |
| Foyer | 3.87 m x 0.92 m | Ground level | 0.92 m | |
| Kitchen | 7.47 m x 3.05 m | Main level | 3.05 m | |
| Laundry room | 7.85 m x 3.33 m | Lower level | 3.33 m | |
| Living room | 7.47 m x 3.76 m | Main level | 3.76 m | |
| Primary Bedroom | 4.72 m x 3.05 m | Main level | 3.05 m |
Amenities
- Views
- New Construction
- Adult 55+
- Lease To Own
- No Strata Fees
- Furnished
- Primary On Main
- Air Conditioning
- Seller Finance
- Green
- Fixer Upper
- Horse
- Golf
- Fireplace
- Deck
- Garage
- Basement
- Pool

Property vs Single Family Average in L0E 1E0
Price
In The Neighbourhood
Open House
Brock
$ 625,000
- Type
- Single Family
- Rooms
- 4 Beds + 2 Baths
RE/MAX HALLMARK YORK GROUP REALTY LTD.
Waterfront
Brock
$ 675,000
- Type
- Single Family
- Rooms
- 9 Beds + 1.5 Baths
RE/MAX HALLMARK YORK GROUP REALTY LTD.
Primary On Main
Brock
$ 1,649,000
- Type
- Single Family
- Rooms
- 9 Beds + 3.5 Baths
SUTTON GROUP-HERITAGE REALTY INC.
Water Views
Brock
$ 750,000
- Type
- Single Family
- Rooms
- 4 Beds + 2.5 Baths
AFFINITY GROUP PINNACLE REALTY LTD.
Open House
Brock
$ 899,000
- Type
- Single Family
- Rooms
- 3 Beds + 1.5 Baths
Royal LePage Frank Real Estate
Primary On Main
Brock
$ 999,900
- Type
- Single Family
- Rooms
- 3 Beds + 2 Baths
RE/MAX ALL-STARS REALTY INC.
