
Primary on Main
Address
1374 Regional Road 12 Road W, Brock, ON
Price
$ 999,900
Property Attributes
- ID#N13645406
- TypeSingle Family
- Listing Status Active
- MunicipalityBrock
- CityBrock
- AreaRural Brock
- NeighbourhoodRural Brock
- Postal CodeL0E 1N0
- Style
- Price$ 999,900
- Bedrooms3
- Bathrooms2
- Half Bathrooms0
Data Source:
Canadian Real Estate Association (CREA)
Property Description
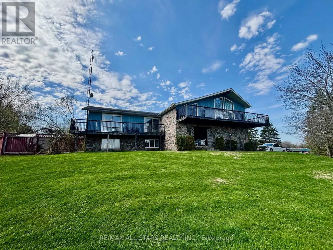
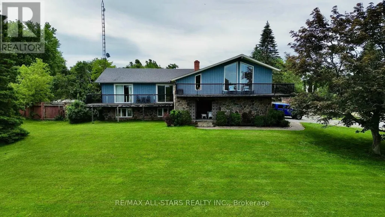
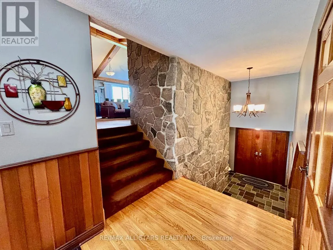
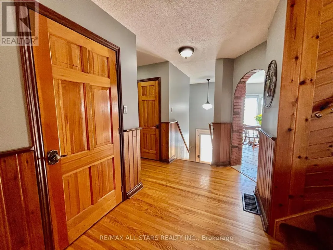
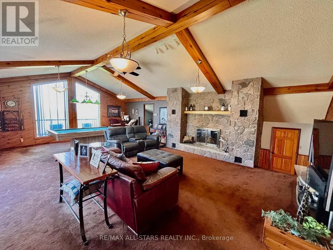
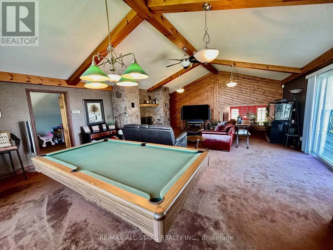
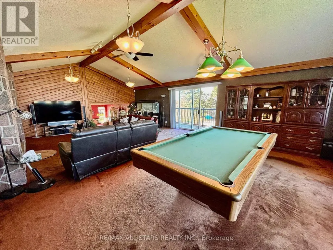
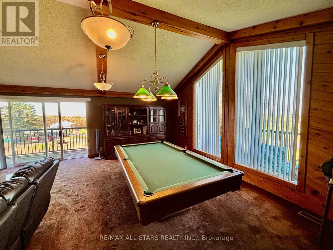
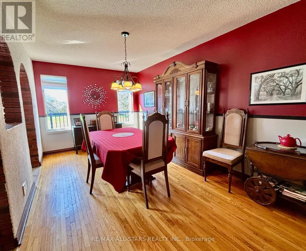
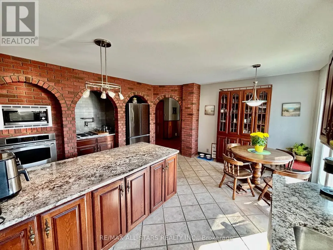
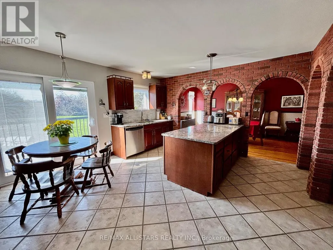
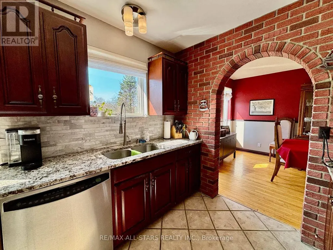
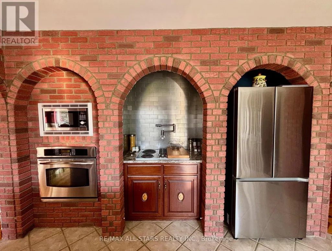
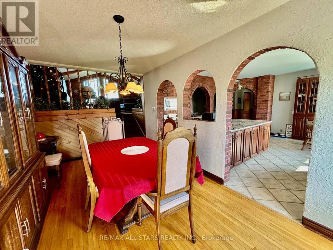
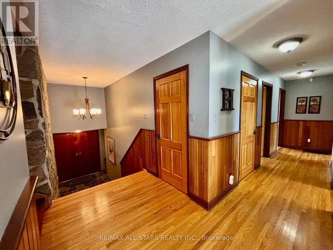
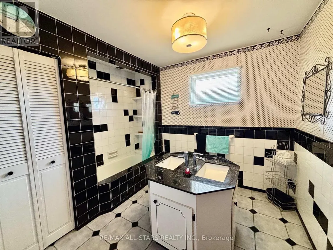
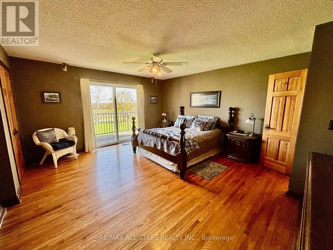
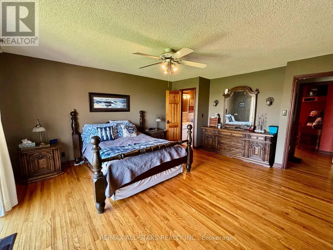
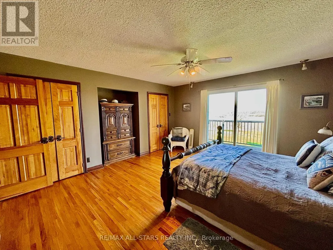
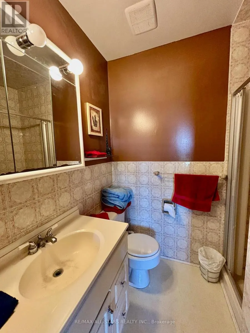
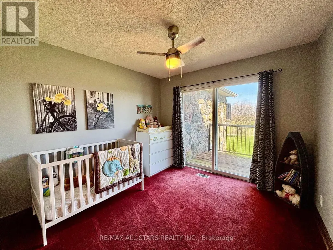
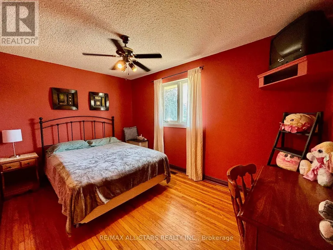
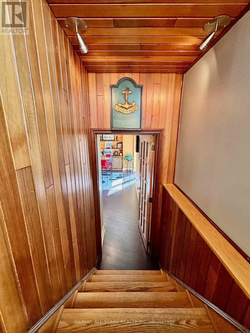
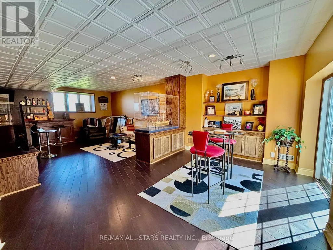
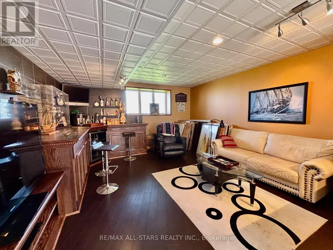
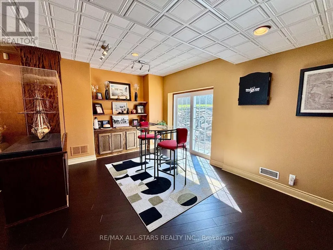
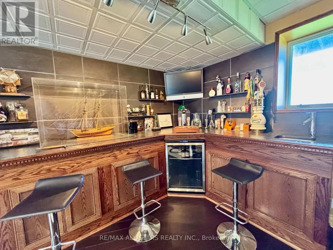
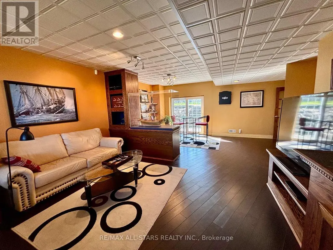
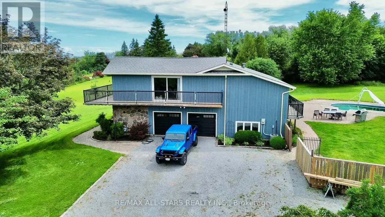
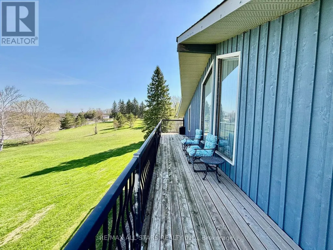
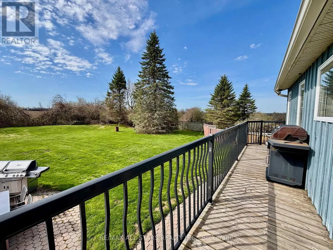
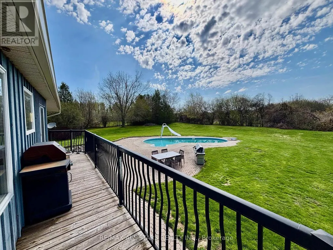
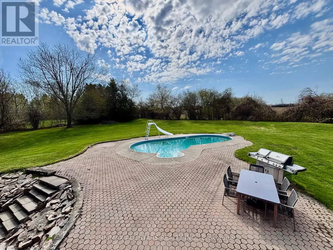
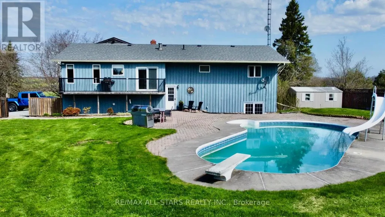
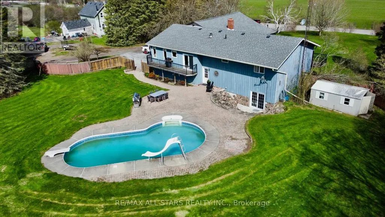
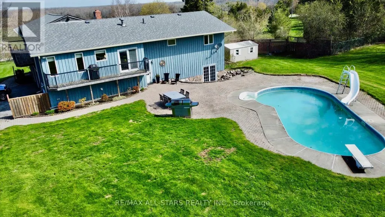
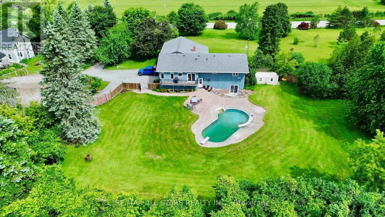
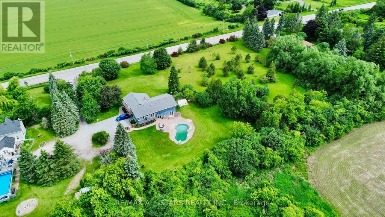
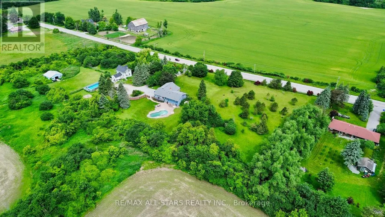
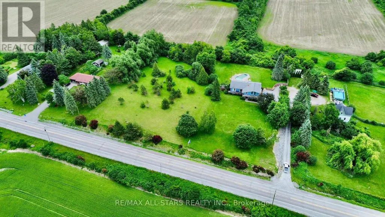
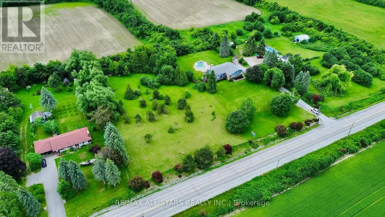
Set on a picturesque 2.6-acre lot just outside of Cannington, this inviting country property offers the perfect blend of privacy, space, and comfort. This well-maintained home features 3 spacious bedrooms and 2 bathrooms, ideal for families or those seeking room to grow. The main level boasts bright, open living spaces with large windows that capture peaceful views of the surrounding landscape. A generous kitchen and dining area flow seamlessly to an elevated deck-perfect for outdoor dining, entertaining, or simply enjoying the tranquil setting. The fully finished basement adds valuable living space, complete with a walkout to the backyard, making it ideal for a recreation room, guest suite, or home office setup. Step outside to your own private retreat. The expansive yard includes a beautiful in-ground pool (as is) with surrounding patio, offering a perfect space for summer gatherings. Mature trees and open green space provide both privacy and endless outdoor enjoyment. Additional features include ample parking, peaceful views and a versatile layout suited for a variety of lifestyles. Enjoy the peace of country living while remaining just a short drive to amenities, schools, and the charm of nearby Cannington. A rare opportunity to own a spacious rural property with modern comforts-this is one you won't want to miss. (id:7434)
General Features
| Features | Irregular lot size |
|---|---|
| Property Type | Single Family |
| CommunityName | Rural Brock |
| Building Basement Features | Walk-up |
| Building Cooling Type | Central air conditioning |
| Location Description | Cross Streets: Brock St W/Hwy 12. ** Directions: East on Hwy 12 from Trans-Canada Hwy. |
| Parking Space Total | 8 |
| Foundation Type | Block |
| Building Type | House |
| Ownership Type | Freehold |
Interior Features
| Building Fireplace Present | True |
|---|---|
| Building Heating Type | Forced air |
| Building Heating Fuel | Natural gas |
| Basement Development | Finished |
| Basement Type | N/A (Finished), N/A, Full |
| Construction Style Attachment | Detached |
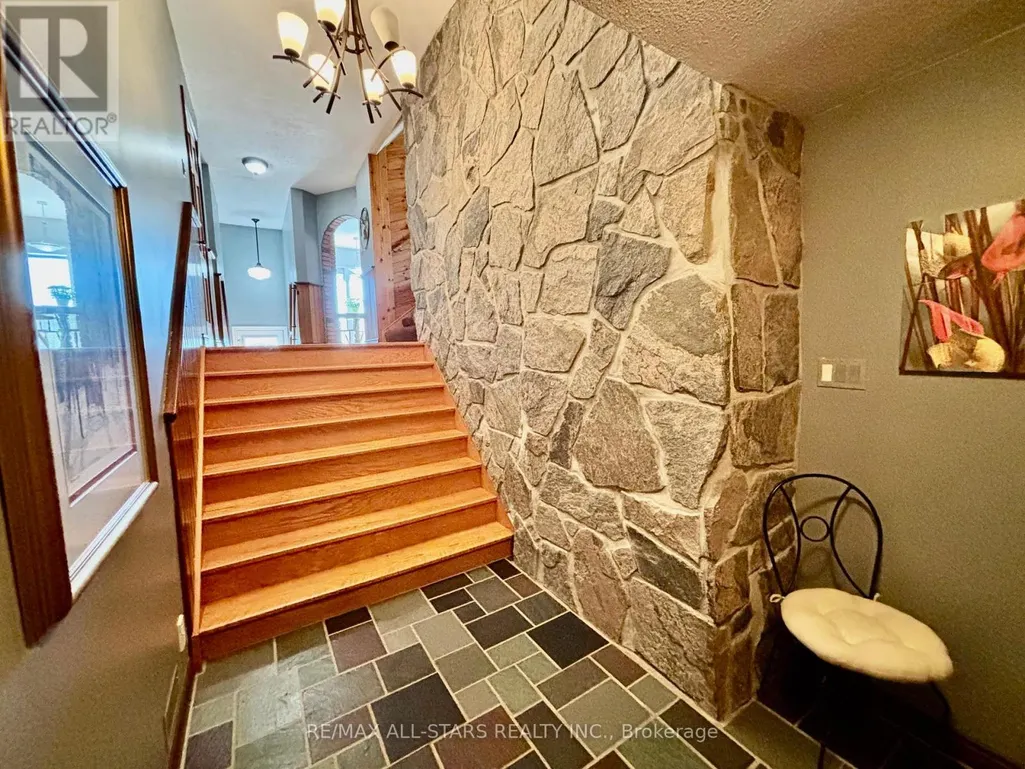
| Flooring Type | Tile, Hardwood, Carpeted |
| Living Area Range | 2500 |
| Bedrooms | 3 |
Exterior Features
| Pool Type | Inground pool |
|---|---|
| Sewer | Septic System |
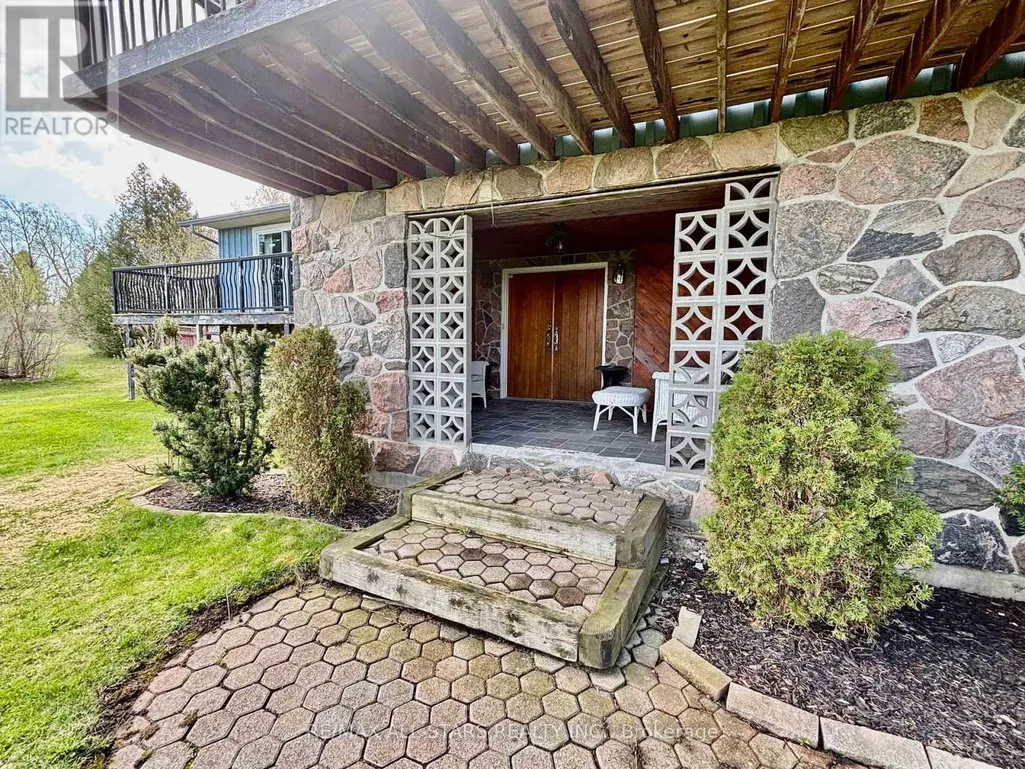
| Exterior Finish | Stone, Wood |
Room Details
| Room | Dimensions | Level | Flooring | Details |
|---|---|---|---|---|
| Bedroom | 3.21 m x 3.08 m | Main level | 3.08 m | |
| Bedroom 2 | 4.04 m x 2.74 m | Main level | 2.74 m | |
| Dining room | 2.88 m x 4.88 m | Main level | 4.88 m | |
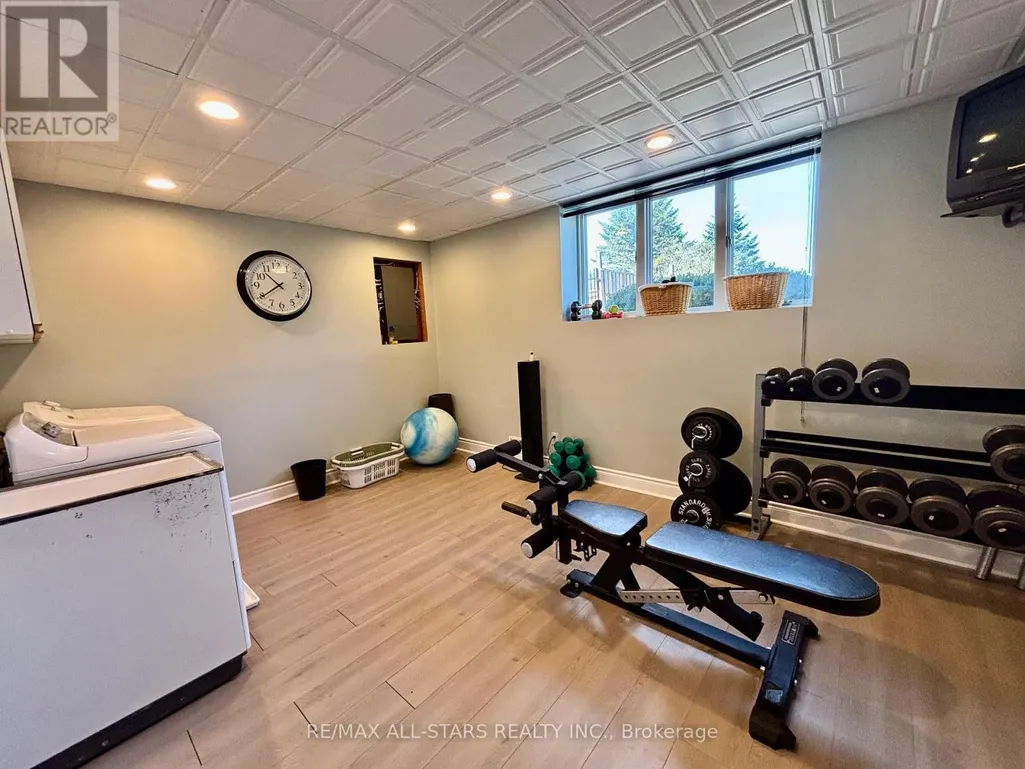
| Exercise room | 3.4 m x 4.69 m | Lower level | 4.69 m | |
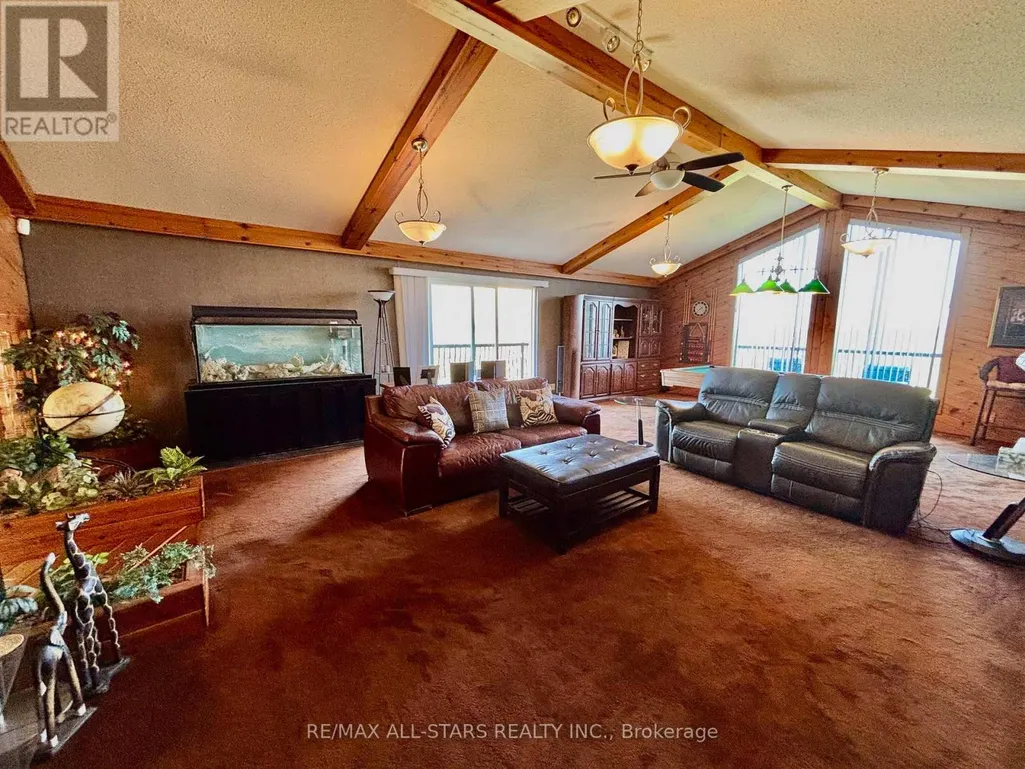
| Family room | 6.39 m x 9.25 m | Upper Level | 9.25 m | |
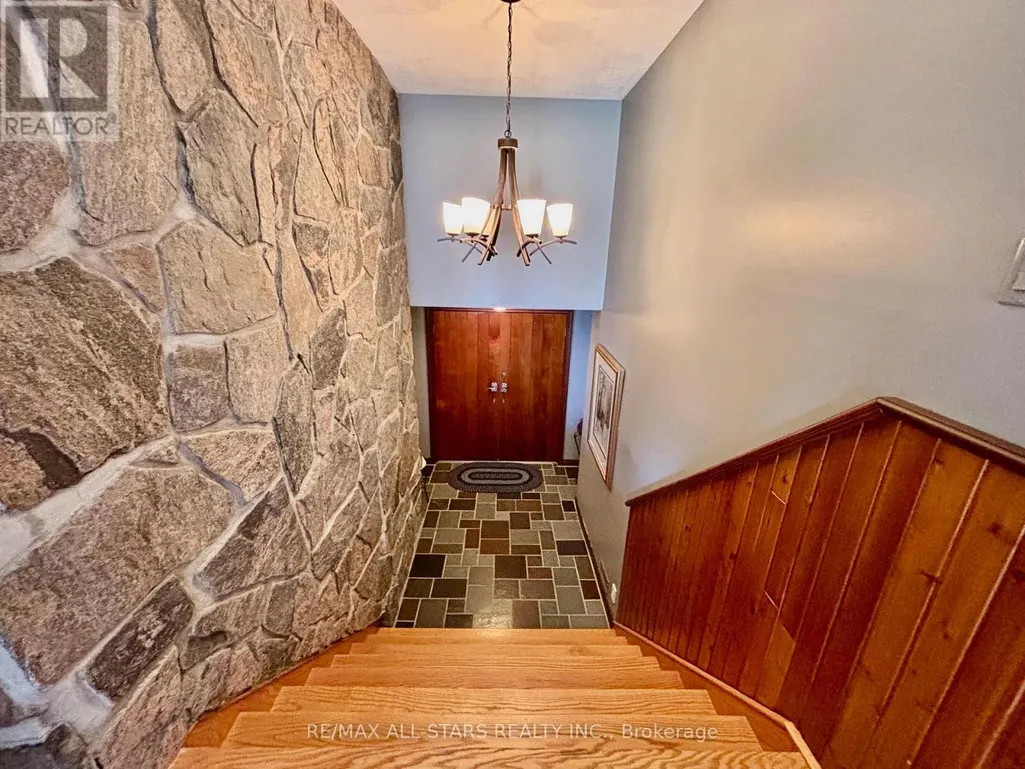
| Foyer | 1.72 m x 2.74 m | Lower level | 2.74 m | |
| Kitchen | 4.49 m x 3.93 m | Main level | 3.93 m | |
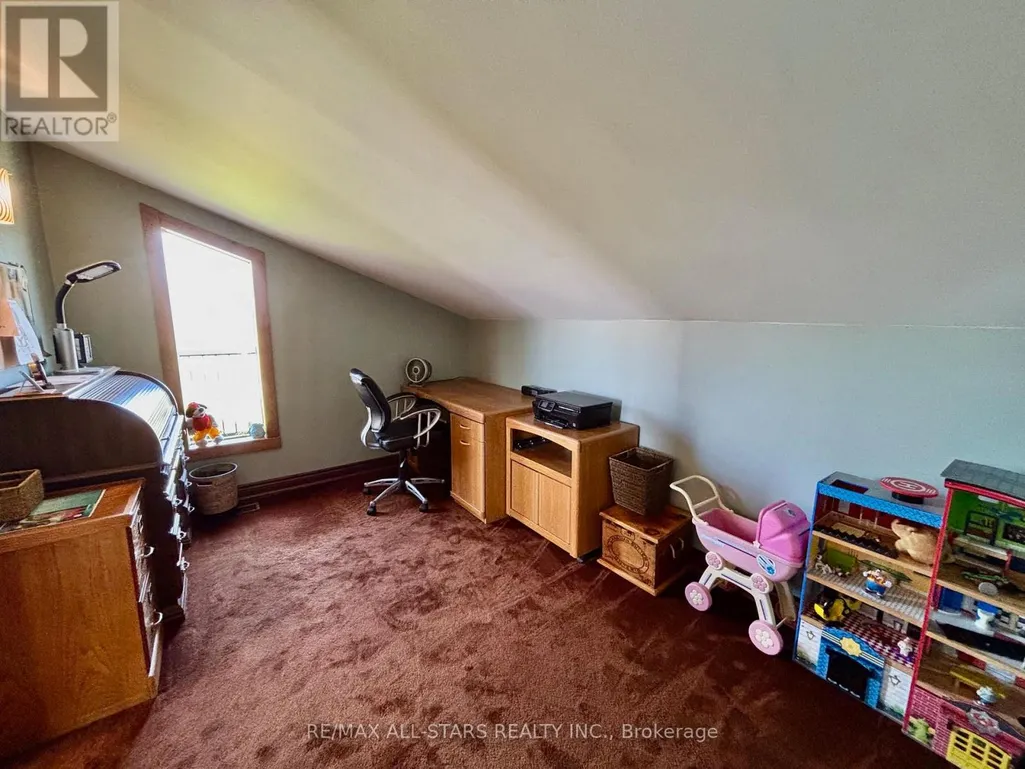
| Office | 2.79 m x 4.32 m | Upper Level | 4.32 m | |
| Primary Bedroom | 4.74 m x 4.43 m | Main level | 4.43 m | |
| Recreational, Games room | 8.37 m x 4.69 m | Lower level | 4.69 m |
Amenities
- Views
- New Construction
- Adult 55+
- Lease To Own
- No Strata Fees
- Furnished
- Primary On Main
- Air Conditioning
- Seller Finance
- Green
- Fixer Upper
- Horse
- Golf
- Fireplace
- Deck
- Garage
- Basement
- Pool

Property vs Single Family Average in L0E 1N0
Price
In The Neighbourhood
Open House
Brock
$ 625,000
- Type
- Single Family
- Rooms
- 4 Beds + 2 Baths
RE/MAX HALLMARK YORK GROUP REALTY LTD.
Waterfront
Brock
$ 675,000
- Type
- Single Family
- Rooms
- 9 Beds + 1.5 Baths
RE/MAX HALLMARK YORK GROUP REALTY LTD.
Primary On Main
Brock
$ 1,649,000
- Type
- Single Family
- Rooms
- 9 Beds + 3.5 Baths
SUTTON GROUP-HERITAGE REALTY INC.
Water Views
Brock
$ 750,000
- Type
- Single Family
- Rooms
- 4 Beds + 2.5 Baths
AFFINITY GROUP PINNACLE REALTY LTD.
Open House
Brock
$ 899,000
- Type
- Single Family
- Rooms
- 3 Beds + 1.5 Baths
Royal LePage Frank Real Estate
