
Waterfront - Primary on Main
Address
126 Waltonen Rd|plummer Additional Township, Bruce Mines, ON
Price
$ 499,900
Property Attributes
- ID#SM260993
- TypeSingle Family
- Listing Status Active
- MunicipalityBruce Mines
- CityBruce Mines
- AreaBruce Mines
- NeighbourhoodBruce Mines
- Postal CodeP0R 1C0
- Style
- Year Built1983
- Price$ 499,900
- Bedrooms2
- Bathrooms1
- Half Bathrooms0
- Sqr Footage1283
- Lot Size0.55 Acres
Data Source:
Canadian Real Estate Association (CREA)
Property Description

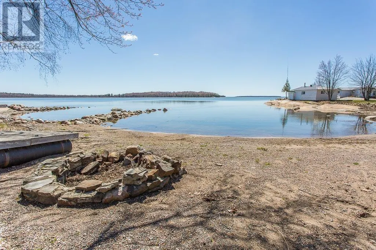
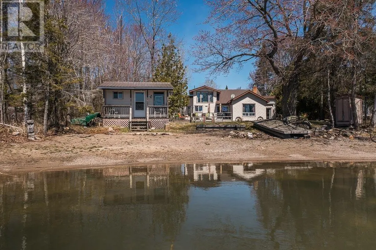
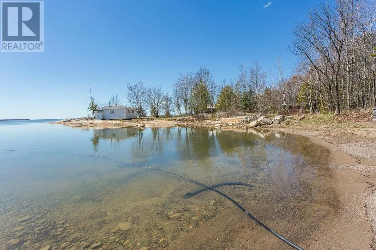
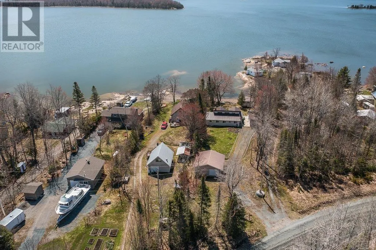
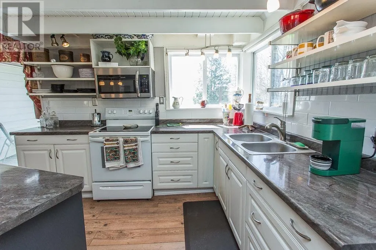
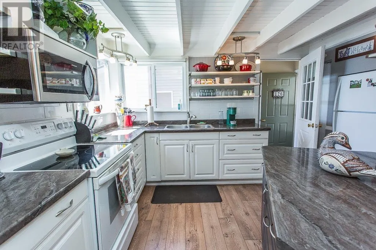
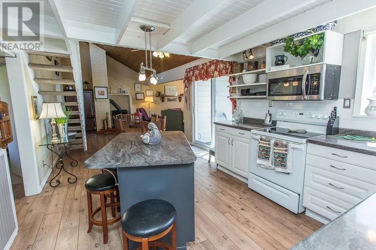
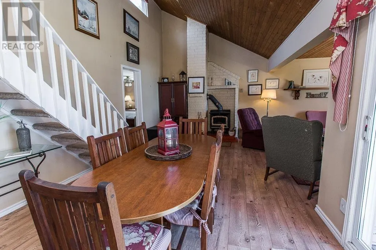
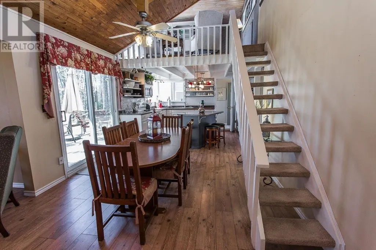
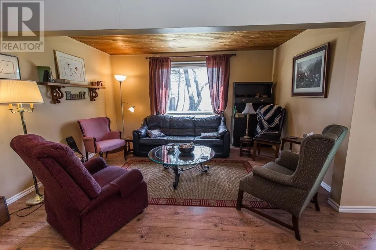
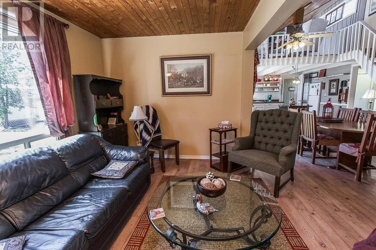
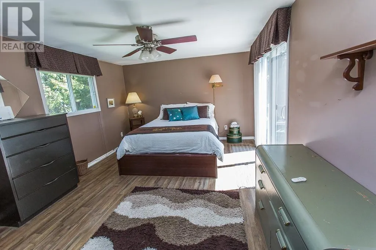
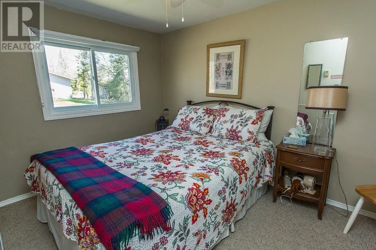
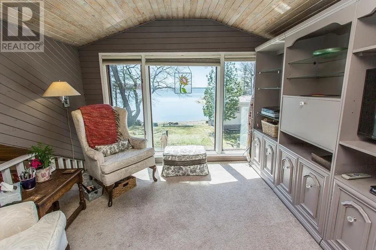
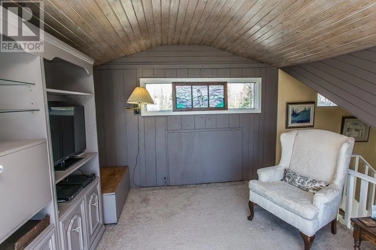
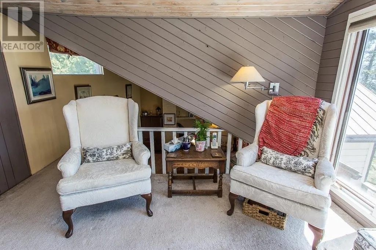
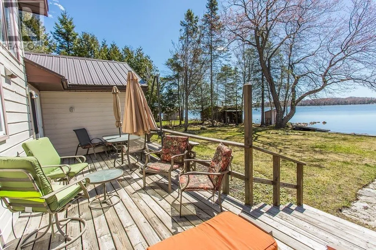
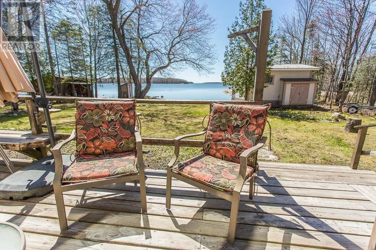
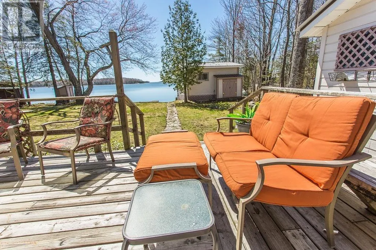
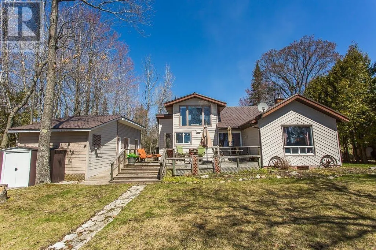
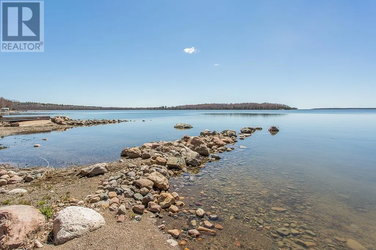
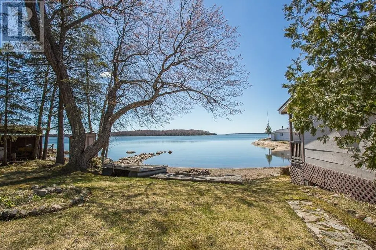
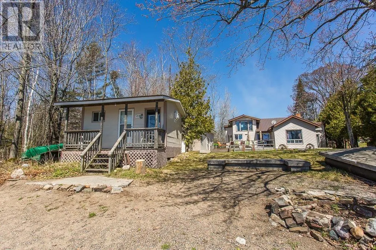
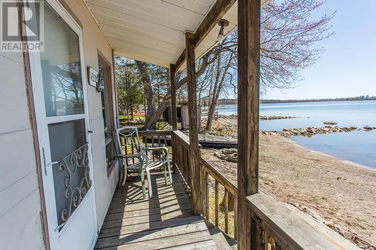
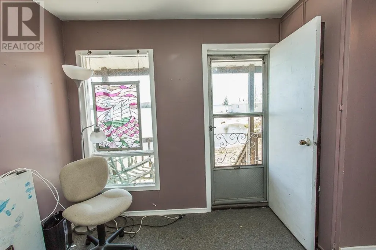
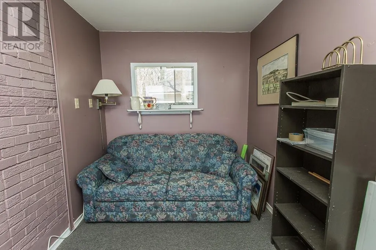
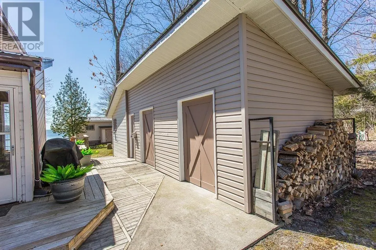
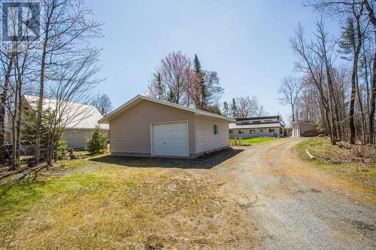
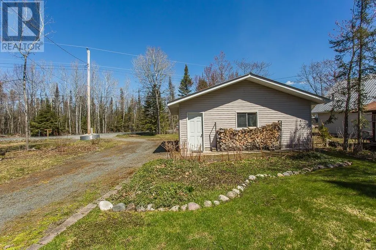
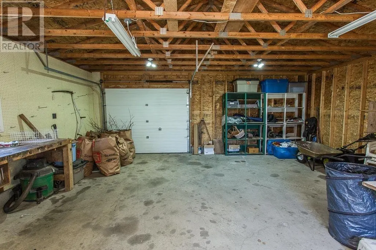
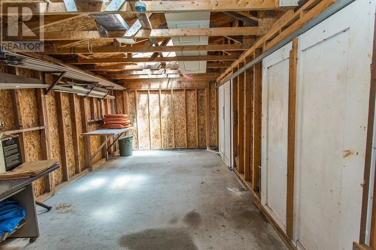
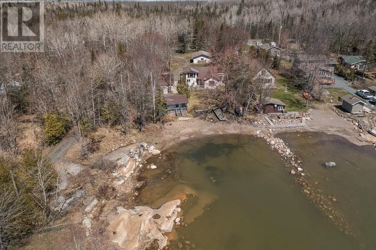
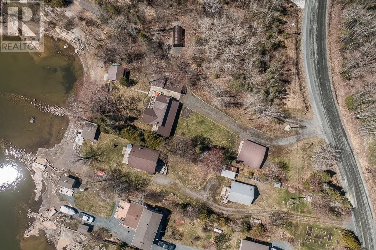
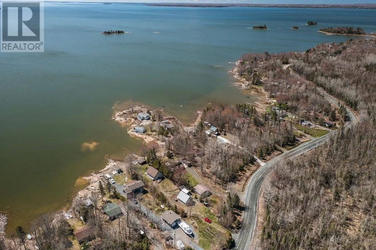
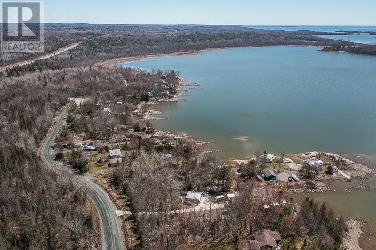
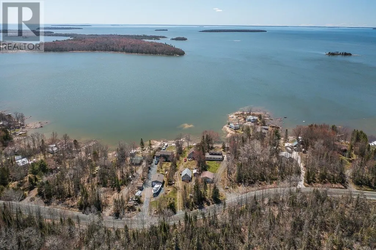
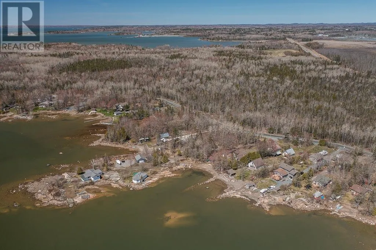
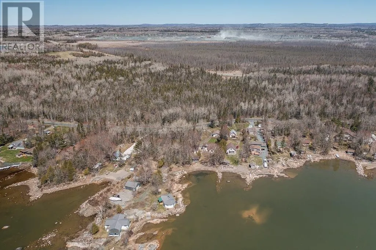
Charming waterfront home on Joe Dollar Bay in Bruce Mines, fully furnished and ready to go for seasonal use, nearly ready for full year round enjoyment. The property only requires a winterized lake intake water supply to be fully year round. This 2-bedroom gem features a loft overlooking the bay, perfect as a third bedroom. The primary bedroom boasts a sliding glass door to a small patio with a roll-out awning. Enjoy the great swimming beach with a wooden platform for lawn chairs and a large floating dock for summer fun. The home and outbuildings, including a cozy bunk house by the water, a convenient storage building next to the house, and a spacious 2-car detached garage, all feature durable metal roofing. Note: This idyllic retreat offers years of serene lakeside living. (id:7434)
General Features
| Features | Crushed stone driveway |
|---|---|
| Property Type | Single Family |
| CommunityName | Bruce Mines |
| Building Appliances | All |
| Location Description | Highway 17 to Waltonen Road. Home to the left. |
| Foundation Type | Block |
| Building.StoriesTotal | 1.5 |
Interior Features
| Building Fireplace Present | True |
|---|---|
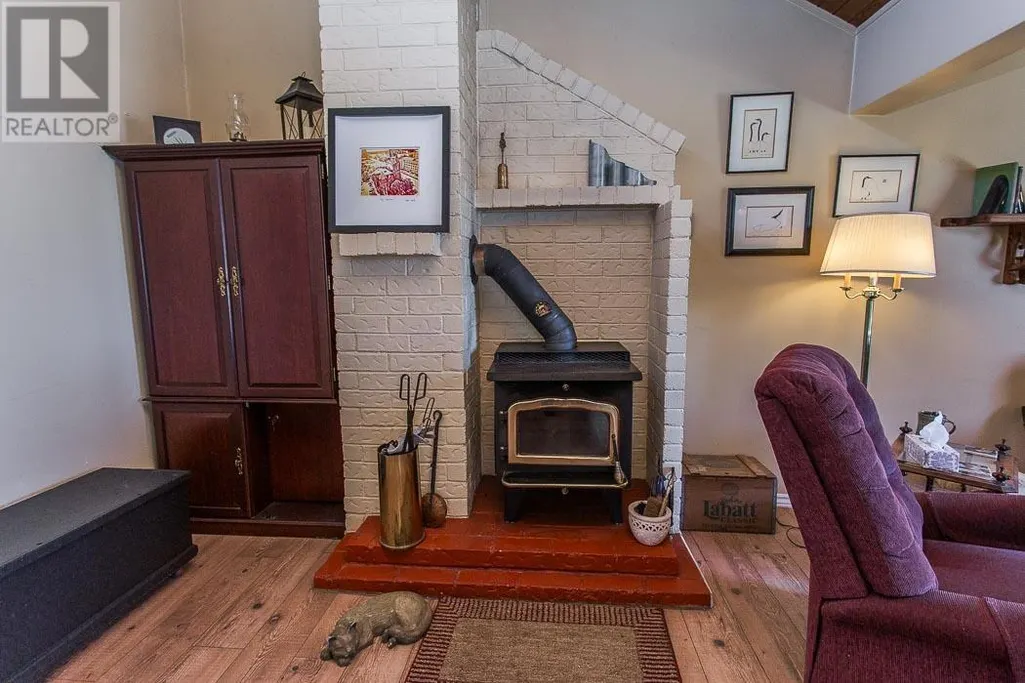
| Building Fireplace Type | Woodstove,Stove |
| Building Heating Type | Baseboard heaters, Wood Stove |
| Building Heating Fuel | Electric, Wood |
| Basement Type | Crawl space |
| Construction Style Attachment | Detached |
| Fireplace Fuel | Wood |
| Living Area Range | 1283 |
| Bedrooms | 2 |
Exterior Features
| Structure | Deck |
|---|---|
| Water Front Name | Joe Dollar Bay in Lake Huron. Sand/pebble beach. |
| Water Front Type | Waterfront |
| ViewType | View |
| Sewer | Septic System |
| Exterior Finish | Wood |
Room Details
| Room | Dimensions | Level | Flooring | Details |
|---|---|---|---|---|
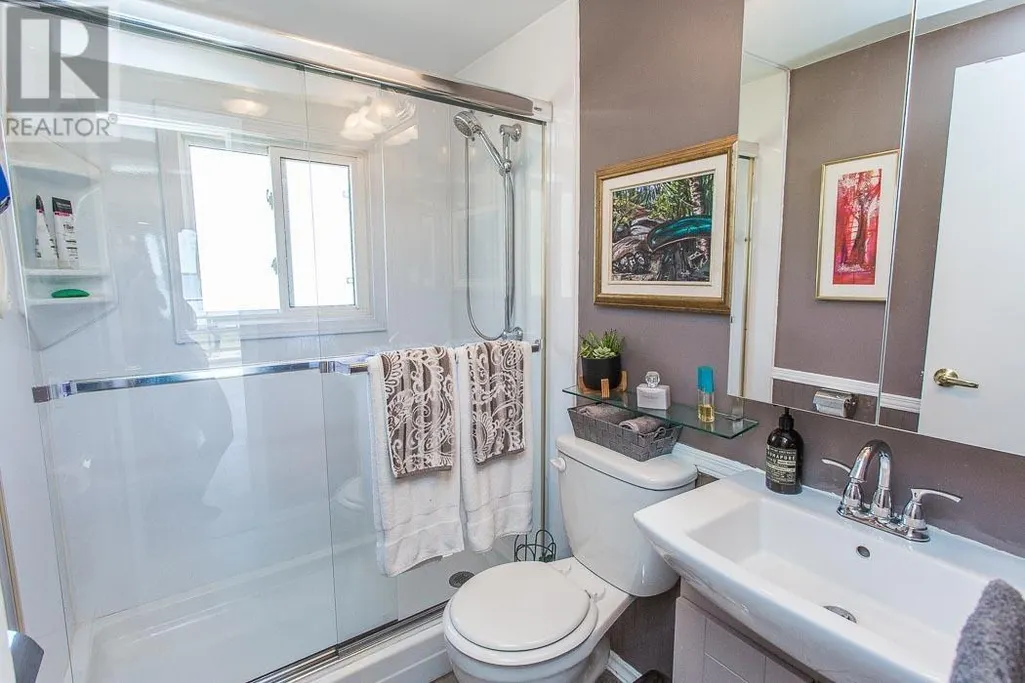
| Bathroom | 4.11 x 7.1 | Main level | ||
| Bedroom | 8 x 11.6 | Main level | ||
| Dining room | 8.7 x 11.4 | Main level | ||
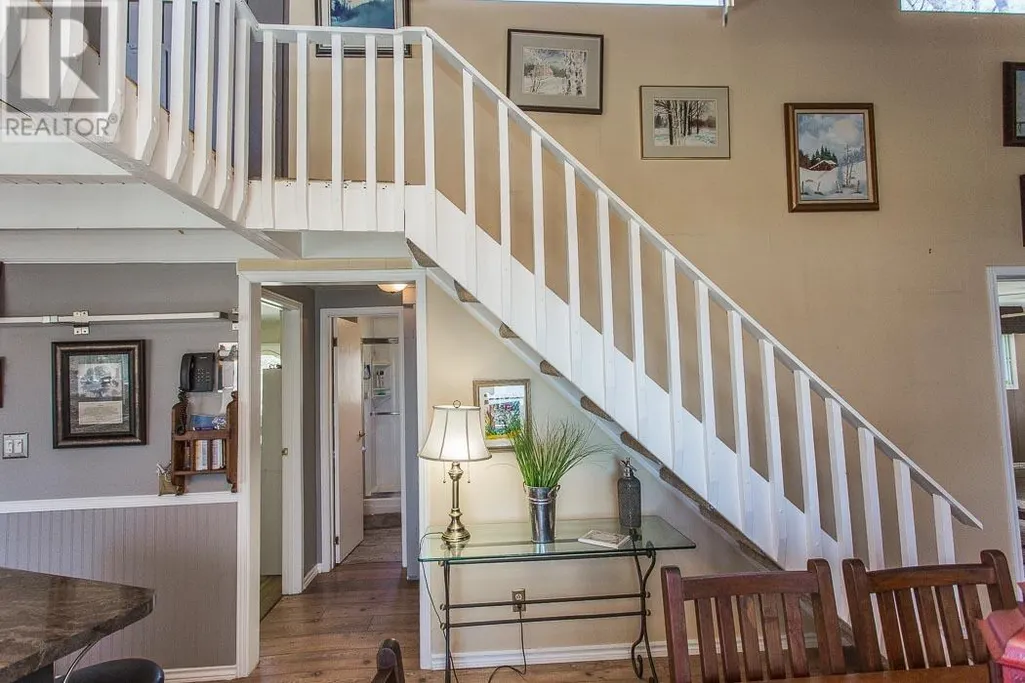
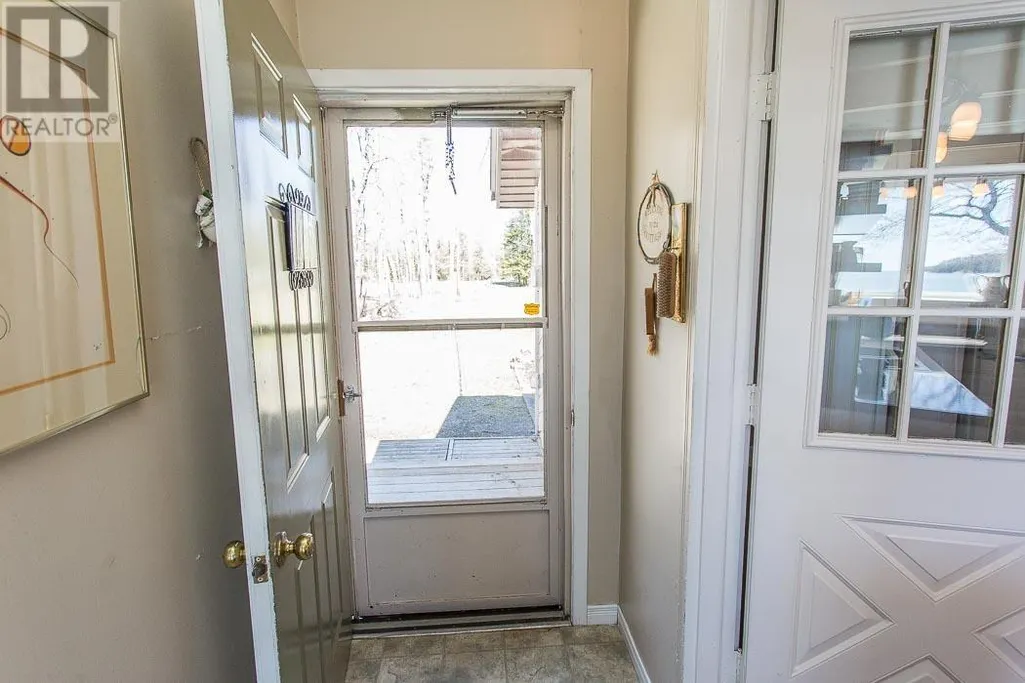
| Foyer | 3.8 x 8.7 | Main level | ||
| Kitchen | 12.10 x 13.11 | Main level | ||
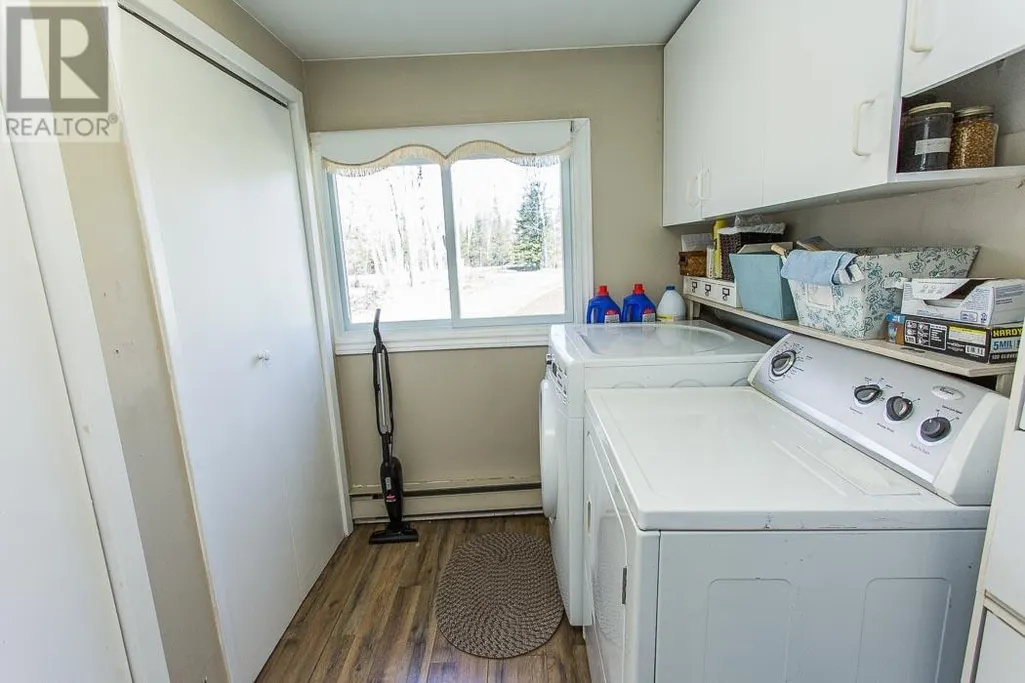
| Laundry room | 6.4 x 11.6 | Main level | ||
| Living room | 8.6 x 11.7 | Main level | ||
| Loft | 11.4 x 12.4 | Second level | ||
| Other | 5.4 x 7.4 | Main level | ||
| Primary Bedroom | 11.5 x 18.7 | Main level | ||
| Storage | 5.11 x 7.5 | Main level |
Amenities
- Views
- New Construction
- Adult 55+
- Lease To Own
- No Strata Fees
- Furnished
- Primary On Main
- Air Conditioning
- Seller Finance
- Green
- Fixer Upper
- Horse
- Golf
- Fireplace
- Deck
- Garage
- Basement
- Pool

Property vs Single Family Average in P0R 1C0
Price
Year Built
In The Neighbourhood
Views
Bruce Mines
$ 469,900
- Type
- Single Family
- Size
- 1,320 SqFt
- Rooms
- 2 Beds + 1.5 Baths
Royal LePage® Northern Advantage
Views
Bruce Mines
$ 439,900
- Type
- Single Family
- Rooms
- 3 Beds + 2 Baths
Remax Sault Ste. Marie Realty Inc.
Primary On Main
Bruce Mines
$ 195,000
- Type
- Single Family
- Size
- 1,100 SqFt
- Rooms
- 3 Beds + 1 Baths
Royal LePage® Northern Advantage
Waterfront
Bruce Mines
$ 824,900
- Type
- Single Family
- Size
- 2,930 SqFt
- Rooms
- 4 Beds + 2 Baths
Royal LePage® Northern Advantage
