
Waterfront
Address
31 Taylor St, Bruce Mines, ON
Price
$ 824,900
Property Attributes
- ID#SM261605
- TypeSingle Family
- Listing Status Active
- MunicipalityBruce Mines
- CityBruce Mines
- AreaBruce Mines
- NeighbourhoodBruce Mines
- Postal CodeP0R 1C0
- StyleCharacter
- Year Built1910
- Price$ 824,900
- Bedrooms4
- Bathrooms2
- Half Bathrooms0
- Sqr Footage2930
- Lot Size0.47 Acres
Data Source:
Canadian Real Estate Association (CREA)
Property Description
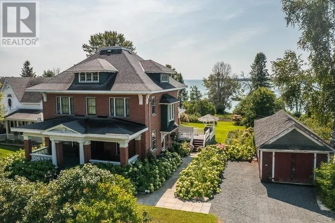
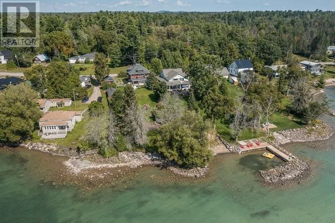
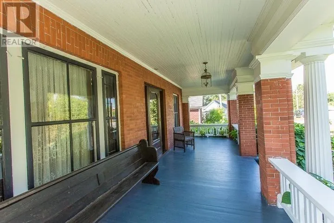
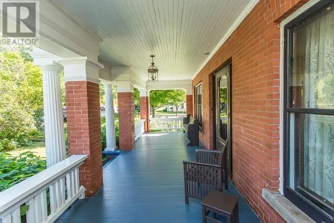
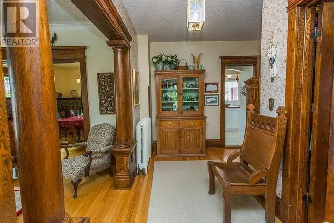
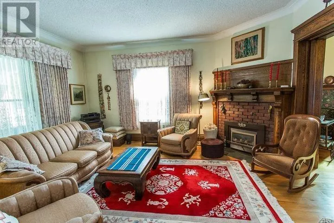
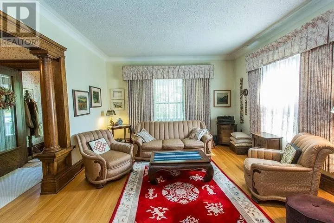
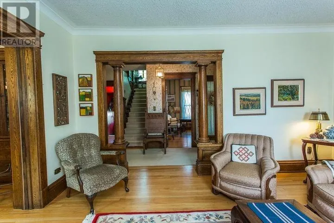
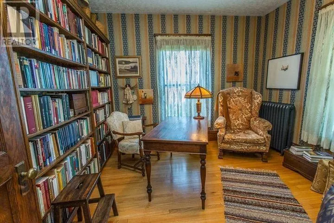
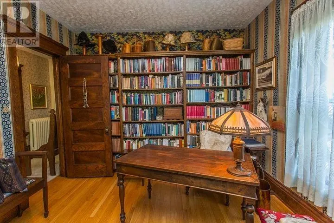
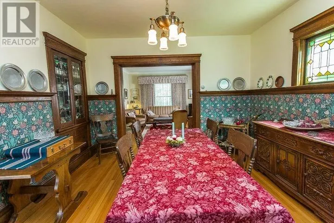
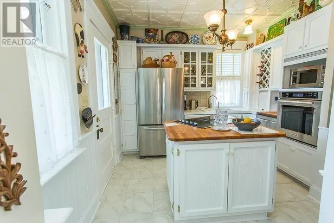
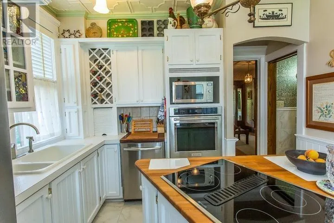
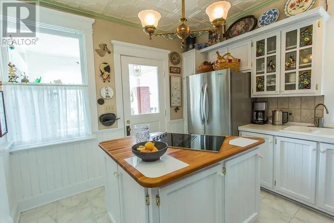
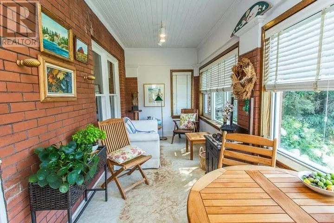
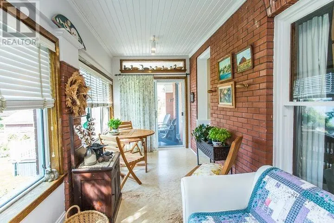
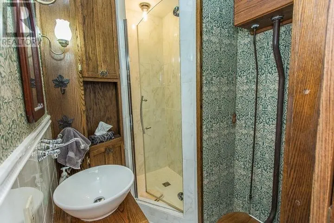
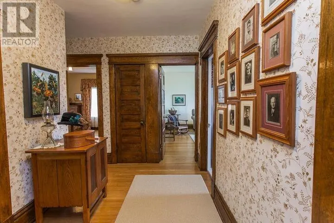
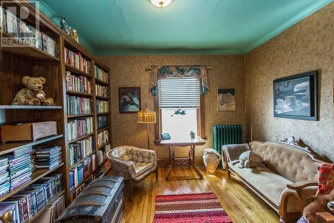
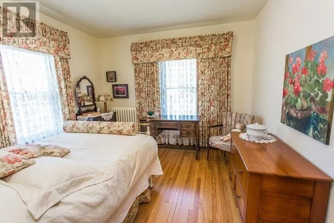
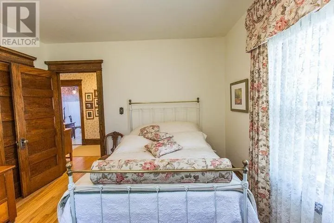
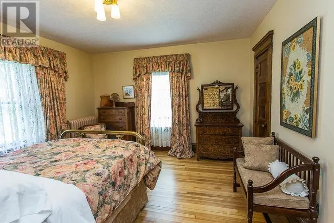
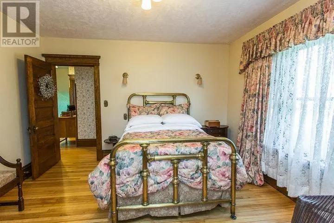
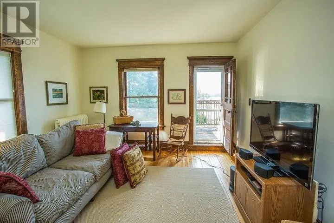
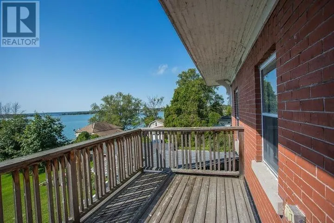
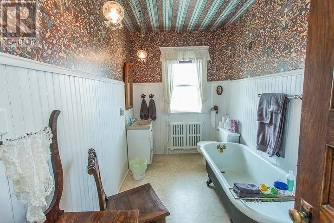
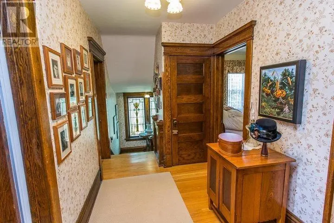
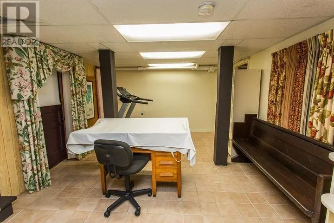
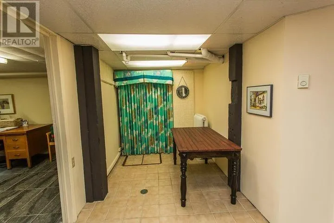
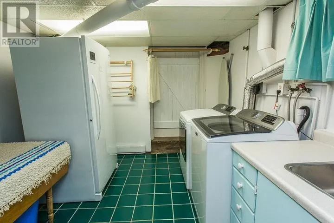
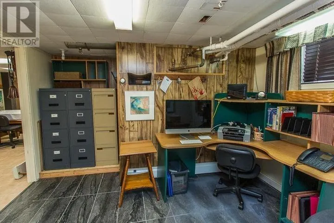
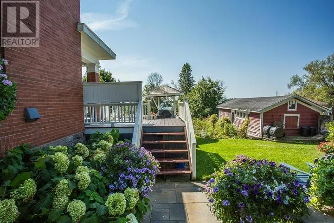
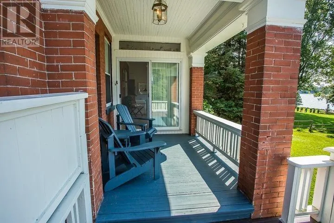
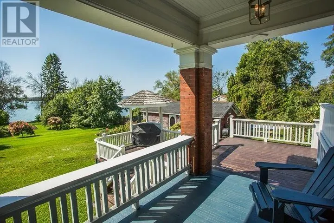
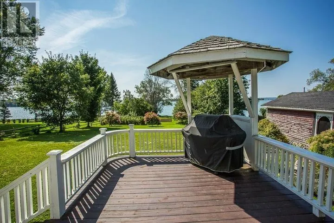
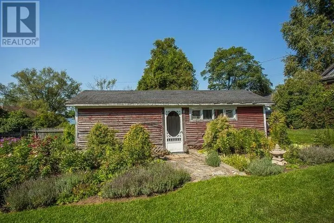
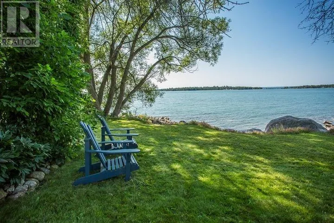
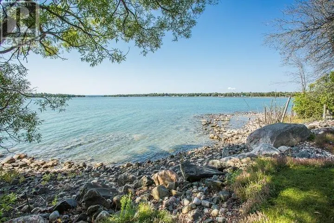
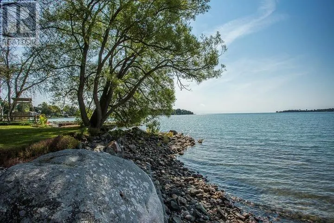
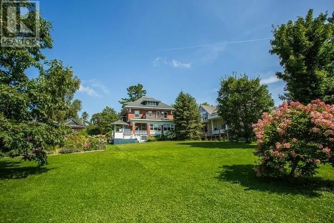
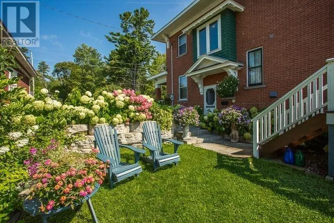
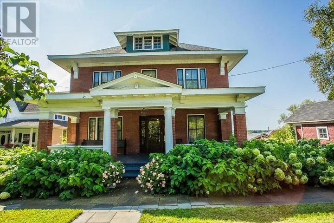
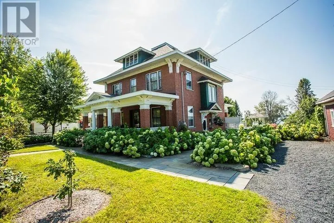
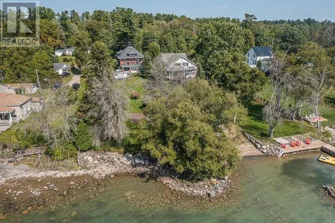
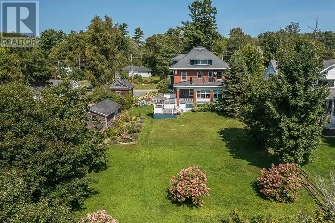
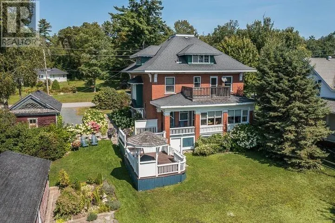
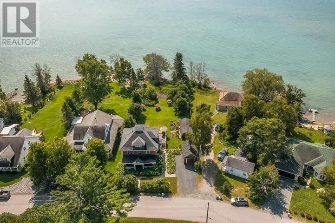
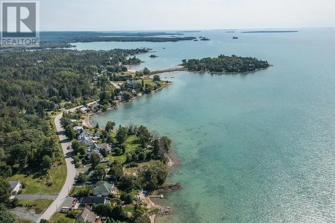
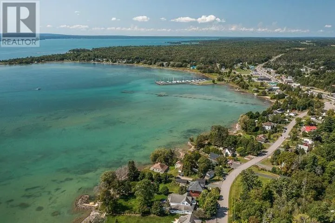
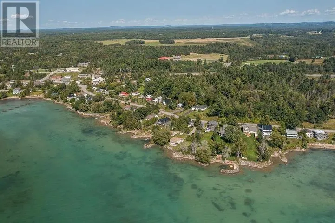
31 Taylor Street in Bruce Mines is a beautifully preserved Edwardian brick home built around 1910, offering a rare blend of historic charm, modern comfort, and stunning waterfront living on the shores of Lake Huron. Originally built for local MPP Albert Grigg and believed to be a Sears Roebuck or Eaton's catalogue home, the property showcases exceptional craftsmanship with original Arts and Crafts details including oak woodwork, stained glass, pocket doors, built-in cabinetry, and gracious porches. Lovingly maintained and thoughtfully updated, the home features formal living and dining rooms, a library, an updated kitchen with an original tin ceiling, a sunroom opening to a spacious two-tiered deck, and up to four bedrooms. Additional highlights include a large walk-up attic with development potential, a bright finished basement, a carriage house, and an insulated workshop. Set on an expansive landscaped lot with mature trees, perennial gardens, an organic vegetable garden, and a raspberry patch, the property also includes a rare deeded water lot extending into Bruce Bay, offering exceptional views and a tranquil lakeside setting. (id:7434)
General Features
| Features | Balcony, Crushed stone driveway |
|---|---|
| Property Type | Single Family |
| CommunityName | Bruce Mines |
| Building Appliances | Dishwasher, Stove, Dryer, Microwave, Blinds, Refrigerator, Washer |
| Building Architectural Style | Character |
| Location Description | Waterfront in Bruce Mines. |
Interior Features
| Building Fireplace Present | False |
|---|---|
| Building Heating Type | Baseboard heaters, Boiler, Radiant/Infra-red Heat |
| Building Heating Fuel | Electric, Natural gas |
| Basement Development | Finished |
| Basement Type | Full (Finished) |
| Construction Style Attachment | Detached |
| Flooring Type | Hardwood |
| Living Area Range | 2930 |
| Bedrooms | 4 |
Exterior Features
| Structure | Deck, Shed |
|---|---|
| Water Front Name | Lake Huron |
| Water Front Type | Waterfront |
| ViewType | View |
| Sewer | Sanitary sewer |
| Exterior Finish | Brick |
Room Details
| Room | Dimensions | Level | Flooring | Details |
|---|---|---|---|---|
| Bathroom | 6'10" x 4'1" | Main level | ||
| Bedroom | 13'5" x 14'10" | Second level | ||
| Dining room | 12'9" x 14'1" | Main level | ||
| Foyer | 6'2" x 4' | Main level | ||
| Kitchen | 10'11" x 11'7" | Main level | ||
| Laundry room | 12'7" x 14'8" | Basement | ||
| Living room | 13'2" x 16'2" | Main level | ||
| Other | 11'1" x 12' | Main level | ||
| Primary Bedroom | 13'4" x 13'2" | Second level | ||
| Recreation room | 12'7" x 27'6" | Basement | ||
| Sunroom | 17'10" x 7'3" | Main level |
Amenities
- Views
- New Construction
- Adult 55+
- Lease To Own
- No Strata Fees
- Furnished
- Primary On Main
- Air Conditioning
- Seller Finance
- Green
- Fixer Upper
- Horse
- Golf
- Fireplace
- Deck
- Garage
- Basement
- Pool

Property vs Single Family Average in P0R 1C0
Price
Year Built
In The Neighbourhood
Views
Bruce Mines
$ 469,900
- Type
- Single Family
- Size
- 1,320 SqFt
- Rooms
- 2 Beds + 1.5 Baths
Royal LePage® Northern Advantage
Views
Bruce Mines
$ 439,900
- Type
- Single Family
- Rooms
- 3 Beds + 2 Baths
Remax Sault Ste. Marie Realty Inc.
Primary On Main
Bruce Mines
$ 195,000
- Type
- Single Family
- Size
- 1,100 SqFt
- Rooms
- 3 Beds + 1 Baths
Royal LePage® Northern Advantage
Views
Bruce Mines
$ 499,000
- Type
- Single Family
- Size
- 1,277 SqFt
- Rooms
- 4 Beds + 2 Baths
Royal LePage® Northern Advantage
