
Water Views - Golf Course
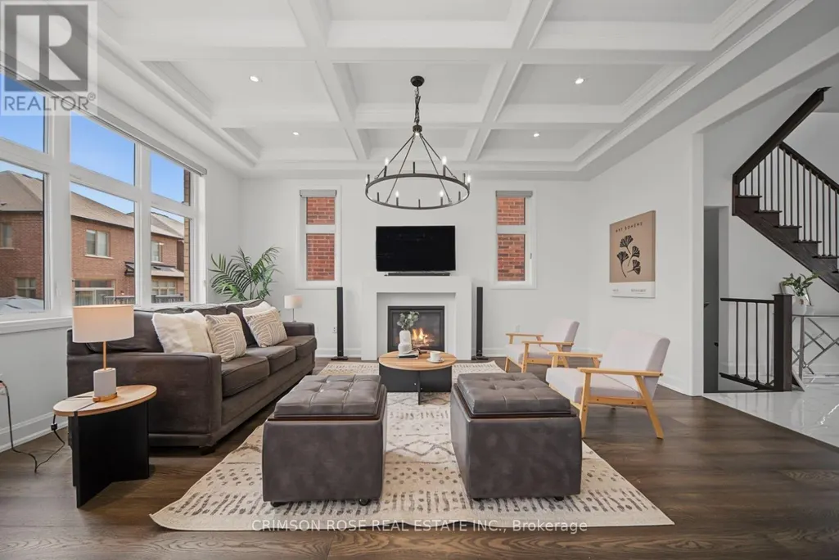
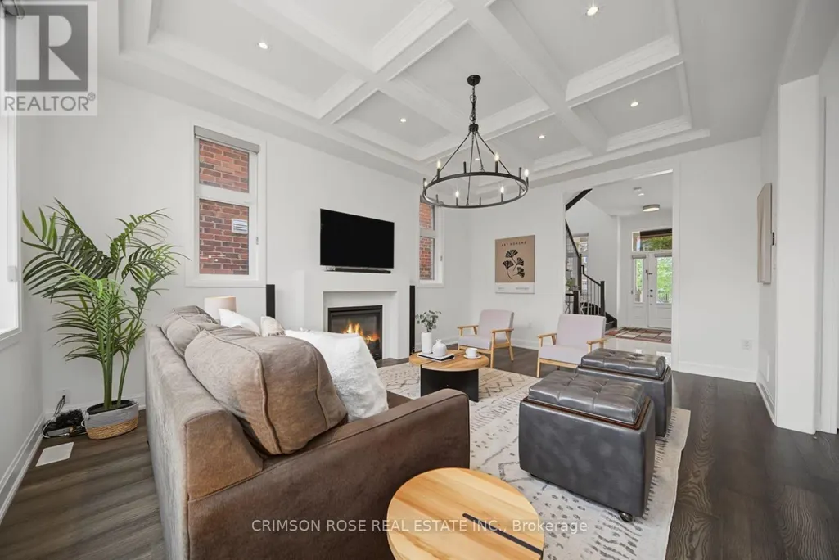
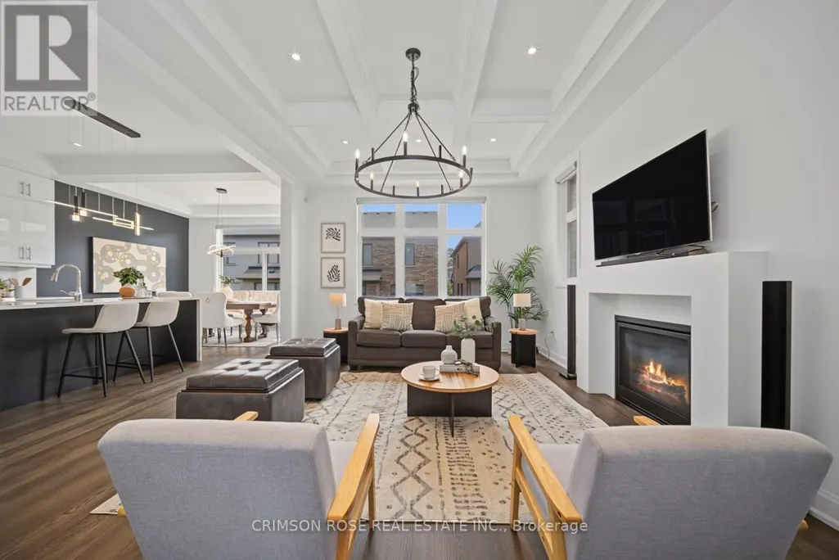
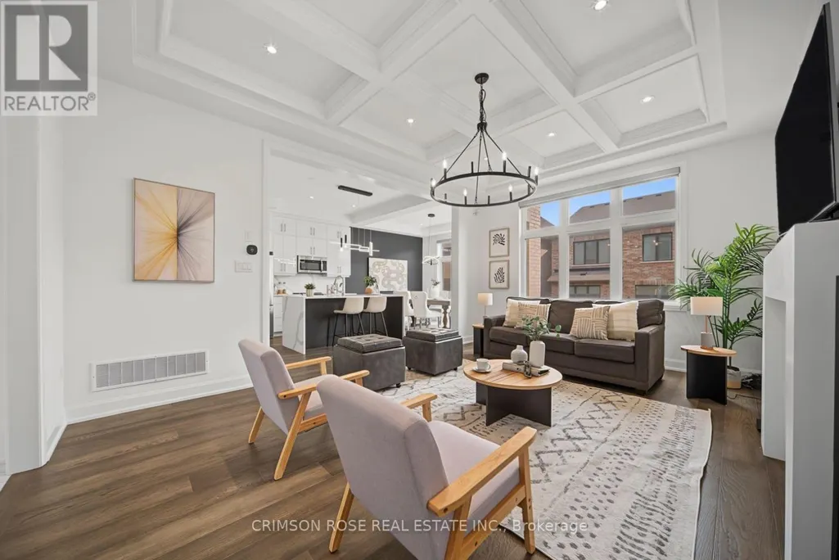
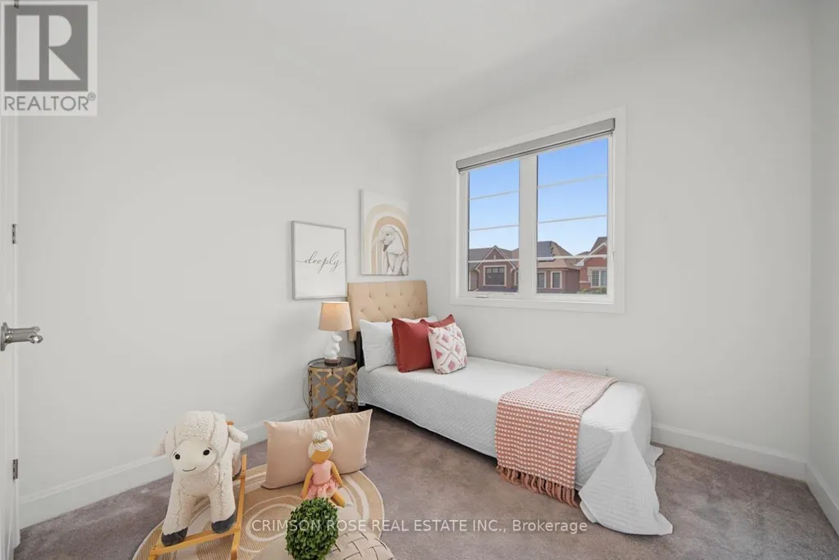
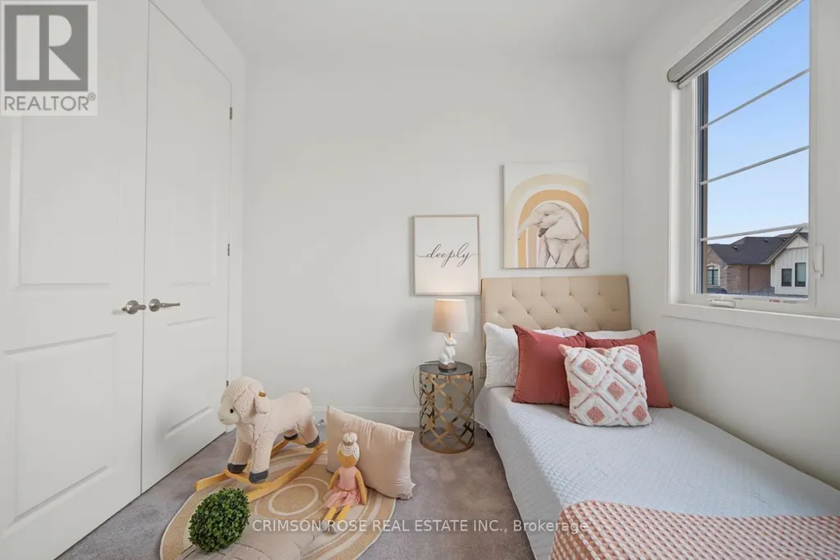
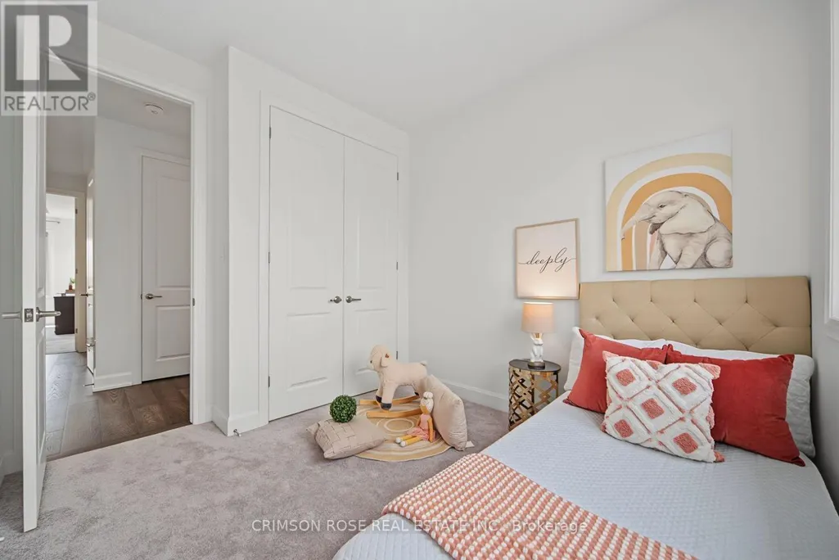
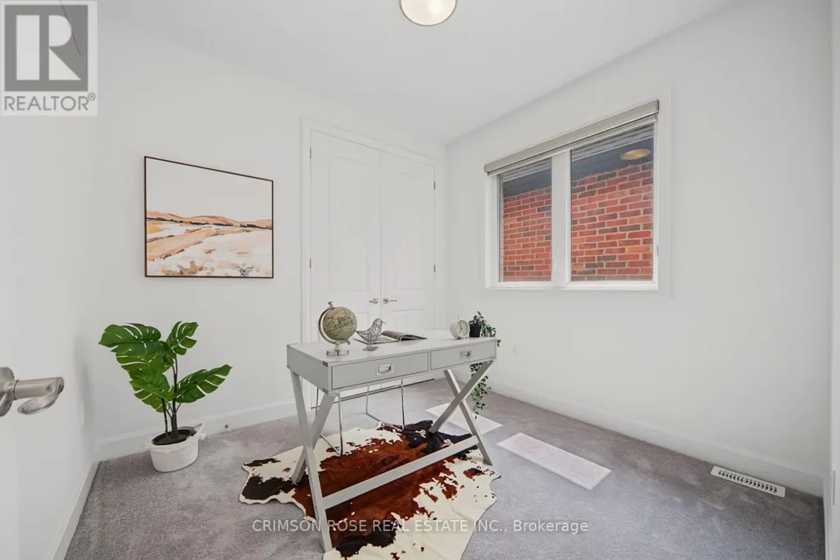
Address
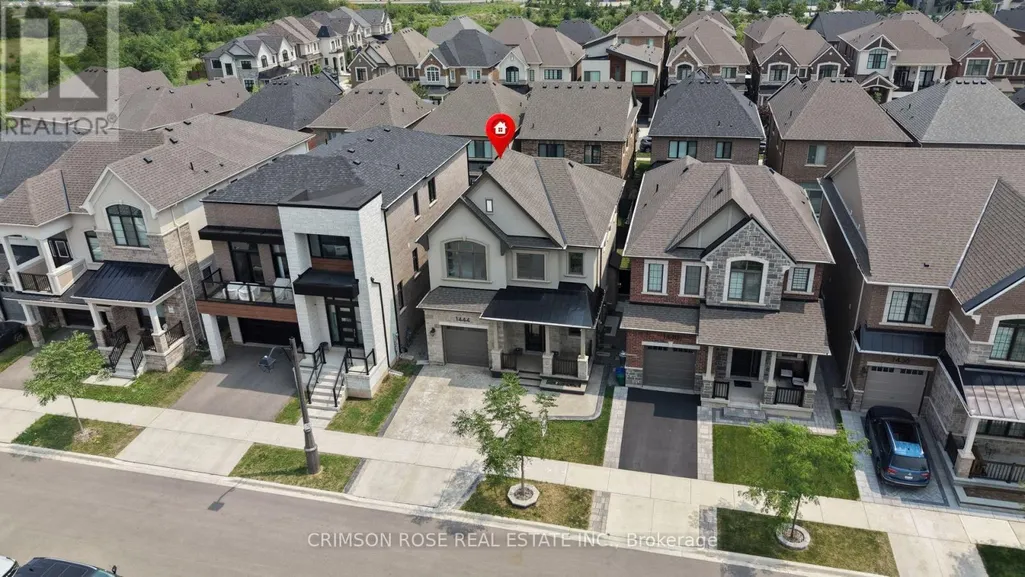
1444 Varelas Passage, Oakville (JM Joshua Meadows), ON
Price
$ 1,419,000
Property Attributes
- ID#W13614720
- TypeSingle Family
- Listing Status Active
- MunicipalityOakville (JM Joshua Meadows)
- CityOakville (JM Joshua Meadows)
- Area1010 - JM Joshua Meadows
- Neighbourhood1010 - JM Joshua Meadows
- Postal CodeL6H 3S3
- Style
- Price$ 1,419,000
- Bedrooms4
- Bathrooms2
- Half Bathrooms1
Data Source:
Canadian Real Estate Association (CREA)
Property Description
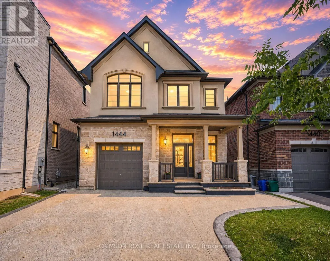
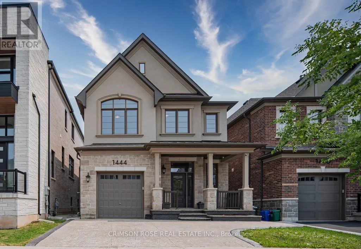
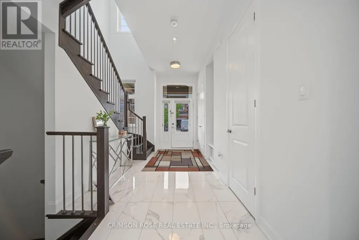
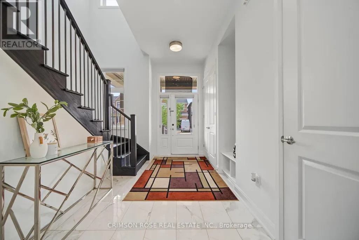
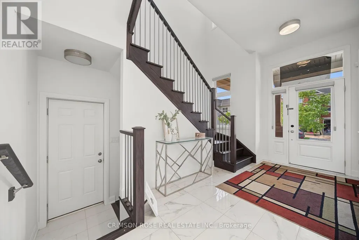
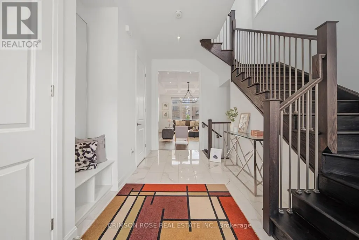
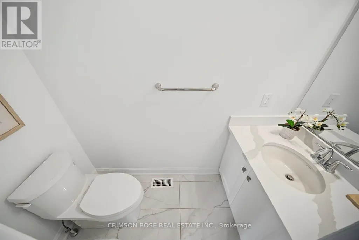
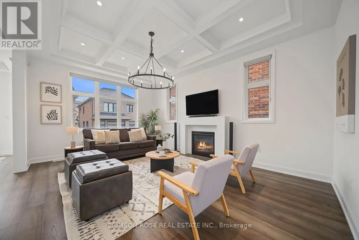
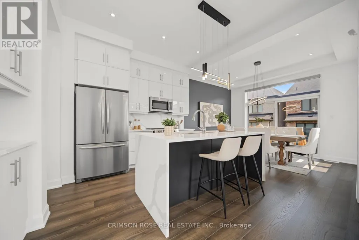
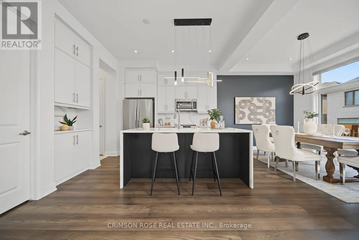
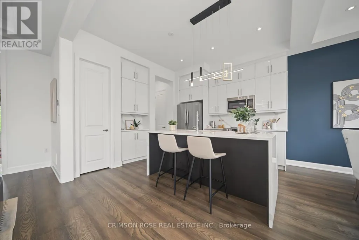
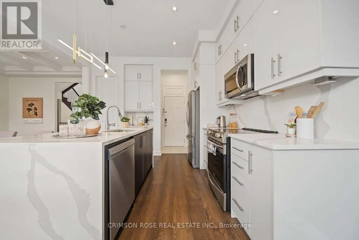
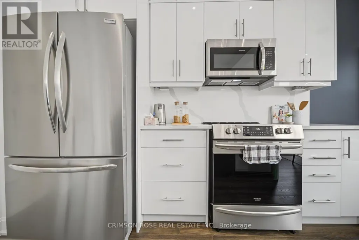
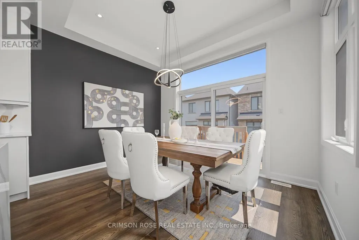
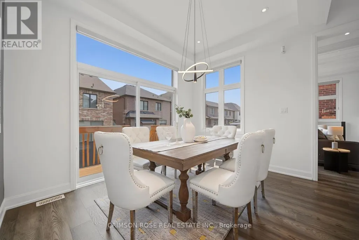
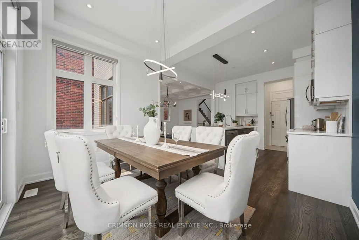
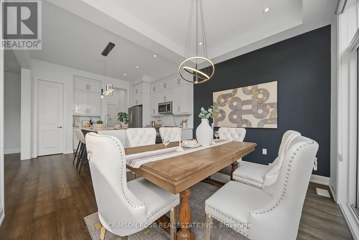
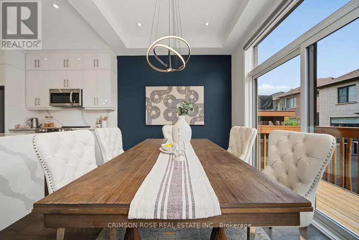
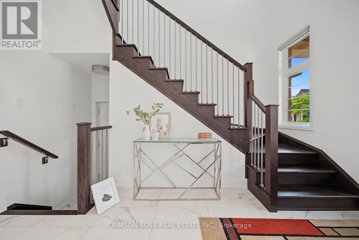
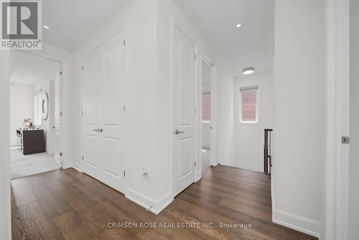
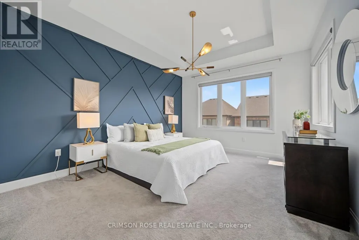
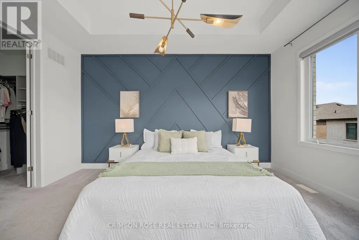
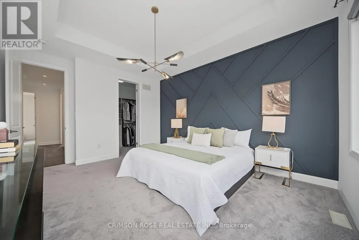
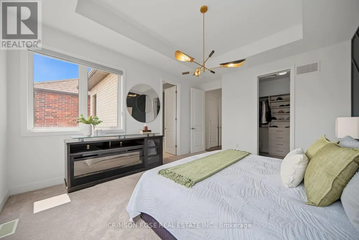
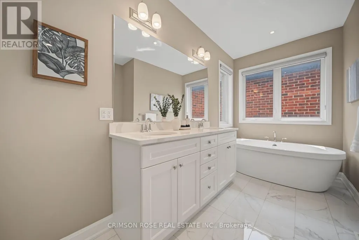
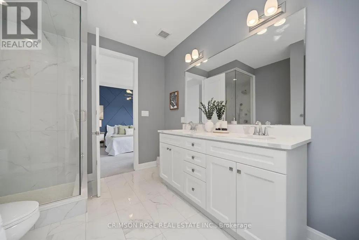
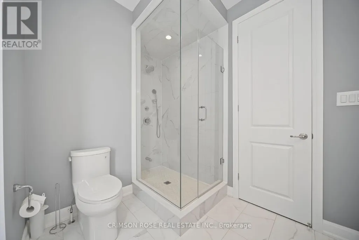
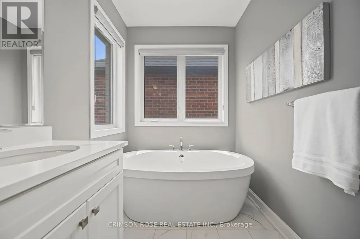

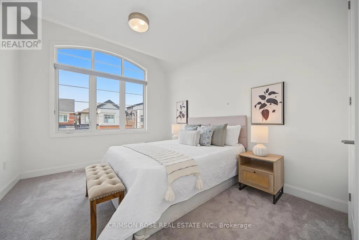
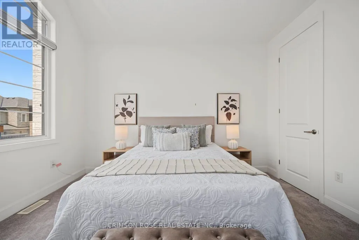
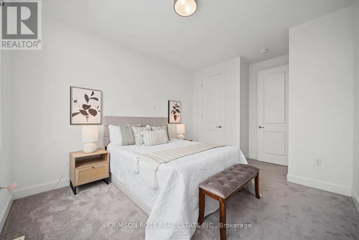
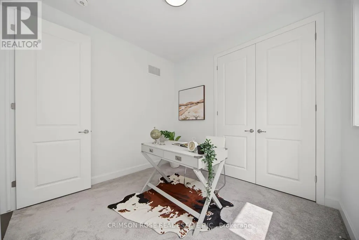
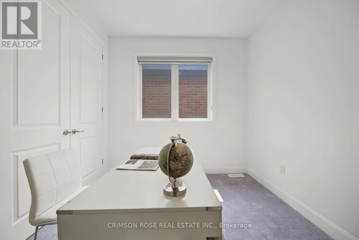
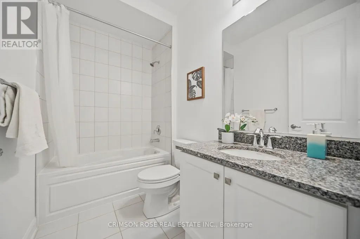
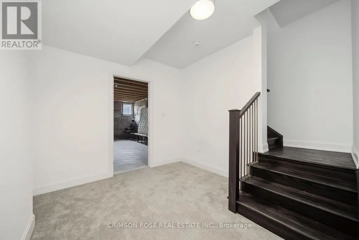
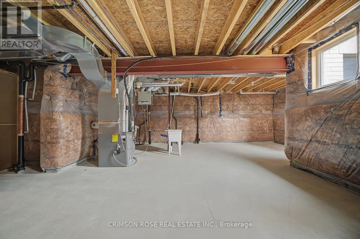
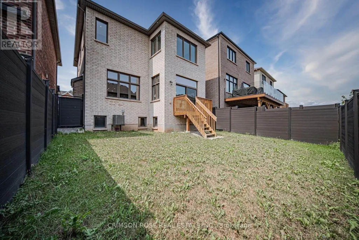
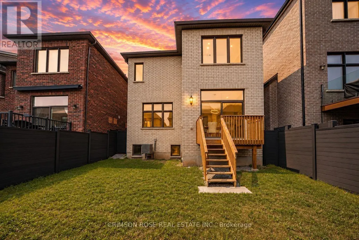
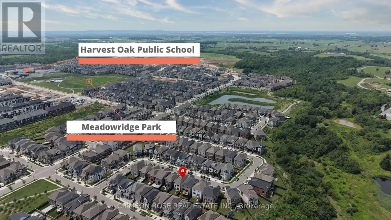
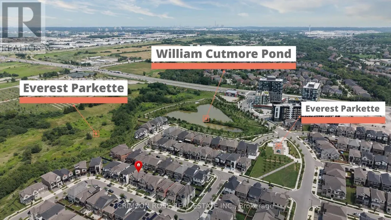
A beautiful modern 4-bedroom, 3-bathroom, 3-parking home on the quiet street in one of Oakville's most desirable communities: Joshua Meadows. Features many custom upgrades meticulously chosen for elevated style and quality. With soaring 10-foot ceilings on main floor, this home feels open, elegant, and full of natural light. The chef-inspired kitchen is a true showstopper featuring premium appliances, all granite countertop with centre island, and a custom-built stove hood by the builder. Custom touches are found throughout: designer light fixtures, upgraded power room stones and vanity, upgraded cabinets, upgraded basement nook, master bedroom closet organizer, etc. The upper level is a sanctuary of relaxation. The primary bedroom is a retreat, complete with a spacious walk-in closet and a spa-inspired ensuite. Unwind in the luxurious soaker tub or refresh in the glass-enclosed shower. Three additional bedrooms and one full washroom. Upper-level laundry adds additional convenience. Raised basement with 9' ceiling and large windows. Side entrance to the basement waiting for your touches. Located in a family-friendly Oakville community, surrounded by parks, forests, trails and ponds. This home is just minutes from high-ranking schools, major highways, shops and all essential amenities! Home is still under Tarion Warranty! Don't miss this gem! (id:7434)
General Features
| Features | Conservation/green belt |
|---|---|
| Property Type | Single Family |
| CommunityName | 1010 - JM Joshua Meadows |
| Amenities | Park, Schools, Golf Nearby |
| Building Age | 0 to 5 years |
| Building Amenities | Fireplace(s) |
| Building Appliances | Garage door opener remote(s), Water Heater, Dishwasher, Dryer, Microwave, Range, Stove, Washer, Window Coverings, Refrigerator |
| Building Basement Features | Separate entrance |
| Building Cooling Type | Central air conditioning, Air exchanger |
| Location Description | Dundas St. E and William Cutmore Blvd |
| Parking Space Total | 3 |
| Foundation Type | Poured Concrete |
| Building Type | House |
| Ownership Type | Freehold |
| Building.StoriesTotal | 2 |
Interior Features
| Building Fireplace Present | True |
|---|---|
| Building Fireplace Total | 1 |
| Building Heating Type | Forced air |
| Building Heating Fuel | Natural gas |
| Basement Development | Unfinished |
| Basement Type | N/A (Unfinished), N/A |
| Construction Style Attachment | Detached |
| Flooring Type | Hardwood, Carpeted |
| Living Area Range | 2000 |
| Bedrooms | 4 |
Exterior Features
| Land Amenities | Park, Schools, Golf Nearby |
|---|---|
| Sewer | Sanitary sewer |
| Exterior Finish | Brick |
Room Details
| Room | Dimensions | Level | Flooring | Details |
|---|---|---|---|---|
| Bathroom | Measurements not available | Ground level | ||
| Bedroom 2 | 3.86 m x 3.3 m | Second level | 3.3 m | |
| Bedroom 3 | 2.84 m x 2.77 m | Second level | 2.77 m | |
| Bedroom 4 | 2.95 m x 2.74 m | Second level | 2.74 m | |
| Dining room | 3.78 m x 3.05 m | Ground level | 3.05 m | |
| Foyer | 3 m x 2 m | Basement | 2 m | |
| Great room | 5.49 m x 3.96 m | Ground level | 3.96 m | |
| Kitchen | 3.78 m x 3.71 m | Ground level | 3.71 m | |
| Laundry room | Measurements not available | Second level | ||
| Primary Bedroom | 4.57 m x 3.78 m | Second level | 3.78 m |
Amenities
- Views
- New Construction
- Adult 55+
- Lease To Own
- No Strata Fees
- Furnished
- Primary On Main
- Air Conditioning
- Seller Finance
- Green
- Fixer Upper
- Horse
- Golf
- Fireplace
- Deck
- Garage
- Basement
- Pool

Property vs Single Family Average in L6H 3S3
Price
In The Neighbourhood
Just Listed
Oakville (JM Joshua Meadows)
$ 1,850,000
- Type
- Single Family
- Rooms
- 4 Beds + 3.5 Baths
COMFREE
Oakville (JM Joshua Meadows)
$ 1,688,000
- Type
- Single Family
- Rooms
- 5 Beds + 4.5 Baths
ROYAL LEPAGE REAL ESTATE SERVICES LTD.
Oakville (JM Joshua Meadows)
$ 1,899,900
- Type
- Single Family
- Rooms
- 4 Beds + 4.5 Baths
KINGSWAY REAL ESTATE
Oakville (JM Joshua Meadows)
$ 5,980
- Type
- Single Family
- Rooms
- 4 Beds + 3.5 Baths
ROYAL LEPAGE REAL ESTATE SERVICES LTD.
Oakville (JM Joshua Meadows)
$ 2,180,000
- Type
- Single Family
- Rooms
- 5 Beds + 5 Baths
SMART SOLD REALTY
Oakville (JM Joshua Meadows)
$ 1,570,000
- Type
- Single Family
- Rooms
- 4 Beds + 3.5 Baths
RIGHT AT HOME REALTY
Water Views
Oakville (JM Joshua Meadows)
$ 1,389,000
- Type
- Single Family
- Rooms
- 6 Beds + 3.5 Baths
ZOLO REALTY
