
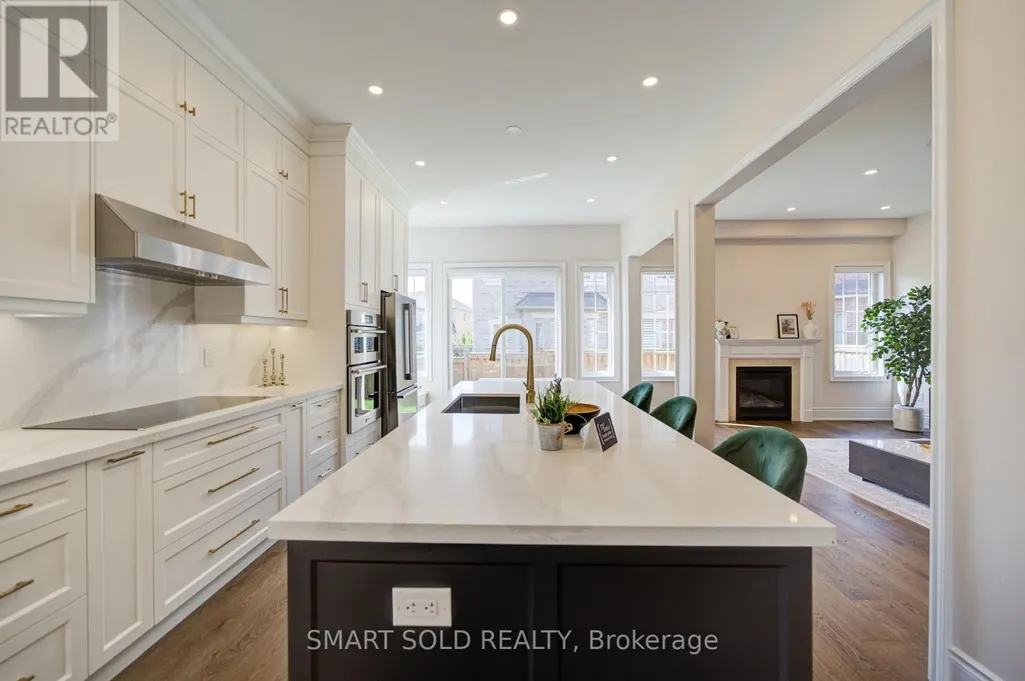
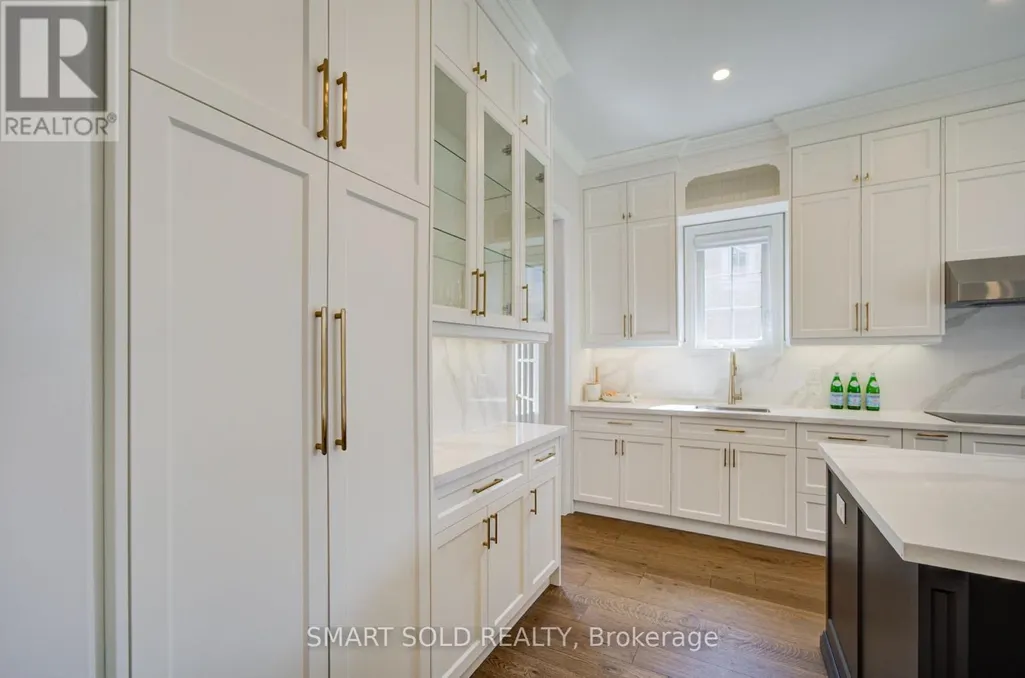
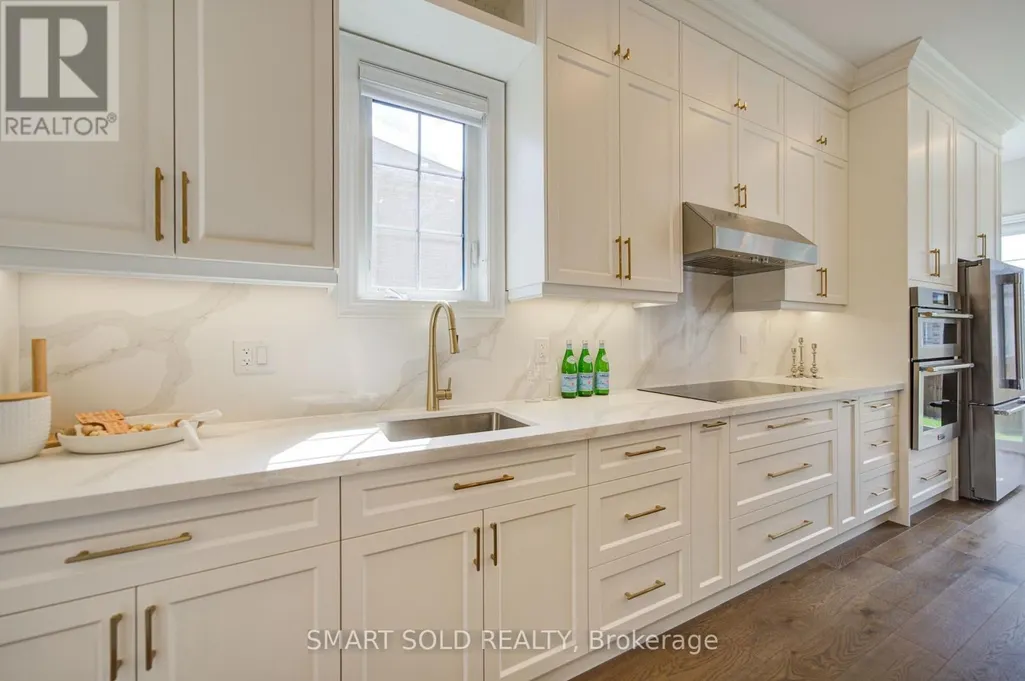
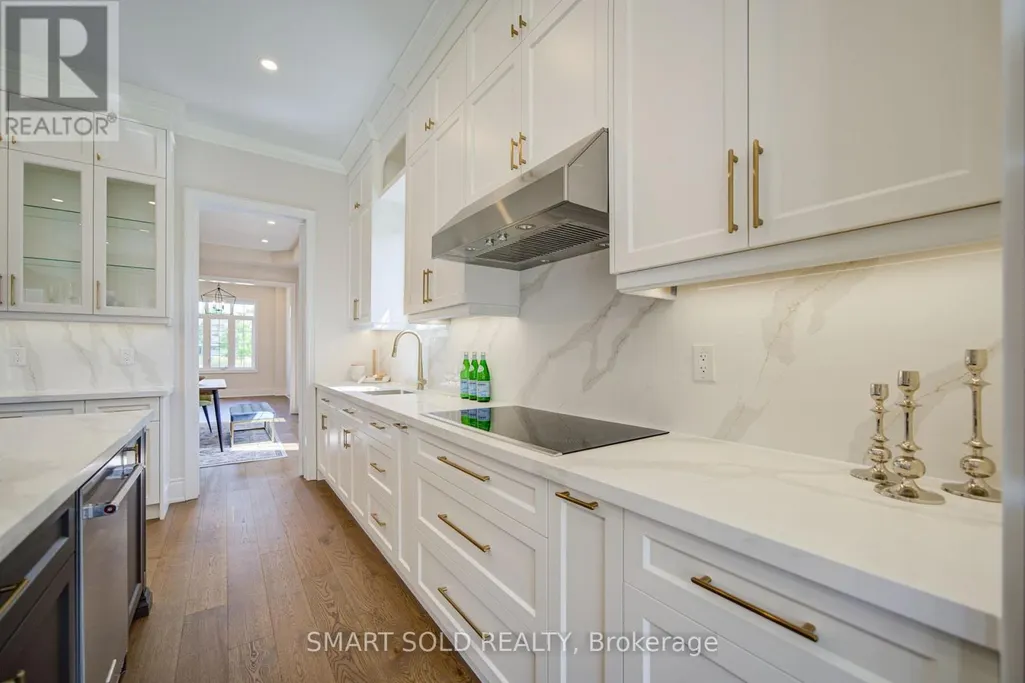

Address
3178 Buttonbush Trail, Oakville (JM Joshua Meadows), ON
Price
$ 2,180,000
Property Attributes
- ID#W13743874
- TypeSingle Family
- Listing Status Active
- MunicipalityOakville (JM Joshua Meadows)
- CityOakville (JM Joshua Meadows)
- Area1010 - JM Joshua Meadows
- Neighbourhood1010 - JM Joshua Meadows
- Postal CodeL6H 0T4
- Style
- Price$ 2,180,000
- Bedrooms5
- Bathrooms5
- Half Bathrooms0
Data Source:
Canadian Real Estate Association (CREA)
Property Description
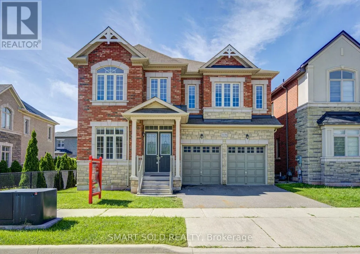
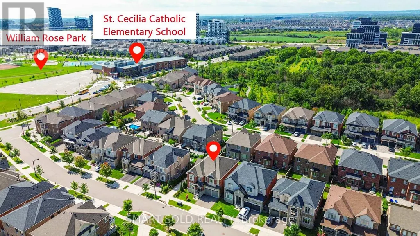
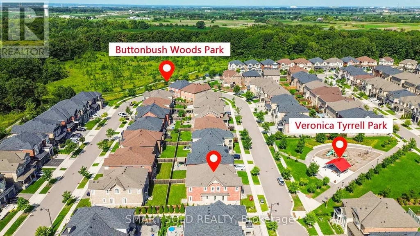
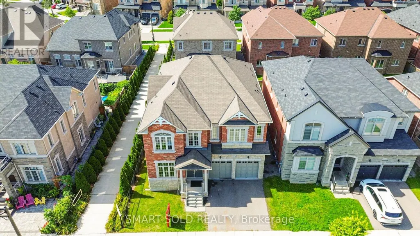
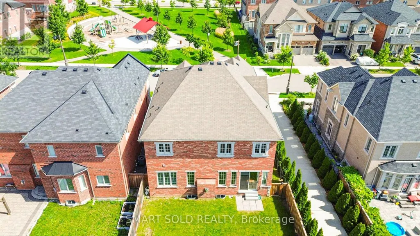
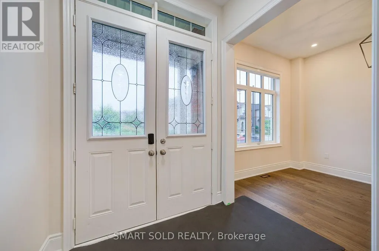
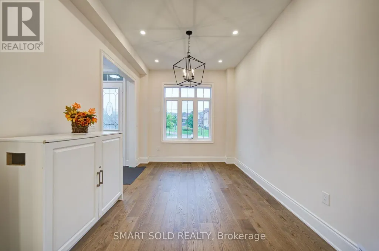
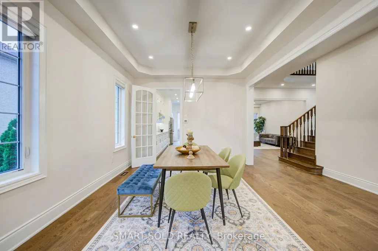
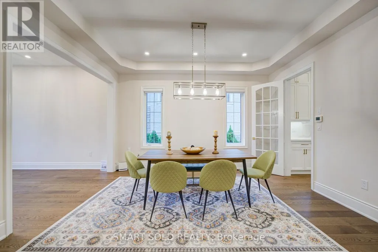
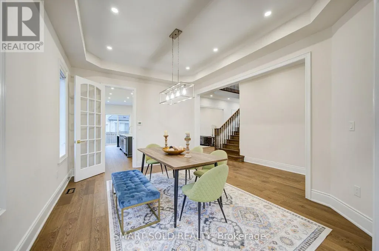
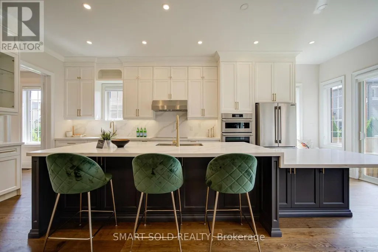
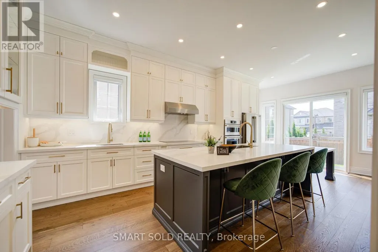
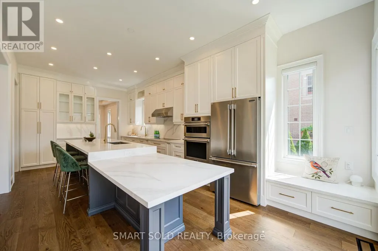
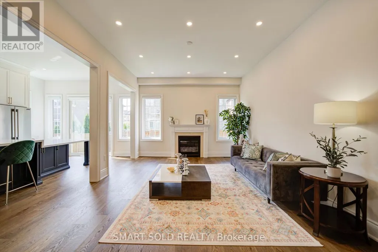
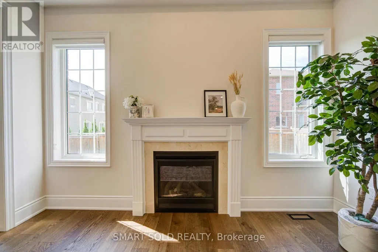
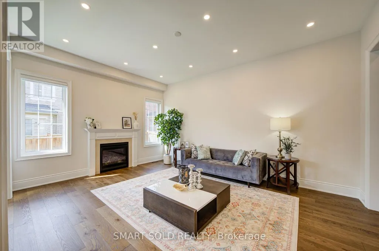
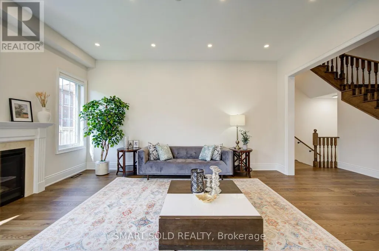
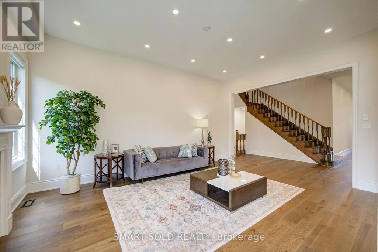
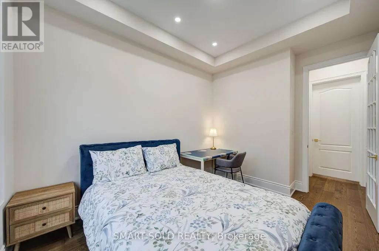
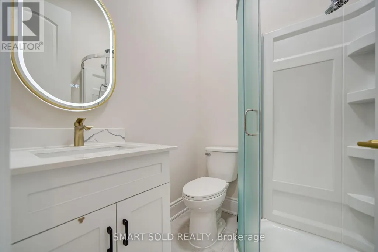
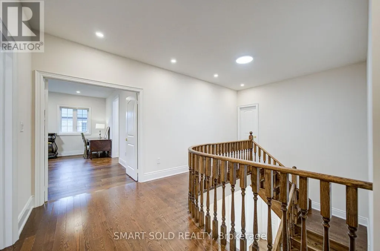
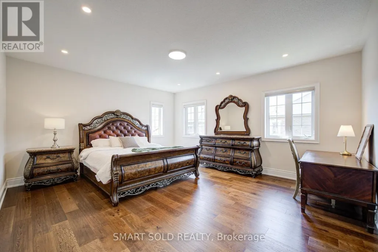
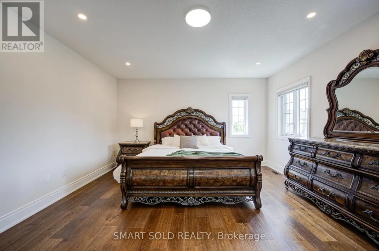
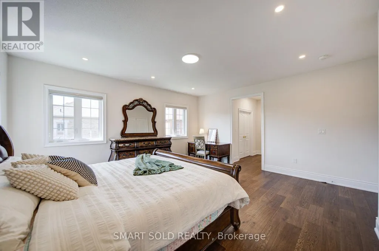
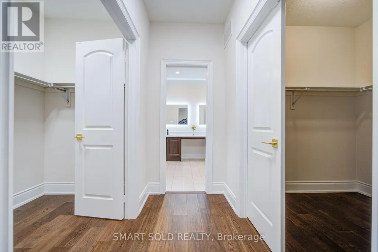
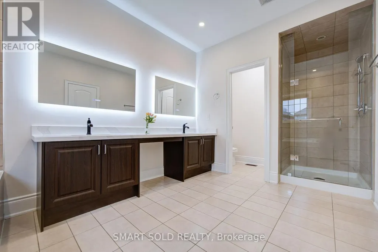
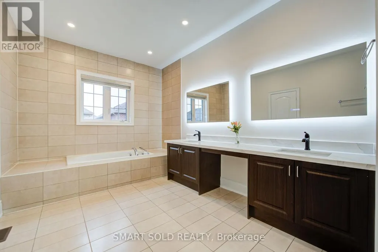
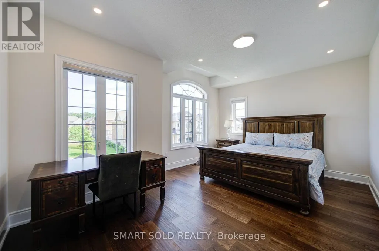
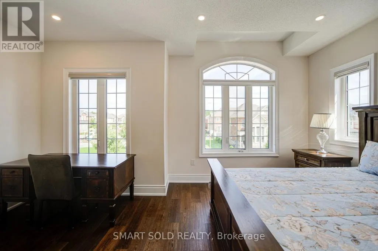
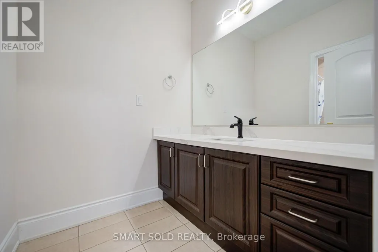
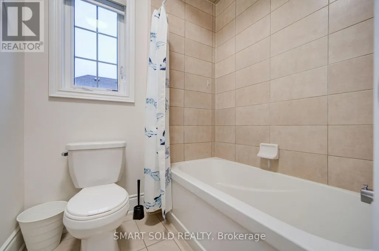
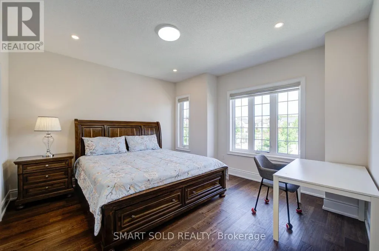
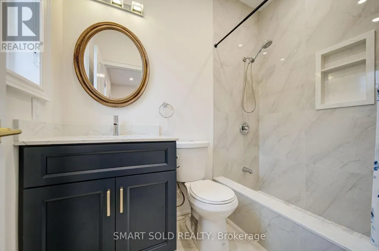
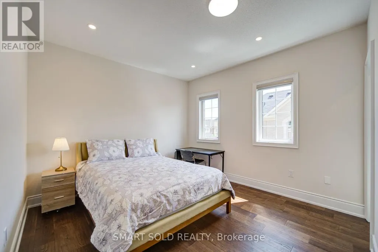
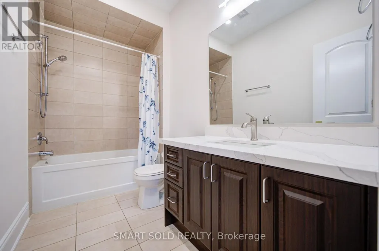
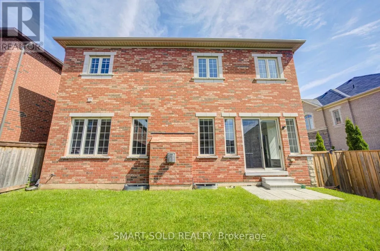
Stunning 5-Bedroom, 5-Ensuite Park-Facing Home in Sought-After Rural Oakville! Ideally positioned on a quiet street overlooking a tranquil neighbourhood park and surrounded by scenic trails and mature woods, this exceptional home offers approximately 3,700 sq. ft. above grade with a bright, spacious open-concept layout. Extensively upgraded with $$$ spent on recent improvements, including a brand-new chef's kitchen with oversized quartz island, premium appliances, fresh paint and hardwood flooring throughout. Featuring 10-ft ceilings on the main floor and 9-ft ceilings upstairs, plus a rare main-floor bedroom/office with ensuite-perfect for guests or multigenerational living. Upstairs, all 4 spacious bedrooms feature private ensuites and walk-in closets, including a luxurious primary retreat with his-and-hers walk-in closets and a spa-inspired ensuite. Enjoy abundant natural light, peaceful park views and a south-west-facing backyard. Prime location close to top schools, parks, trails, Oakville Trafalgar Memorial Hospital, shopping and major highways. A rare opportunity to own an extensively upgraded park-facing home surrounded by nature in beautiful Oakville. Show with confidence! (id:7434)
General Features
| Features | Carpet Free |
|---|---|
| Property Type | Single Family |
| CommunityName | 1010 - JM Joshua Meadows |
| Building Amenities | Fireplace(s) |
| Building Appliances | Garage door opener remote(s), Dishwasher, Dryer, Hood Fan, Stove, Washer, Window Coverings, Refrigerator |
| Building Cooling Type | Central air conditioning |
| Location Description | Trafalgar / Dundas |
| Parking Space Total | 5 |
| Foundation Type | Concrete |
| Building Type | House |
| Ownership Type | Freehold |
| Building.StoriesTotal | 2 |
Interior Features
| Building Fireplace Present | True |
|---|---|
| Building Fireplace Total | 1 |
| Building Heating Type | Forced air |
| Building Heating Fuel | Natural gas |
| Basement Type | Full |
| Construction Style Attachment | Detached |
| Flooring Type | Hardwood |
| Living Area Range | 3500 |
| Bedrooms | 5 |
Exterior Features
| Sewer | Sanitary sewer |
|---|---|
| Exterior Finish | Brick Facing, Stone |
Room Details
| Room | Dimensions | Level | Flooring | Details |
|---|---|---|---|---|
| Bedroom 2 | 4.3 m x 4.18 m | Second level | 4.18 m | |
| Bedroom 3 | 4.9 m x 3.81 m | Second level | 3.81 m | |
| Bedroom 4 | 4.56 m x 3.51 m | Second level | 3.51 m | |
| Bedroom 5 | 3.66 m x 3.05 m | Ground level | 3.05 m | |
| Dining room | 4.56 m x 3.71 m | Ground level | 3.71 m | |
| Eating area | 4.67 m x 3.51 m | Ground level | 3.51 m | |
| Family room | 5.33 m x 3.98 m | Ground level | 3.98 m | |
| Kitchen | 4.56 m x 3.71 m | Ground level | 3.71 m | |
| Laundry room | 3 m x 2 m | Second level | 2 m | |
| Living room | 3.81 m x 3.08 m | Ground level | 3.08 m | |
| Primary Bedroom | 5.33 m x 4.72 m | Second level | 4.72 m |
Amenities
- Views
- New Construction
- Adult 55+
- Lease To Own
- No Strata Fees
- Furnished
- Primary On Main
- Air Conditioning
- Seller Finance
- Green
- Fixer Upper
- Horse
- Golf
- Fireplace
- Deck
- Garage
- Basement
- Pool

Property vs Single Family Average in L6H 0T4
Price
In The Neighbourhood
Open House
Oakville (JM Joshua Meadows)
$ 1,688,000
- Type
- Single Family
- Rooms
- 5 Beds + 4.5 Baths
ROYAL LEPAGE REAL ESTATE SERVICES LTD.
Oakville (JM Joshua Meadows)
$ 1,899,900
- Type
- Single Family
- Rooms
- 4 Beds + 4.5 Baths
KINGSWAY REAL ESTATE
Oakville (JM Joshua Meadows)
$ 5,980
- Type
- Single Family
- Rooms
- 4 Beds + 3.5 Baths
ROYAL LEPAGE REAL ESTATE SERVICES LTD.
Oakville (JM Joshua Meadows)
$ 1,570,000
- Type
- Single Family
- Rooms
- 4 Beds + 3.5 Baths
RIGHT AT HOME REALTY
Water Views
Oakville (JM Joshua Meadows)
$ 1,429,000
- Type
- Single Family
- Rooms
- 6 Beds + 3.5 Baths
ZOLO REALTY
Oakville (JM Joshua Meadows)
$ 1,399,000
- Type
- Single Family
- Rooms
- 5 Beds + 4.5 Baths
CENTURY 21 GREEN REALTY INC.
Water Views
Oakville (JM Joshua Meadows)
$ 1,419,000
- Type
- Single Family
- Rooms
- 4 Beds + 2.5 Baths
CRIMSON ROSE REAL ESTATE INC.
