
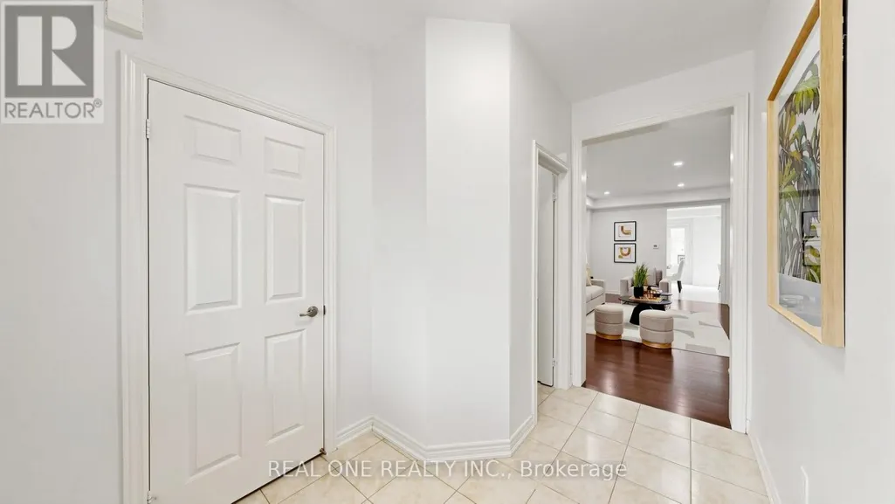
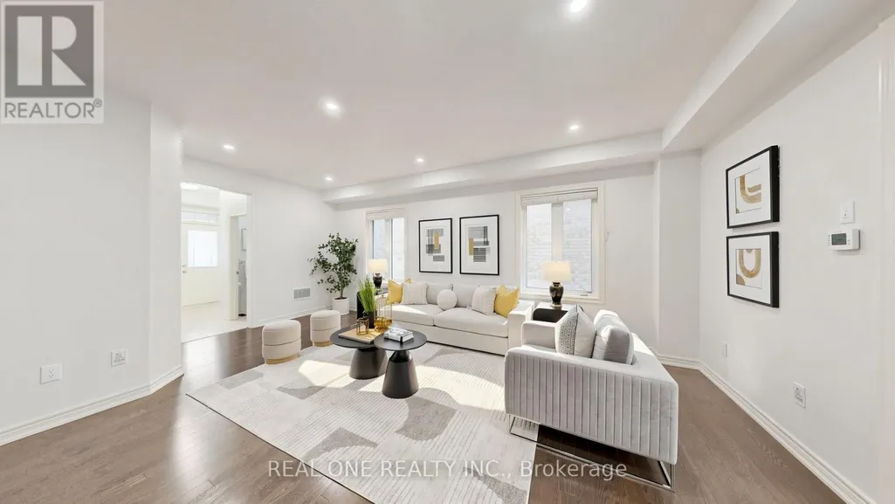
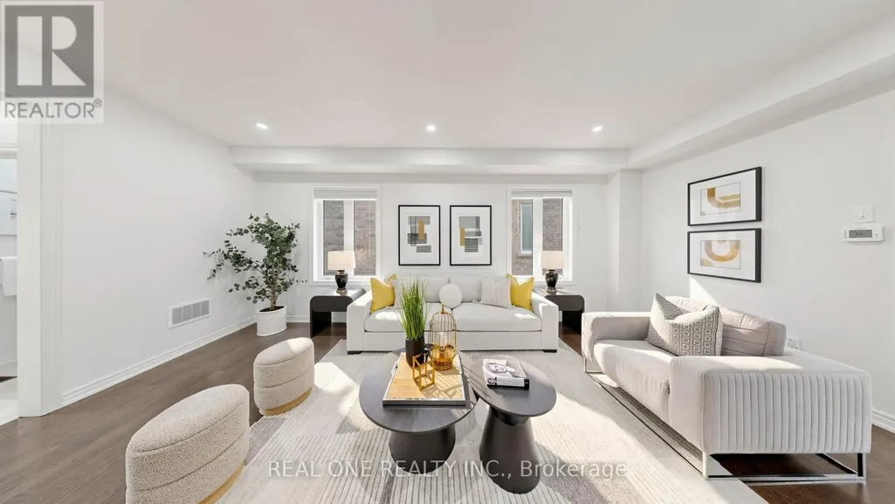
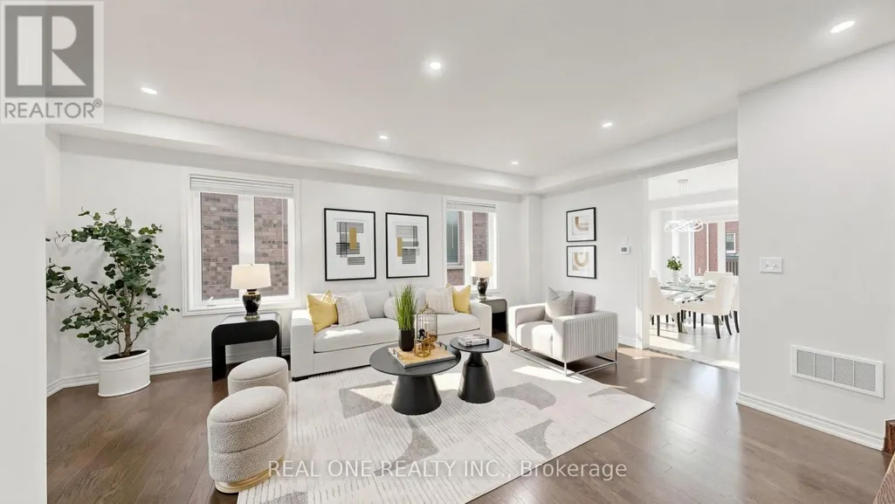
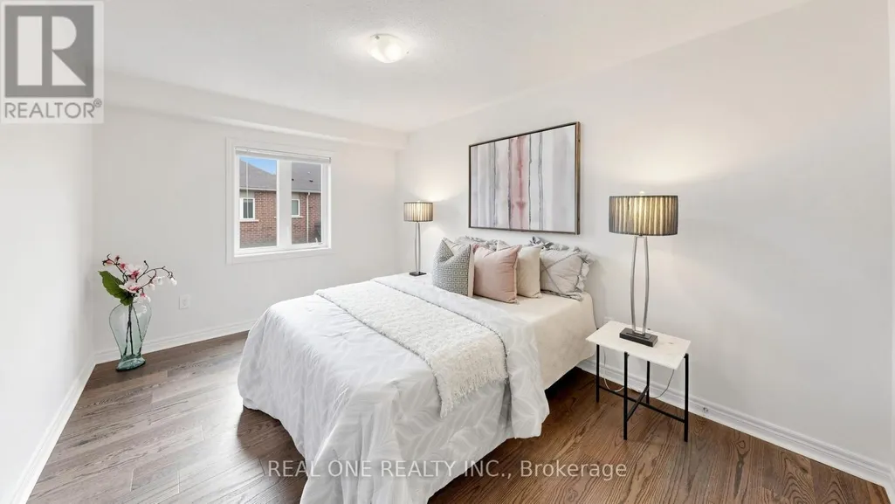
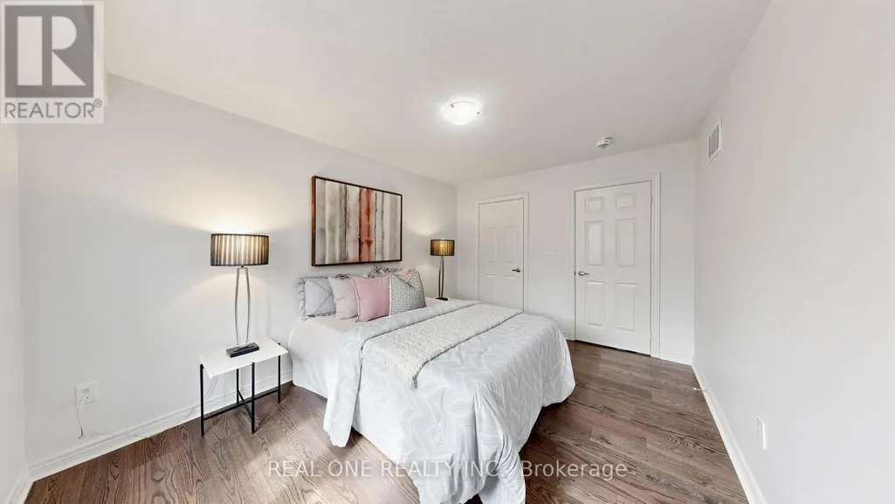
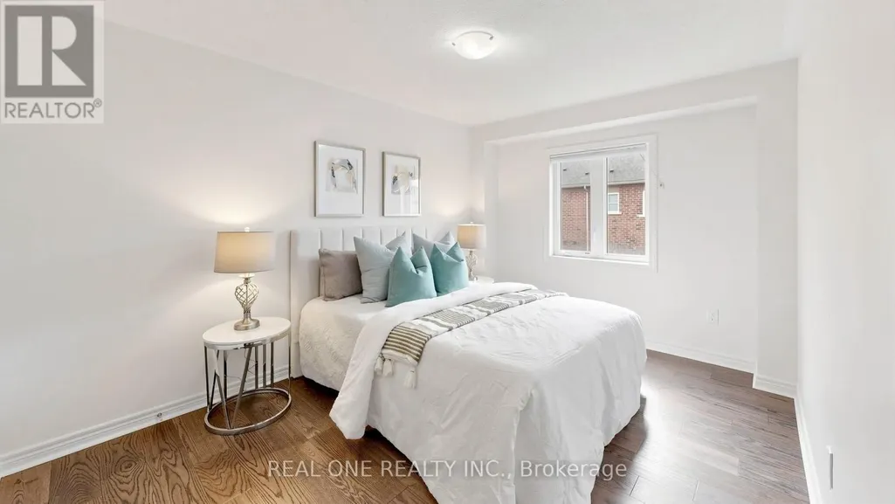
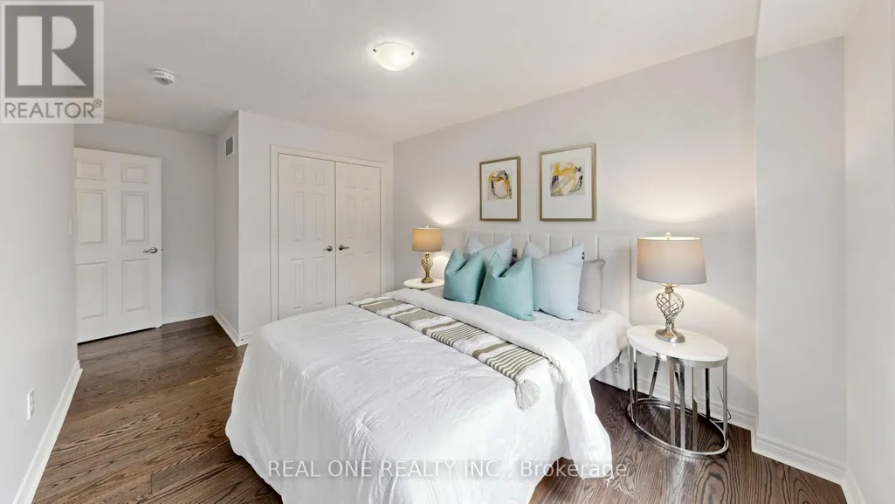
Address
488 George Ryan Avenue, Oakville (JM Joshua Meadows), ON
Price
$ 1,370,000
Property Attributes
- ID#W13577722
- TypeSingle Family
- Listing Status Active
- MunicipalityOakville (JM Joshua Meadows)
- CityOakville (JM Joshua Meadows)
- Area1010 - JM Joshua Meadows
- Neighbourhood1010 - JM Joshua Meadows
- Postal CodeL6H 0S5
- Style
- Price$ 1,370,000
- Bedrooms4
- Bathrooms3
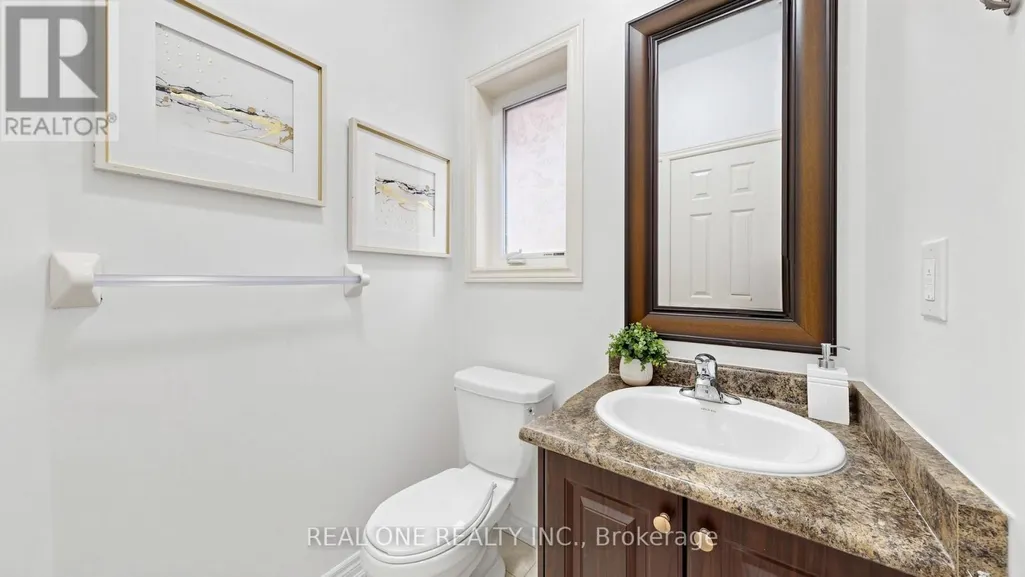
- Half Bathrooms1
Data Source:
Canadian Real Estate Association (CREA)
Property Description
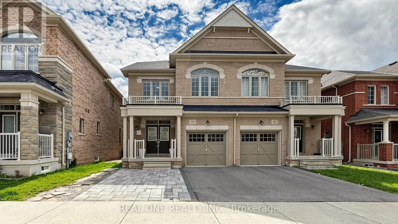
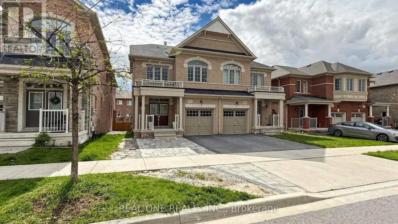
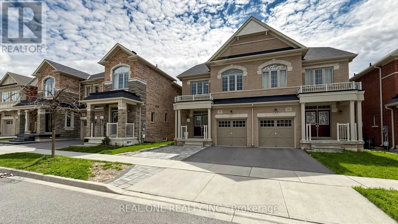
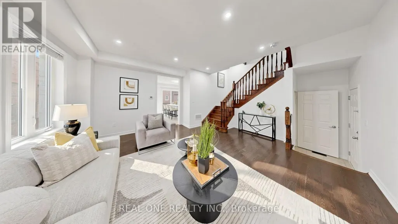
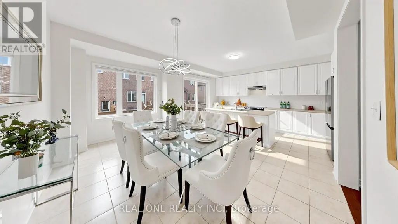
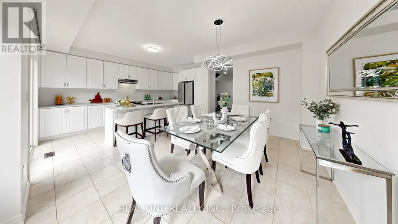
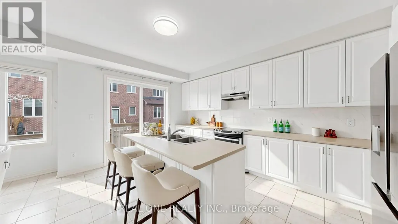
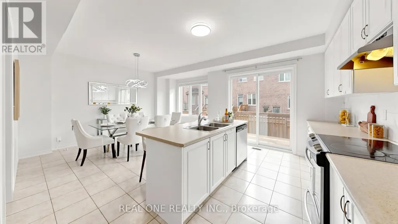
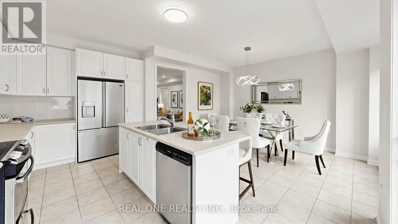
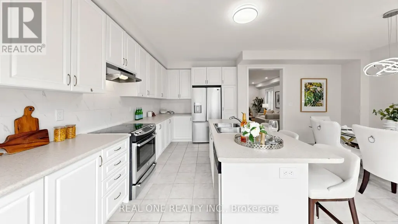
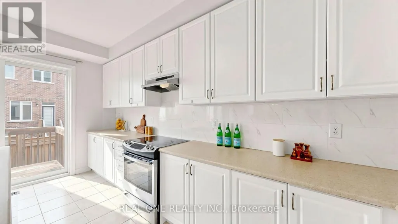
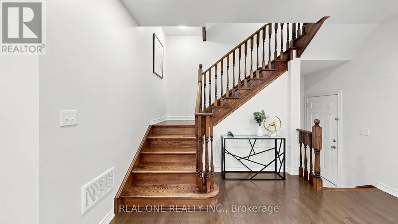
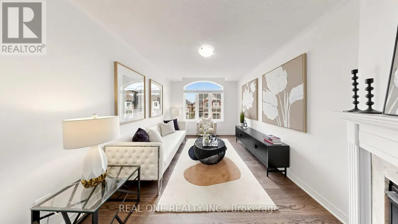
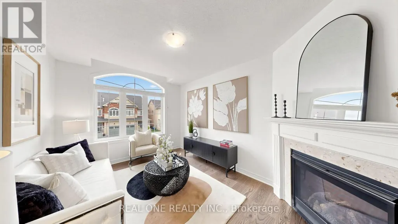
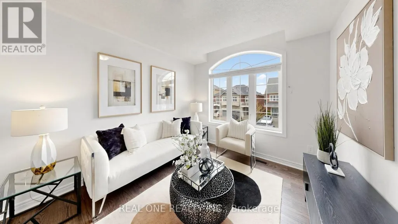
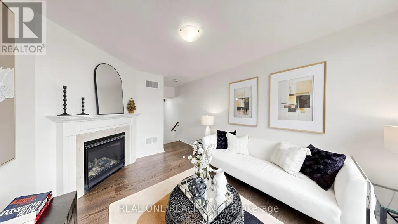
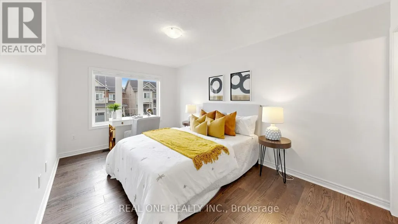
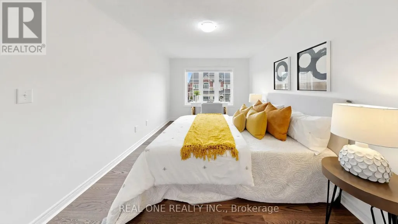
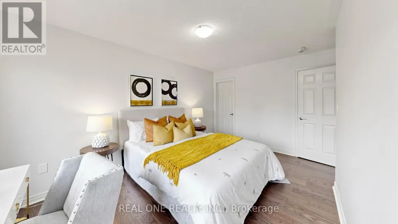
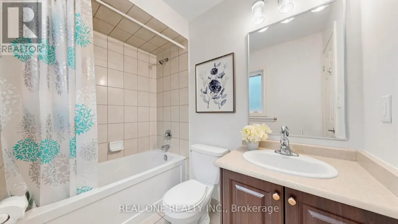
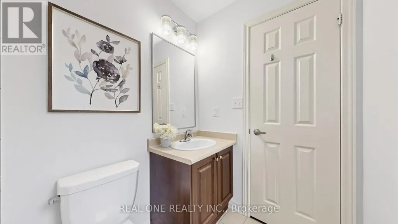
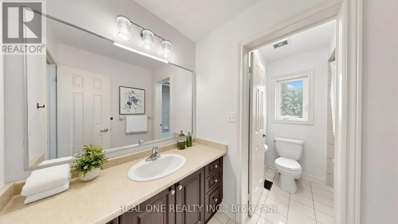
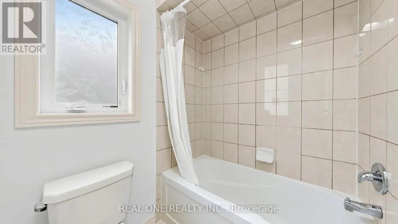
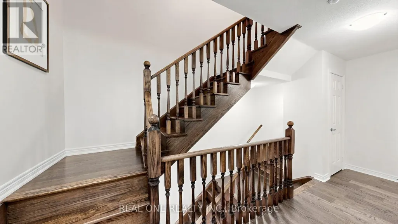
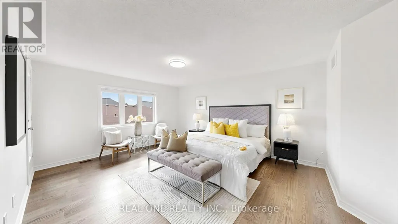
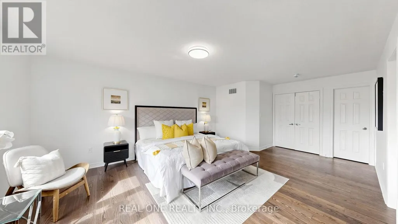
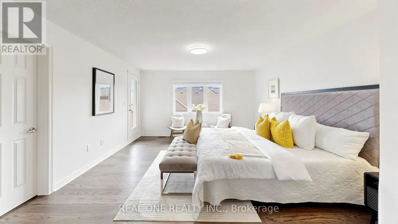
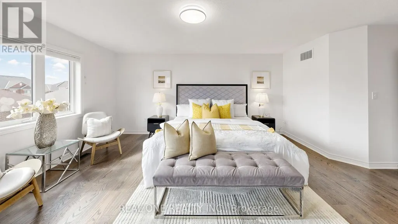
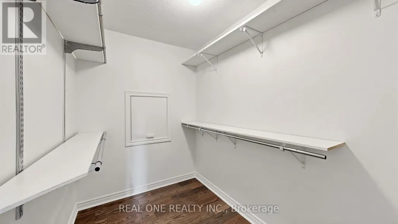
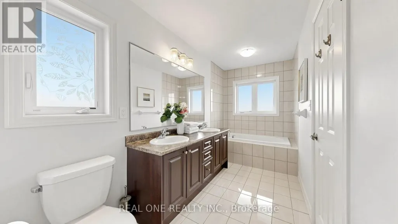
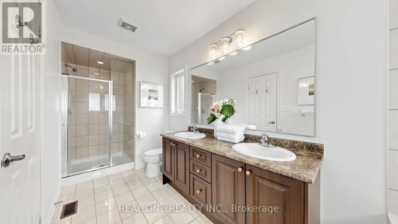
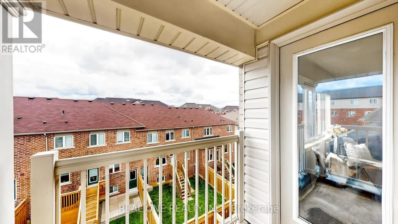
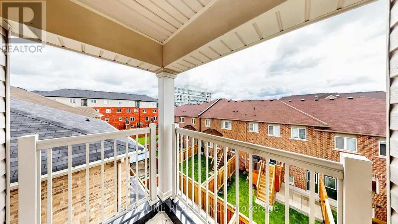
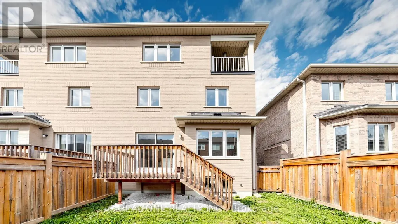
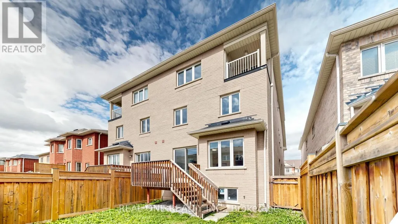
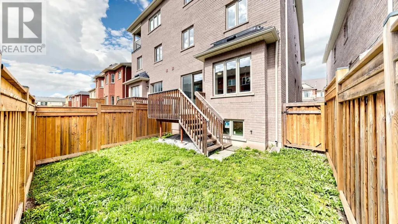
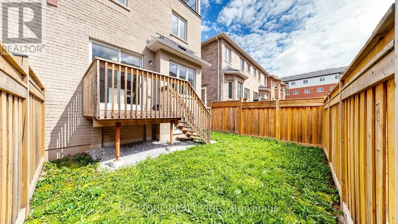
Welcome to This Gorgeous 2018 Built Executive 4-Bedroom Semi-Detached Home On A Family Friendly Quiet Street In The Highly Sought-After Joshua Meadows Neighbourhood. Modern 3-Storey Layout With 2 Ensuites! Totally 2,555 Sqft Above Grade. Smooth 9 ft Ceilings and Pot Lights On Main! Hardwood Flooring Throughout. Spacious And Sun-Filled Kitchen Boasts Elegant White Cabinetry, Gleaming Stainless Appliances. On 2nd Floor, A Bright Family Room With Gas Fireplace, and A Rarely Offered Secondary Suite Boasts Its Own Private Ensuite, Providing Comfort And Convenience. It Also Comes With Upper-Level Laundry! Primary Bedroom Features A Large W/I Closet, 5Pc Ensuite & Elegant Balcony On 3rd Floor With Excellent Privacy. An EV Charging Outlet Ready in The Garage. Situated in High Ranking Schools Boundary. Close To All Amenities, Shopping Plazas, Costco, Restaurants, Transit, Quick Access To Highways. The Whole House is Freshly Painted and in Move-in Condition. It's A True Gem You Don't Want To Miss! (id:7434)
General Features
| Property Type | Single Family |
|---|---|
| CommunityName | 1010 - JM Joshua Meadows |
| Building Appliances | Garage door opener remote(s), Dishwasher, Dryer, Hood Fan, Stove, Washer, Window Coverings, Refrigerator |
| Building Cooling Type | Central air conditioning |
| Location Description | George Ryan Ave/ Eight Line |
| Parking Space Total | 3 |
| Foundation Type | Poured Concrete |
| Building Type | House |
| Ownership Type | Freehold |
| Building.StoriesTotal | 3 |
Interior Features
| Building Fireplace Present | True |
|---|---|
| Building Heating Type | Forced air |
| Building Heating Fuel | Natural gas |
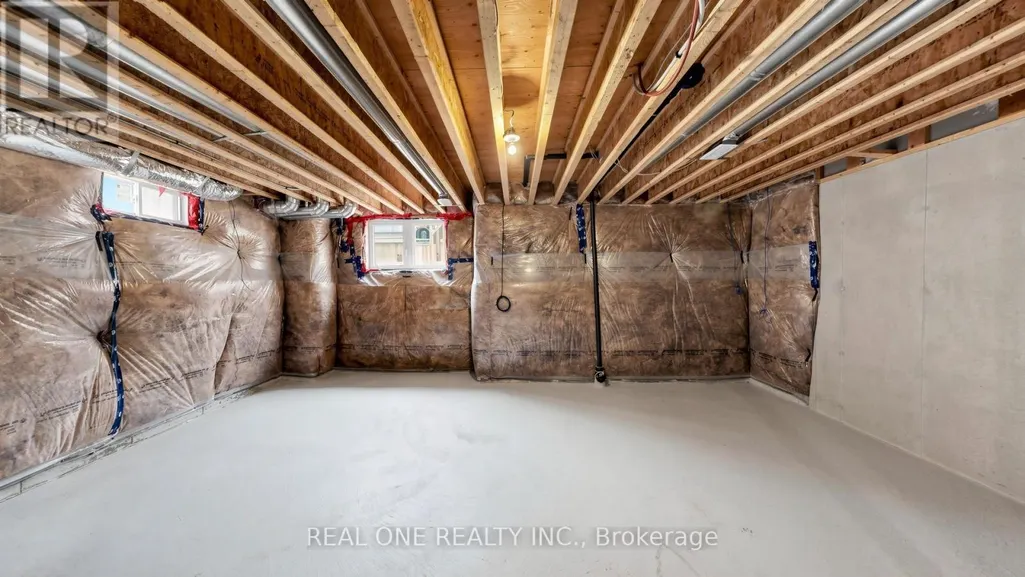
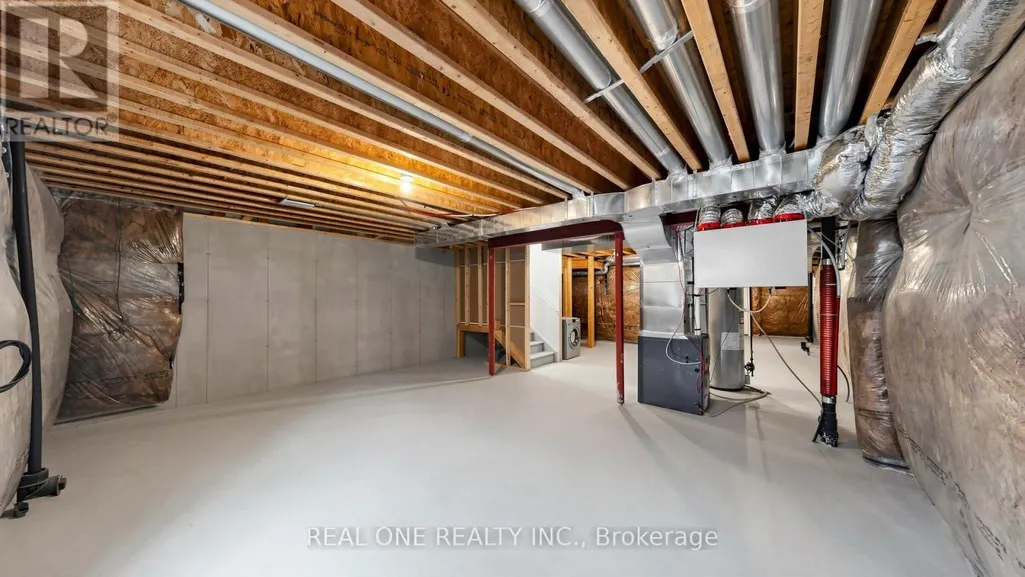
| Basement Development | Unfinished |
| Basement Type | Full (Unfinished) |
| Construction Style Attachment | Semi-detached |
| Flooring Type | Hardwood, Tile |
| Living Area Range | 2500 |
| Bedrooms | 4 |
Exterior Features
| Sewer | Sanitary sewer |
|---|---|
| Exterior Finish | Brick |
Room Details
| Room | Dimensions | Level | Flooring | Details |
|---|---|---|---|---|
| Bedroom 2 | 4.72 m x 3.23 m | Second level | 3.23 m | |
| Bedroom 3 | 5.59 m x 3.05 m | Second level | 3.05 m | |
| Bedroom 4 | 4.34 m x 3.05 m | Second level | 3.05 m | |
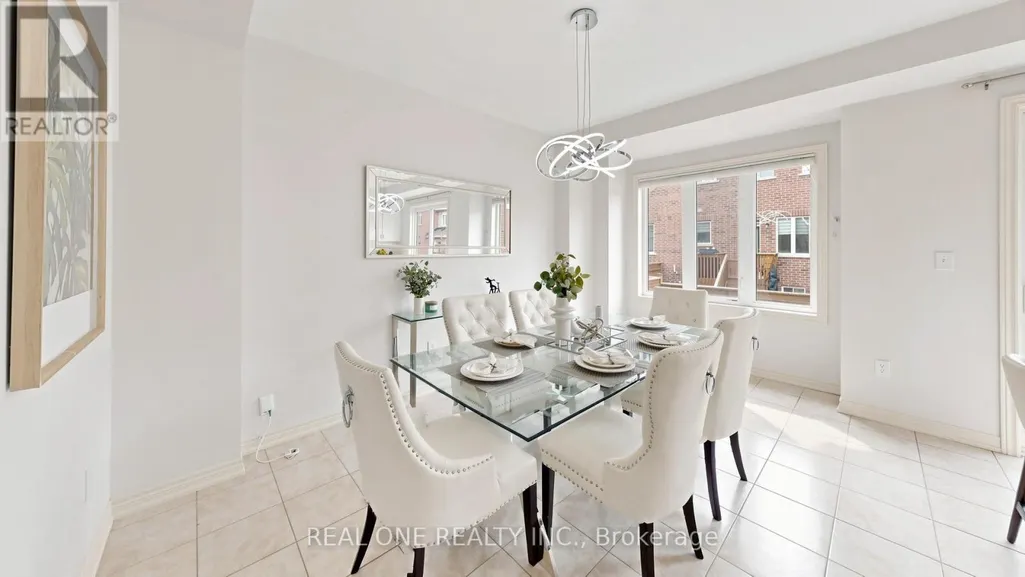
| Dining room | 4.75 m x 3.4 m | Main level | 3.4 m | |
| Family room | 5.64 m x 3.1 m | Second level | 3.1 m | |
| Kitchen | 5.21 m x 2.82 m | Main level | 2.82 m | |
| Laundry room | 1.9 m x 0.95 m | Third level | 0.95 m | |
| Living room | 6.38 m x 5.11 m | Main level | 5.11 m | |
| Primary Bedroom | 6.58 m x 4.32 m | Third level | 4.32 m |
Amenities
- Views
- New Construction
- Adult 55+
- Lease To Own
- No Strata Fees
- Furnished
- Primary On Main
- Air Conditioning
- Seller Finance
- Green
- Fixer Upper
- Horse
- Golf
- Fireplace
- Deck
- Garage
- Basement
- Pool

Property vs Single Family Average in L6H 0S5
Price
In The Neighbourhood
Just Listed
Oakville (JM Joshua Meadows)
$ 5,600
- Type
- Single Family
- Rooms
- 4 Beds + 4.5 Baths
GLOBAL BRICKS EXECUTIVE HOMES REALTY
Just Listed
Oakville (JM Joshua Meadows)
$ 1,850,000
- Type
- Single Family
- Rooms
- 4 Beds + 3.5 Baths
COMFREE
Oakville (JM Joshua Meadows)
$ 1,688,000
- Type
- Single Family
- Rooms
- 5 Beds + 4.5 Baths
ROYAL LEPAGE REAL ESTATE SERVICES LTD.
Oakville (JM Joshua Meadows)
$ 1,899,900
- Type
- Single Family
- Rooms
- 4 Beds + 4.5 Baths
KINGSWAY REAL ESTATE
Oakville (JM Joshua Meadows)
$ 5,980
- Type
- Single Family
- Rooms
- 4 Beds + 3.5 Baths
ROYAL LEPAGE REAL ESTATE SERVICES LTD.
Oakville (JM Joshua Meadows)
$ 2,180,000
- Type
- Single Family
- Rooms
- 5 Beds + 5 Baths
SMART SOLD REALTY
Oakville (JM Joshua Meadows)
$ 1,570,000
- Type
- Single Family
- Rooms
- 4 Beds + 3.5 Baths
RIGHT AT HOME REALTY
Water Views
Oakville (JM Joshua Meadows)
$ 1,389,000
- Type
- Single Family
- Rooms
- 6 Beds + 3.5 Baths
ZOLO REALTY
