
Open House Sat, Sep 19th 02:00 PM - 04:00 PM
Address
879 Etherington Way, Milton (HA Harrison), ON
Price
$ 1,485,000
Open House Sat, Sep 19th 02:00 PM - 04:00 PM
Property Attributes
- ID#W13675746
- TypeSingle Family
- Listing Status Active
- MunicipalityMilton (HA Harrison)
- CityMilton (HA Harrison)
- Area1033 - HA Harrison
- Neighbourhood1033 - HA Harrison
- Postal CodeL9T 0Z3
- Style
- Price$ 1,485,000
- Bedrooms4+2
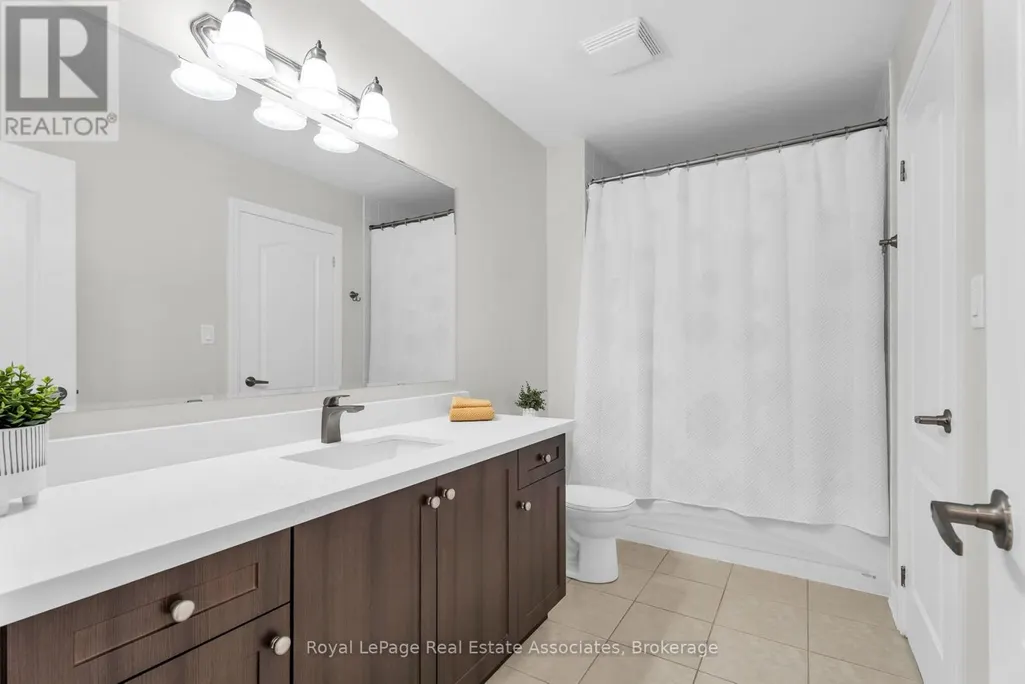
- Bathrooms3
- Half Bathrooms1
Data Source:
Canadian Real Estate Association (CREA)
Property Description
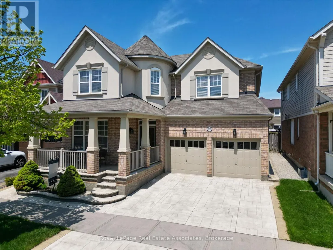
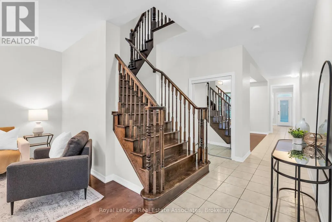
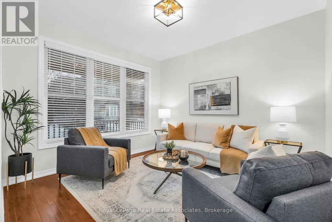
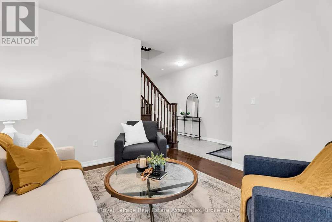
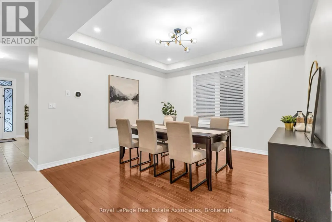
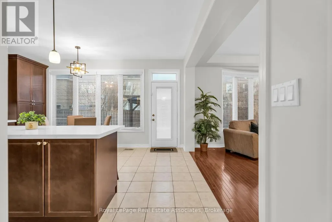
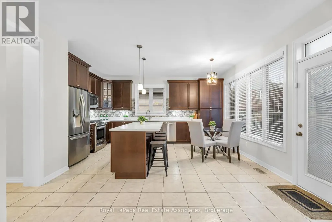
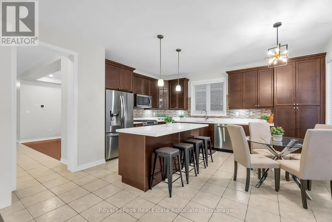
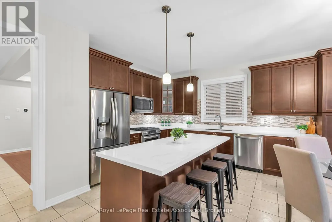
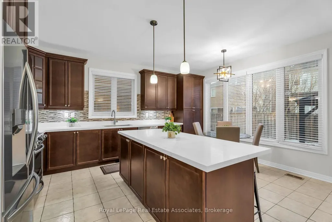
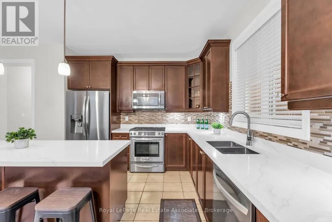
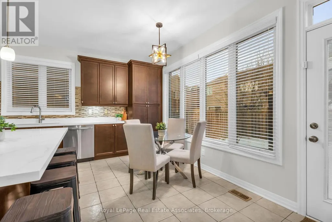
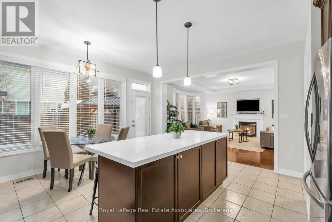
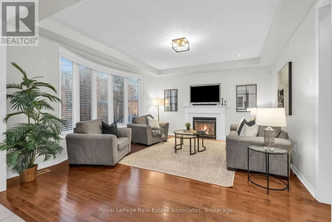
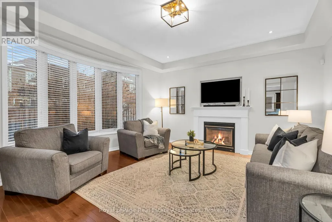
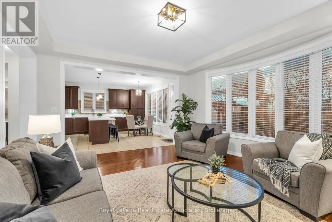
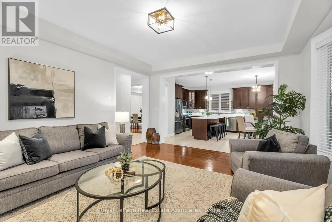
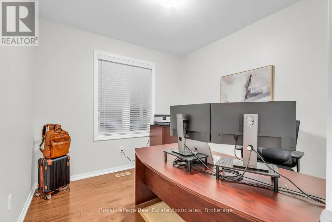
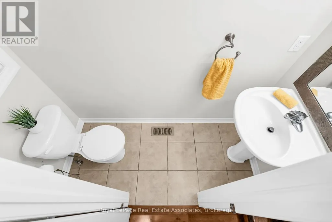
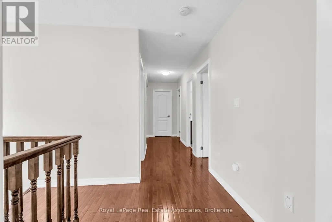
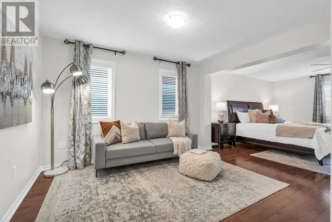
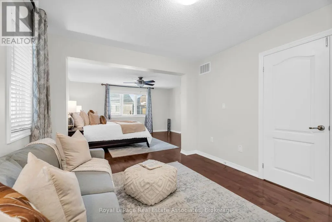
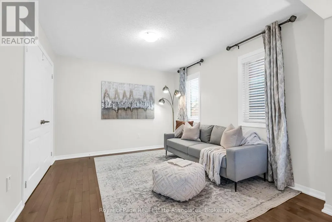
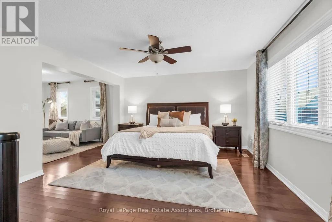
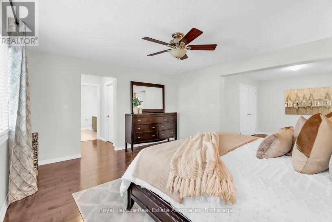
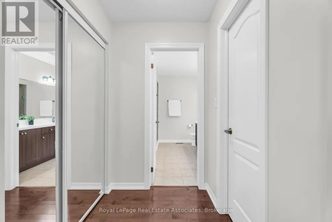
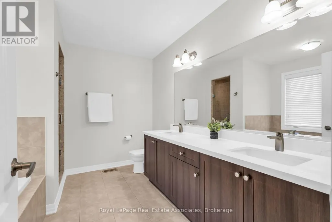
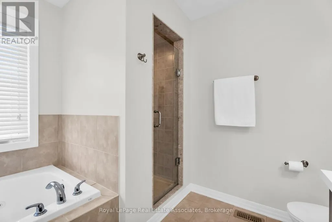
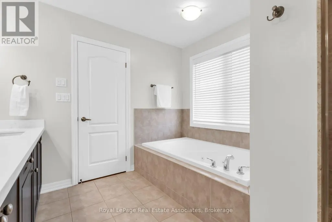
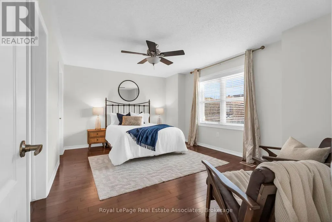
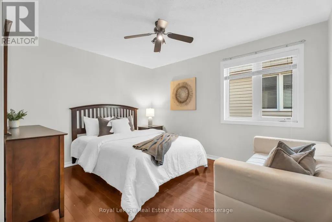
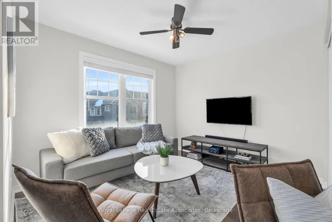
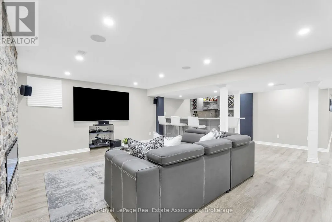
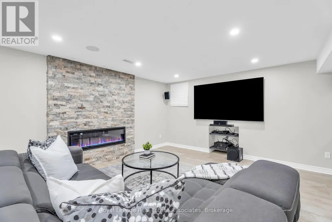
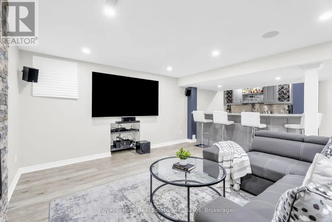
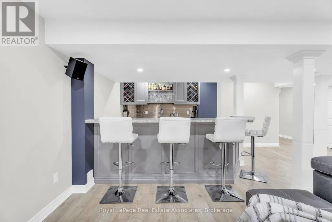
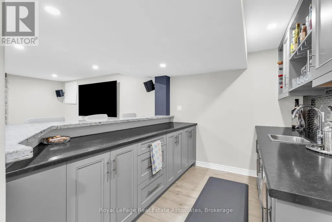
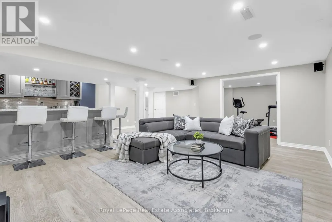
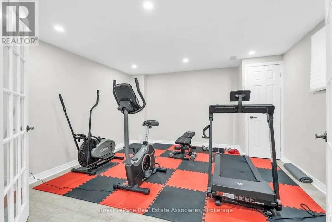
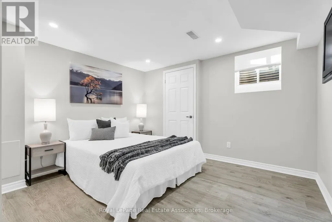
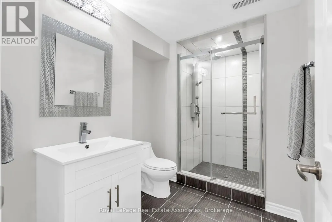
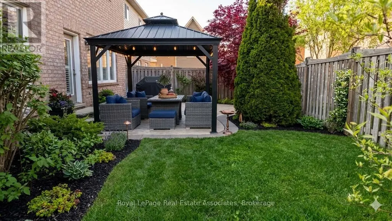
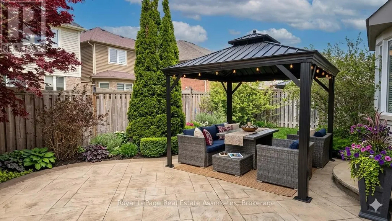
Welcome to 879 Etherington Way, a beautifully maintained detached home thoughtfully updated throughout and set on a landscaped lot in Milton's sought-after Harrison neighbourhood. This home delivers the perfect balance of space, function, and elevated finishes. From the moment you arrive, a covered front porch creates a warm welcome. Step inside to soaring ceilings, rich hardwood flooring, and light-filled layout designed for both entertaining and everyday comfort. The main level offers distinct yet connected living spaces, including a formal living room, dining room, spacious family room with a fireplace, a dedicated main floor office, and new light fixtures that elevate the space. At the heart of the home, the kitchen has been upgraded with quartz countertops, stainless steel appliances, and a bright breakfast area with direct access to the backyard, creating a seamless indoor-outdoor flow. Whether hosting friends or enjoying casual meals, this space is both functional and refined. Upstairs, four spacious bedrooms provide room for growing families. The primary suite is a true retreat, with a walk-in closet, relaxation space, and a luxurious 5-piece ensuite. An additional full bathroom completes the upper level with comfort and convenience. A professionally finished basement expands your living space, offering recessed lighting, a generous recreation room, a wet bar with a bar fridge, two additional bedrooms, and a 3-piece washroom, perfect for guests, teens, or a home gym. With over 1,300 sq ft of finished space below grade, this level adds incredible versatility. Outside, the fully fenced backyard is beautifully landscaped with mature trees and a rear patio designed for summer evenings and effortless entertaining. Ideally located near Optimist Park, the Milton Velodrome, excellent schools, and the convenient 401-Tremaine interchange, this is family living at its best. Spacious, light-filled, and finished on every level, this home truly checks every box. (id:7434)
General Features
| Community Features | Community Centre |
|---|---|
| Property Type | Single Family |
| Zoning Description | FD AND T8-FD*87 |
| CommunityName | 1033 - HA Harrison |
| Amenities | Hospital, Park, Public Transit, Schools |
| Building Age | 16 to 30 years |
| Building Amenities | Fireplace(s) |
| Building Appliances | Water Heater, Dishwasher, Dryer, Microwave, Stove, Washer, Window Coverings, Refrigerator |
| Building Cooling Type | Central air conditioning |
| Location Description | Savoline Blvd and Merkley Way |
| Parking Space Total | 4 |
| Foundation Type | Poured Concrete |
| Building Type | House |
| Ownership Type | Freehold |
| Building.StoriesTotal | 2 |
Interior Features
| Building Fireplace Present | True |
|---|---|
| Building Fireplace Total | 2 |
| Building Heating Type | Forced air |
| Building Heating Fuel | Natural gas |
| Basement Development | Finished |
| Basement Type | Full (Finished) |
| Construction Style Attachment | Detached |
| Flooring Type | Tile, Hardwood |
| Living Area Range | 3000 |
| Bedrooms | 4+2 |
Exterior Features
| Structure | Patio(s), Porch |
|---|---|
| Land Amenities | Hospital, Park, Public Transit, Schools |
| Landscape Features | Landscaped |
| Sewer | Sanitary sewer |
| Exterior Finish | Brick, Stucco |
| Fence Type | Fully Fenced, Fenced yard |
Room Details
| Room | Dimensions | Level | Flooring | Details |
|---|---|---|---|---|
| Bedroom 2 | 5.01 m x 3.86 m | Second level | 3.86 m | |
| Bedroom 3 | 5.01 m x 3.74 m | Second level | 3.74 m | |
| Bedroom 4 | 5.02 m x 3.73 m | Second level | 3.73 m | |
| Bedroom 5 | 3.47 m x 3.73 m | Basement | 3.73 m | |
| Dining room | 3.87 m x 3.98 m | Main level | 3.98 m | |
| Exercise room | 3.98 m x 4.27 m | Basement | 4.27 m | |
| Family room | 5.01 m x 5.06 m | Main level | 5.06 m | |
| Foyer | 1.58 m x 1.77 m | Main level | 1.77 m | |
| Kitchen | 5.01 m x 5.18 m | Main level | 5.18 m | |
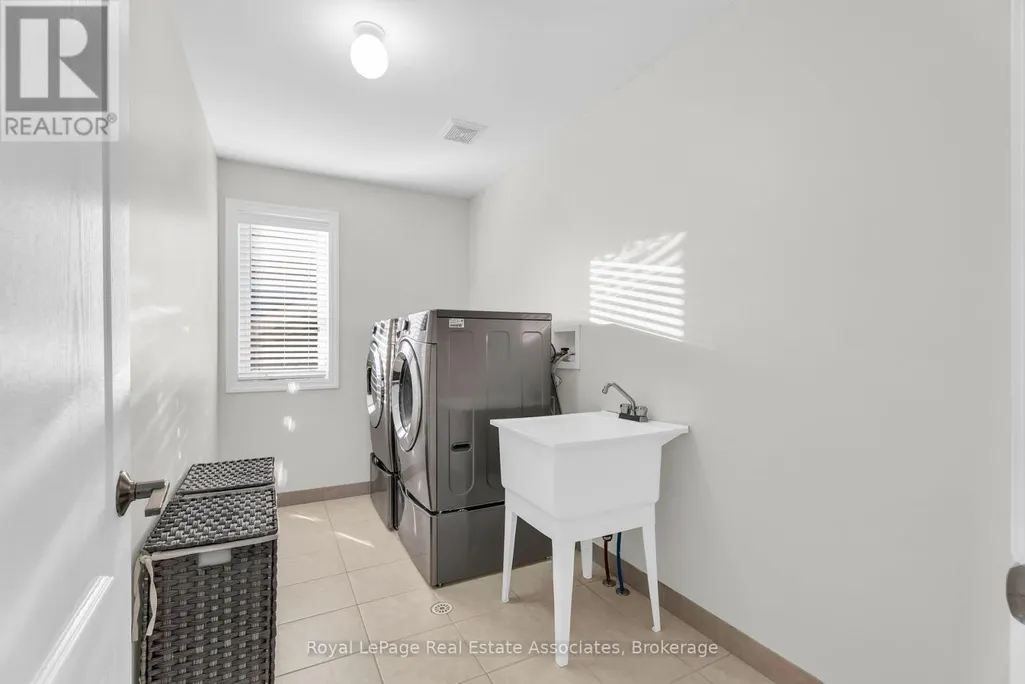
| Laundry room | 3.56 m x 1.87 m | Second level | 1.87 m | |
| Living room | 3.43 m x 3.72 m | Main level | 3.72 m | |
| Office | 3.07 m x 3.09 m | Main level | 3.09 m | |
| Other | 3.39 m x 3.32 m | Basement | 3.32 m | |
| Primary Bedroom | 4.73 m x 4.23 m | Second level | 4.23 m | |
| Recreational, Games room | 6.62 m x 7.25 m | Basement | 7.25 m | |
| Sitting room | 3.16 m x 3.9 m | Second level | 3.9 m | |
| Utility room | 1.44 m x 3.79 m | Basement | 3.79 m |
Amenities
- Views
- New Construction
- Adult 55+
- Lease To Own
- No Strata Fees
- Furnished
- Primary On Main
- Air Conditioning
- Seller Finance
- Green
- Fixer Upper
- Horse
- Golf
- Fireplace
- Deck
- Garage
- Basement
- Pool

Property vs Single Family Average in L9T 0Z3
Price
In The Neighbourhood
Just Listed
Milton (HA Harrison)
$ 1,139,900
- Type
- Single Family
- Rooms
- 4 Beds + 3.5 Baths
RE/MAX REAL ESTATE CENTRE INC.
Just Listed
Milton (HA Harrison)
$ 999,000
- Type
- Single Family
- Rooms
- 4 Beds + 3 Baths
SAM MCDADI REAL ESTATE INC.
Just Listed
Milton (HA Harrison)
$ 1,249,000
- Type
- Single Family
- Rooms
- 5 Beds + 2.5 Baths
RE/MAX REALTY SERVICES INC.
Just Listed
Milton (HA Harrison)
$ 980,000
- Type
- Single Family
- Rooms
- 4 Beds + 2.5 Baths
iCloud Realty Ltd.
Milton (HA Harrison)
$ 1,600,000
- Type
- Single Family
- Rooms
- 4 Beds + 2.5 Baths
RE/MAX REALTY SPECIALISTS INC.
Milton (HA Harrison)
$ 3,600
- Type
- Single Family
- Rooms
- 4 Beds + 2.5 Baths
RIGHT AT HOME REALTY, BROKERAGE
Milton (HA Harrison)
$ 1,800
- Type
- Single Family
- Rooms
- 2 Beds + 1 Baths
Royal LePage Meadowtowne Realty Inc., Brokerage
Milton (HA Harrison)
$ 3,890
- Type
- Single Family
- Rooms
- 4 Beds + 3.5 Baths
ROYAL LEPAGE REAL ESTATE SERVICES LTD.
Milton (HA Harrison)
$ 1,550
- Type
- Single Family
- Rooms
- 2 Beds + 1 Baths
RE/MAX REAL ESTATE CENTRE INC.
Milton (HA Harrison)
$ 1,049,900
- Type
- Single Family
- Rooms
- 3 Beds + 2.5 Baths
RE/MAX ESCARPMENT REALTY INC.
Open House
Milton (HA Harrison)
$ 950,000
- Type
- Single Family
- Rooms
- 4 Beds + 2.5 Baths
RE/MAX GOLD REALTY INC.
