
Address
579 Fourth Line, Oakville (WO West), ON
Price
$ 1,899,000
Property Attributes
- ID#W13701108
- TypeSingle Family
- Listing Status Active
- MunicipalityOakville (WO West)
- CityOakville (WO West)
- Area1020 - WO West
- Neighbourhood1020 - WO West
- Postal CodeL6L 5B1
- Style
- Price$ 1,899,000
- Bedrooms3+1
- Bathrooms3
- Half Bathrooms1
Data Source:
Canadian Real Estate Association (CREA)
Property Description
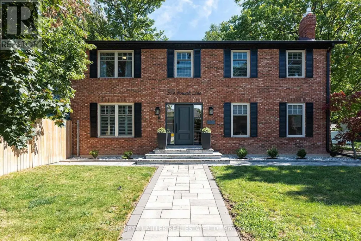
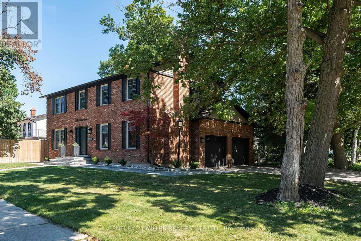
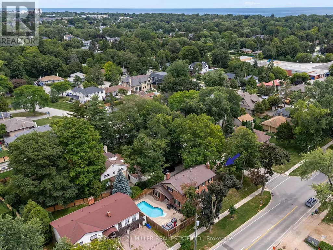
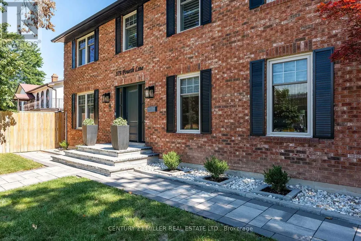
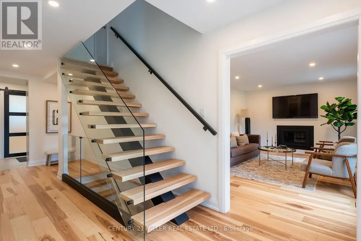
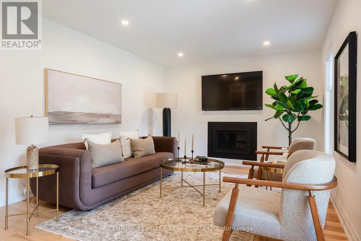
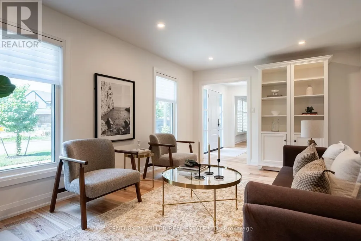
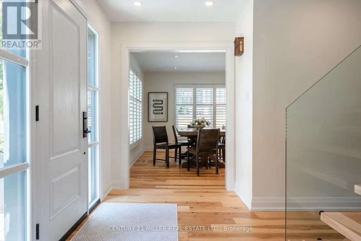
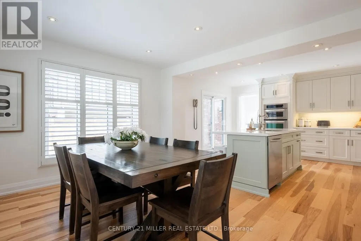
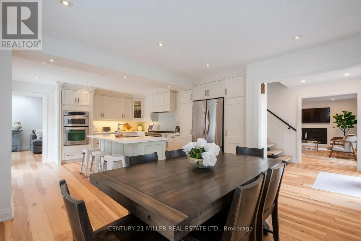
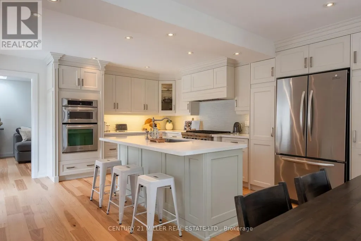
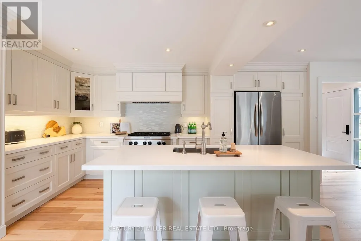
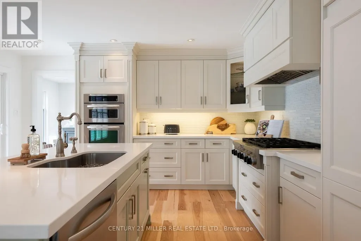
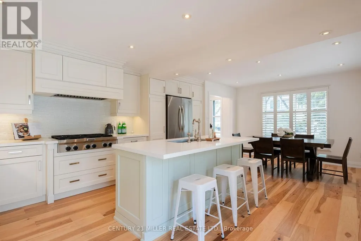
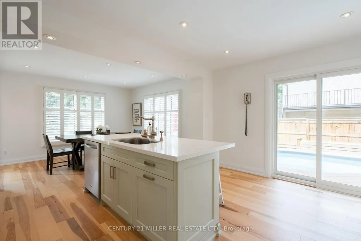
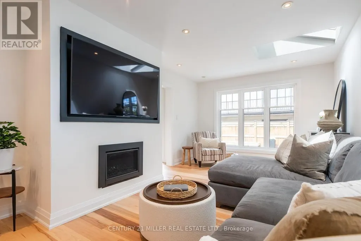
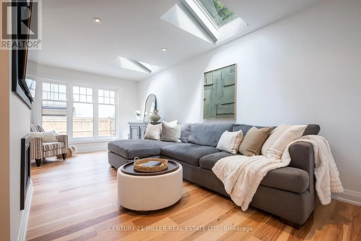
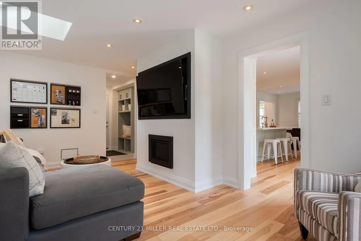
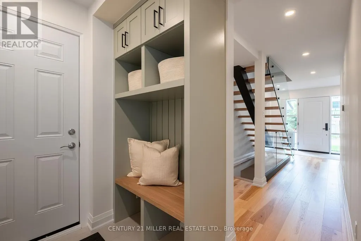
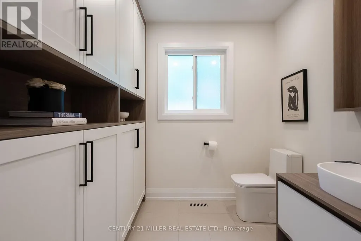
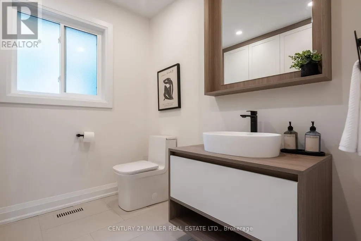
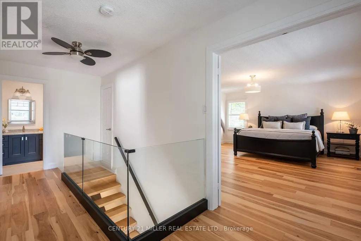
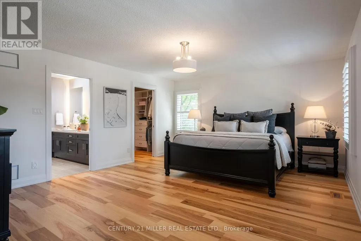
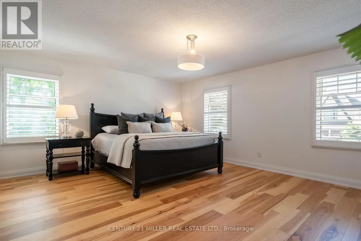
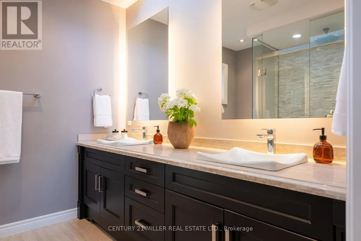
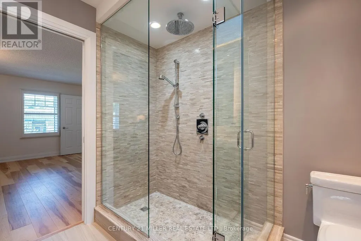
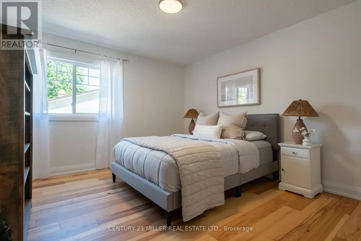
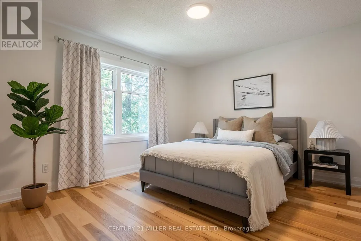
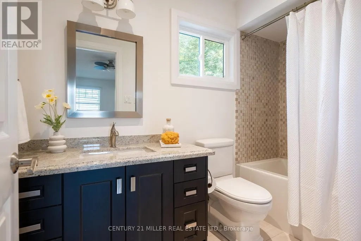
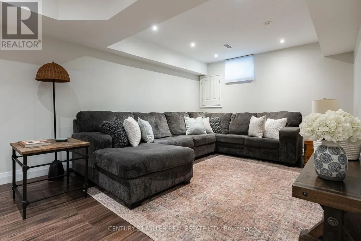
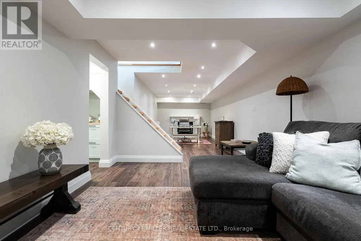
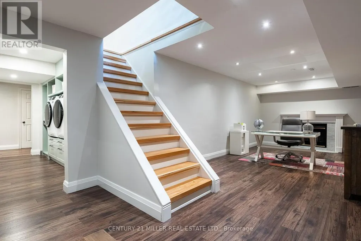
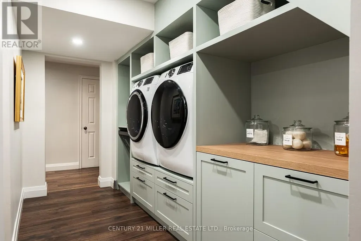
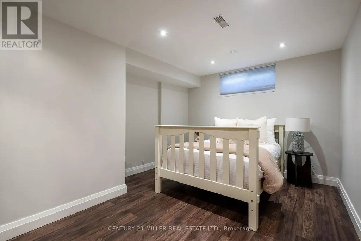
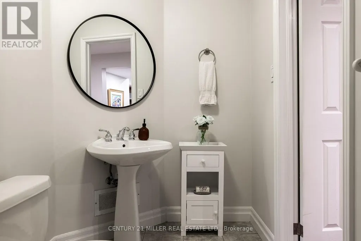
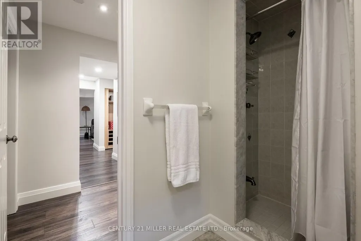
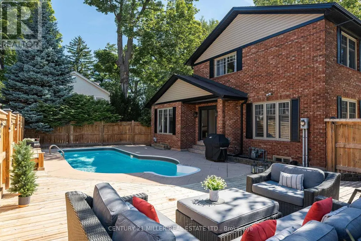
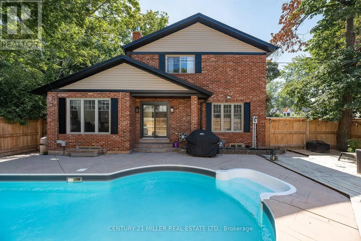
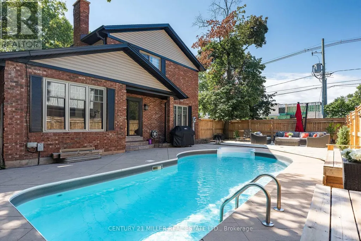
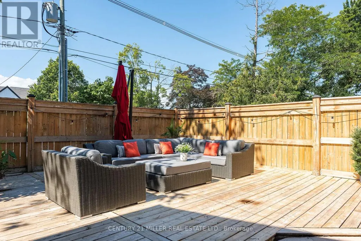
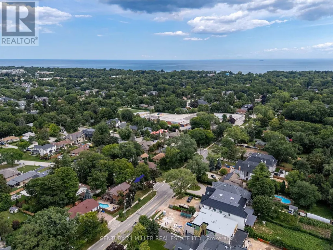
Completely renovated, top-to-bottom, inside and out. Set on a leafy residential street, this substantial brick home combines classic curb appeal with generous living space and a private backyard with swimming pool, newer fencing and extensive hardscaping.Inside, the home is bright, meticulous and well designed. New hardwood floors run throughout the main and upper levels, complemented by a contemporary staircase, replaced windows and renovated baths. The large eat-in kitchen is the heart of the home, with bright cabinetry, updated appliances and a generous island overlooking the backyardFormal front room, complete with gas fireplace, provides a quiet retreat or home office, while the family room, with fireplace and two skylights, offers another comfortable gathering space.Upstairs, the exceptionally large primary suite features a walk-in closet and renovated ensuite with double vanity. Two additional bedrooms are generously proportioned, each with double closets, making this a particularly functional home for a growing family.The finished lower level with wide plank hardwood adds considerable living space, with two separate recreation areas with gas fireplace, a private guest bedroom with ensuite bath and a stylish laundry room with loads of storage and raised washer/dryer. Outside, the property delivers the quintessential Oakville setting: a classic red-brick exterior, professionally landscaped grounds, a large double garage and driveway and a backyard designed for summer living around the pool.Surrounded by a mix of newer custom homes and established two-storey residences, this is a neighbourhood that continues to evolve while retaining its leafy, established character. Local schools are within an easy walk, and the location offers the appeal of being south; close to the lake and downtown amenities and a lifestyle that makes this part of Oakville so coveted. (id:7434)
General Features
| Features | Flat site, Dry |
|---|---|
| Property Type | Single Family |
| Zoning Description | RL3-0 |
| CommunityName | 1020 - WO West |
| Building Age | 31 to 50 years |
| Building Amenities | Fireplace(s) |
| Building Cooling Type | Central air conditioning |
| Location Description | Fourth Line / Stephens Crescent |
| Parking Space Total | 6 |
| Foundation Type | Unknown |
| Building Type | House |
| Ownership Type | Freehold |
| Building.StoriesTotal | 2 |
Interior Features
| Building Fireplace Present | True |
|---|---|
| Building Fireplace Total | 3 |
| Building Heating Type | Forced air |
| Building Heating Fuel | Natural gas |
| Basement Development | Finished |
| Basement Type | Full (Finished) |
| Construction Style Attachment | Detached |
| Living Area Range | 2000 |
| Bedrooms | 3+1 |
Exterior Features
| Pool Type | Inground pool |
|---|---|
| Structure | Deck |
| Landscape Features | Landscaped |
| Sewer | Sanitary sewer |
| Exterior Finish | Brick |
Room Details
| Room | Dimensions | Level | Flooring | Details |
|---|---|---|---|---|
| Bedroom | 4.42 m x 3.28 m | Basement | 3.28 m | |
| Bedroom 2 | 4.55 m x 3.51 m | Second level | 3.51 m | |
| Bedroom 3 | 4.55 m x 3.51 m | Second level | 3.51 m | |
| Dining room | 3.84 m x 3.48 m | Main level | 3.48 m | |
| Family room | 5.72 m x 3.45 m | Main level | 3.45 m | |
| Foyer | 6.43 m x 2.84 m | Main level | 2.84 m | |
| Kitchen | 5.21 m x 4.57 m | Main level | 4.57 m | |
| Laundry room | 3.53 m x 1.8 m | Basement | 1.8 m | |
| Living room | 5.38 m x 3.58 m | Main level | 3.58 m | |
| Media | 5.51 m x 3.23 m | Basement | 3.23 m | |
| Mud room | 2.11 m x 1.78 m | Main level | 1.78 m | |
| Recreational, Games room | 5.51 m x 3.4 m | Basement | 3.4 m | |
| Utility room | 2.82 m x 1.57 m | Basement | 1.57 m |
Amenities
- Views
- New Construction
- Adult 55+
- Lease To Own
- No Strata Fees
- Furnished
- Primary On Main
- Air Conditioning
- Seller Finance
- Green
- Fixer Upper
- Horse
- Golf
- Fireplace
- Deck
- Garage
- Basement
- Pool

Property vs Single Family Average in L6L 5B1
Price
In The Neighbourhood
Open House
Oakville (WO West)
$ 1,349,888
- Type
- Single Family
- Rooms
- 4 Beds + 2 Baths
RE/MAX ABOUTOWNE REALTY CORP.
Open House
Oakville
$ 1,349,888
- Type
- Single Family
- Size
- 2,079 SqFt
- Rooms
- 4 Beds + 2 Baths
RE/MAX Aboutowne Realty Corp.
Open House
Oakville (WO West)
$ 3,799,000
- Type
- Single Family
- Rooms
- 5 Beds + 4.5 Baths
ROYAL LEPAGE ESTATE REALTY
Just Listed
Oakville
$ 2,350,000
- Type
- Single Family
- Size
- 5,143 SqFt
- Rooms
- 6 Beds + 5.5 Baths
RE/MAX Aboutowne Realty Corp.
Just Listed
Oakville (WO West)
$ 1,449,900
- Type
- Single Family
- Rooms
- 4 Beds + 2 Baths
Sotheby's International Realty Canada, Brokerage
Open House
Oakville (WO West)
$ 3,148,000
- Type
- Single Family
- Rooms
- 5 Beds + 4.5 Baths
RE/MAX HALLMARK REALTY LTD.
Open House
Oakville (WO West)
$ 3,449,530
- Type
- Single Family
- Rooms
- 4 Beds + 4.5 Baths
REMAX YOUR COMMUNITY REALTY
Water Views
Oakville (WO West)
$ 1,149,000
- Type
- Single Family
- Rooms
- 4 Beds + 3 Baths
SAM MCDADI REAL ESTATE INC.
Oakville (WO West)
$ 3,999,990
- Type
- Single Family
- Rooms
- 6 Beds + 5.5 Baths
CENTURY 21 PEOPLE'S CHOICE REALTY INC.
Oakville (WO West)
$ 1,499,000
- Type
- Single Family
- Rooms
- 3 Beds + 1 Baths
SUTTON GROUP QUANTUM REALTY INC.
Open House
Oakville (WO West)
$ 1,199,000
- Type
- Single Family
- Rooms
- 4 Beds + 2 Baths
ROYAL LEPAGE CERTIFIED REALTY
Oakville (WO West)
$ 1,299,999
- Type
- Single Family
- Rooms
- 4 Beds + 2 Baths
RE/MAX REAL ESTATE CENTRE INC.
