
Address
4725 12th Road, South Stormont, ON
Price
$ 260,000
Property Attributes
- ID#X13142252
- TypeSingle Family
- Listing Status Active
- MunicipalitySouth Stormont
- CitySouth Stormont
- Area715 - South Stormont (Osnabruck) Twp
- Neighbourhood715 - South Stormont (Osnabruck) Twp
- Postal CodeK0C 1R0
- Style
- Price$ 260,000
- Bedrooms4
- Bathrooms1
- Half Bathrooms0
Data Source:
Canadian Real Estate Association (CREA)
Property Description
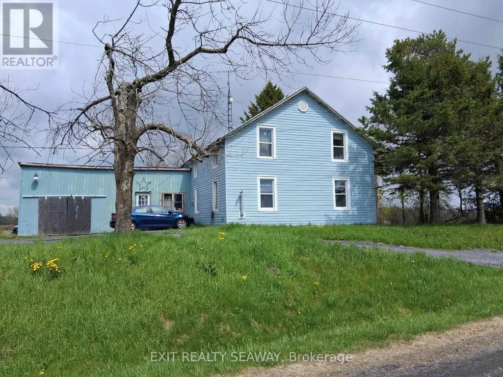
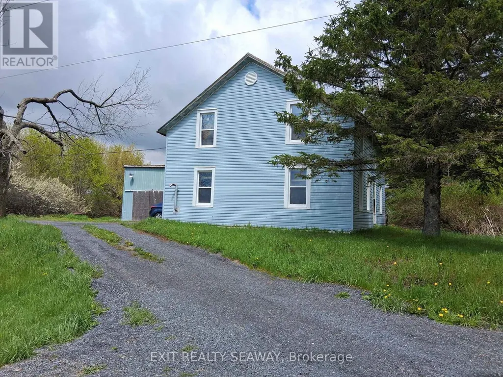
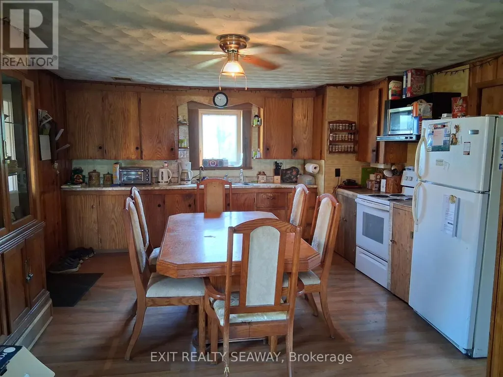
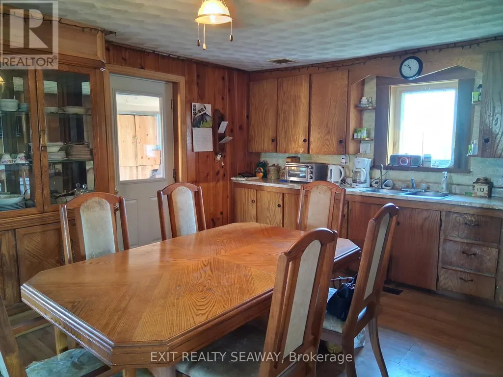
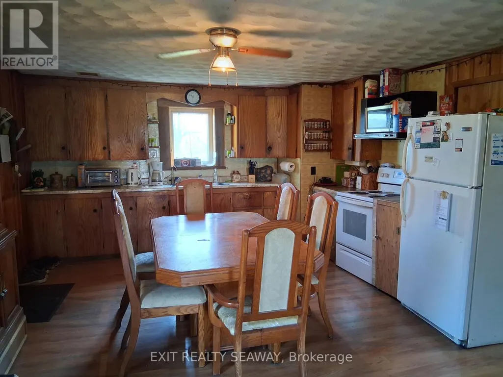
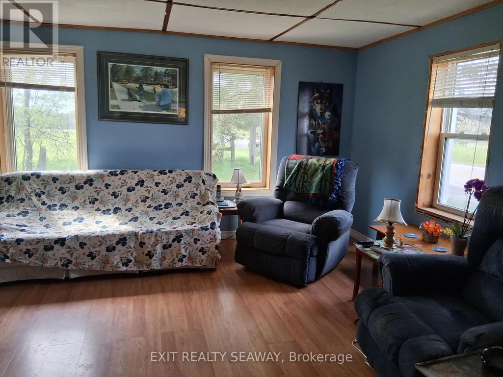
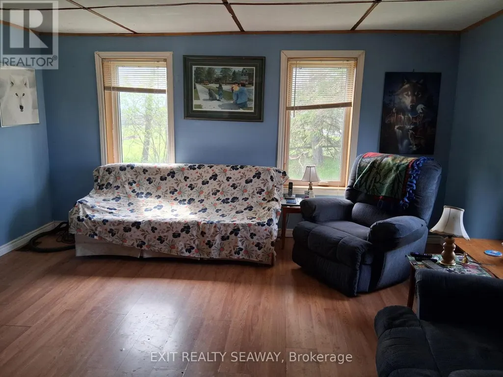
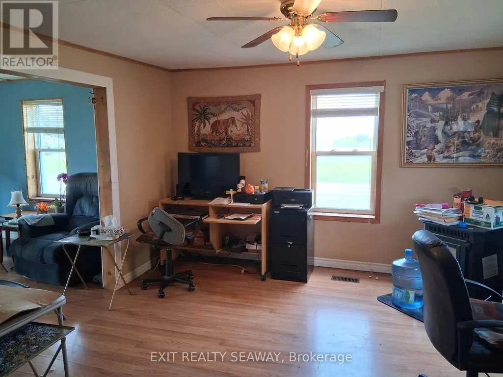
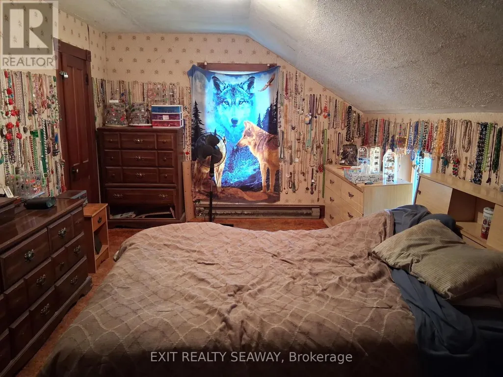
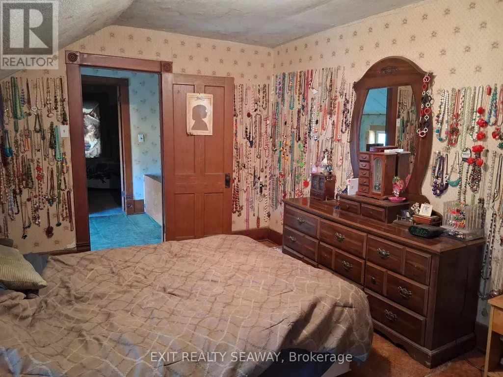
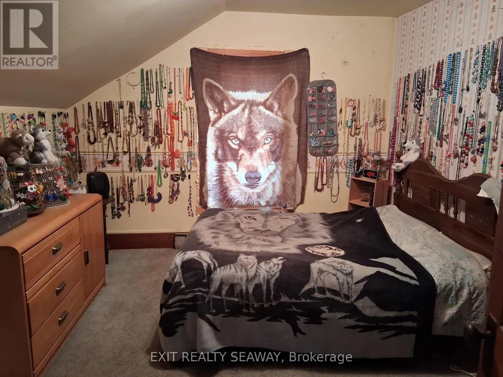
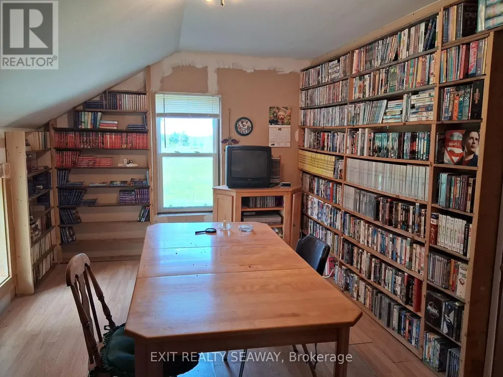
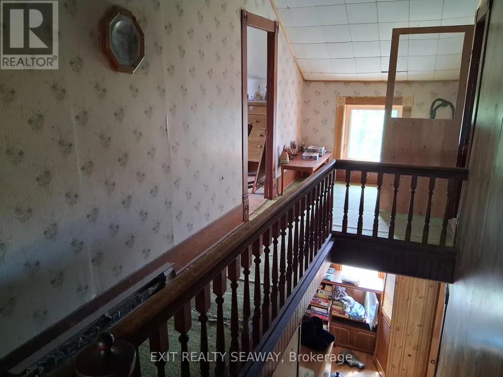
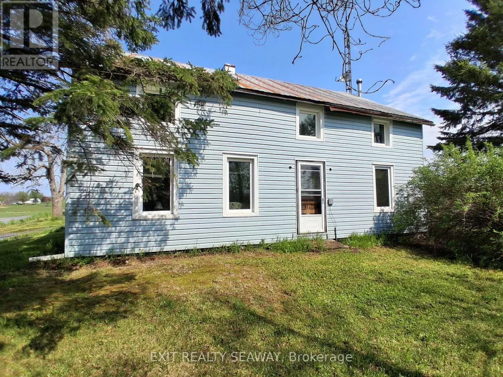
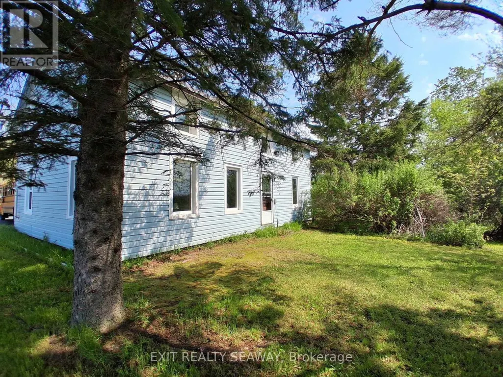
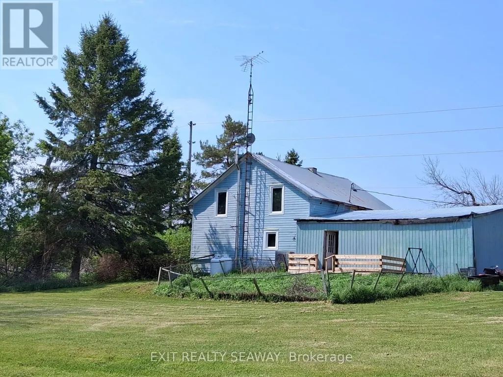
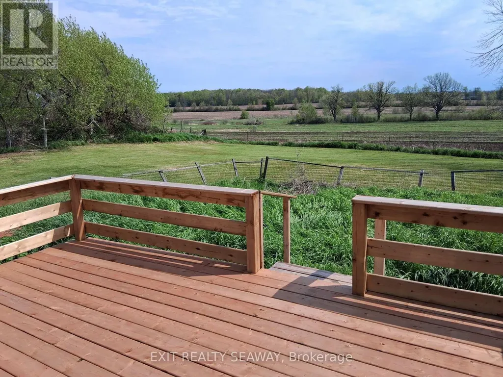
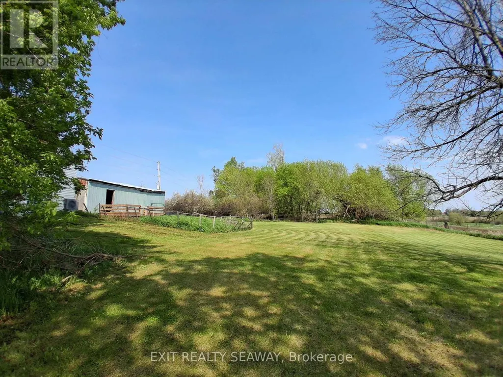
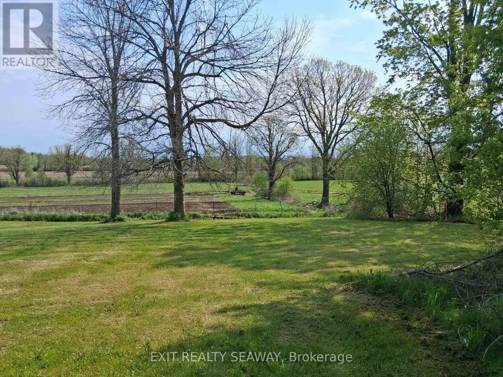
Situated on approximately 1.4 acres, this 1.5 storey farmhouse offers an affordable opportunity for buyers looking to add their own updates and improvements over time. The home features a spacious eat-in kitchen with abundant cabinetry and room for family dining, along with 4 bedrooms and 1 family bathroom combined with laundry facilities. Heating is provided by a heat pump along with forced air propane, and the home is topped with a durable metal roof. An attached garage and solid rear deck add to the functionality of the property, while the large backyard provides plenty of outdoor space to enjoy country living. The home is in need of updating and cosmetic improvements, making it well suited for buyers wanting a property they can personalize to their own taste and style. With a solid structure, practical layout, and desirable rural lot size, this property presents a great opportunity for someone seeking affordable country living with potential to make it their own. (id:7434)
General Features
| Features | Hillside |
|---|---|
| Property Type | Single Family |
| CommunityName | 715 - South Stormont (Osnabruck) Twp |
| Building Age | 100+ years |
| Building Appliances | Water Heater, Water Heater - Tankless, Stove, Washer, Refrigerator |
| Building Cooling Type | None |
| Location Description | Cross Streets: NORTH LUNENBURG ROAD. ** Directions: From County Road 2, travel north on County Road 12. Continue north through Lunenburg. Property is on the right. |
| Parking Space Total | 5 |
| Foundation Type | Stone |
| Building Type | House |
| Ownership Type | Freehold |
| Building.StoriesTotal | 1.5 |
Interior Features
| Building Fireplace Present | False |
|---|---|
| Building Heating Type | Forced air, Heat Pump |
| Building Heating Fuel | Propane |
| Basement Development | Unfinished |
| Basement Type | Full, N/A (Unfinished) |
| Construction Style Attachment | Detached |
| Living Area Range | 1500 |
| Bedrooms | 4 |
Exterior Features
| Sewer | Septic System |
|---|---|
| Exterior Finish | Vinyl siding |
Room Details
| Room | Dimensions | Level | Flooring | Details |
|---|---|---|---|---|
| Bedroom | 4.7 m x 3.3 m | Second level | 3.3 m | |
| Bedroom 2 | 3.7 m x 3.22 m | Second level | 3.22 m | |
| Bedroom 3 | 3.71 m x 3.18 m | Second level | 3.18 m | |
| Bedroom 4 | 4.6 m x 3 m | Second level | 3 m | |
| Dining room | 4.17 m x 3.77 m | Main level | 3.77 m | |
| Kitchen | 5.4 m x 4.22 m | Main level | 4.22 m | |
| Laundry room | 3.52 m x 3.24 m | Main level | 3.24 m | |
| Living room | 4.67 m x 3.53 m | Main level | 3.53 m |
Amenities
- Views
- New Construction
- Adult 55+
- Lease To Own
- No Strata Fees
- Furnished
- Primary On Main
- Air Conditioning
- Seller Finance
- Green
- Fixer Upper
- Horse
- Golf
- Fireplace
- Deck
- Garage
- Basement
- Pool

Property vs Single Family Average in K0C 1R0
Price
In The Neighbourhood
Just Listed
South Stormont
$ 399,900
- Type
- Single Family
- Rooms
- 3 Beds + 1 Baths
CENTURY 21 SHIELD REALTY LTD.
Open House
South Stormont
$ 199,900
- Type
- Single Family
- Rooms
- 3 Beds + 1 Baths
HOMELIFE/DLK REAL ESTATE LTD
Open House
South Stormont
$ 634,900
- Type
- Single Family
- Rooms
- 4 Beds + 2.5 Baths
RE/MAX AFFILIATES MARQUIS LTD.
South Stormont
$ 575,000
- Type
- Single Family
- Rooms
- 4 Beds + 2 Baths
REAL BROKER ONTARIO LTD., BROKERAGE
Waterfront
South Stormont
$ 1,299,900
- Type
- Single Family
- Rooms
- 5 Beds + 7.5 Baths
REAL BROKER ONTARIO LTD., BROKERAGE
Water Views
South Stormont
$ 399,900
- Type
- Single Family
- Rooms
- 4 Beds + 2 Baths
REAL BROKER ONTARIO LTD., BROKERAGE
Waterfront
South Stormont
$ 1,199,900
- Type
- Single Family
- Rooms
- 3 Beds + 2 Baths
CENTURY 21 SHIELD REALTY LTD.
