
Water Views
Address
15631 Manning Road, South Stormont, ON
Price
$ 399,900
Property Attributes
- ID#X13679464
- TypeSingle Family
- Listing Status Active
- MunicipalitySouth Stormont
- CitySouth Stormont
- Area715 - South Stormont (Osnabruck) Twp
- Neighbourhood715 - South Stormont (Osnabruck) Twp
- Postal CodeK0C 1M0
- Style
- Price$ 399,900
- Bedrooms4
- Bathrooms2
- Half Bathrooms0
Data Source:
Canadian Real Estate Association (CREA)
Property Description
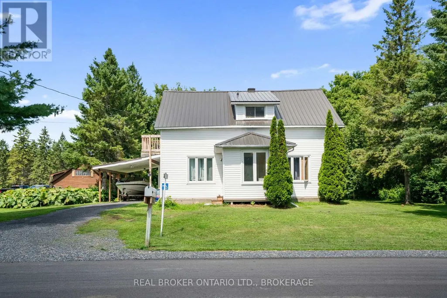
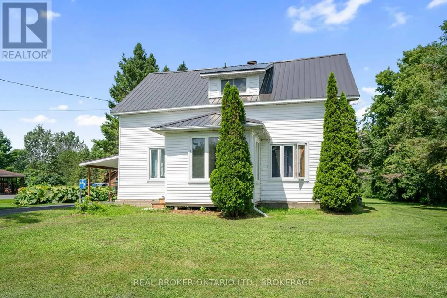
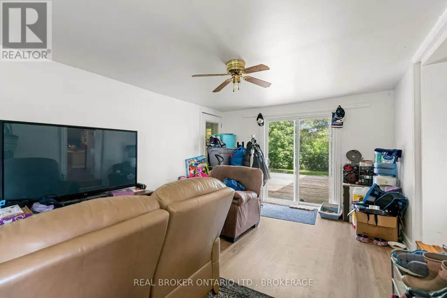
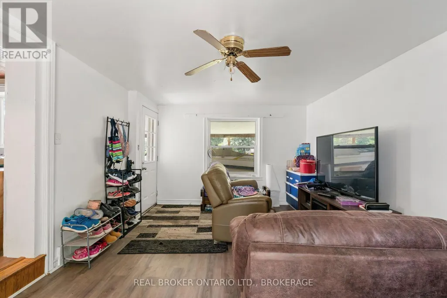
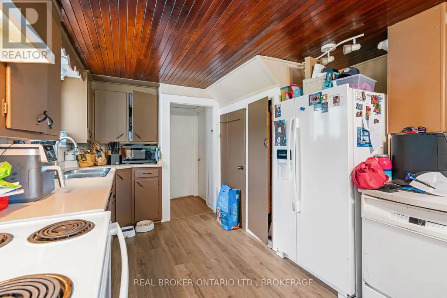
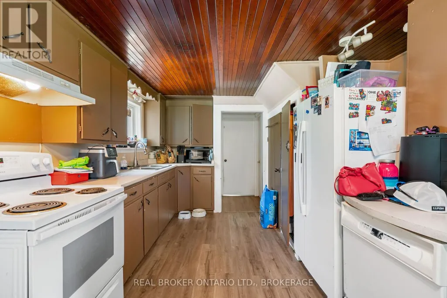
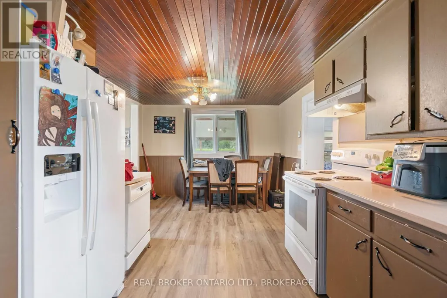
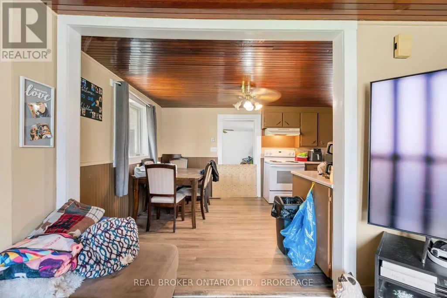
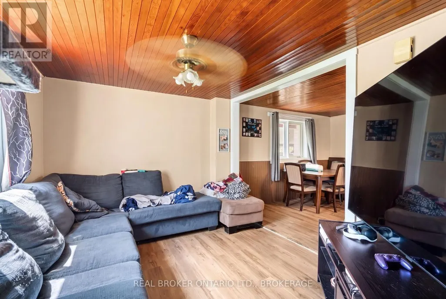
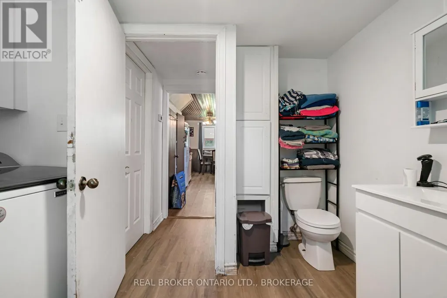
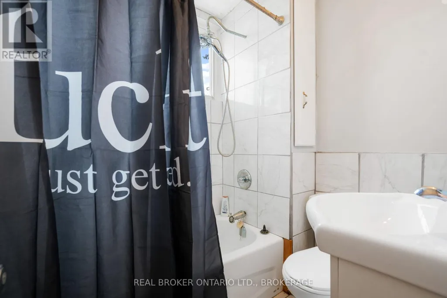
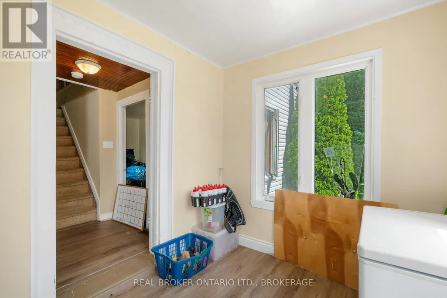
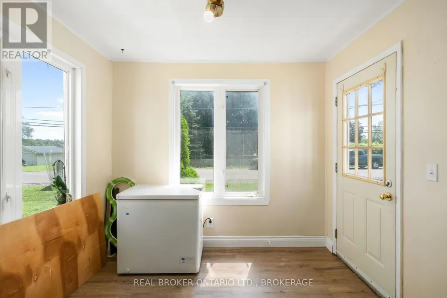
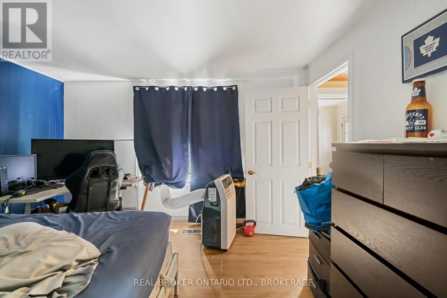
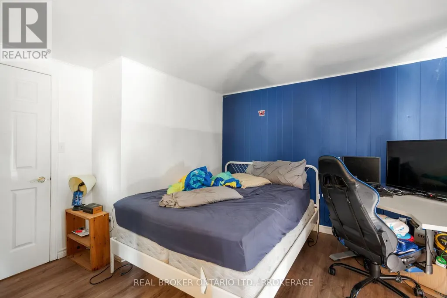
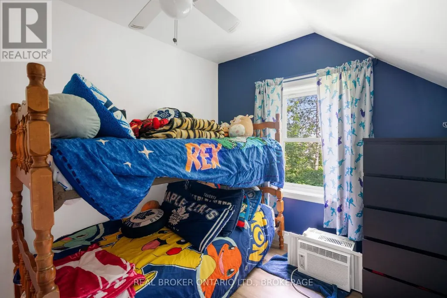
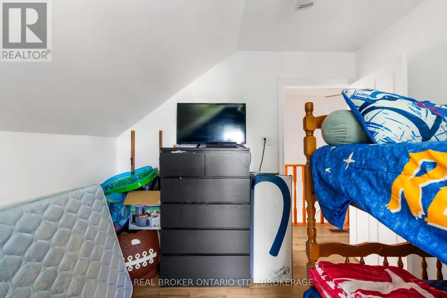
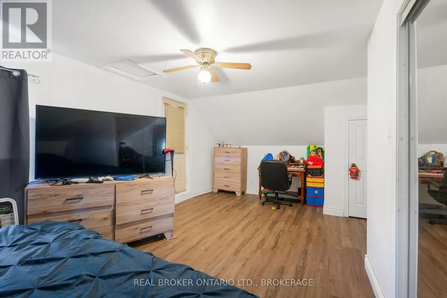
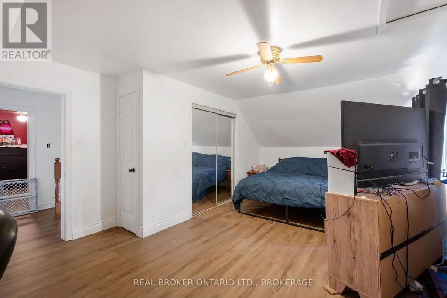
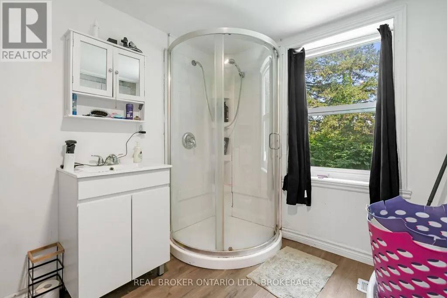
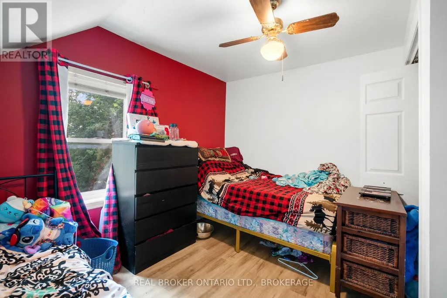
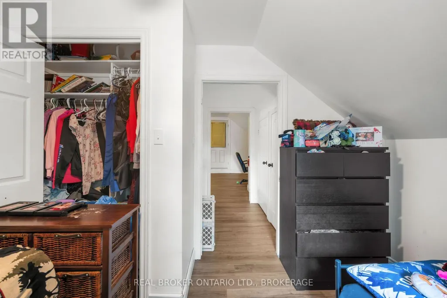
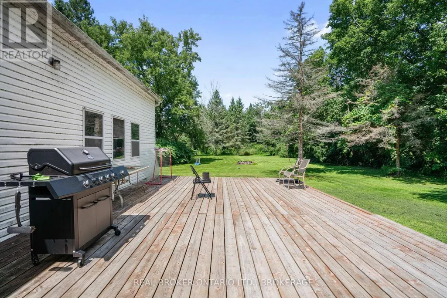
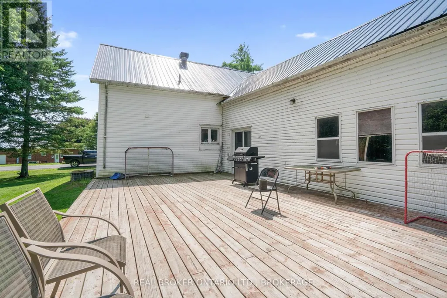
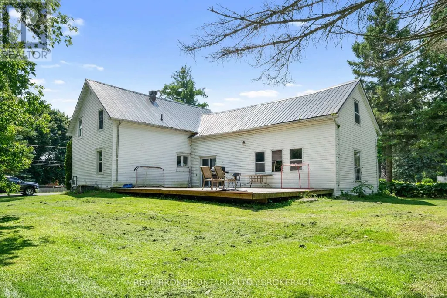
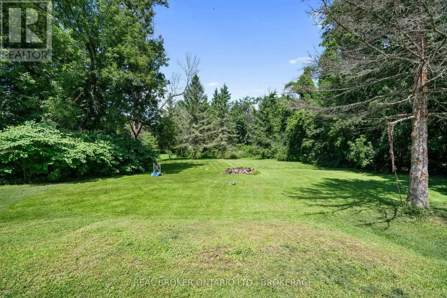
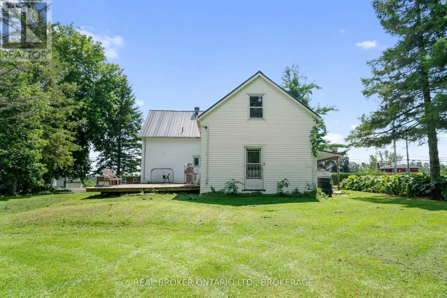
Space, versatility & investment potential come together at 15631 Manning Road! Offering 4 bedrooms, 2 bathrooms and a generous yard surrounded by mature trees, this 1 1/2 storey home provides plenty of room inside and out, along with the added benefit of an established tenancy for those looking for an income-producing property. The main floor features a spacious kitchen and dining area, living room, 4-piece bathroom and bedroom, while the upper level offers three additional bedrooms and a 3-piece bathroom. Recent exterior improvements include a metal roof, vinyl siding and updated windows. Outside, enjoy the large yard, mature trees and sizeable deck, along with an attached garage and carport. The property is serviced by municipal water and its own septic system. Currently rented for $1,750/month plus utilities, with the tenants also responsible for lawn maintenance and snow removal. Conveniently located near Ingleside, the St. Lawrence River, marinas, campgrounds and local amenities. Whether you're looking for a family home or an investment opportunity, this property offers plenty of potential! (id:7434)
General Features
| Features | Rolling, Flat site, Dry, Carpet Free, Sump Pump |
|---|---|
| Property Type | Single Family |
| Zoning Description | Res |
| CommunityName | 715 - South Stormont (Osnabruck) Twp |
| Amenities | Marina |
| Building Age | 100+ years |
| Building Cooling Type | None |
| Location Description | Cross Streets: Wales Dr & Manning Rd. ** Directions: From Highway 401, take Exit 770 at Ingleside and travel south on Dickinson Drive/County Road 14. Turn east onto County Road 2, then left onto Wales Road. Turn right onto Manning Road. |
| Parking Space Total | 5 |
| Foundation Type | Stone |
| Building Type | House |
| Ownership Type | Freehold |
| Building.StoriesTotal | 1.5 |
Interior Features
| Building Fireplace Present | False |
|---|---|
| Building Heating Type | Forced air |
| Building Heating Fuel | Natural gas |
| Basement Development | Unfinished |
| Basement Type | Full (Unfinished) |
| Construction Style Attachment | Detached |
| Living Area Range | 1500 |
| Bedrooms | 4 |
Exterior Features
| Structure | Deck |
|---|---|
| ViewType | View |
| Land Amenities | Marina |
| Landscape Features | Landscaped |
| Sewer | Septic System |
| Exterior Finish | Vinyl siding |
Room Details
| Room | Dimensions | Level | Flooring | Details |
|---|---|---|---|---|
| Bathroom | 1.8 m x 1.73 m | Upper Level | 1.73 m | |
| Bedroom 2 | 3.8 m x 3.6 m | Main level | 3.6 m | |
| Bedroom 3 | 3.5 m x 3.1 m | Upper Level | 3.1 m | |
| Bedroom 4 | 3.2 m x 2.4 m | Upper Level | 2.4 m | |
| Den | 5.06 m x 3.5 m | Main level | 3.5 m | |
| Kitchen | 5.2 m x 2.2 m | Main level | 2.2 m | |
| Living room | 5.5 m x 2.9 m | Main level | 2.9 m | |
| Primary Bedroom | 6.3 m x 3.9 m | Upper Level | 3.9 m |
Amenities
- Views
- New Construction
- Adult 55+
- Lease To Own
- No Strata Fees
- Furnished
- Primary On Main
- Air Conditioning
- Seller Finance
- Green
- Fixer Upper
- Horse
- Golf
- Fireplace
- Deck
- Garage
- Basement
- Pool

Property vs Single Family Average in K0C 1M0
Price
In The Neighbourhood
Just Listed
South Stormont
$ 399,900
- Type
- Single Family
- Rooms
- 3 Beds + 1 Baths
CENTURY 21 SHIELD REALTY LTD.
Open House
South Stormont
$ 199,900
- Type
- Single Family
- Rooms
- 3 Beds + 1 Baths
HOMELIFE/DLK REAL ESTATE LTD
Open House
South Stormont
$ 634,900
- Type
- Single Family
- Rooms
- 4 Beds + 2.5 Baths
RE/MAX AFFILIATES MARQUIS LTD.
South Stormont
$ 575,000
- Type
- Single Family
- Rooms
- 4 Beds + 2 Baths
REAL BROKER ONTARIO LTD., BROKERAGE
Waterfront
South Stormont
$ 1,299,900
- Type
- Single Family
- Rooms
- 5 Beds + 7.5 Baths
REAL BROKER ONTARIO LTD., BROKERAGE
Waterfront
South Stormont
$ 1,199,900
- Type
- Single Family
- Rooms
- 3 Beds + 2 Baths
CENTURY 21 SHIELD REALTY LTD.
