
Waterfront - Golf Course - Primary on Main













Address
3 - 1519 Muskoka 118 Road W, Muskoka Lakes (Monck (Muskoka Lakes)), ON
Price
$ 2,695,000
Property Attributes
- ID#X13631896
- TypeSingle Family
- Listing Status Active
- MunicipalityMuskoka Lakes (Monck (Muskoka Lakes))
- CityMuskoka Lakes (Monck (Muskoka Lakes))
- AreaMonck (Muskoka Lakes)
- NeighbourhoodMonck
- Postal CodeP1L 1W8
- StyleBungalow
- Price$ 2,695,000
- Bedrooms1+3
- Bathrooms2
- Half Bathrooms1
Data Source:
Canadian Real Estate Association (CREA)
Property Description
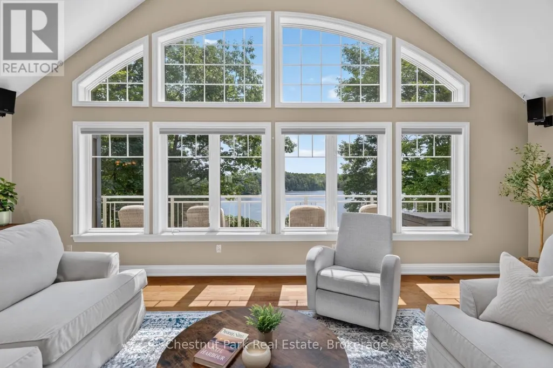
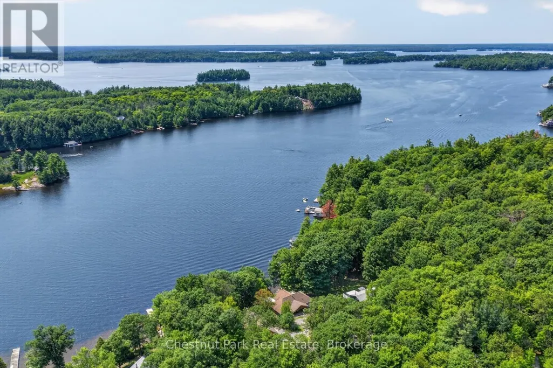
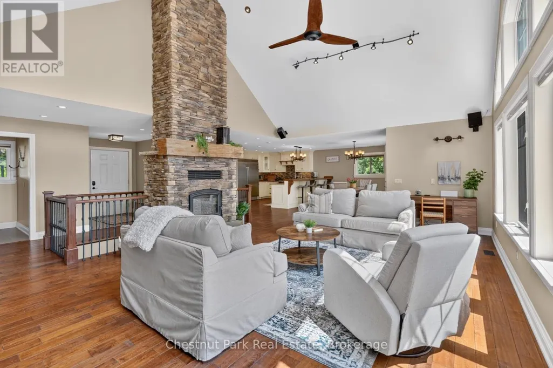
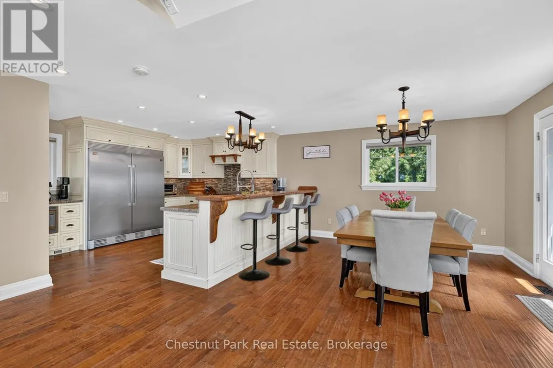
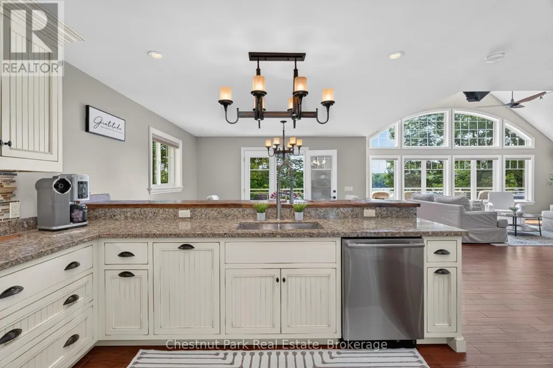
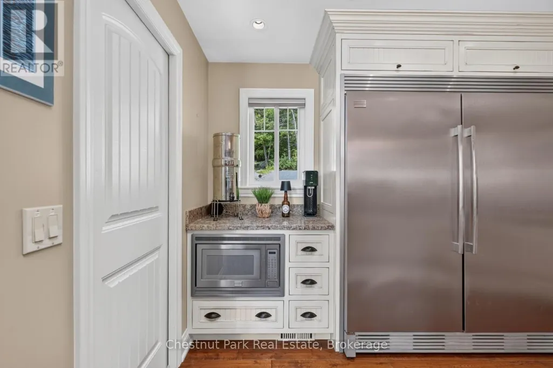
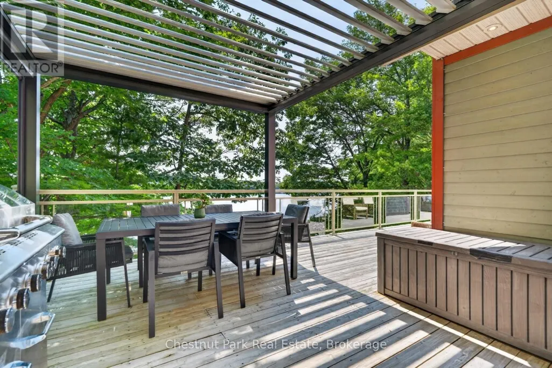
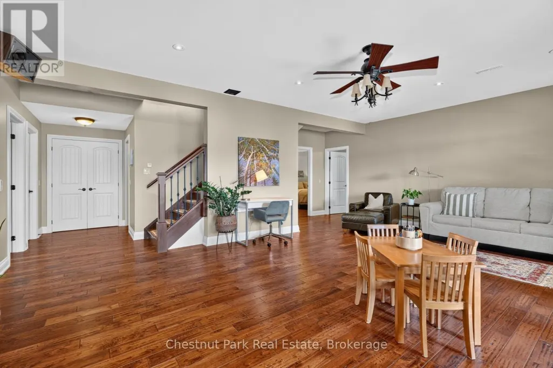
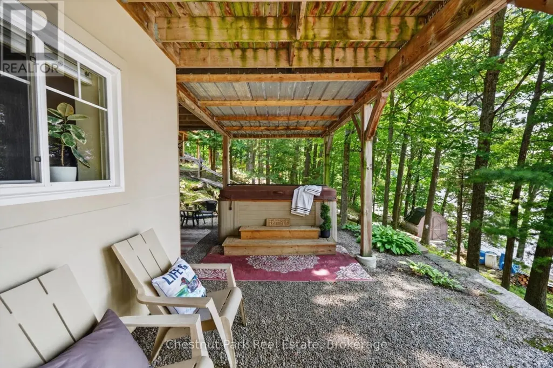
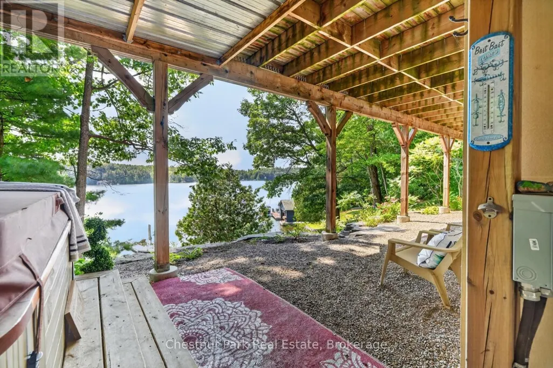
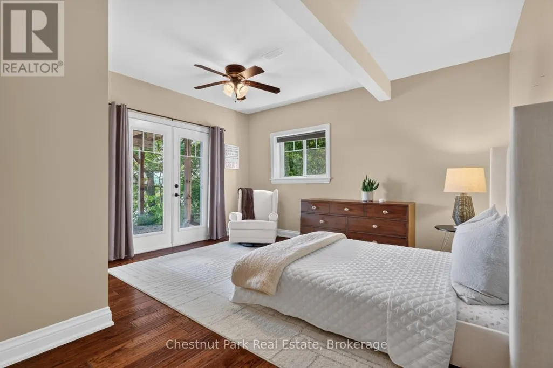
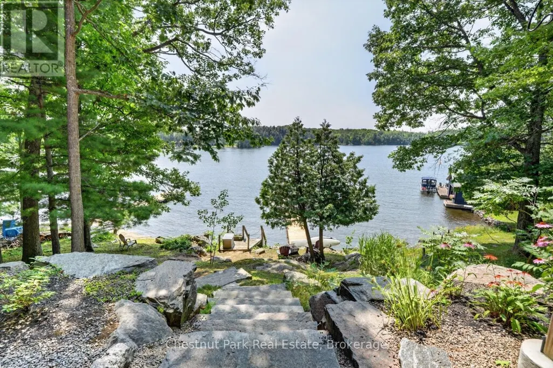
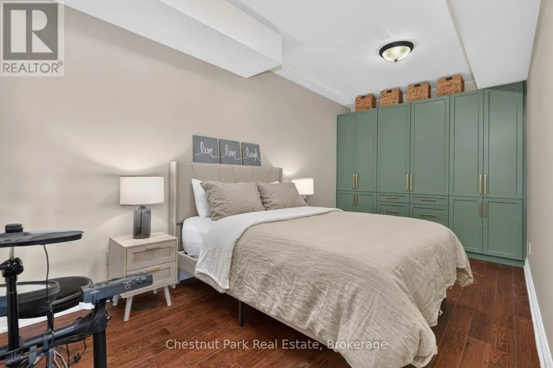
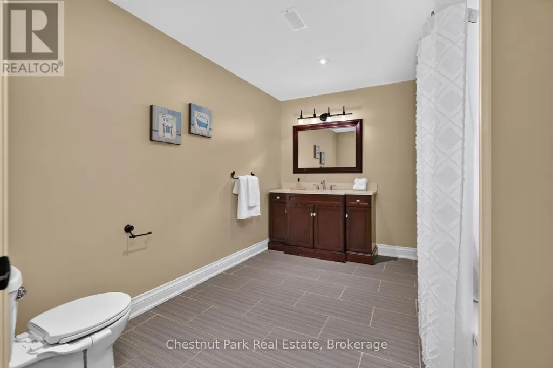
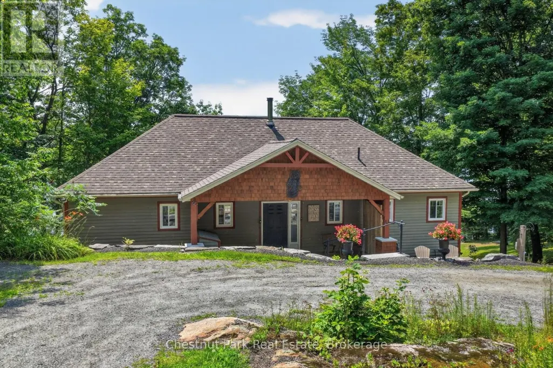
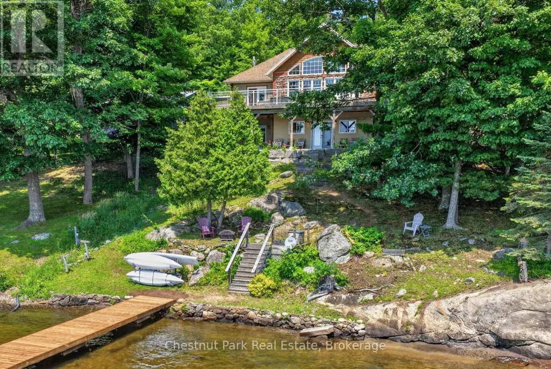
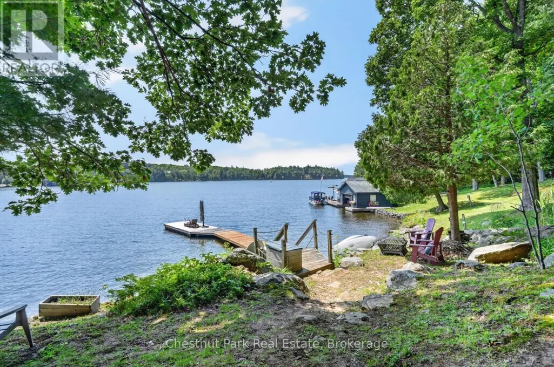
Whether you're searching for a year-round home or the cottage you've always dreamed of, this exceptional Lake Muskoka property offers the perfect balance of luxury, privacy, and convenience. Located just minutes from Bracebridge, you'll enjoy easy access to town amenities while embracing life on one of Muskoka's most iconic lakes. Thoughtfully positioned to take advantage of its sunny southern exposure, the home is centred around breathtaking waterfront views. Expansive windows flood the interior with natural light, while mature trees and natural landscaping create exceptional privacy, allowing you to enjoy the deck, dock, and shoreline without feeling overlooked by neighbouring properties. The open-concept main floor is warm and inviting, highlighted by a dramatic great room with soaring cathedral ceilings and a floor-to-ceiling stone fireplace. The custom kitchen features built-in appliances, a walk-in pantry, generous prep space, and direct access to the expansive lakeside deck, creating an ideal setting for entertaining or simply enjoying quiet moments by the water. The main-floor primary suite is a private retreat with a walk-in closet, spa-inspired ensuite with heated floors and a custom tiled shower, plus direct deck access. A powder room and main-floor laundry add everyday convenience. The fully finished lower level provides outstanding space for family and guests, offering a spacious recreation room with radiant in-floor heating, two generous lakeside bedrooms, a full bath, an office/games/4th BR, and multiple walkouts to the waterfront. At the shoreline, enjoy the best of Muskoka living with a sandy beach, shallow water for children, deeper water for swimming and boating, and a newly rebuilt dock perfect for relaxing, entertaining, or welcoming guests. Combining timeless craftsmanship, exceptional privacy, and an unbeatable Lake Muskoka location, this is a property you'll love to enjoy for weekends, summers or every day of the year. Come see, come sigh ... (id:7434)
General Features
| Features | Cul-de-sac, Partially cleared, Level |
|---|---|
| Easement | Right of way |
| Property Type | Single Family |
| Zoning Description | WR1 |
| CommunityName | Monck (Muskoka Lakes) |
| Amenities | Golf Nearby, Marina |
| Building Age | 6 to 15 years |
| Building Amenities | Fireplace(s) |
| Building Appliances | Hot Tub, Water Heater, Dishwasher, Dryer, Freezer, Microwave, Gas stove(s), Washer, Refrigerator |
| Building Architectural Style | Bungalow |
| Building Basement Features | Separate entrance, Walk out |
| Building Cooling Type | Central air conditioning, Air exchanger |
| Location Description | Cross Streets: Muskoka Road 118 West. ** Directions: Muskoka Road 118 West to #1519 - turn right, then keep left to #3. |
| Parking Space Total | 6 |
| Foundation Type | Insulated Concrete Forms |
| Building Type | House |
| Ownership Type | Freehold |
| Building.StoriesTotal | 1 |
Interior Features
| Building Fireplace Present | True |
|---|---|
| Building Fireplace Total | 1 |
| Building Heating Type | Forced air, Radiant heat |
| Building Heating Fuel | Propane |
| Basement Development | Finished |
| Basement Type | N/A, N/A (Finished) |
| Construction Style Attachment | Detached |
| Living Area Range | 3000 |
| Bedrooms | 1+3 |
Exterior Features
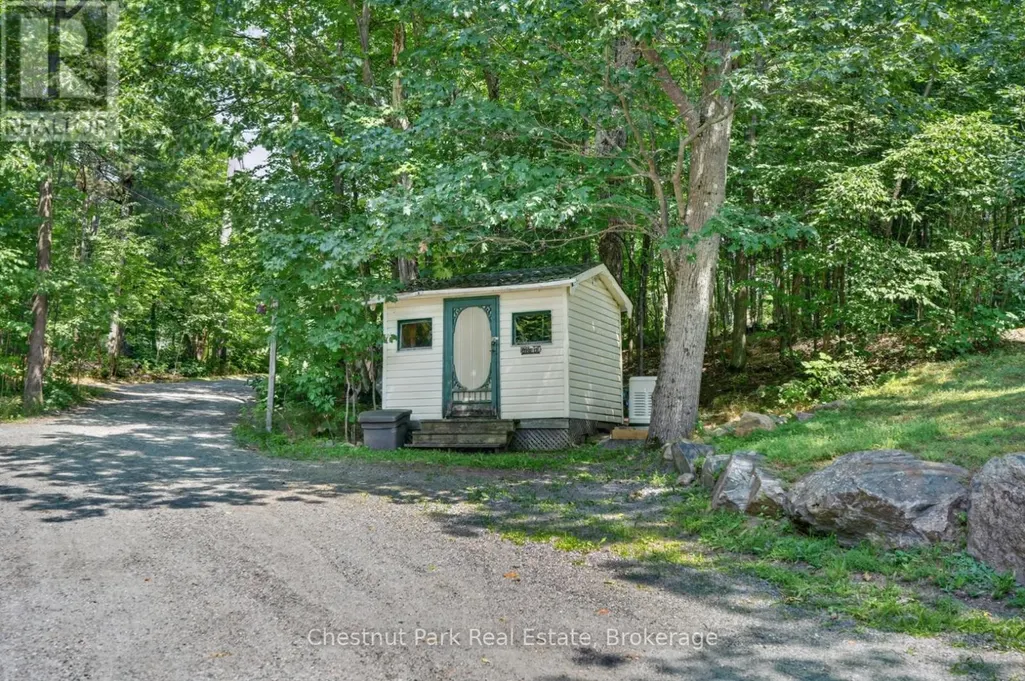
| Structure | Porch, Patio(s), Deck, Shed, Dock |
|---|---|
| Water Front Name | Lake Muskoka |
| Water Front Type | Waterfront on lake |
| ViewType | View, Lake view, Direct Water View |
| Land Amenities | Golf Nearby, Marina |
| Landscape Features | Landscaped |
| Sewer | Septic System |
| Exterior Finish | Wood |
Room Details
| Room | Dimensions | Level | Flooring | Details |
|---|---|---|---|---|
| Bathroom | 1.84 m x 1.97 m | Main level | 1.97 m | |
| Bedroom 2 | 4.12 m x 4.34 m | Lower level | 4.34 m | |
| Bedroom 3 | 4.16 m x 4.34 m | Lower level | 4.34 m | |
| Bedroom 4 | 5.86 m x 2.65 m | Lower level | 2.65 m | |
| Dining room | 4.27 m x 3.12 m | Main level | 3.12 m | |
| Foyer | 3.05 m x 1.96 m | Main level | 1.96 m | |
| Great room | 7.3 m x 5.09 m | Main level | 5.09 m | |
| Kitchen | 4.17 m x 4.31 m | Main level | 4.31 m | |
| Laundry room | 1.77 m x 1.96 m | Main level | 1.96 m | |
| Other | 1.88 m x 3.04 m | Main level | 3.04 m | |
| Primary Bedroom | 4.13 m x 4.24 m | Main level | 4.24 m | |
| Recreational, Games room | 7.02 m x 6.36 m | Lower level | 6.36 m | |
| Utility room | 4.13 m x 2.64 m | Lower level | 2.64 m |
Amenities
- Views
- New Construction
- Adult 55+
- Lease To Own
- No Strata Fees
- Furnished
- Primary On Main
- Air Conditioning
- Seller Finance
- Green
- Fixer Upper
- Horse
- Golf
- Fireplace
- Deck
- Garage
- Basement
- Pool

Property vs Single Family Average in P1L 1W8
Price
In The Neighbourhood
Just Listed
Bracebridge (Monck (Bracebridge))
$ 450,000
- Type
- Single Family
- Rooms
- 3 Beds + 2 Baths
HOME CHOICE REALTY INC.
Just Listed
Bracebridge (Monck (Bracebridge))
$ 895,000
- Type
- Single Family
- Rooms
- 6 Beds + 4 Baths
Chestnut Park Real Estate
Waterfront
Muskoka Lakes (Monck (Muskoka Lakes))
$ 2,195,000
- Type
- Single Family
- Rooms
- 4 Beds + 2.5 Baths
Harvey Kalles Real Estate Ltd.
Bracebridge (Monck (Bracebridge))
$ 699,000
- Type
- Single Family
- Rooms
- 3 Beds + 2 Baths
Royal LePage Lakes Of Muskoka Realty
Golf Course
Bracebridge (Monck (Bracebridge))
$ 949,900
- Type
- Single Family
- Rooms
- 6 Beds + 3 Baths
Chestnut Park Real Estate
Water Views
Bracebridge (Monck (Bracebridge))
$ 739,900
- Type
- Single Family
- Rooms
- 3 Beds + 3 Baths
RE/MAX ESCARPMENT REALTY INC.
Waterfront
Bracebridge (Monck (Bracebridge))
$ 3,499,000
- Type
- Single Family
- Rooms
- 3 Beds + 2.5 Baths
Chestnut Park Real Estate
Waterfront
Bracebridge (Monck (Bracebridge))
$ 1,749,000
- Type
- Single Family
- Rooms
- 5 Beds + 2.5 Baths
Chestnut Park Real Estate
Golf Course
Bracebridge (Monck (Bracebridge))
$ 889,000
- Type
- Single Family
- Rooms
- 4 Beds + 3.5 Baths
RE/MAX REALTY SPECIALISTS INC.
Waterfront
Bracebridge (Monck (Bracebridge))
$ 1,395,000
- Type
- Single Family
- Rooms
- 5 Beds + 2 Baths
CV Real Estate
Water Views
Bracebridge (Monck (Bracebridge))
$ 1,745,000
- Type
- Single Family
- Rooms
- 5 Beds + 2.5 Baths
Johnston & Daniel Rushbrooke Realty
Water Views
Bracebridge (Monck (Bracebridge))
$ 1,425,000
- Type
- Single Family
- Rooms
- 5 Beds + 4 Baths
Royal LePage Lakes Of Muskoka Realty
Waterfront
Muskoka Lakes (Monck (Muskoka Lakes))
$ 4,999,000
- Type
- Single Family
- Rooms
- 7 Beds + 3 Baths
GET SOLD REALTY INC.
Waterfront
Bracebridge (Monck (Bracebridge))
$ 2,249,000
- Type
- Single Family
- Rooms
- 4 Beds + 2 Baths
Johnston & Daniel Rushbrooke Realty
Primary On Main
Bracebridge (Monck (Bracebridge))
$ 699,900
- Type
- Single Family
- Rooms
- 3 Beds + 2 Baths
Peryle Keye Real Estate Brokerage
