




Address
26 Amber Street, Norfolk (Waterford), ON
Price
$ 599,900
Property Attributes
- ID#X13695520
- TypeSingle Family
- Listing Status Active
- MunicipalityNorfolk (Waterford)
- CityNorfolk (Waterford)
- AreaWaterford
- NeighbourhoodWaterford
- Postal CodeN0E 1Y0
- Style
- Price$ 599,900
- Bedrooms3
- Bathrooms2
- Half Bathrooms1
Data Source:
Canadian Real Estate Association (CREA)
Property Description
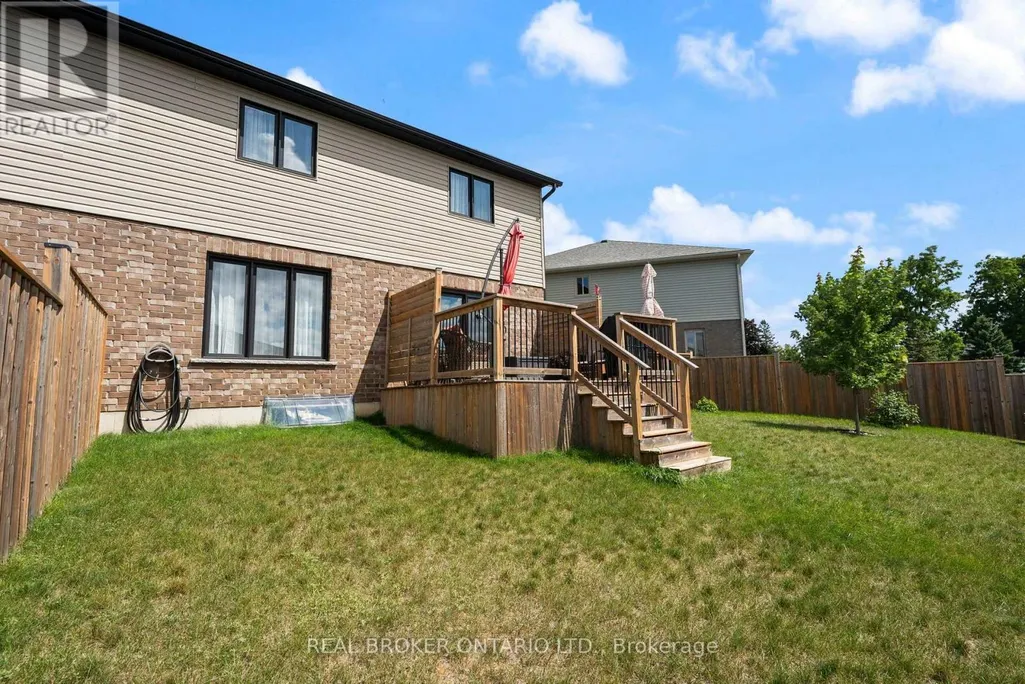
Welcome to 26 Amber Street in Waterford. This well maintained two storey semi detached home offers a comfortable layout with plenty of space for everyday living. The main floor features a bright open concept kitchen and living area, making it easy to stay connected whether you are cooking, relaxing or entertaining. The kitchen offers stainless steel appliances, ample cabinetry and a centre island with a sink that provides additional workspace and a great spot for casual meals or morning coffee. A convenient bathroom with a walk in shower completes the main level. Upstairs, you will find additional living space with a layout that offers plenty of flexibility for families, guests or a home office. The full basement provides even more space for storage and future possibilities, allowing you to make the space work for your needs. Outside, enjoy your own private yard along with a welcoming front porch that is perfect for enjoying your morning coffee or unwinding at the end of the day. The attached garage provides parking for one vehicle as well as additional storage space. Located in the community of Waterford, this semi detached home offers a great combination of comfortable living space, practical features and a convenient location. (id:7434)
General Features
| Property Type | Single Family |
|---|---|
| CommunityName | Waterford |
| Building Appliances | Dishwasher, Dryer, Microwave, Stove, Washer, Refrigerator |
| Building Cooling Type | Central air conditioning |
| Location Description | MAIN ST N- AMBER ST |
| Parking Space Total | 2 |
| Foundation Type | Poured Concrete |
| Building Type | House |
| Ownership Type | Freehold |
| Building.StoriesTotal | 2 |
Interior Features
| Building Fireplace Present | False |
|---|---|
| Building Heating Type | Forced air |
| Building Heating Fuel | Natural gas |
| Basement Type | Full |
| Construction Style Attachment | Semi-detached |
| Living Area Range | 1500 |
| Bedrooms | 3 |
Exterior Features
| Sewer | Sanitary sewer |
|---|---|
| Exterior Finish | Brick, Vinyl siding |
Room Details
| Room | Dimensions | Level | Flooring | Details |
|---|---|---|---|---|
| Bathroom | 1.78 m x 1.62 m | Main level | 1.62 m | |
| Bedroom | 3.79 m x 4.3 m | Second level | 4.3 m | |
| Dining room | 3.95 m x 2.1 m | Main level | 2.1 m | |
| Eating area | 3.65 m x 2.09 m | Main level | 2.09 m | |
| Foyer | 2.59 m x 5.28 m | Main level | 5.28 m | |
| Kitchen | 3.66 m x 3.75 m | Main level | 3.75 m | |
| Living room | 3.95 m x 3.74 m | Main level | 3.74 m | |
| Other | 7.7 m x 11.12 m | Basement | 11.12 m | |
| Primary Bedroom | 4.08 m x 4.32 m | Second level | 4.32 m |
Amenities
- Views
- New Construction
- Adult 55+
- Lease To Own
- No Strata Fees
- Furnished
- Primary On Main
- Air Conditioning
- Seller Finance
- Green
- Fixer Upper
- Horse
- Golf
- Fireplace
- Deck
- Garage
- Basement
- Pool

Property vs Single Family Average in N0E 1Y0
Price
In The Neighbourhood
Just Listed
Chestermere
$ 899,900
- Type
- Single Family
- Size
- 2,758 SqFt
- Rooms
- 4 Beds + 4 Baths
Prep Realty Inc.
Just Listed
Chestermere
$ 1,049,900
- Type
- Single Family
- Size
- 3,221 SqFt
- Rooms
- 6 Beds + 5 Baths
Real Broker
Chestermere
$ 589,900
- Type
- Single Family
- Size
- 1,599 SqFt
- Rooms
- 3 Beds + 2.5 Baths
First Place Realty
Chestermere
$ 539,900
- Type
- Single Family
- Size
- 1,333 SqFt
- Rooms
- 3 Beds + 2.5 Baths
First Place Realty
Primary On Main
Waterford
$ 759,900
- Type
- Single Family
- Size
- 1,497 SqFt
- Rooms
- 3 Beds + 2 Baths
Royal LePage Action Realty
Primary On Main
Waterford
$ 759,900
- Type
- Single Family
- Size
- 1,497 SqFt
- Rooms
- 3 Beds + 2 Baths
Royal LePage Action Realty
Waterfront
Waterford
$ 899,900
- Type
- Single Family
- Size
- 1,648 SqFt
- Rooms
- 3 Beds + 2.5 Baths
Re/Max Twin City Realty Inc.
Golf Course
Waterford
$ 937,450
- Type
- Single Family
- Size
- 2,466 SqFt
- Rooms
- 4 Beds + 2.5 Baths
RE/MAX Erie Shores Realty Inc. Brokerage
Open House
Chestermere
$ 949,000
- Type
- Single Family
- Size
- 2,902 SqFt
- Rooms
- 7 Beds + 5 Baths
LPT Realty
Golf Course
Chestermere
$ 899,900
- Type
- Single Family
- Size
- 2,726 SqFt
- Rooms
- 7 Beds + 5 Baths
Real Broker
Primary On Main
Waterford
$ 2,999,000
- Type
- Single Family
- Size
- 4,243 SqFt
- Rooms
- 4 Beds + 5 Baths
SHAW REALTY GROUP INC.
