
Primary on Main
Address
9 Lakeside Woods Crescent, Saugeen Shores, ON
Price
$ 1,679,000
Property Attributes
- ID#X13726852
- TypeSingle Family
- Listing Status Active
- MunicipalitySaugeen Shores
- CitySaugeen Shores
- AreaSaugeen Shores
- NeighbourhoodSaugeen Shores
- Postal CodeN0H 2C6
- StyleBungalow
- Price$ 1,679,000
- Bedrooms3+2
- Bathrooms3
- Half Bathrooms1
Data Source:
Canadian Real Estate Association (CREA)
Property Description
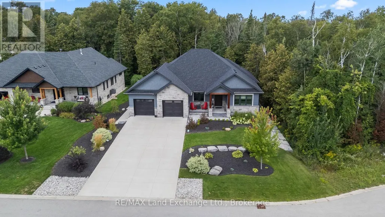
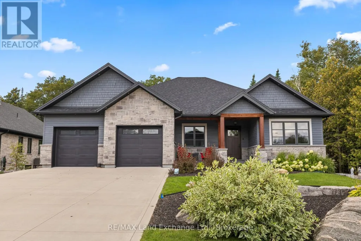
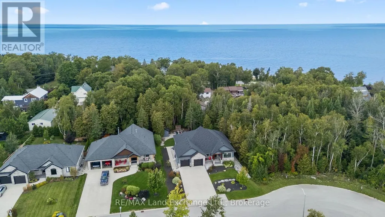
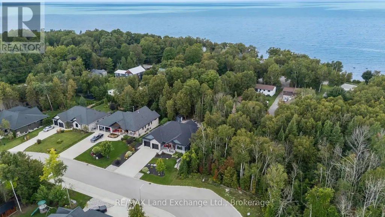
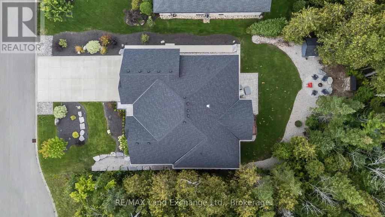
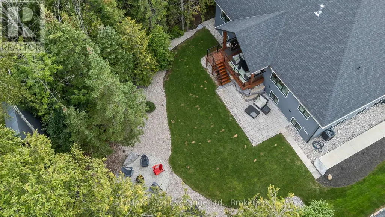
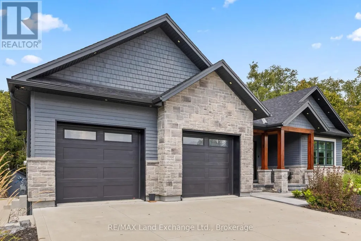
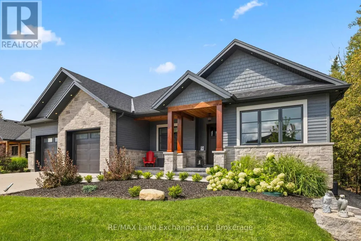
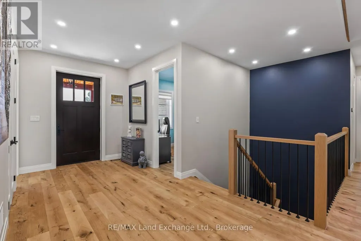
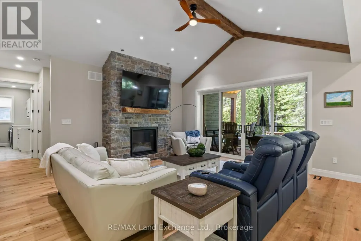
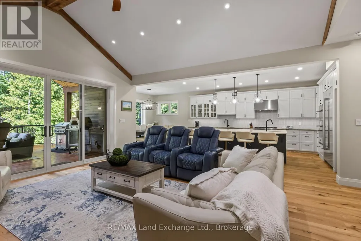
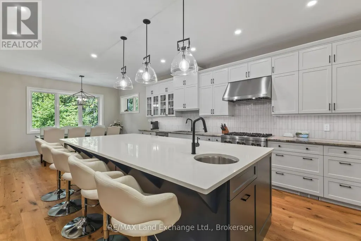
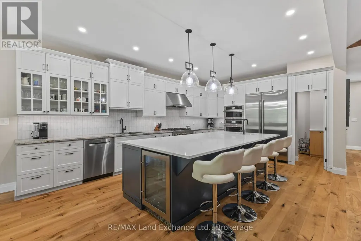
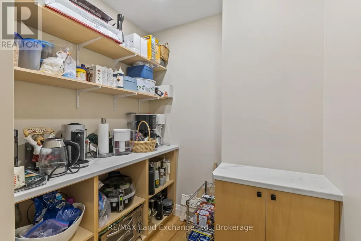
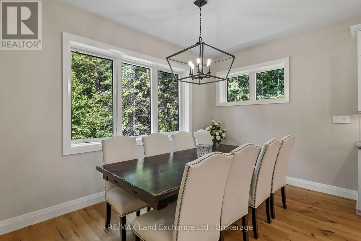
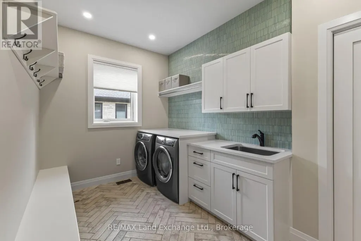
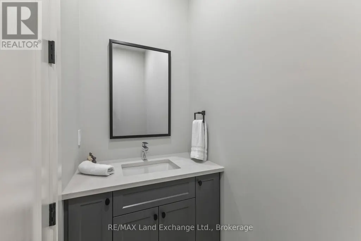
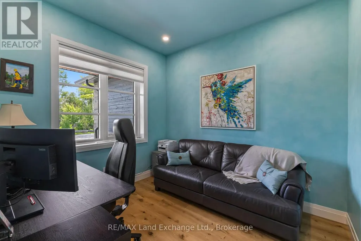
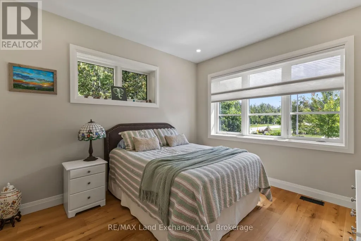
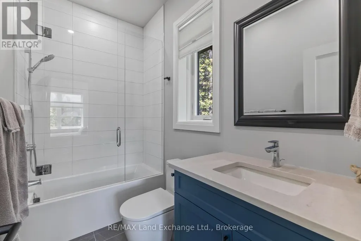
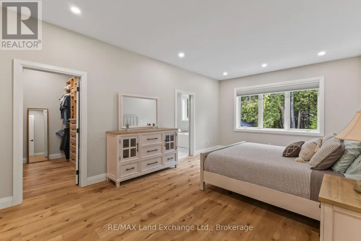
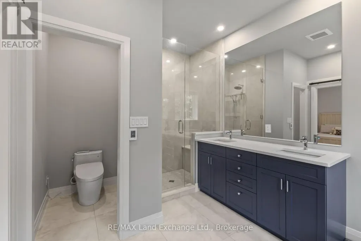
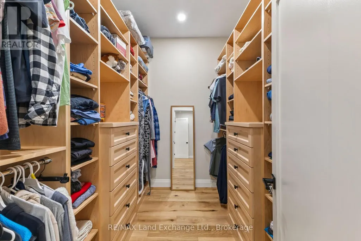
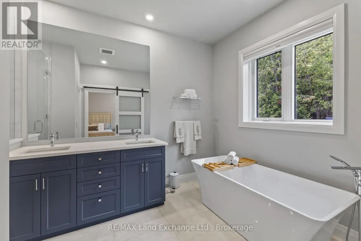
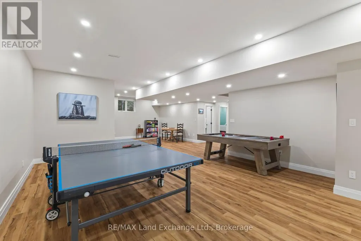
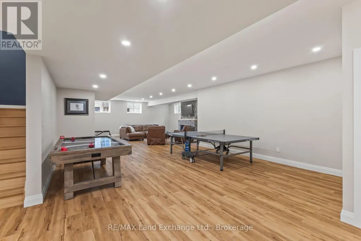
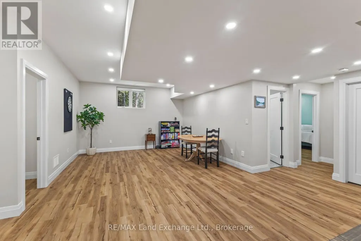
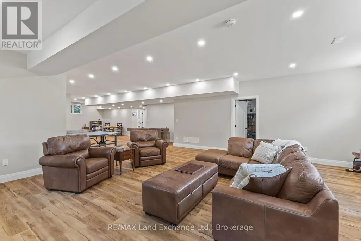
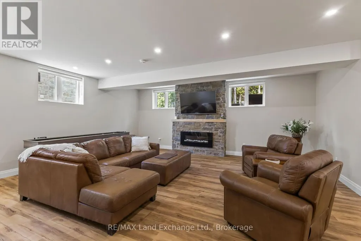
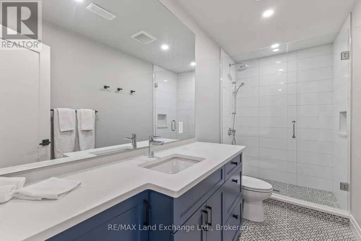
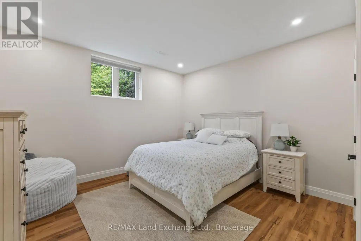
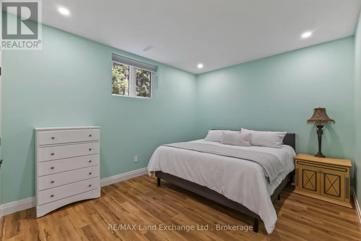
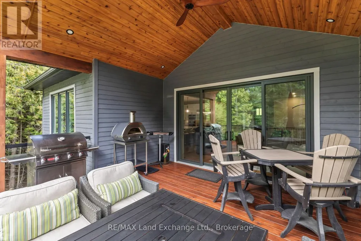
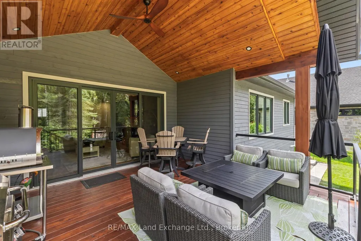
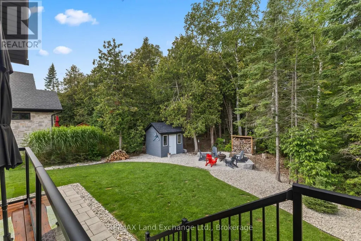
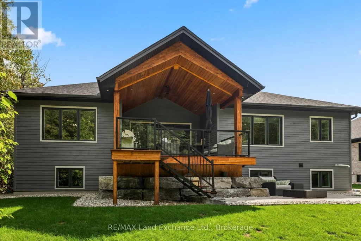
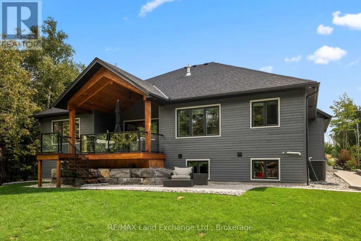
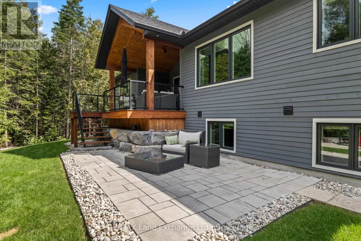
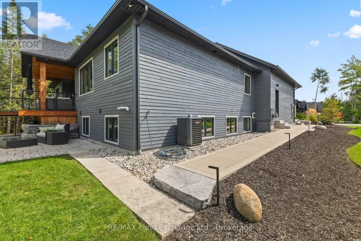
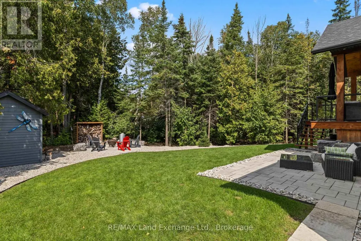
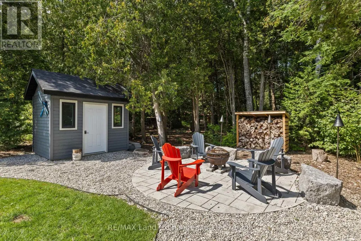
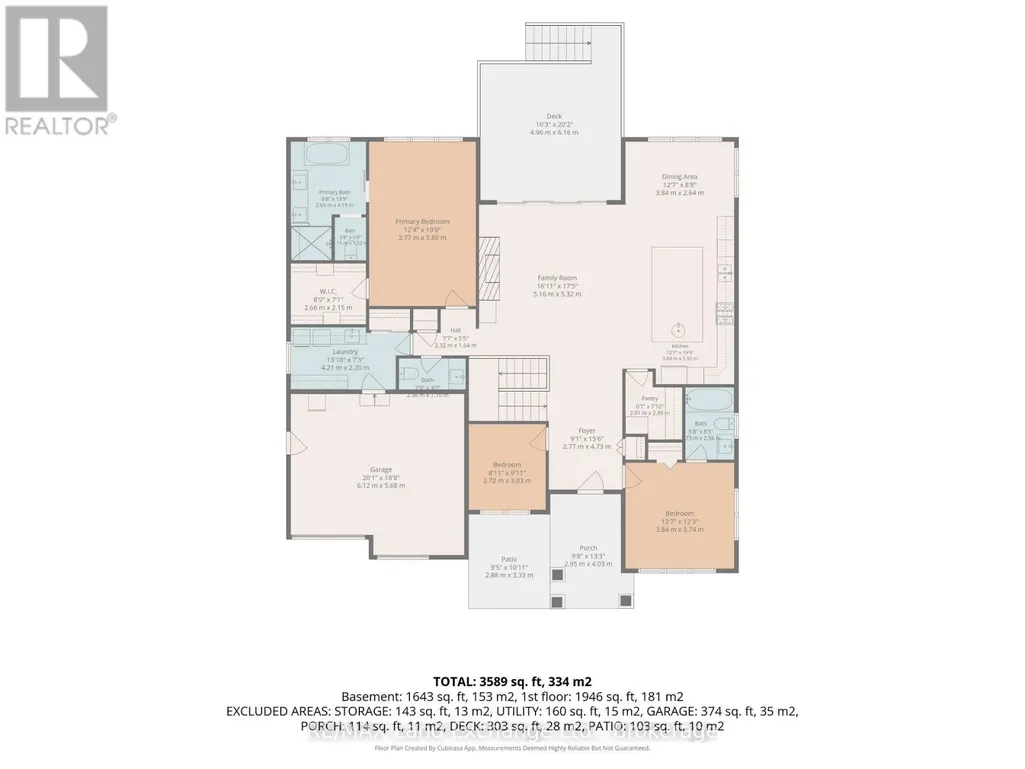
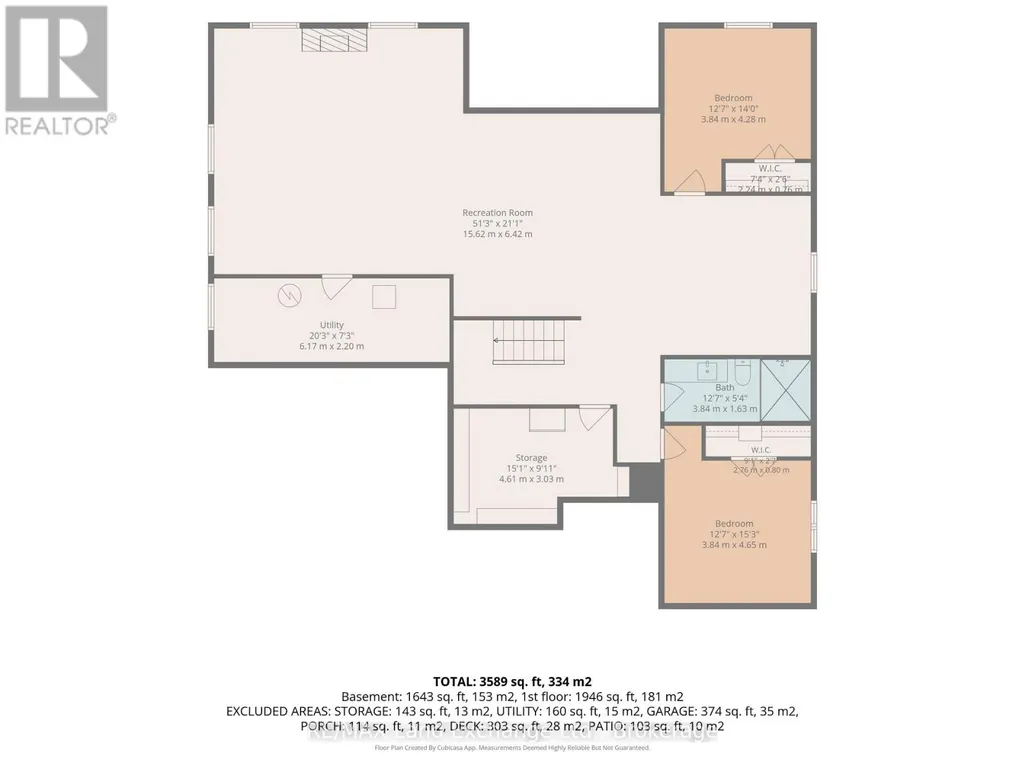
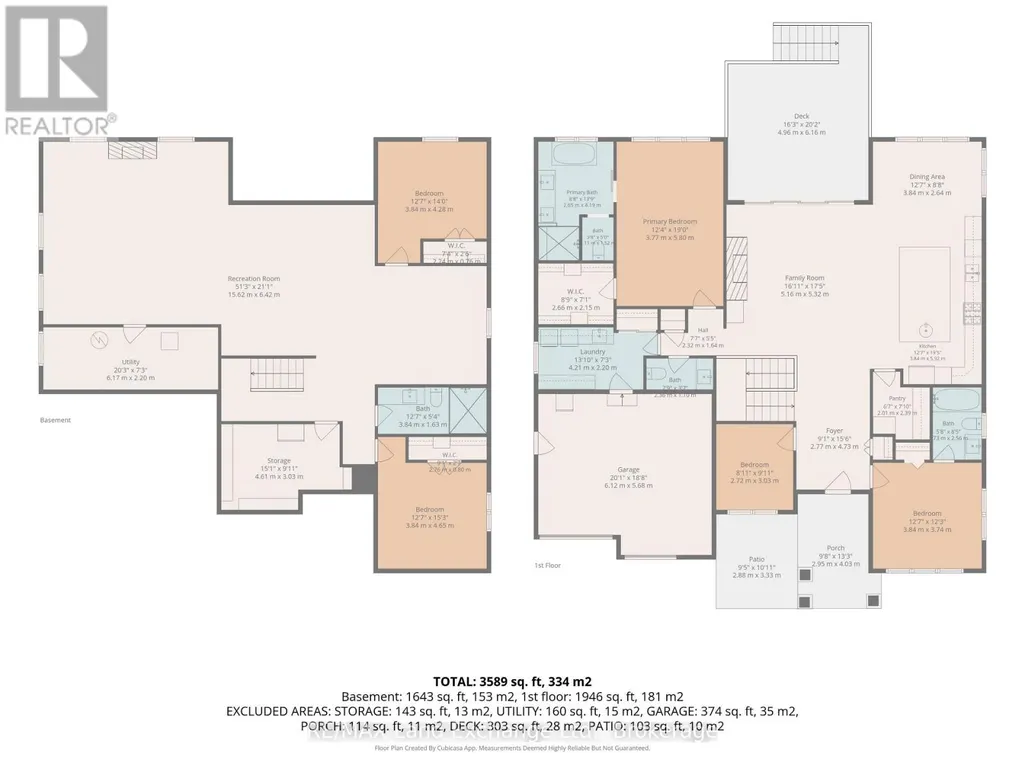
Welcome to 9 Lakeside Woods Crescent, an exceptional ICF-built home offering quality, comfort and impressive space in one of Saugeen Shores' most desirable neighbourhoods, just minutes from Lake Huron and scenic trails. The 9.5' main-floor ceilings, hardwood flooring and custom tile set the tone throughout. At the heart of the home is a chef-inspired kitchen featuring a 6-burner gas range, wall oven, convection microwave, double refrigerator, walk-in pantry and a large island with bar fridge and seating for five. The adjoining dining area opens to a covered deck, while the spacious family room features vaulted ceilings and a striking stone gas fireplace. The main floor offers 2 bedrooms, each with its own ensuite, plus a den/office and additional 2-pc bath. The primary suite includes a walk-in closet with custom built-ins and a luxurious ensuite with double sinks, glass shower, soaker tub and of course in-floor heat. The second bedroom enjoys its own 4-pc ensuite. A generous laundry/mudroom off the large double car garage provides a sink, abundant cabinetry and plenty of storage. The garage features radiant in-floor heat, keeping it comfortable through the winter, plus an EV charger. Downstairs, 9' ceilings and radiant in-floor heating continue throughout the finished lower level, offering a second stone gas fireplace, expansive recreation and games space, 2 additional bedrooms and a large 3-pc bath with tiled shower. Outside, the meticulously landscaped backyard extends your living space with a covered deck, patio, stone firepit area and garden shed. A Generac generator, on-demand hot water and central vacuum add even more convenience. With the energy efficiency and durability of ICF construction, exceptional finishes and a sought-after Lakeside Woods location, this is a home designed to be enjoyed inside and out. Be sure to book your private showing today. (id:7434)
General Features
| Features | Wooded area, Conservation/green belt, Carpet Free |
|---|---|
| Property Type | Single Family |
| Zoning Description | R1-2 |
| CommunityName | Saugeen Shores |
| Amenities | Beach, Hospital, Marina |
| Building Amenities | Fireplace(s) |
| Building Appliances | Garage door opener remote(s), Oven - Built-In, Central Vacuum, Water meter, Dishwasher, Microwave, Stove, Water Heater, Window Coverings, Refrigerator |
| Building Architectural Style | Bungalow |
| Building Cooling Type | Central air conditioning, Air exchanger |
| Location Description | Cross Streets: Concession 10 & Lakeside Woods Cres. ** Directions: From Hwy#21, take concession 10 west, right on Lakeside Woods, #9. |
| Parking Space Total | 6 |
| Foundation Type | Concrete |
| Building Type | House |
| Ownership Type | Freehold |
| Building.StoriesTotal | 1 |
Interior Features
| Building Fireplace Present | True |
|---|---|
| Building Fireplace Total | 2 |
| Building Heating Type | Forced air, Radiant heat |
| Building Heating Fuel | Natural gas |
| Basement Development | Finished |
| Basement Type | Full (Finished) |
| Construction Style Attachment | Detached |
| Living Area Range | 2000 |
| Bedrooms | 3+2 |
Exterior Features
| Land Amenities | Beach, Hospital, Marina |
|---|---|
| Sewer | Septic System |
| Exterior Finish | Stone, Wood |
Room Details
| Room | Dimensions | Level | Flooring | Details |
|---|---|---|---|---|
| Bathroom | 1.73 m x 2.56 m | Main level | 2.56 m | |
| Bedroom 2 | 3.84 m x 3.74 m | Main level | 3.74 m | |
| Bedroom 3 | 2.72 m x 3.03 m | Main level | 3.03 m | |
| Bedroom 4 | 3.84 m x 4.65 m | Basement | 4.65 m | |
| Bedroom 5 | 3.84 m x 4.28 m | Basement | 4.28 m | |
| Dining room | 3.84 m x 2.64 m | Main level | 2.64 m | |
| Foyer | 2.77 m x 4.73 m | Main level | 4.73 m | |
| Kitchen | 3.84 m x 5.92 m | Main level | 5.92 m | |
| Laundry room | 4.21 m x 2.2 m | Main level | 2.2 m | |
| Living room | 5.16 m x 5.32 m | Main level | 5.32 m | |
| Pantry | 2.01 m x 2.39 m | Main level | 2.39 m | |
| Primary Bedroom | 3.77 m x 5.8 m | Main level | 5.8 m | |
| Recreational, Games room | 15.62 m x 6.42 m | Basement | 6.42 m |
Amenities
- Views
- New Construction
- Adult 55+
- Lease To Own
- No Strata Fees
- Furnished
- Primary On Main
- Air Conditioning
- Seller Finance
- Green
- Fixer Upper
- Horse
- Golf
- Fireplace
- Deck
- Garage
- Basement
- Pool

Property vs Single Family Average in N0H 2C6
Price
In The Neighbourhood
Just Listed
Saugeen Shores
$ 1,098,000
- Type
- Single Family
- Rooms
- 4 Beds + 3.5 Baths
Royal LePage D C Johnston Realty
Just Listed
Saugeen Shores
$ 599,000
- Type
- Single Family
- Rooms
- 3 Beds + 1.5 Baths
SOTHEBY'S INTERNATIONAL REALTY CANADA
Open House
Saugeen Shores
$ 815,000
- Type
- Single Family
- Rooms
- 4 Beds + 2.5 Baths
Royal LePage RCR Realty
Just Listed
Saugeen Shores
$ 1,599,000
- Type
- Single Family
- Rooms
- 3 Beds + 3 Baths
Peak Edge Realty Ltd.
Saugeen Shores
$ 649,900
- Type
- Single Family
- Rooms
- 3 Beds + 1.5 Baths
Coldwell Banker Peter Benninger Realty
Primary On Main
Saugeen Shores
$ 535,000
- Type
- Single Family
- Rooms
- 2 Beds + 1 Baths
RE/MAX Land Exchange Ltd.
Primary On Main
Saugeen Shores
$ 489,900
- Type
- Single Family
- Rooms
- 2 Beds + 1 Baths
RE/MAX Land Exchange Ltd.
Primary On Main
Saugeen Shores
$ 569,000
- Type
- Single Family
- Rooms
- 2 Beds + 2 Baths
RE/MAX Four Seasons Realty Limited
Golf Course
Saugeen Shores
$ 658,000
- Type
- Single Family
- Rooms
- 4 Beds + 3 Baths
Chestnut Park Real Estate
Water Views
Saugeen Shores
$ 950,000
- Type
- Single Family
- Rooms
- 3 Beds + 1.5 Baths
CENTURY 21 FIRST CANADIAN CORP
