
Address
5371 Bruce Road 3 Road, Saugeen Shores, ON
Price
$ 649,900
Property Attributes
- ID#X13764356
- TypeSingle Family
- Listing Status Active
- MunicipalitySaugeen Shores
- CitySaugeen Shores
- AreaSaugeen Shores
- NeighbourhoodSaugeen Shores
- Postal CodeN0H 2C6
- Style
- Price$ 649,900
- Bedrooms3
- Bathrooms1
- Half Bathrooms1
Data Source:
Canadian Real Estate Association (CREA)
Property Description
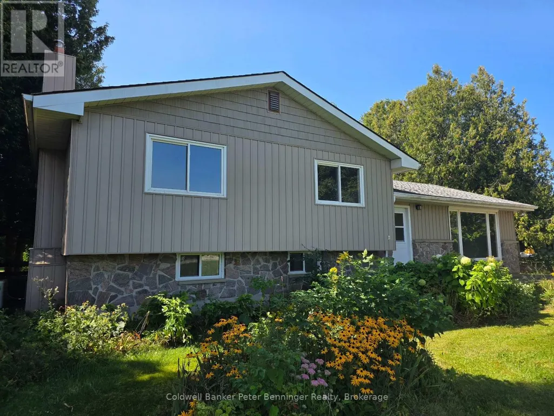
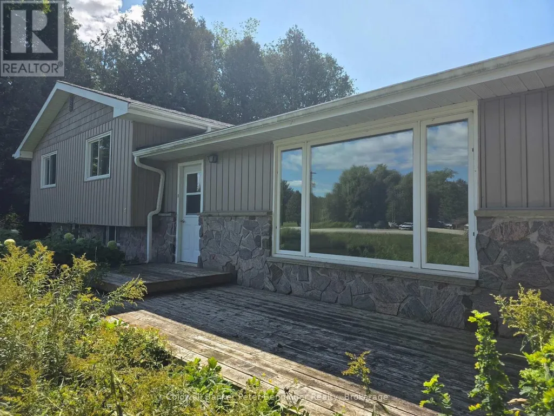
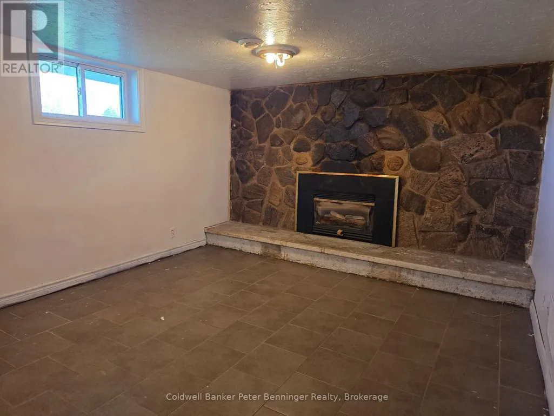
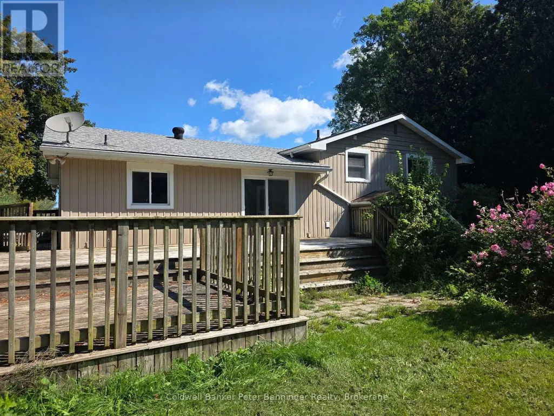
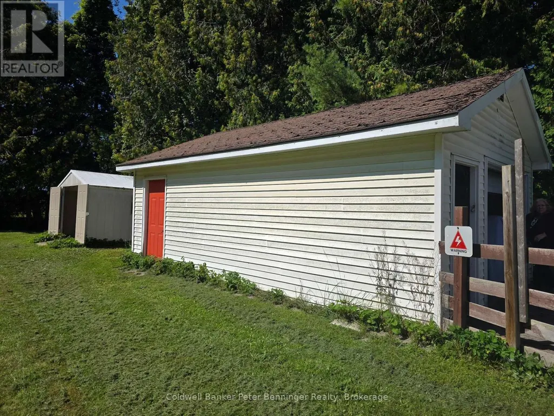
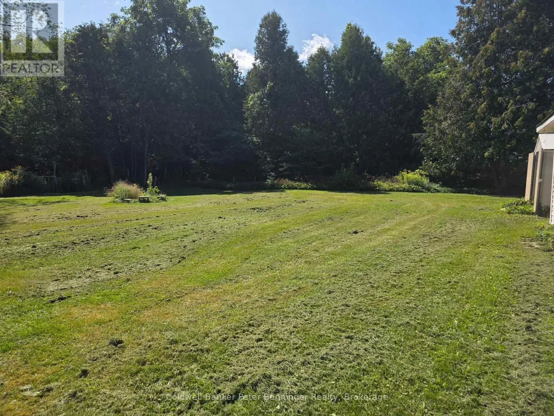
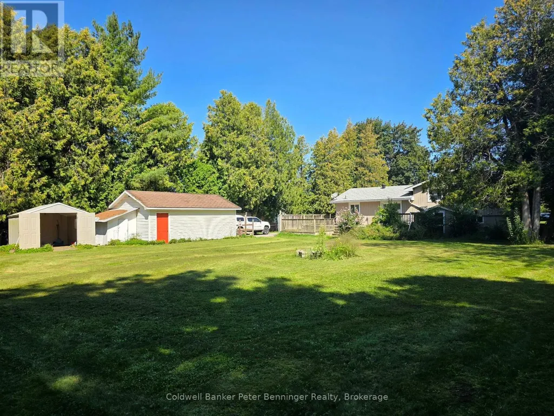
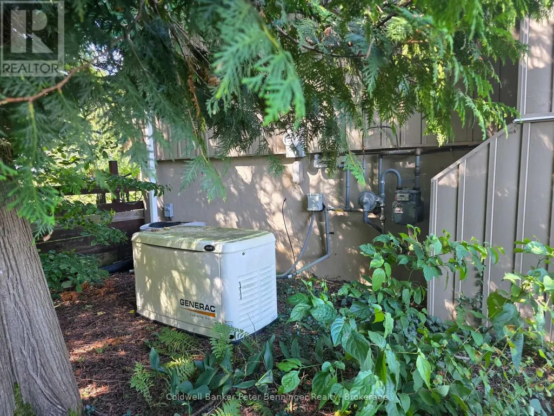
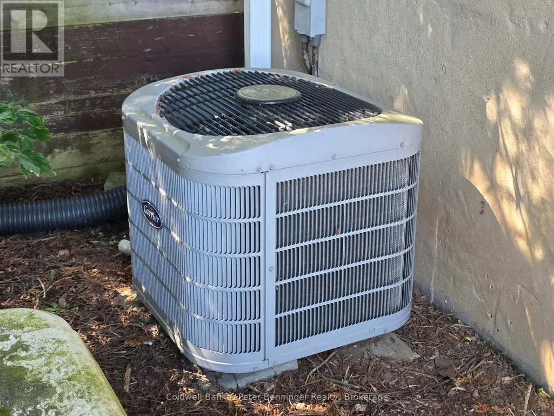
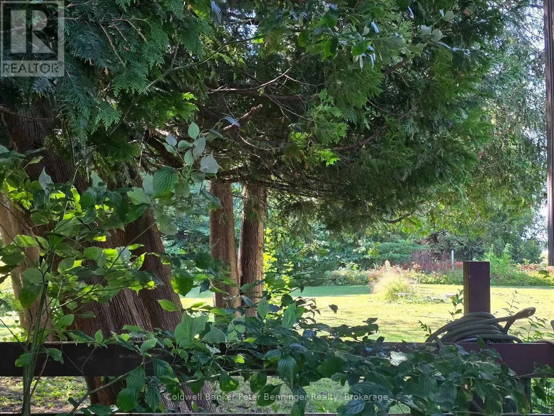
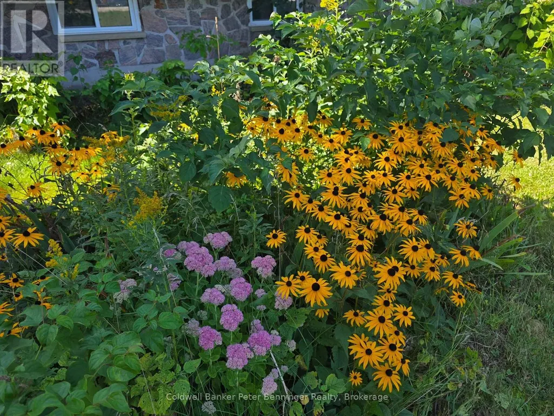
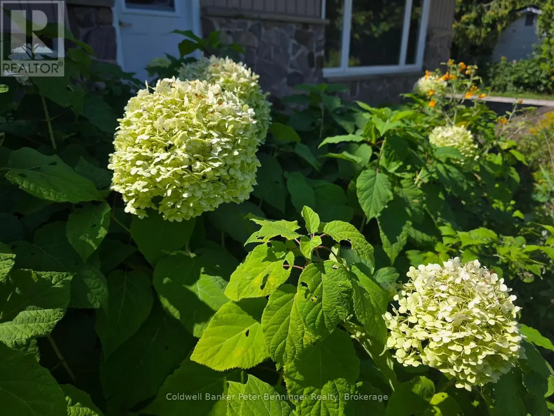
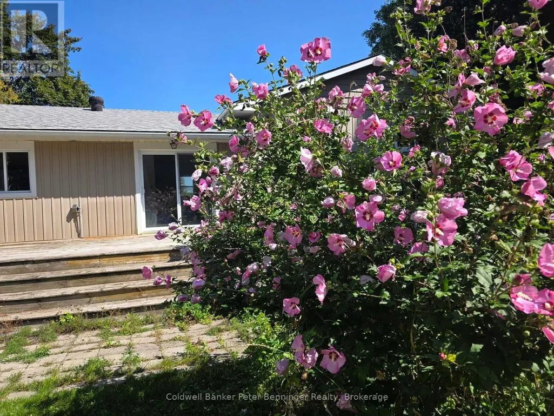
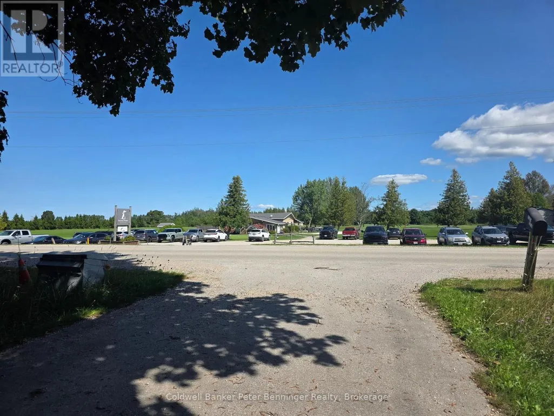
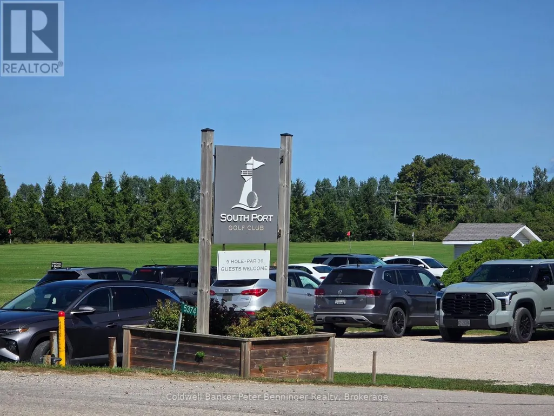
Well located rural property smack-dab across the road from the South Port Golf Club and a short distance to the amenities of both Port Elgin and Southampton! This roomy side-split home had some work done in 2021 including new roof shingles, siding, grading, paved driveway and added insulation. At almost one half acre, this property is partially fenced and includes a detached single vehicle garage with electric garage door, built on lean-to and a detached garden shed. Generac generator kicks in when the power goes out and you barely notice when it does. Home is heated with gas forced air, has a gas fireplace in the basement and is cooled with central air conditioning. Electrical panel is 200 amp breakers and electric hot water tank is owned. Property has a deep back yard that offers plenty of privacy and potential for gardens and toys! (id:7434)
General Features
| Features | Level, Country residential |
|---|---|
| Community Features | Community Centre, School Bus |
| Property Type | Single Family |
| Zoning Description | A |
| CommunityName | Saugeen Shores |
| Amenities | Hospital, Place of Worship, Park |
| Building Age | 51 to 99 years |
| Building Amenities | Fireplace(s) |
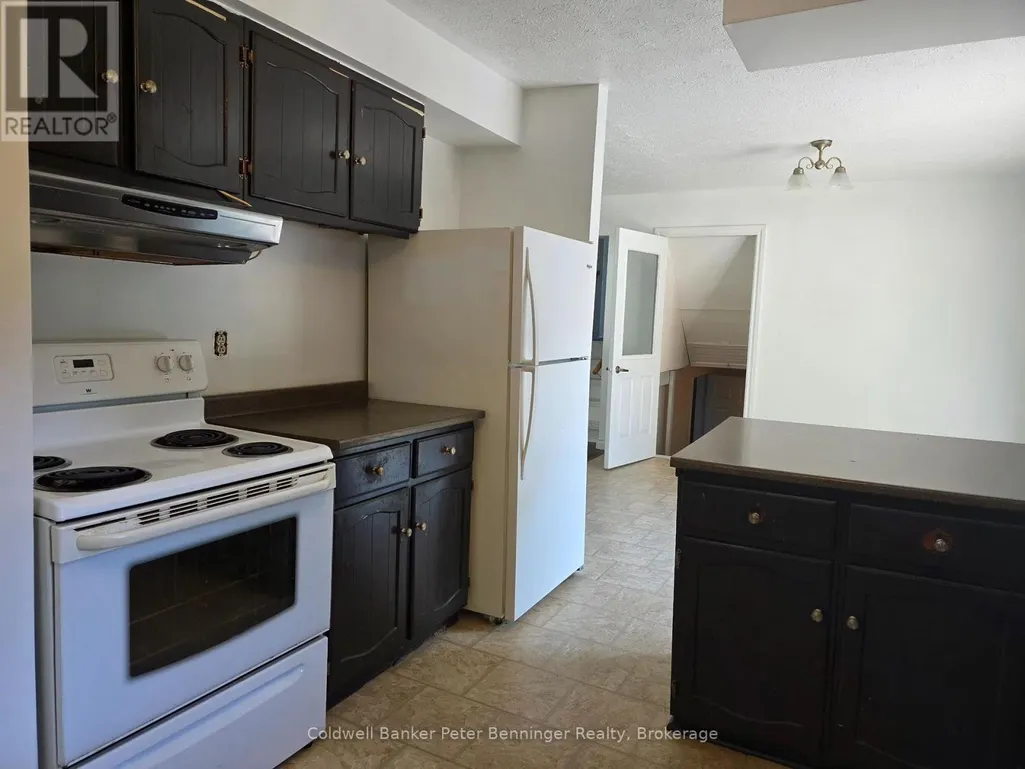
| Building Appliances | Garage door opener remote(s), Water Heater, All, Garage door opener |
| Building Basement Features | Walk-up, Walk out |
| Building Cooling Type | Central air conditioning |
| Location Description | Cross Streets: Hwy 21 and County Rd 3. ** Directions: Just west of the intersection of Hwy 21 and County Rd 3, across from the South Port Golf Club. |
| Parking Space Total | 5 |
| Foundation Type | Block |
| Building Type | House |
Interior Features
| Building Fireplace Present | True |
|---|---|
| Building Fireplace Total | 1 |
| Building Heating Type | Forced air |
| Building Heating Fuel | Natural gas |
| Basement Development | Partially finished |
| Basement Type | Partial, N/A (Partially finished), N/A, N/A |
| Living Area Range | 700 |
| Bedrooms | 3 |
Exterior Features
| Structure | Deck, Shed |
|---|---|
| Land Amenities | Hospital, Place of Worship, Park |
| Landscape Features | Landscaped |
| Sewer | Septic System |
| Exterior Finish | Vinyl siding, Stone |
| Fence Type | Fenced yard |
Room Details
| Room | Dimensions | Level | Flooring | Details |
|---|---|---|---|---|
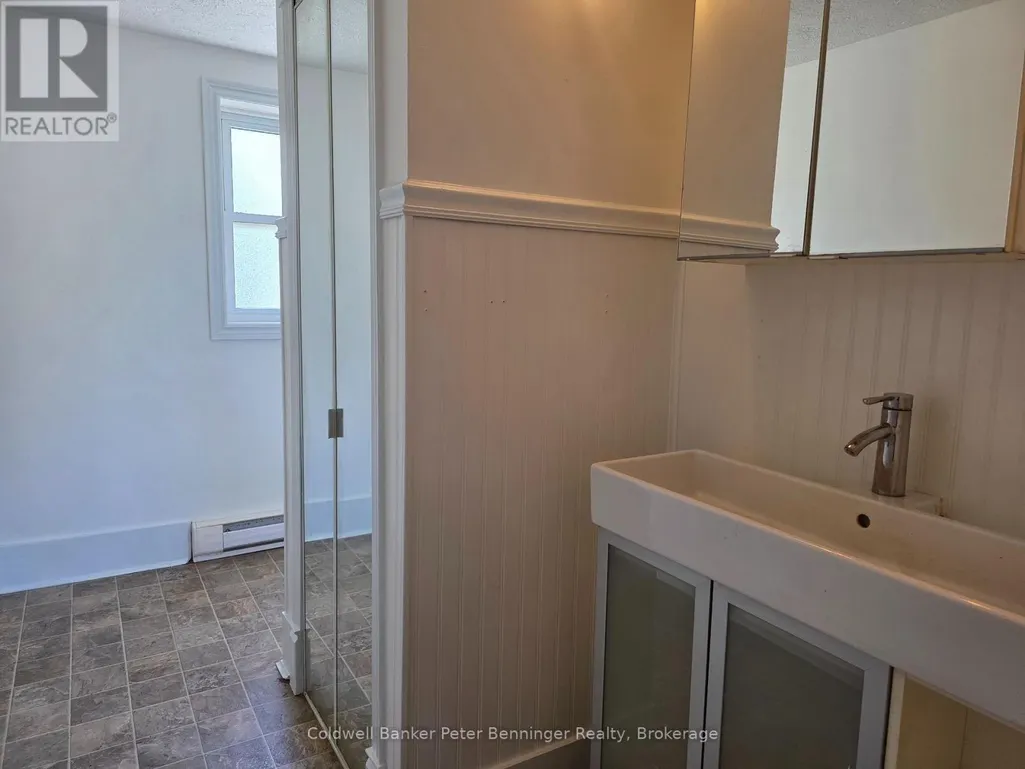
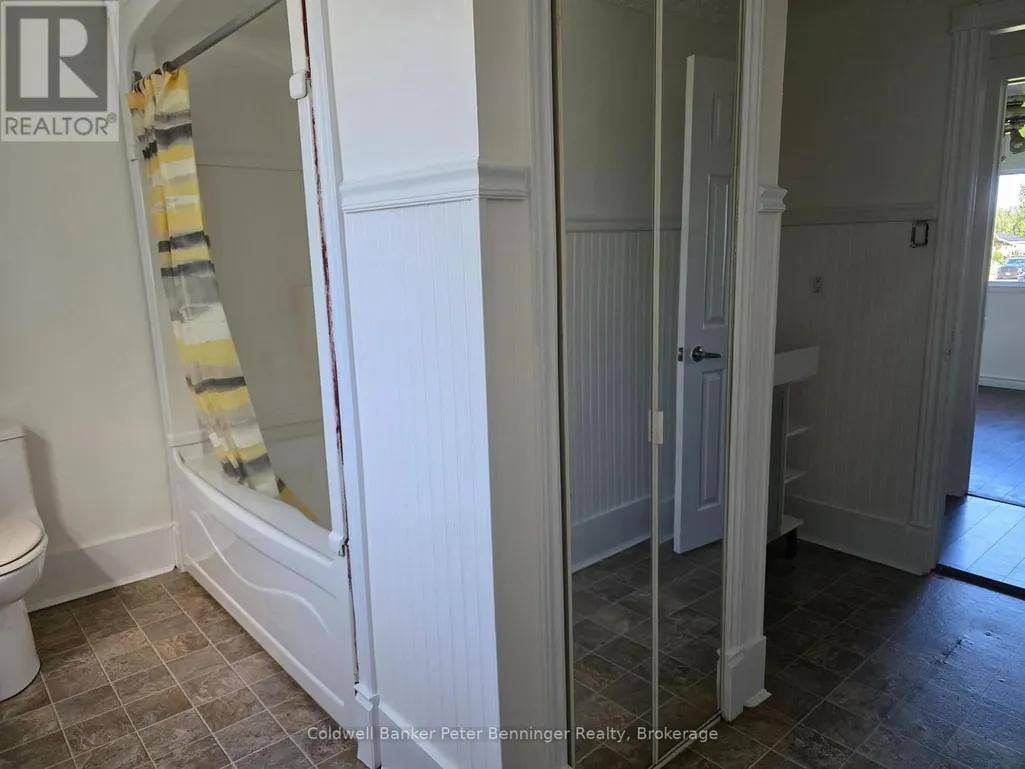
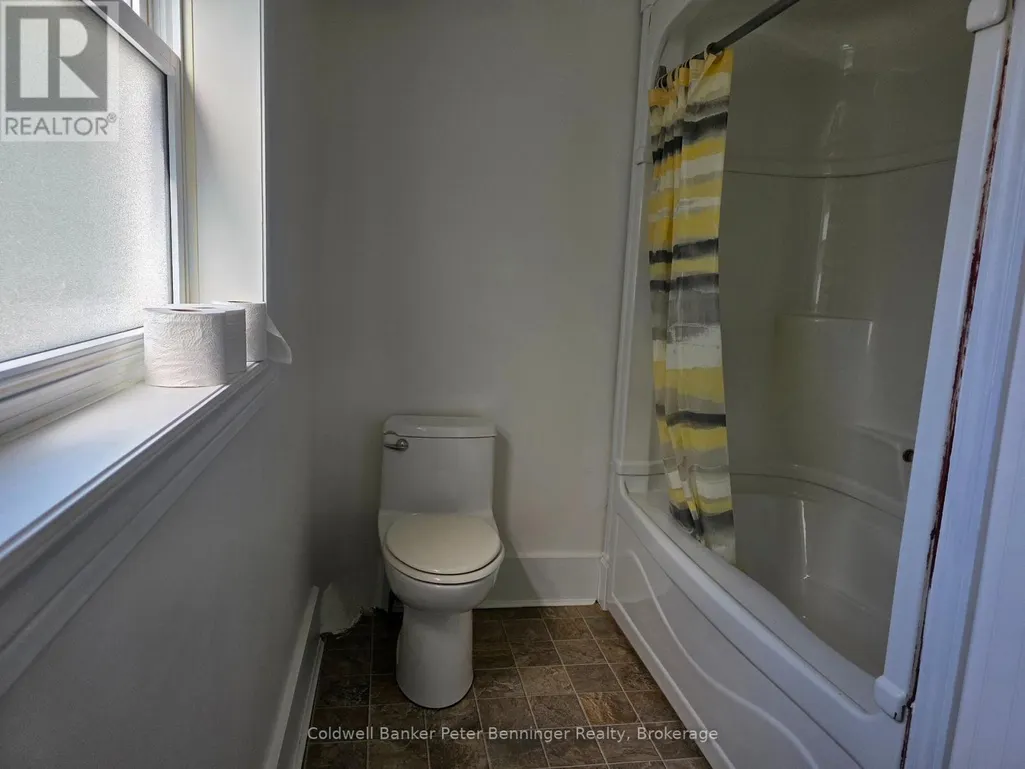
| Bathroom | 1.19 m x 2.36 m | Basement | 2.36 m | |
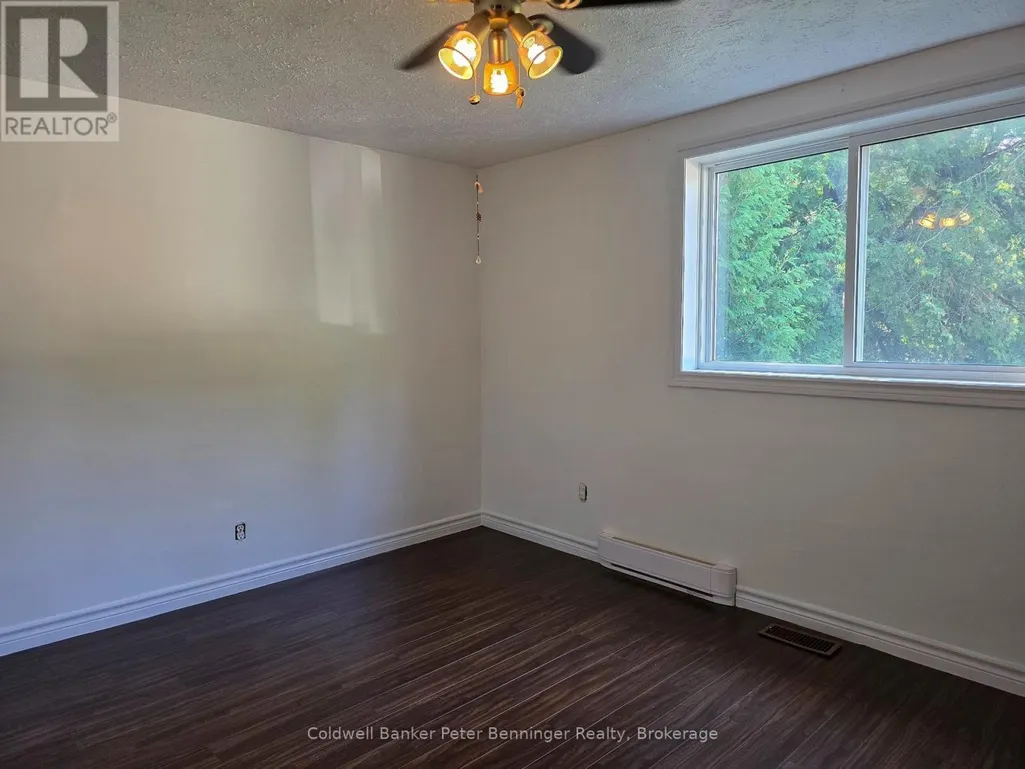
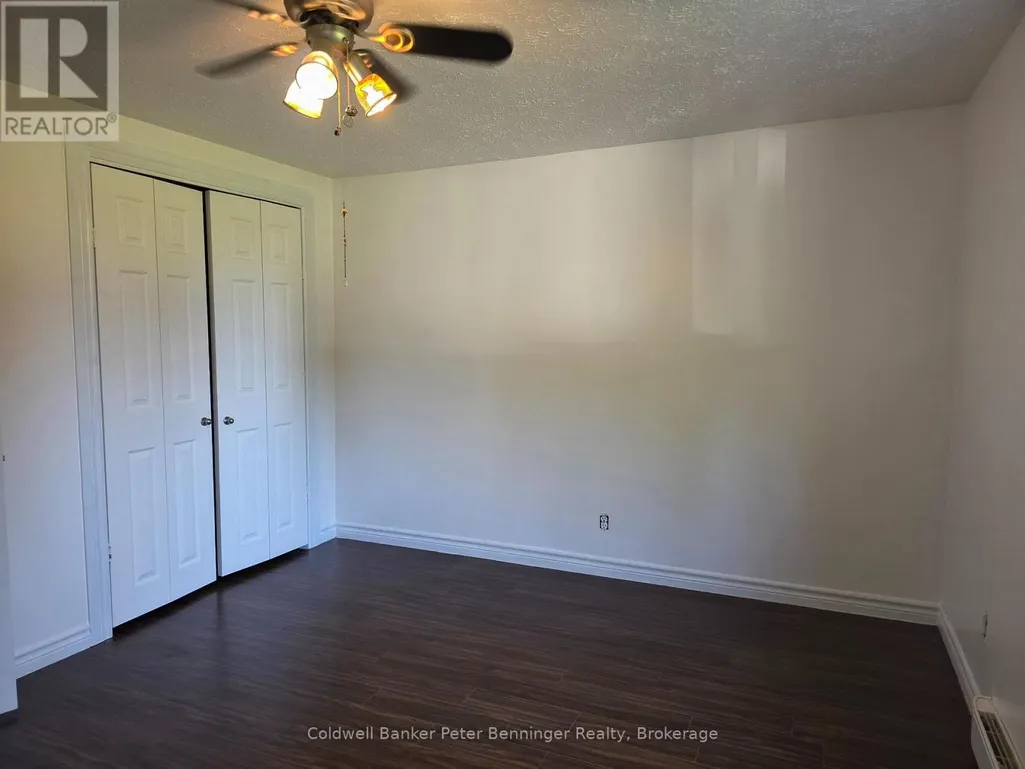
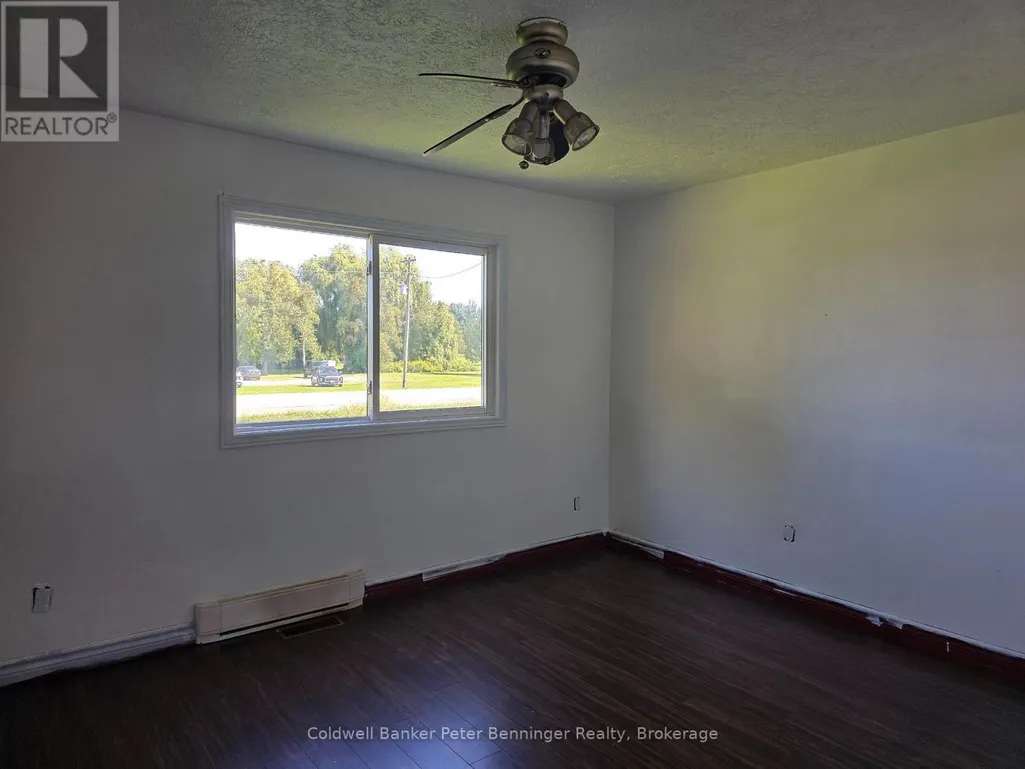
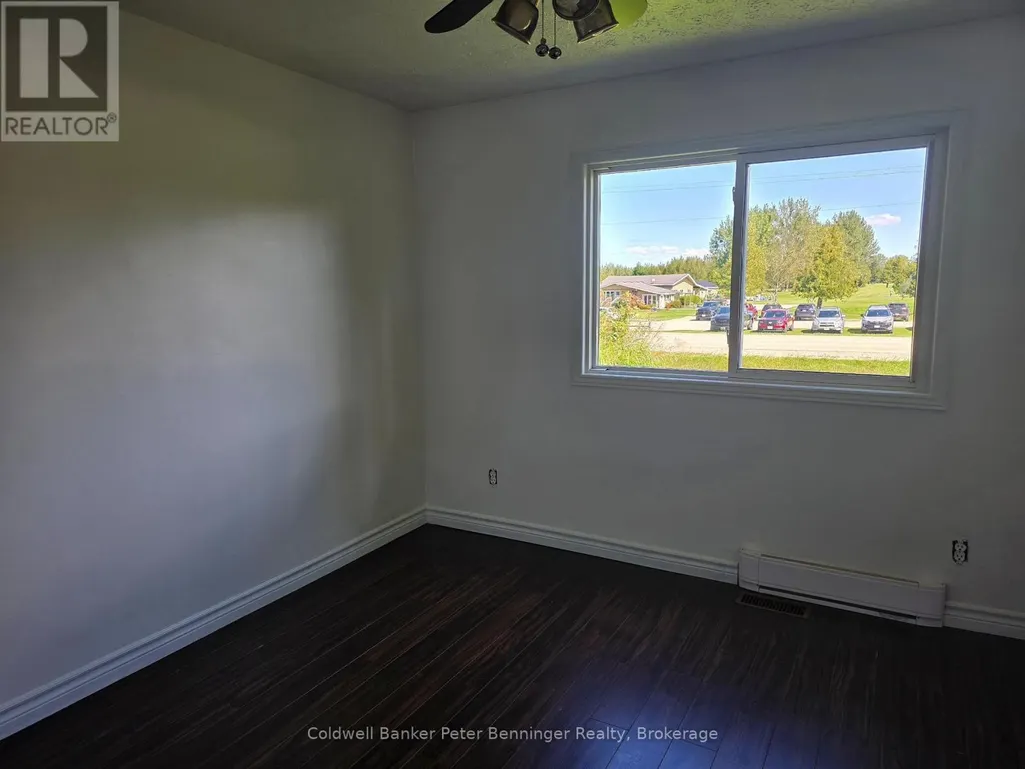
| Bedroom 2 | 3.18 m x 3.57 m | Second level | 3.57 m | |
| Bedroom 3 | 3.18 m x 2.9 m | Second level | 2.9 m | |
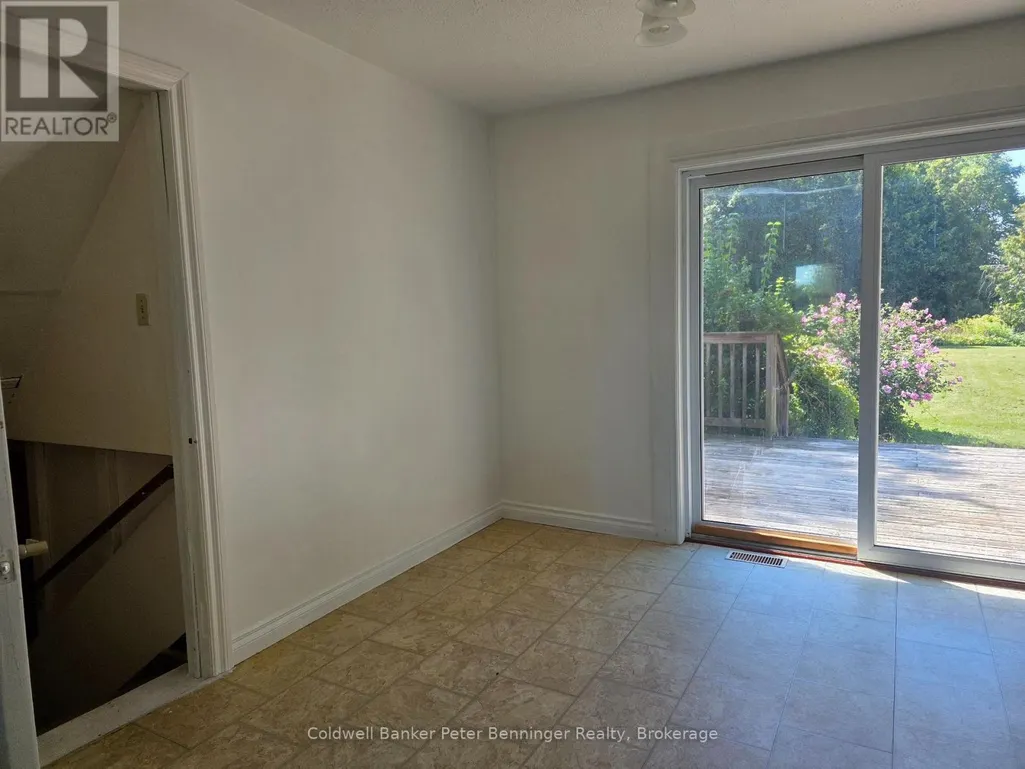
| Dining room | 3.18 m x 3.15 m | Main level | 3.15 m | |
| Family room | 3.56 m x 5.6 m | Basement | 5.6 m | |
| Foyer | 1.73 m x 1.81 m | Basement | 1.81 m | |
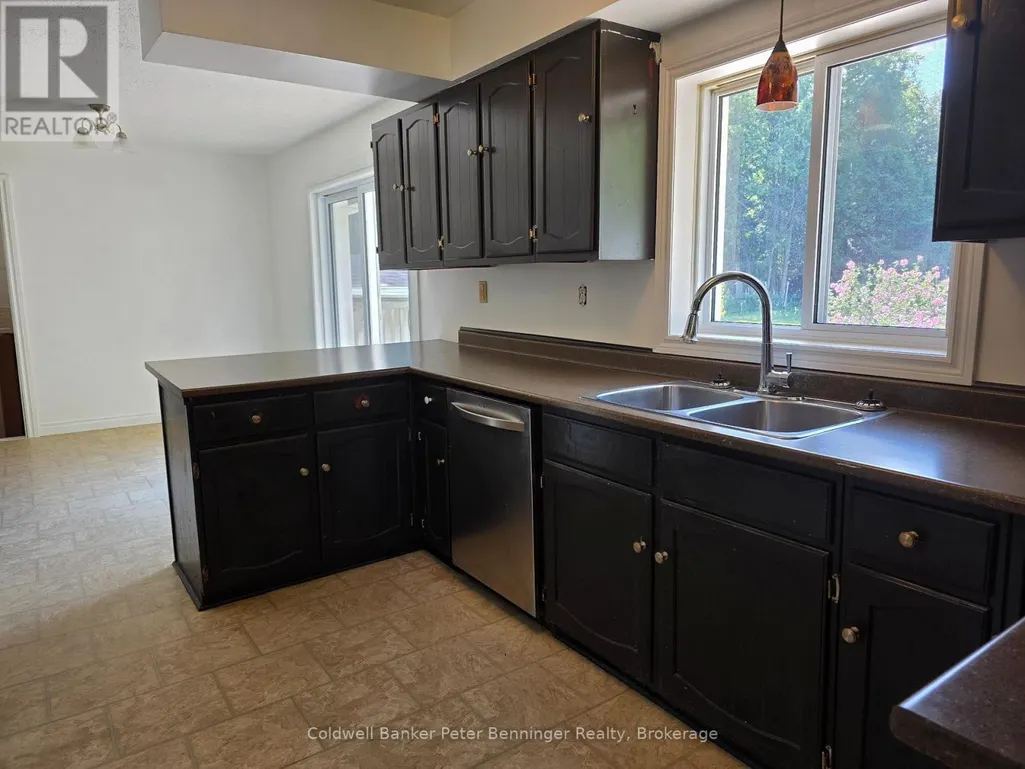
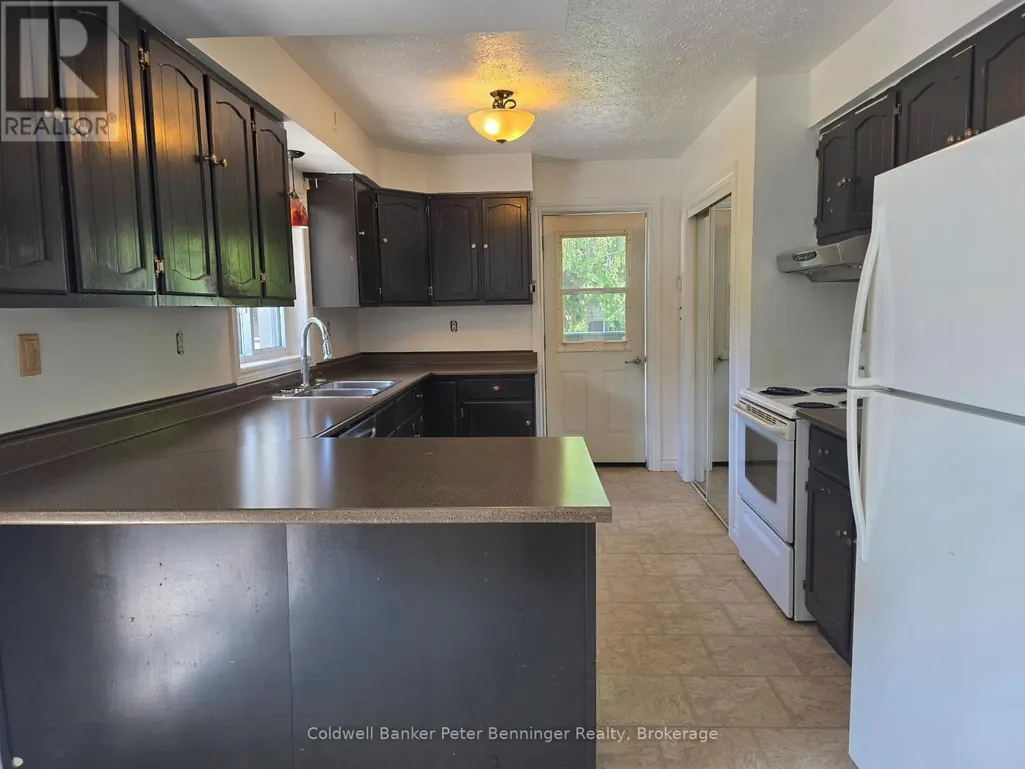
| Kitchen | 4.28 m x 3.21 m | Main level | 3.21 m | |
| Laundry room | 3.05 m x 3.97 m | Basement | 3.97 m | |
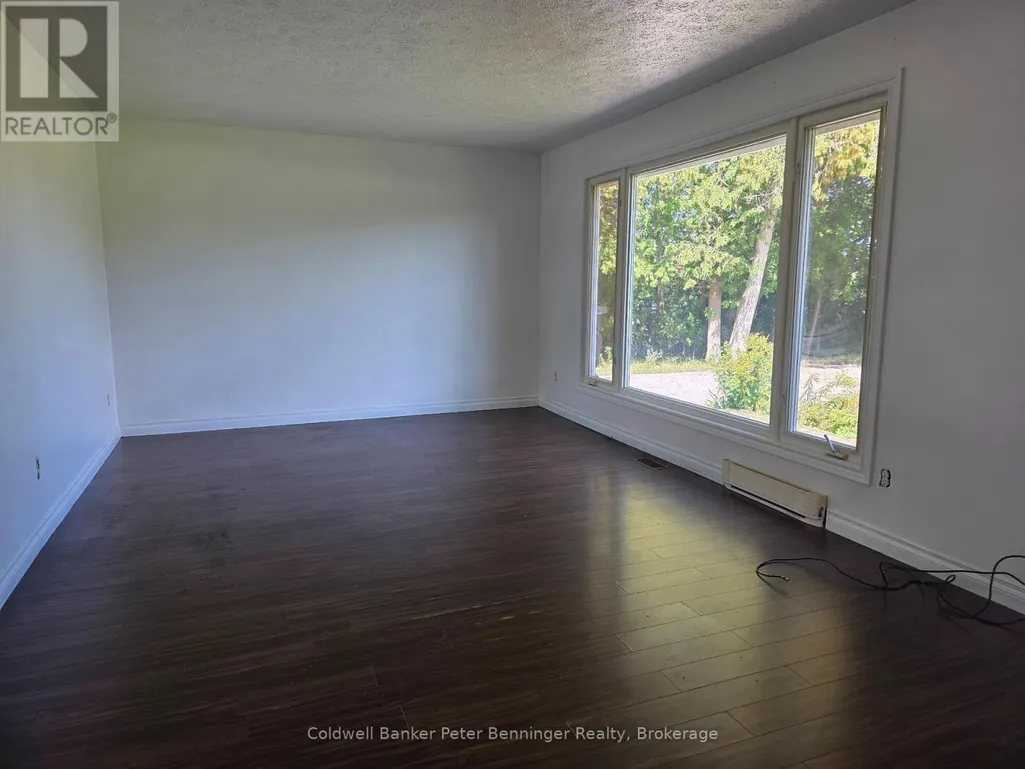
| Living room | 6.75 m x 3.63 m | Main level | 3.63 m | |
| Primary Bedroom | 3.96 m x 3.27 m | Second level | 3.27 m | |
| Utility room | 2.96 m x 3.06 m | Basement | 3.06 m |
Amenities
- Views
- New Construction
- Adult 55+
- Lease To Own
- No Strata Fees
- Furnished
- Primary On Main
- Air Conditioning
- Seller Finance
- Green
- Fixer Upper
- Horse
- Golf
- Fireplace
- Deck
- Garage
- Basement
- Pool

Property vs Single Family Average in N0H 2C6
Price
In The Neighbourhood
Just Listed
Saugeen Shores
$ 1,098,000
- Type
- Single Family
- Rooms
- 4 Beds + 3.5 Baths
Royal LePage D C Johnston Realty
Just Listed
Saugeen Shores
$ 599,000
- Type
- Single Family
- Rooms
- 3 Beds + 1.5 Baths
SOTHEBY'S INTERNATIONAL REALTY CANADA
Open House
Saugeen Shores
$ 815,000
- Type
- Single Family
- Rooms
- 4 Beds + 2.5 Baths
Royal LePage RCR Realty
Golf Course
Saugeen Shores
$ 1,599,000
- Type
- Single Family
- Rooms
- 3 Beds + 3 Baths
Peak Edge Realty Ltd.
Primary On Main
Saugeen Shores
$ 535,000
- Type
- Single Family
- Rooms
- 2 Beds + 1 Baths
RE/MAX Land Exchange Ltd.
Primary On Main
Saugeen Shores
$ 489,900
- Type
- Single Family
- Rooms
- 2 Beds + 1 Baths
RE/MAX Land Exchange Ltd.
Primary On Main
Saugeen Shores
$ 569,000
- Type
- Single Family
- Rooms
- 2 Beds + 2 Baths
RE/MAX Four Seasons Realty Limited
Golf Course
Saugeen Shores
$ 658,000
- Type
- Single Family
- Rooms
- 4 Beds + 3 Baths
Chestnut Park Real Estate
Water Views
Saugeen Shores
$ 950,000
- Type
- Single Family
- Rooms
- 3 Beds + 1.5 Baths
CENTURY 21 FIRST CANADIAN CORP
Primary On Main
Saugeen Shores
$ 1,679,000
- Type
- Single Family
- Rooms
- 5 Beds + 3.5 Baths
RE/MAX Land Exchange Ltd.
