
Open House Sat, Sep 19th 10:00 AM - 12:00 PM
Address
Sw - 83 3rd Street, Arran-Elderslie, ON
Price
$ 399,900
Open House Sat, Sep 19th 10:00 AM - 12:00 PM
Property Attributes
- ID#X13752460
- TypeSingle Family
- Listing Status Active
- MunicipalityArran-Elderslie
- CityArran-Elderslie
- AreaArran-Elderslie
- NeighbourhoodArran-Elderslie
- Postal CodeN0G 1L0
- StyleBungalow
- Price$ 399,900
- Bedrooms2
- Bathrooms1
- Half Bathrooms0
Data Source:
Canadian Real Estate Association (CREA)
Property Description
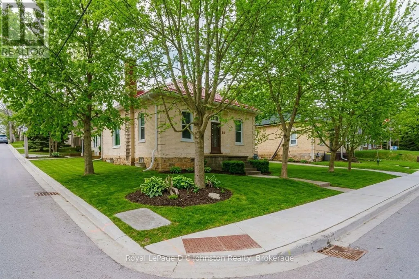
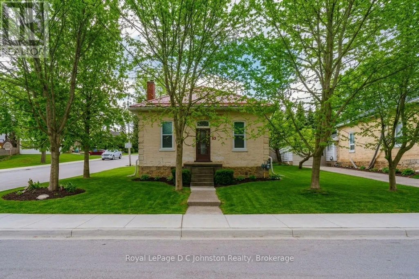
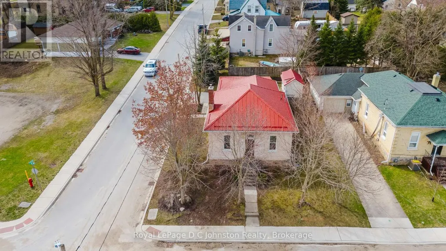
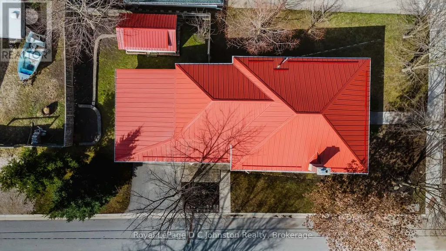
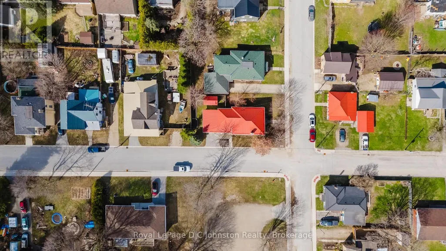
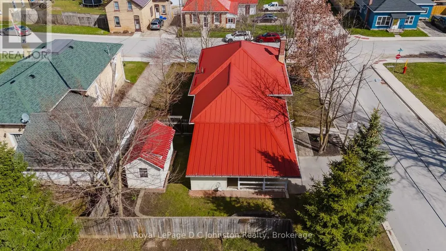
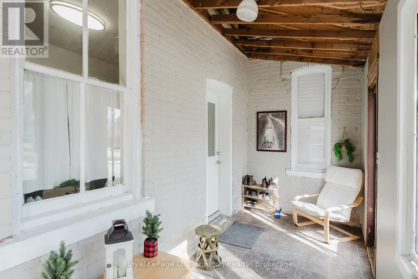
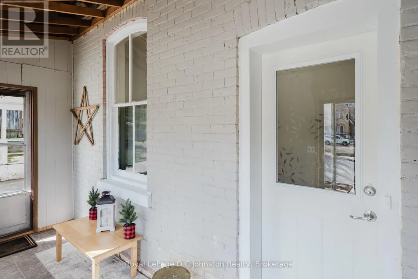
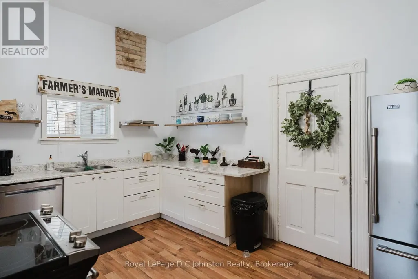
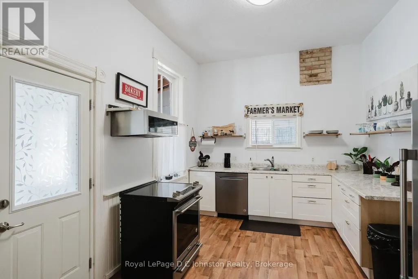
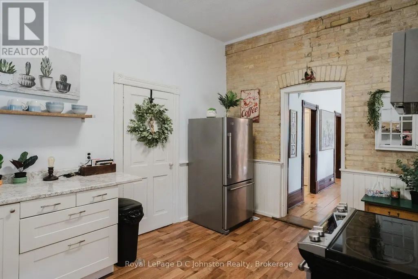
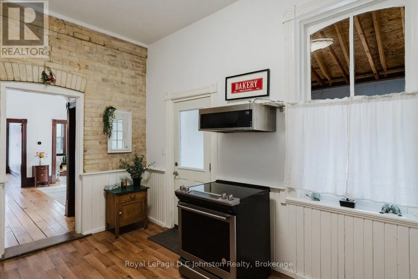
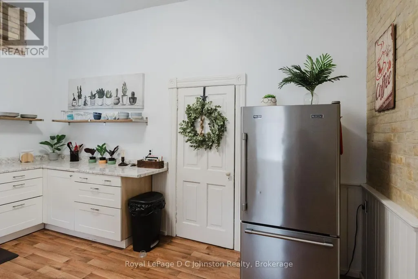
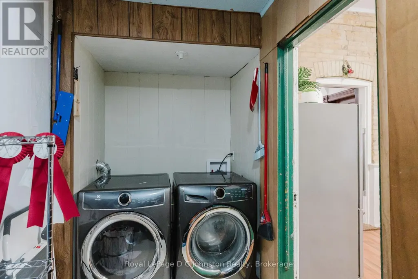
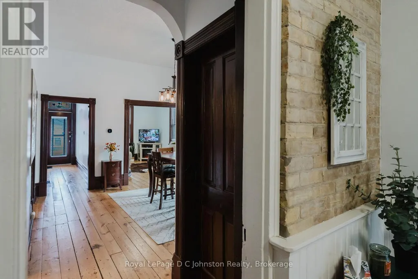
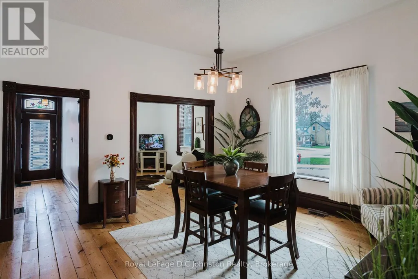
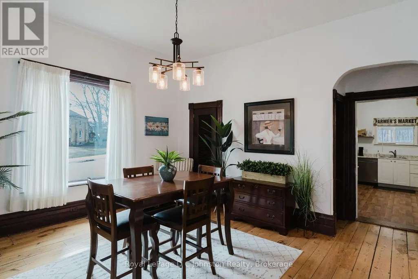
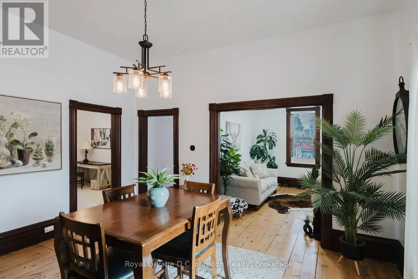
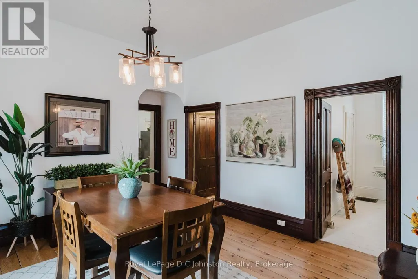
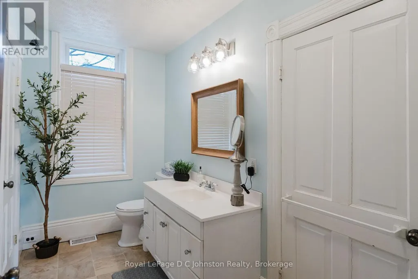
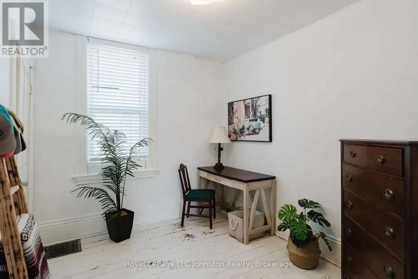
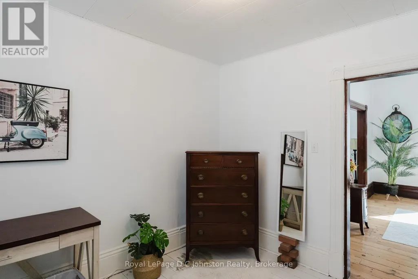
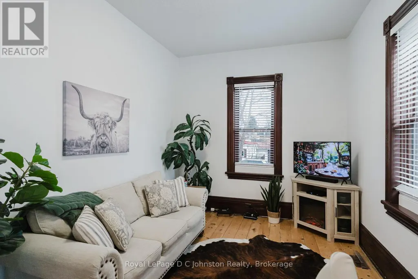
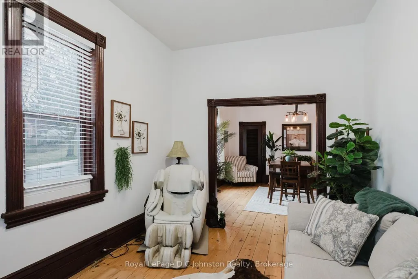
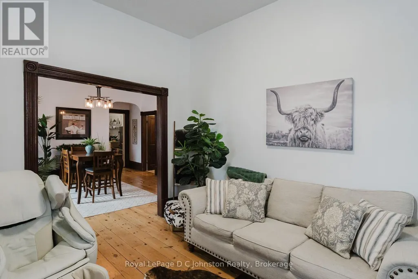
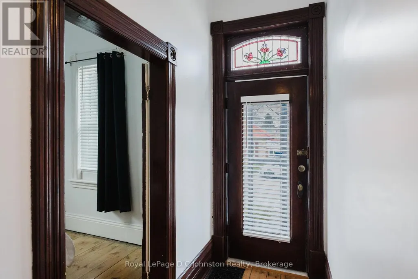
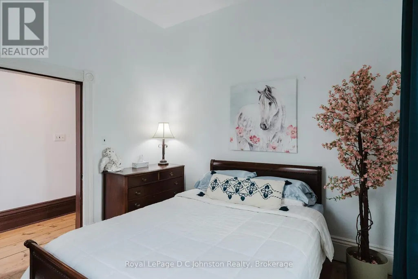
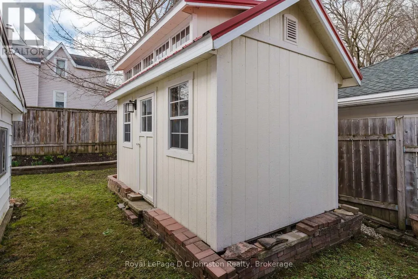
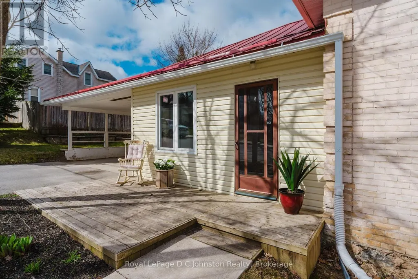
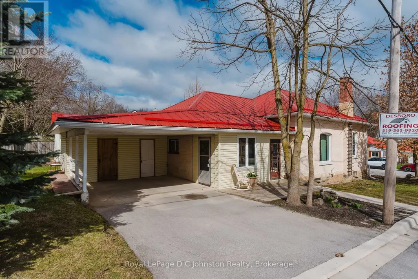
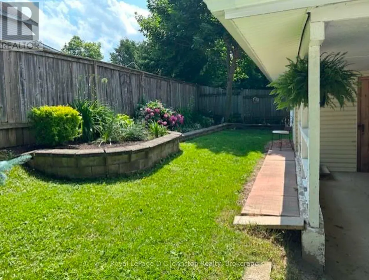
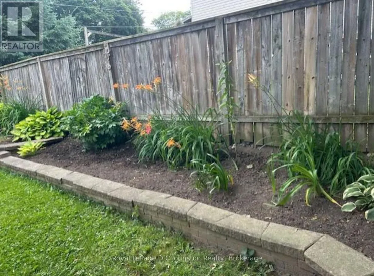
This charming 2-bedroom, 1-bathroom yellow brick bungalow sits on a desirable corner lot surrounded by mature trees and perennial gardens. Well-maintained original hardwood floors and woodwork flow throughout the bright interior, starting at the spacious mudroom with exposed brick. Highlights include an updated kitchen, adjacent laundry, a bright 4-piece bath with ample storage, and large bedroom windows. Outside features a durable metal roof, an attached carport with extra tool storage, and a backyard shed equipped with electricity for a workshop or hobby space. Major recent updates-including new sewer and water lines, foundation weeping tile and weatherproofing, and new soffit, fascia, and eavestroughs-offer long-term peace of mind. Ideal for first-time buyers or downsizers alike! (id:7434)
General Features
| Features | Carpet Free, Sump Pump |
|---|---|
| Community Features | Community Centre |
| Property Type | Single Family |
| CommunityName | Arran-Elderslie |
| Amenities | Place of Worship |
| Building Age | 100+ years |
| Building Appliances | Water Heater |
| Building Architectural Style | Bungalow |
| Building Cooling Type | None |
| Location Description | Cross Streets: 4th Ave SW/3rd St SW. ** Directions: Heading South on Bruce rd 10, turn onto 3rd St SW, house is on the corner of 4th Ave SW and 3rd ST SW. |
| Foundation Type | Stone |
| Building Type | House |
| Ownership Type | Freehold |
| Building.StoriesTotal | 1 |
Interior Features
| Building Fireplace Present | False |
|---|---|
| Building Heating Type | Forced air |
| Building Heating Fuel | Natural gas |
| Basement Development | Unfinished |
| Basement Type | N/A (Unfinished) |
| Construction Style Attachment | Detached |
| Living Area Range | 1100 |
| Bedrooms | 2 |
Exterior Features
| Structure | Porch, Shed |
|---|---|
| Land Amenities | Place of Worship |
| Landscape Features | Landscaped |
| Sewer | Sanitary sewer |
| Exterior Finish | Brick |
| Fence Type | Partially fenced |
Room Details
| Room | Dimensions | Level | Flooring | Details |
|---|---|---|---|---|
| Bathroom | 3.16 m x 2.68 m | Main level | 2.68 m | |
| Bedroom | 3.27 m x 3.32 m | Main level | 3.32 m | |
| Bedroom 2 | 3.26 m x 2.74 m | Main level | 2.74 m | |
| Dining room | 4.57 m x 4.23 m | Main level | 4.23 m | |
| Family room | 3.26 m x 3 m | Main level | 3 m | |
| Kitchen | 3.26 m x 4.66 m | Main level | 4.66 m | |
| Laundry room | 1.52 m x 3.53 m | Main level | 3.53 m | |
| Mud room | 1.88 m x 4.81 m | Main level | 4.81 m | |
| Utility room | 7.34 m x 9.44 m | Basement | 9.44 m |
Amenities
- Views
- New Construction
- Adult 55+
- Lease To Own
- No Strata Fees
- Furnished
- Primary On Main
- Air Conditioning
- Seller Finance
- Green
- Fixer Upper
- Horse
- Golf
- Fireplace
- Deck
- Garage
- Basement
- Pool

Property vs Single Family Average in N0G 1L0
Price
In The Neighbourhood
Just Listed
Arran-Elderslie
$ 499,000
- Type
- Single Family
- Rooms
- 3 Beds + 2.5 Baths
Sutton-Sound Realty
Arran-Elderslie
$ 499,000
- Type
- Single Family
- Rooms
- 4 Beds + 2 Baths
Keller Williams Home Group Realty
Primary On Main
Arran-Elderslie
$ 607,500
- Type
- Single Family
- Rooms
- 4 Beds + 1.5 Baths
RE/MAX Land Exchange Ltd.
Water Views
Arran-Elderslie
$ 1,050,000
- Type
- Single Family
- Rooms
- 5 Beds + 3.5 Baths
Royal LePage RCR Realty
Water Views
Arran-Elderslie
$ 1,249,900
- Type
- Single Family
- Rooms
- 5 Beds + 3.5 Baths
Chestnut Park Real Estate
Primary On Main
Arran-Elderslie
$ 759,000
- Type
- Single Family
- Rooms
- 4 Beds + 3 Baths
RE/MAX Grey Bruce Realty Inc.
