
Waterfront - Primary on Main



Address
10955 Old River Road, Middlesex Centre, ON
Price
$ 4,500,000
Property Attributes
- ID#X13759694
- TypeSingle Family
- Listing Status Active
- MunicipalityMiddlesex Centre
- CityMiddlesex Centre
- AreaRural Middlesex Centre
- NeighbourhoodRural Middlesex Centre
- Postal CodeN0L 1R0
- StyleRaised bungalow
- Price$ 4,500,000
- Bedrooms3+1
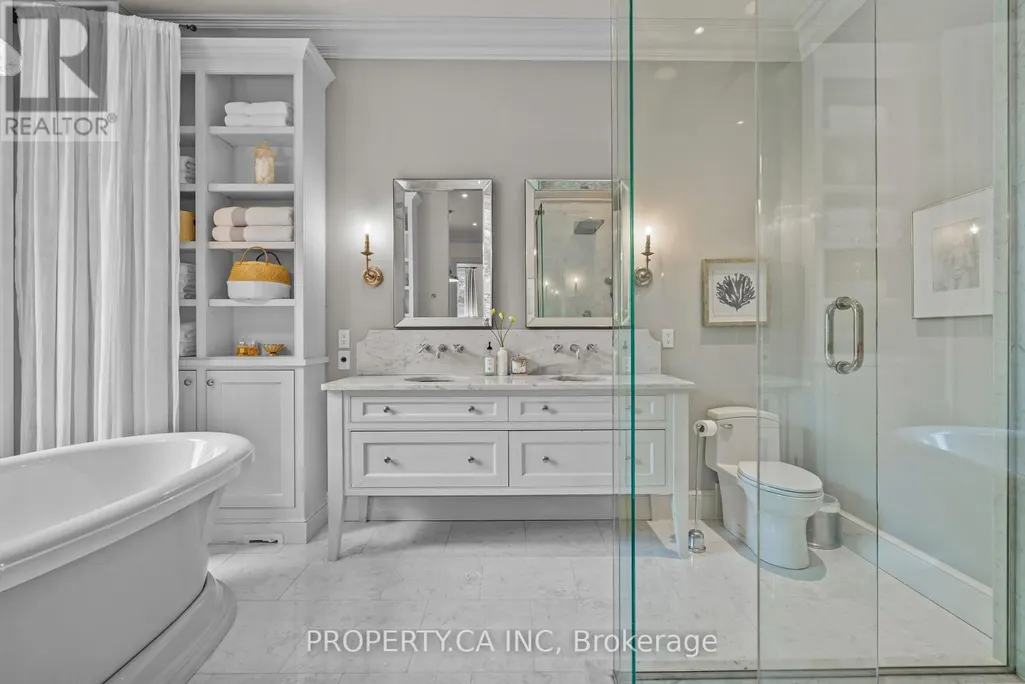
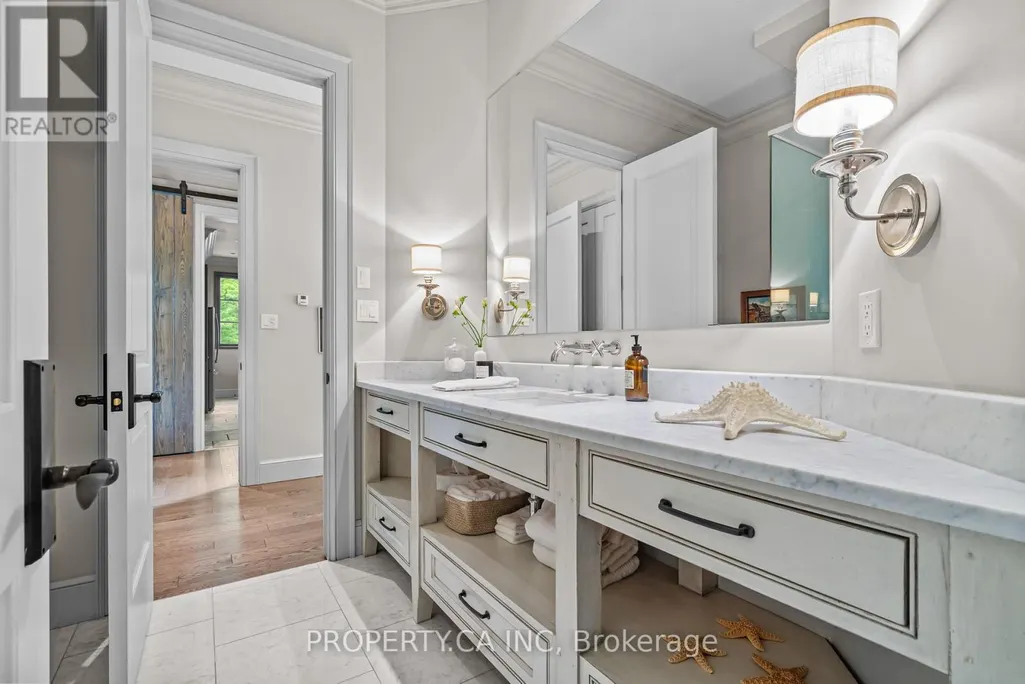
- Bathrooms3
- Half Bathrooms2
Data Source:
Canadian Real Estate Association (CREA)
Property Description
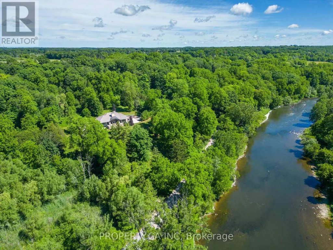
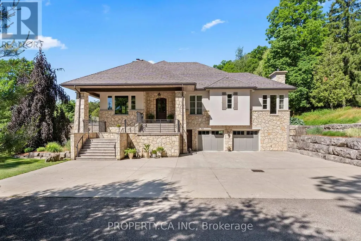
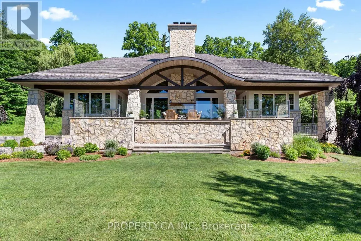
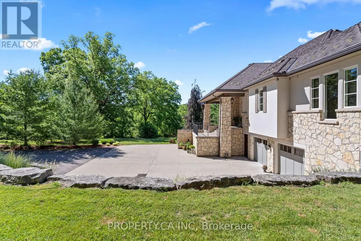
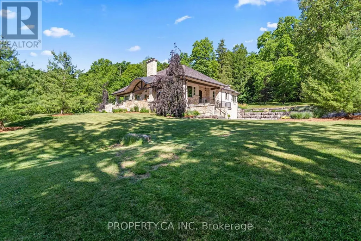
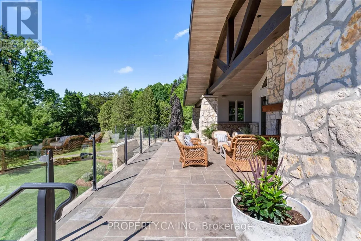
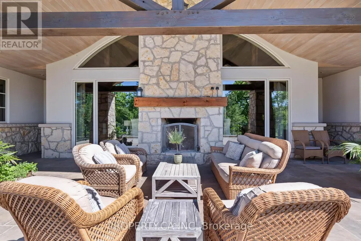
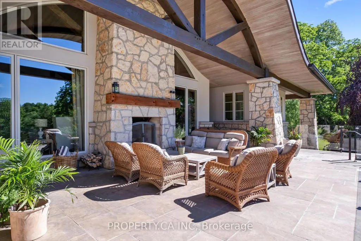
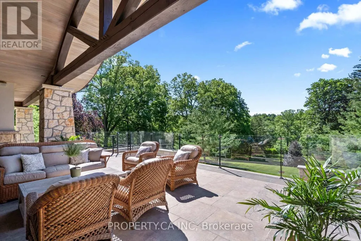
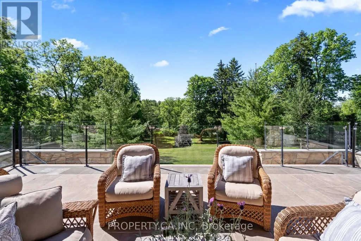
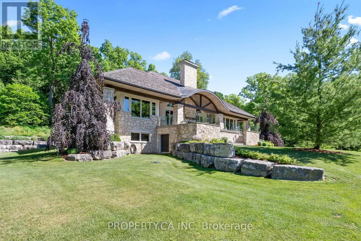
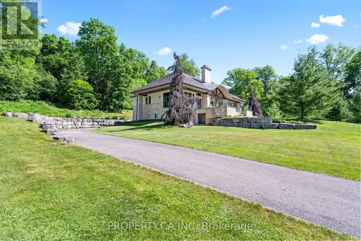
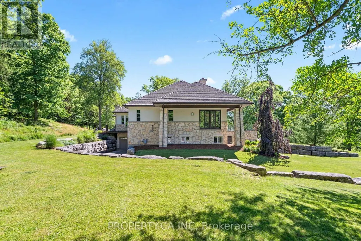
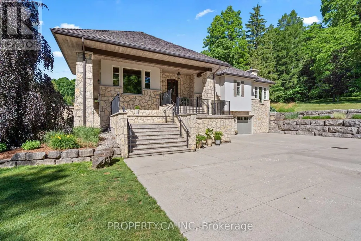
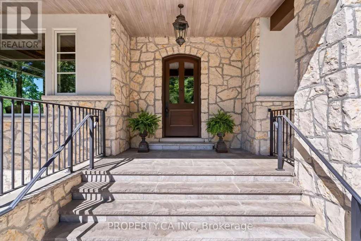
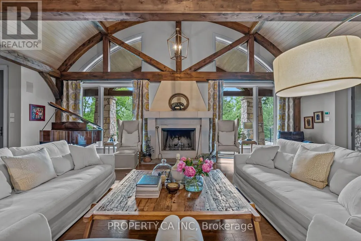
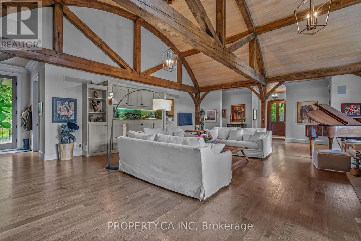
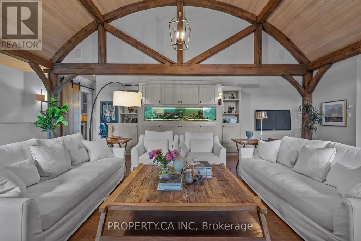
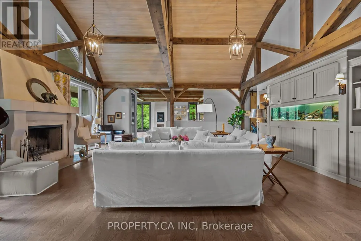
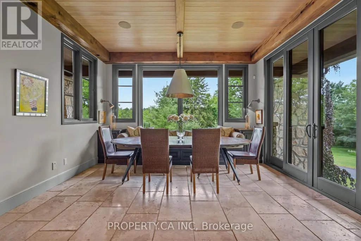
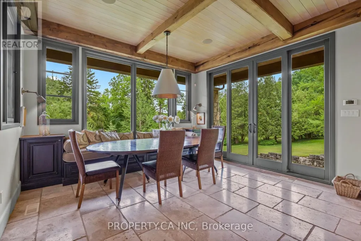
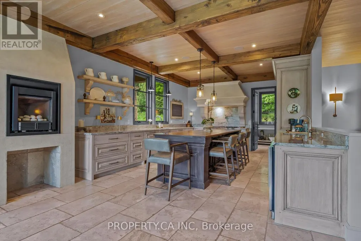
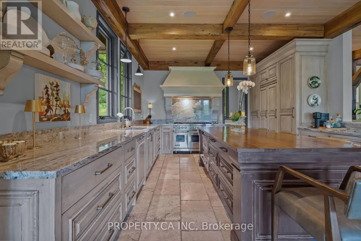
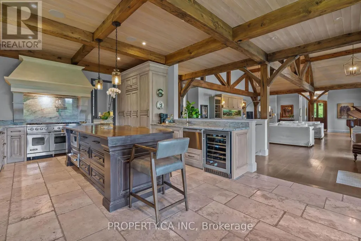
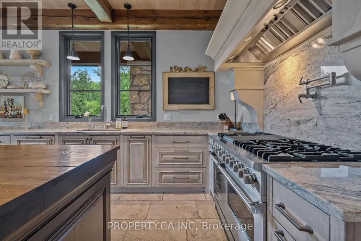
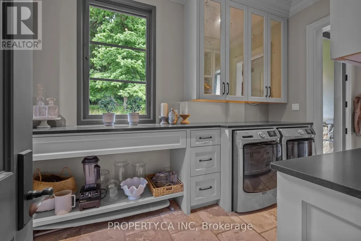
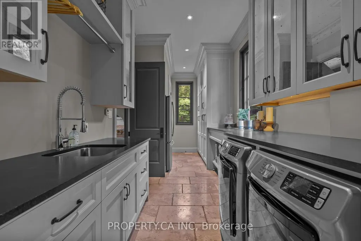
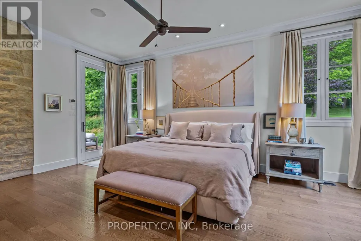
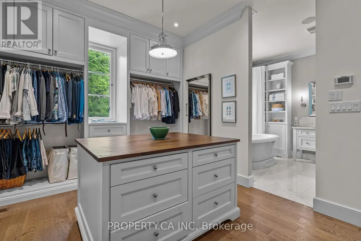
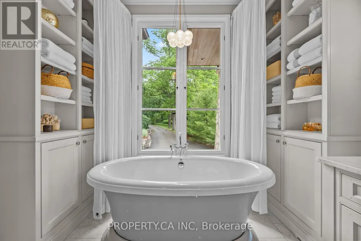
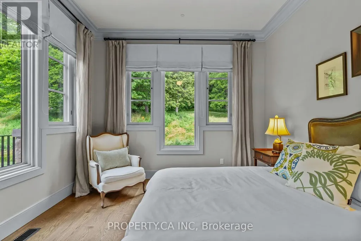
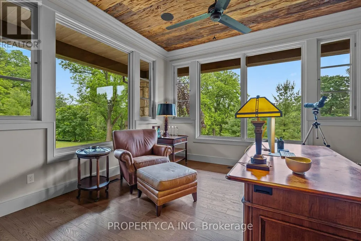
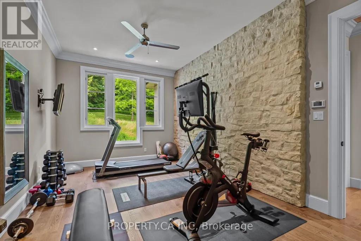
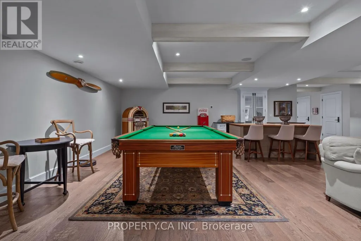
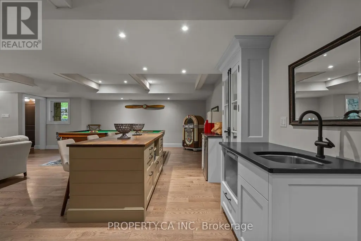
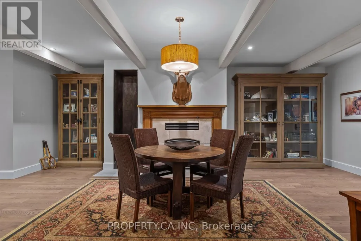
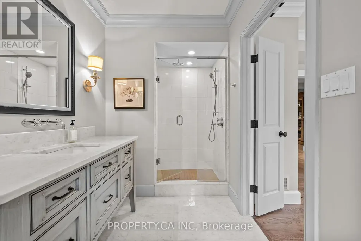
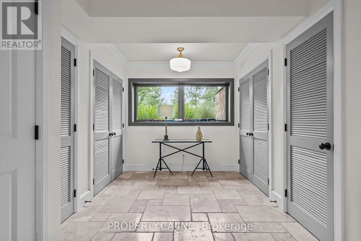
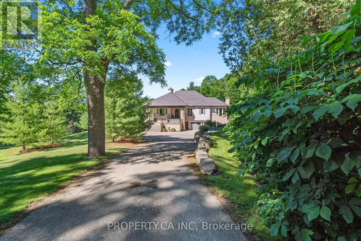
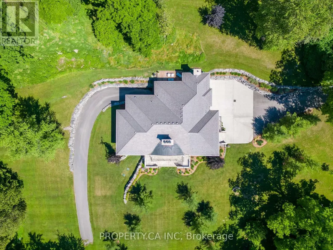
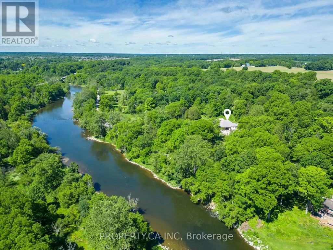
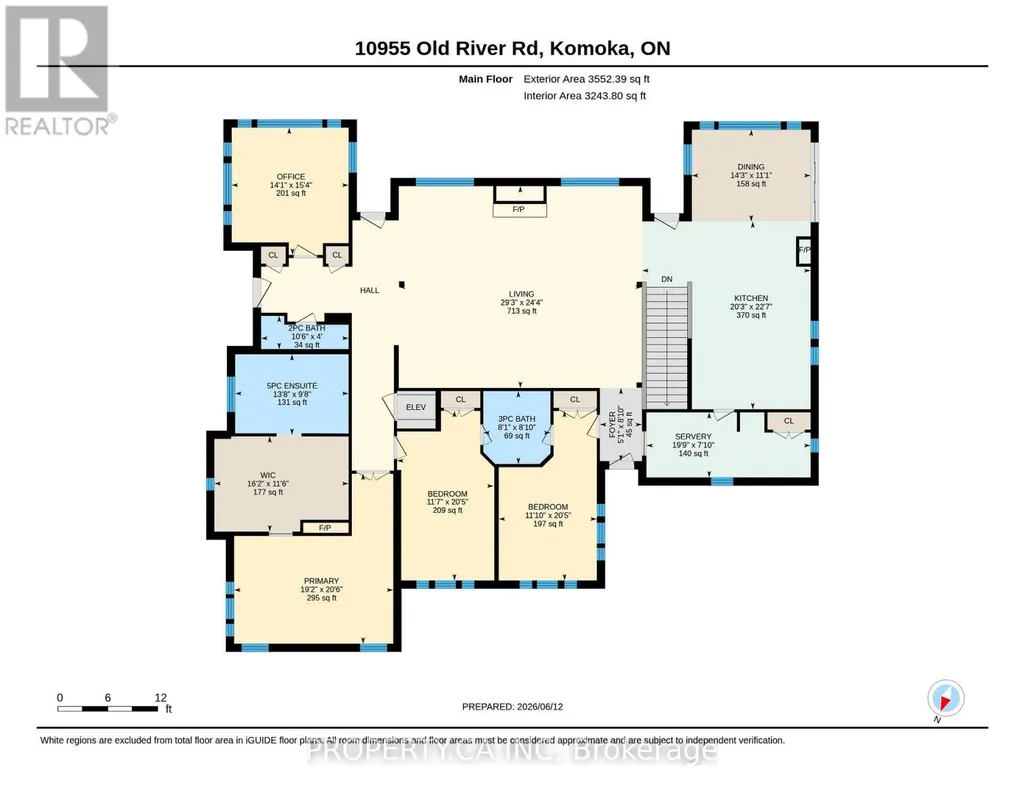
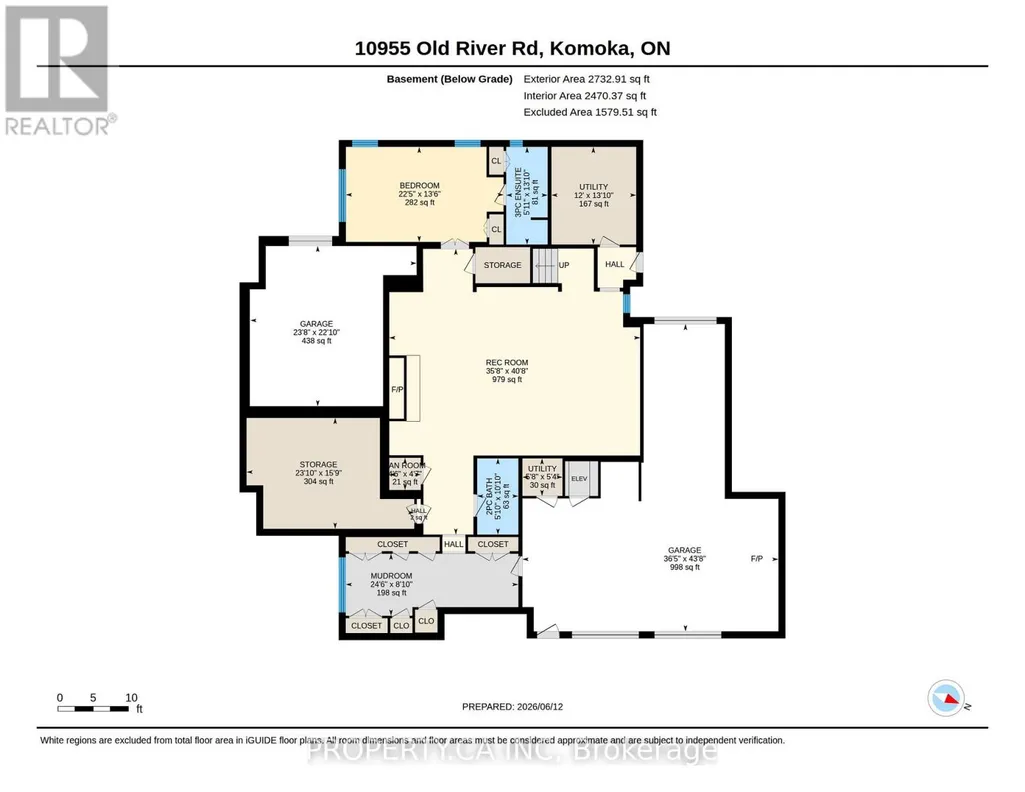
Nearly ten acres on the Thames River - and a residence shaped from reclaimed timbers and rare materials, much of it milled from the property itself. It cannot be reproduced. The land is three landscapes on one title: mature forest, untouched nature, and private parkland with a pond.Walk your own frontage to fish or kayak; share the grounds with deer, wild turkey, and eagles beneath century old hardwood and mature white pines. Then there is the house, where every element was custom designed and made - much of it from the land itself. The great room, kitchen,and terrace are crowned by enormous timber beams reclaimed from the original Toronto subway and a British Columbia railway trestle, given a second century here. The ash ceilings overhead were milled from ash trees harvested on the property; the millwork was shaped by hand tomatch. Around them, materials chosen to outlast everyone who chose them: Italian travertine, oak, solid-walnut and solid-maple cabinetry,custom granite, natural Owen Sound stone, copper eaves, and a century-rated Enviroshake roof. Inside, more than 5,700 square feet hold 4 bedrooms, 5 baths, and 10-foot ceilings that lift to an 18-foot barrel vault - a home that lives as cottage, estate, rural retreat, and urban residence at once. The kitchen is anchored by a Viking range and walnut island, with a walk-through butler's pantry. Five fireplaces. An eight-foot aquarium built into the cabinetry. Geothermal radiant heat, full Crestron control, hydraulic elevator, 300-amp service, generator pre-wiring, and a heated three-car garage - comfort engineered to disappear into daily life. Minutes from London Hunt & Country Club, The Oaks, FireRock, Riverbend, and West Haven, world-class golf fits seamlessly into your routine. Under 5 minutes to Komoka Provincial Park and 25 to downtown London, 10955 Old River Road offers seclusion without sacrifice. There is far more here than words or photographs can hold - click below for full property information. (id:7434)
General Features
| Features | Irregular lot size, Ravine, Conservation/green belt |
|---|---|
| Easement | Unknown, None |
| Property Type | Single Family |
| CommunityName | Rural Middlesex Centre |
| Building Amenities | Fireplace(s) |
| Building Appliances | Garage door opener remote(s), Oven - Built-In, Central Vacuum, Range, Dishwasher, Dryer, Microwave, Oven, Gas stove(s), Washer, Wine Fridge, Refrigerator |
| Building Architectural Style | Raised bungalow |
| Building Basement Features | Separate entrance |
| Building Cooling Type | Central air conditioning |
| Location Description | Cross Streets: Oxford and Old River Rd. ** Directions: From Oxford go North on Old River Rd and the property will be on your left hand side. |
| Parking Space Total | 20 |
| Foundation Type | Poured Concrete |
| Building Type | House |
| Ownership Type | Freehold |
| Building.StoriesTotal | 1 |
Interior Features
| Building Fireplace Present | True |
|---|---|
| Building Fireplace Total | 5 |
| Building Heating Type | Other |
| Building Heating Fuel | Other |
| Basement Development | Finished |
| Basement Type | N/A (Finished), N/A |
| Construction Style Attachment | Detached |
| Living Area Range | 3000 |
| Bedrooms | 3+1 |
Exterior Features
| Structure | Deck, Patio(s) |
|---|---|
| Water Front Name | Thames River |
| Water Front Type | Waterfront on river |
| ViewType | River view, Valley view, View of water, Direct Water View |
| Landscape Features | Landscaped |
| Sewer | Septic System |
| Exterior Finish | Stone, Stucco |
Room Details
| Room | Dimensions | Level | Flooring | Details |
|---|---|---|---|---|
| Bathroom | 4.17 m x 2.96 m | Main level | 2.96 m | |
| Bedroom 2 | 3.54 m x 6.23 m | Main level | 6.23 m | |
| Bedroom 3 | 3.6 m x 6.22 m | Main level | 6.22 m | |
| Bedroom 4 | 6.83 m x 4.12 m | Lower level | 4.12 m | |
| Dining room | 4.36 m x 3.37 m | Main level | 3.37 m | |
| Foyer | 1.54 m x 2.69 m | Main level | 2.69 m | |
| Great room | 8.93 m x 7.41 m | Main level | 7.41 m | |
| Kitchen | 6.18 m x 6.9 m | Main level | 6.9 m | |
| Mud room | 7.48 m x 2.69 m | Lower level | 2.69 m | |
| Office | 3.21 m x 1.22 m | Main level | 1.22 m | |
| Other | 4.93 m x 3.49 m | Main level | 3.49 m | |
| Partial bathroom | 3.21 m x 1.22 m | Main level | 1.22 m | |
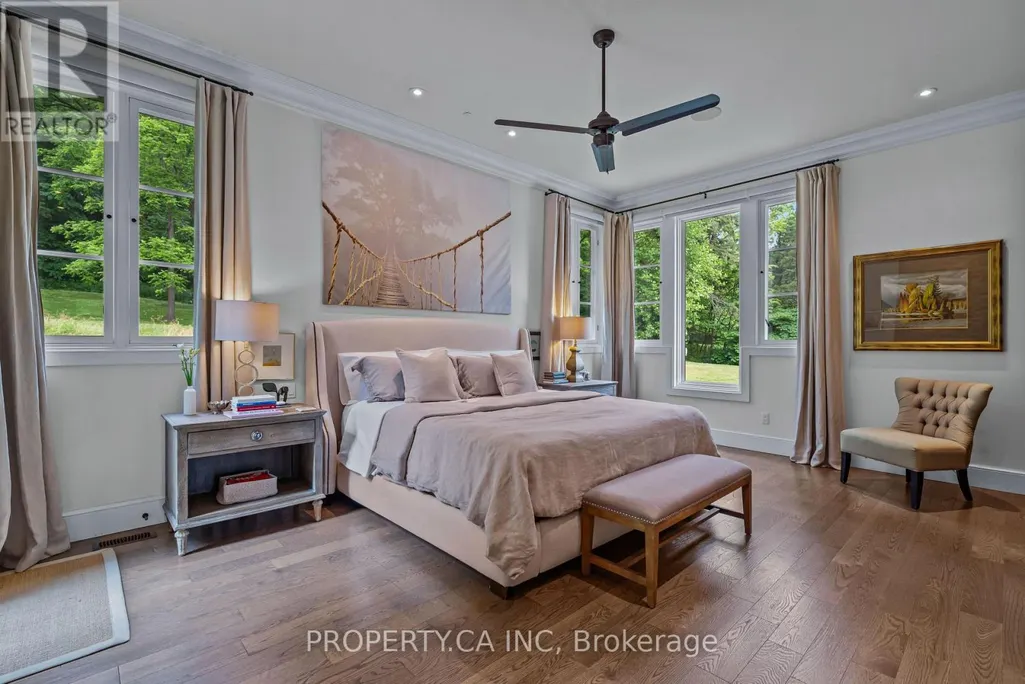
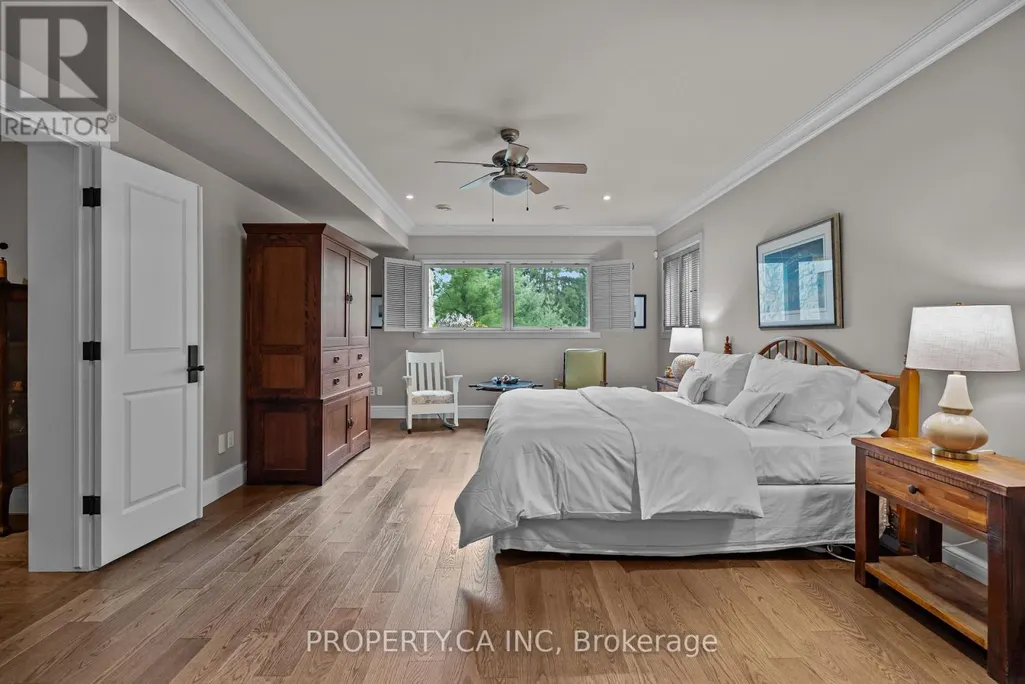
| Primary Bedroom | 5.84 m x 6.24 m | Main level | 6.24 m | |
| Recreational, Games room | 10.87 m x 12.38 m | Lower level | 12.38 m |
Amenities
- Views
- New Construction
- Adult 55+
- Lease To Own
- No Strata Fees
- Furnished
- Primary On Main
- Air Conditioning
- Seller Finance
- Green
- Fixer Upper
- Horse
- Golf
- Fireplace
- Deck
- Garage
- Basement
- Pool

Property vs Single Family Average in N0L 1R0
Price
In The Neighbourhood
Just Listed
Middlesex Centre
$ 989,000
- Type
- Single Family
- Rooms
- 3 Beds + 2 Baths
SUTTON GROUP - SELECT REALTY
Water Views
Middlesex Centre
$ 2,999,900
- Type
- Single Family
- Rooms
- 5 Beds + 4.5 Baths
PRIME REAL ESTATE BROKERAGE
Water Views
Middlesex Centre
$ 800,000
- Type
- Single Family
- Rooms
- 4 Beds + 2 Baths
EASY LIST REALTY LTD.
Waterfront
Middlesex Centre
$ 939,000
- Type
- Single Family
- Rooms
- 3 Beds + 1.5 Baths
BLUE FOREST REALTY INC.
Primary On Main
Middlesex Centre
$ 3,299,000
- Type
- Single Family
- Rooms
- 6 Beds + 5 Baths
NU-VISTA PINNACLE REALTY BROKERAGE INC
Primary On Main
Middlesex Centre
$ 2,299,900
- Type
- Single Family
- Rooms
- 5 Beds + 3.5 Baths
SUTTON GROUP PREFERRED REALTY INC.
