
Primary on Main


Address
15932 Ten Mile Road, Middlesex Centre, ON
Price
$ 989,000
Property Attributes
- ID#X13793192
- TypeSingle Family
- Listing Status Active
- MunicipalityMiddlesex Centre
- CityMiddlesex Centre
- AreaRural Middlesex Centre
- NeighbourhoodRural Middlesex Centre
- Postal CodeN0M 2A0
- Style
- Price$ 989,000
- Bedrooms3
- Bathrooms2
- Half Bathrooms0
Data Source:
Canadian Real Estate Association (CREA)
Property Description
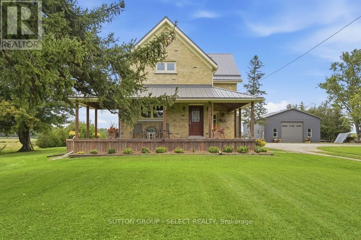
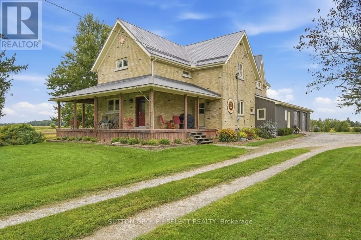
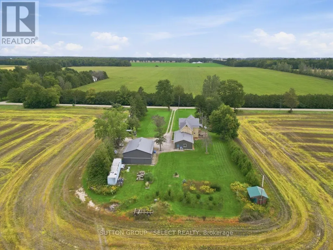
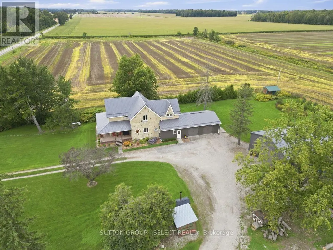
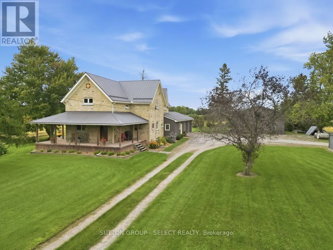
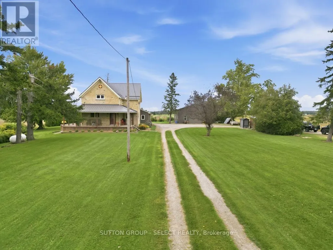
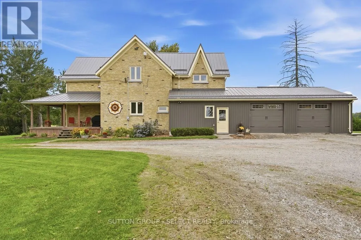
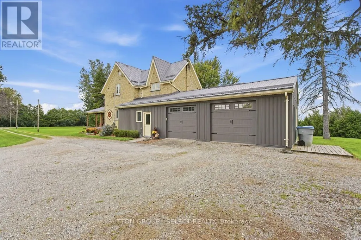
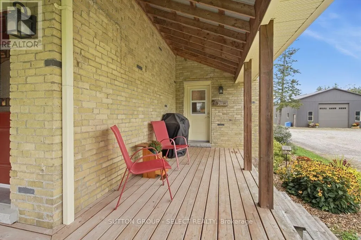
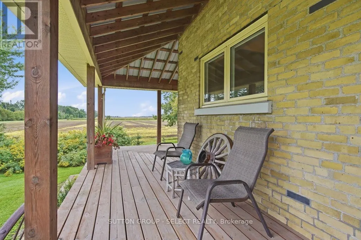
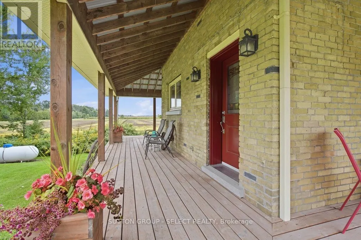
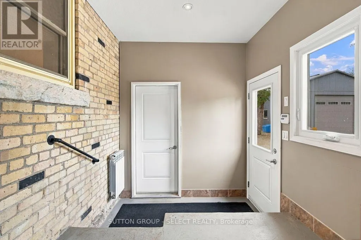
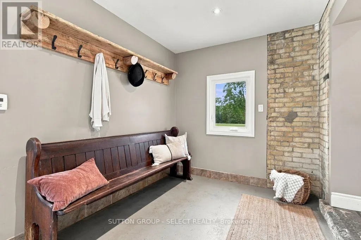
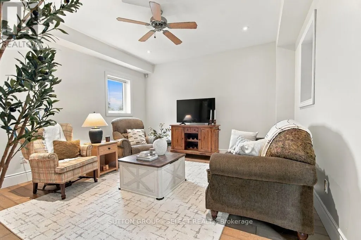
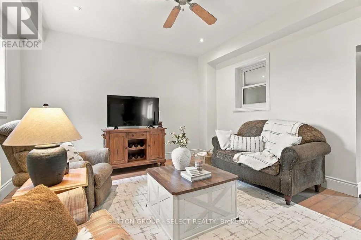
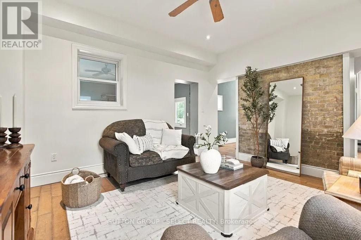
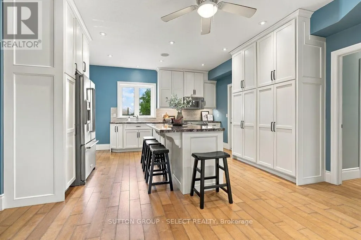
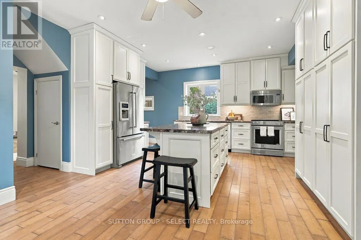
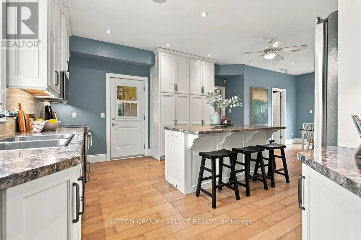
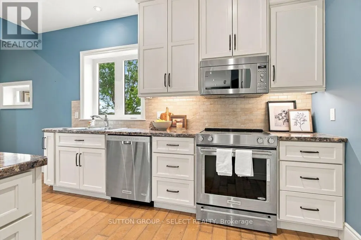
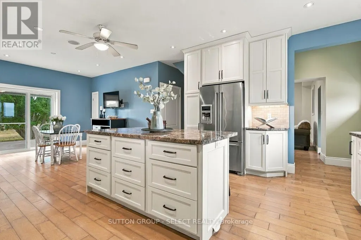
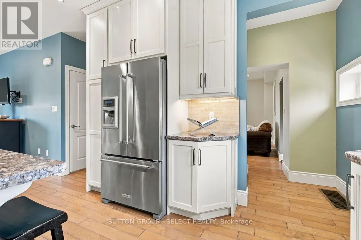
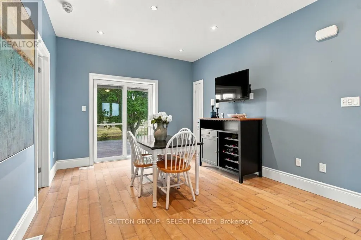
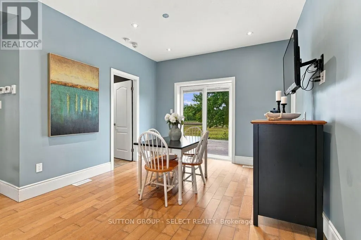
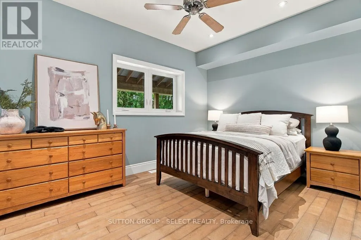
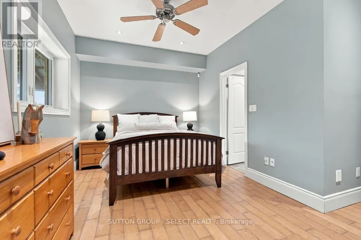
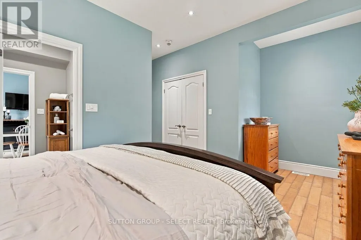
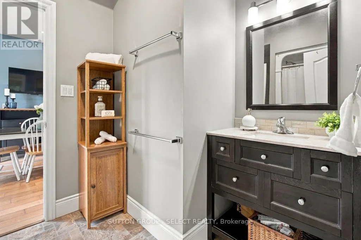
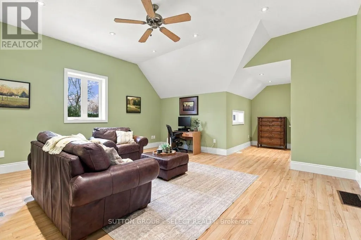
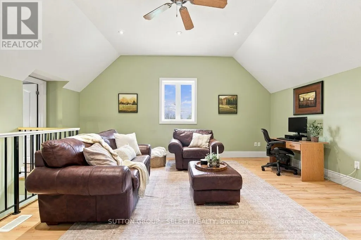
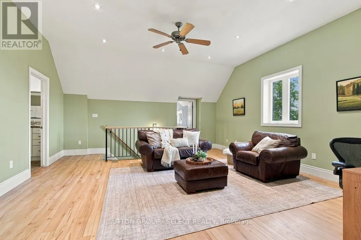
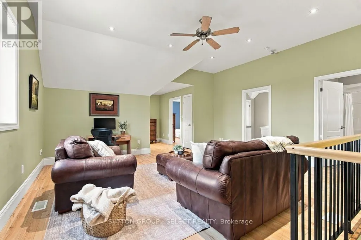
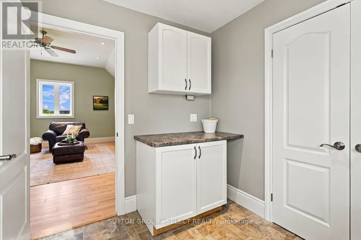
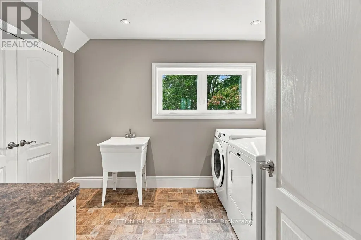
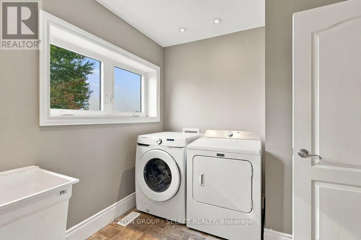
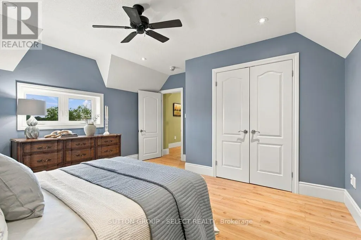
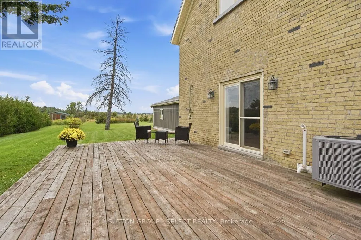
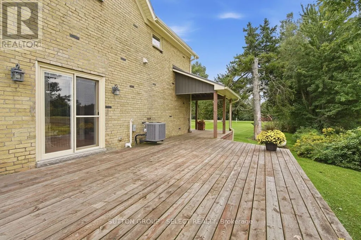
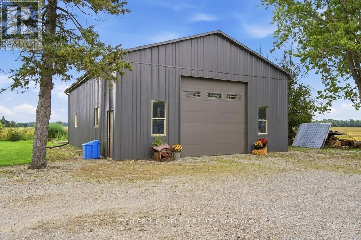
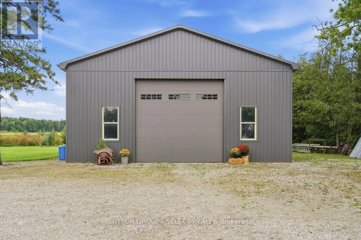
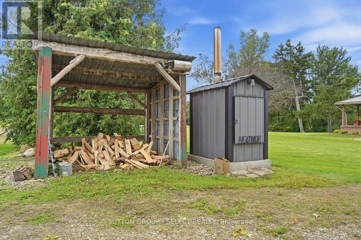
Welcome to 15932 Ten Mile Road! This beautifully updated 1890 yellow-brick country home is nestled on 1.34 acres, offering privacy, peace and tranquility. Ideally located just off Clarke Road, this charming 3-bedroom, 2-bathroom home offers a combination of character, modern updates, just minutes away from London, Thorndale and Ilderton. Extensively renovated in 2015, blending timeless character with modern comfort. Major improvements that also improve energy efficiency include, windows, furnace and air conditioning, spray foam insulation installed top to bottom, new plumbing, electrical and metal roof. An inviting wrap-around porch welcomes you into a warm interior featuring pot lights throughout and a country kitchen with white shaker cabinetry, stainless steel appliances, generous storage and a large island. The main-floor primary bedroom offers convenient access to a full bathroom through a cheater ensuite. The spacious living room and mudroom retain the home's original character exposed brick, while the vaulted second-floor family room provides an impressive and versatile space filled with natural light and beautiful country views. Second-floor laundry adds everyday convenience. Enjoy year-round comfort with a versatile dual heating system offering the choice of a HEATMOR wood-fired system or propane powered, with both heating options also providing hot water. Ceiling fans throughout invite you to enjoy the fresh country air, while the wrap-around porch offers the perfect spot to relax and take in the peaceful surroundings. Outside, beautifully maintained lawns and established landscaping surround the home, offering plenty of room to enjoy the outdoors. The impressive 32' x 40' drive shed provides excellent space for vehicles, equipment, hobbies or storage, while the double attached garage and private driveway add even more convenience. A rare opportunity to enjoy peaceful country living and modern comfort, while remaining conveniently close to city amenities. (id:7434)
General Features
| Property Type | Single Family |
|---|---|
| CommunityName | Rural Middlesex Centre |
| Building Appliances | Water softener, Water Heater, Central Vacuum, Dishwasher, Dryer, Freezer, Microwave, Stove, Washer, Refrigerator |
| Building Cooling Type | Central air conditioning |
| Location Description | Cross Streets: Clark Road. ** Directions: North On Clark Road, East onto Ten Mile Road. |
| Parking Space Total | 20 |
| Foundation Type | Stone |
| Building Type | House |
| Ownership Type | Freehold |
| Building.StoriesTotal | 2 |
Interior Features
| Building Fireplace Present | False |
|---|---|
| Building Heating Type | Forced air |
| Building Heating Fuel | Propane, Wood |
| Basement Type | Full |
| Construction Style Attachment | Detached |
| Living Area Range | 2000 |
| Bedrooms | 3 |
Exterior Features
| Structure | Drive Shed |
|---|---|
| Landscape Features | Landscaped |
| Sewer | Septic System |
| Exterior Finish | Brick |
Room Details
| Room | Dimensions | Level | Flooring | Details |
|---|---|---|---|---|
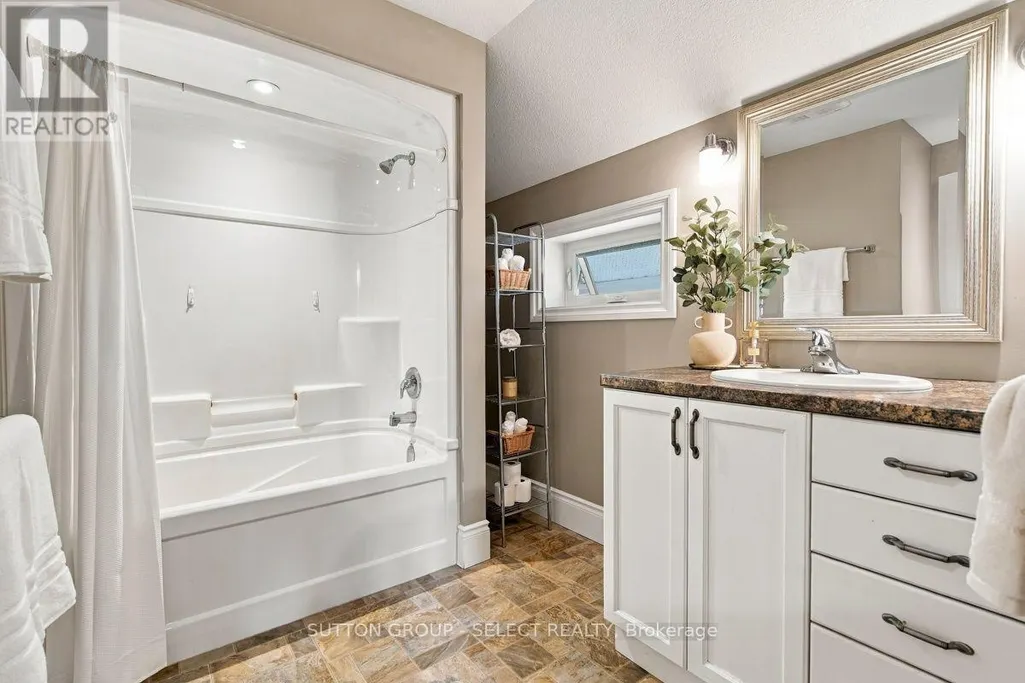
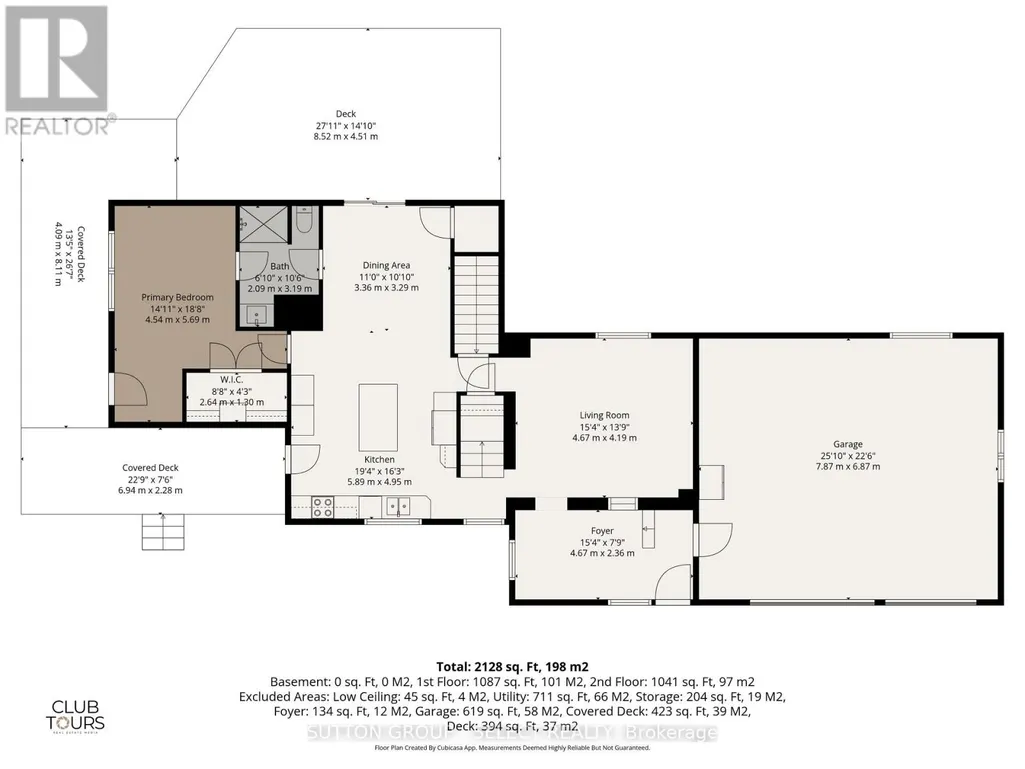
| Bathroom | 2.09 m x 3.19 m | Main level | 3.19 m | |
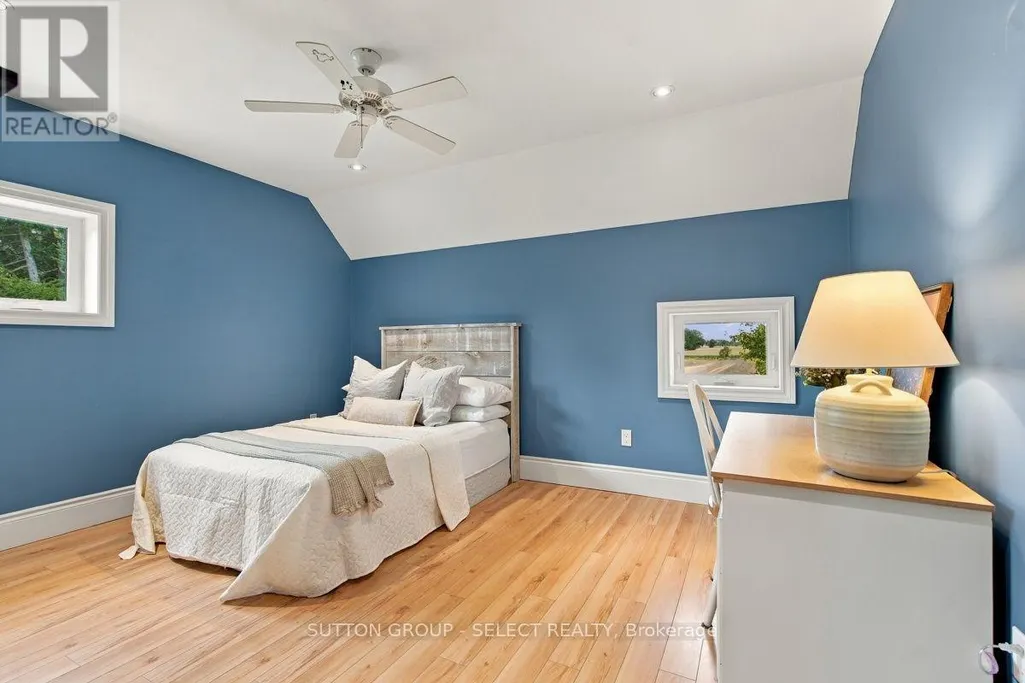
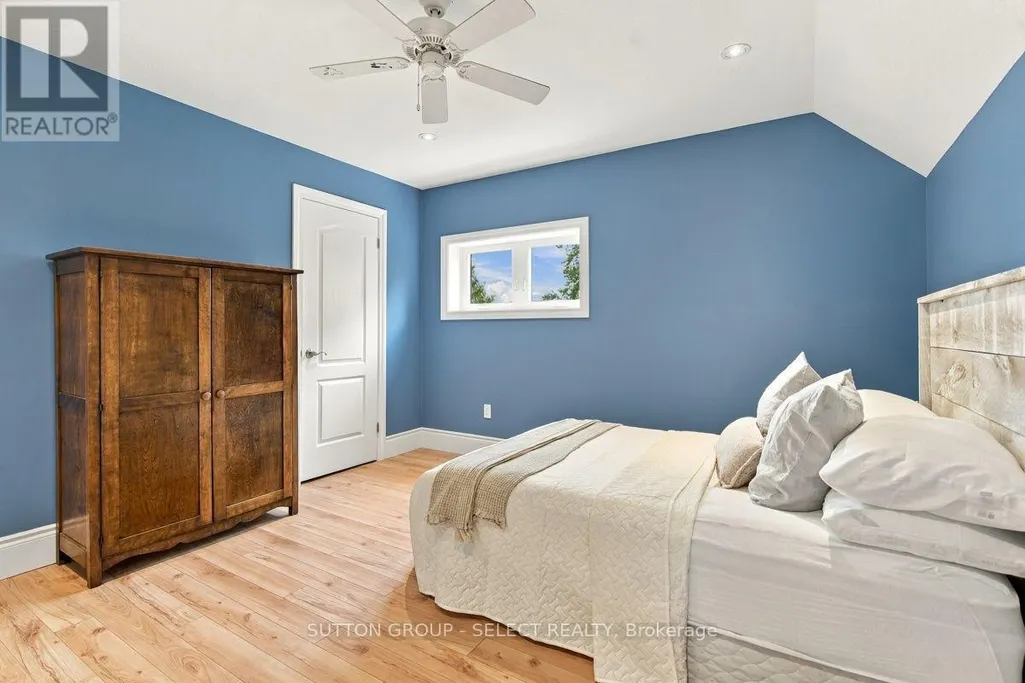
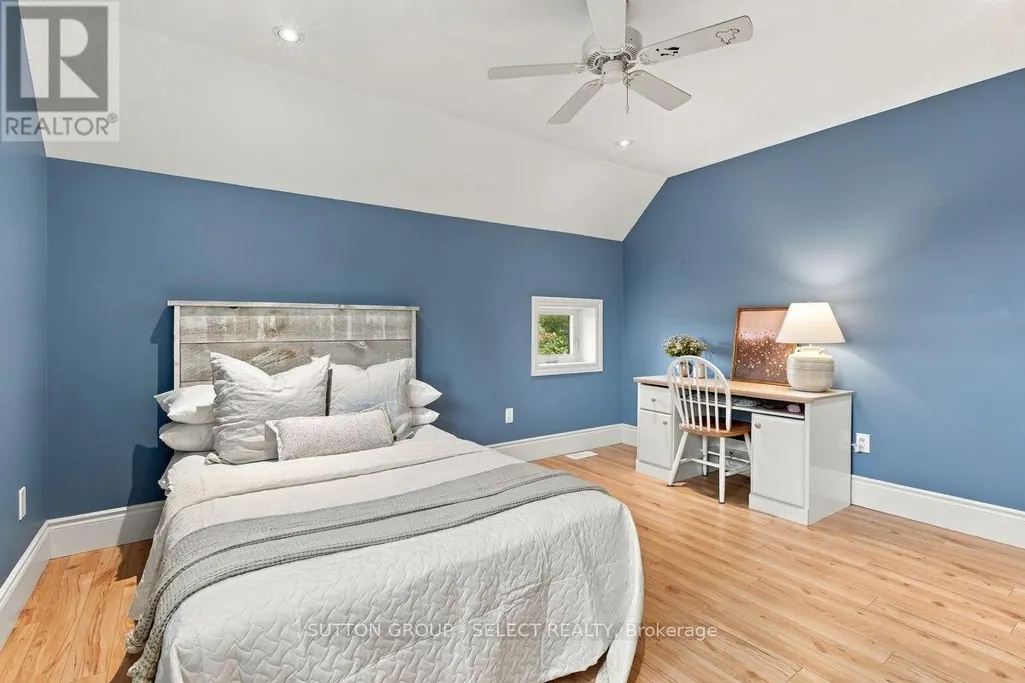
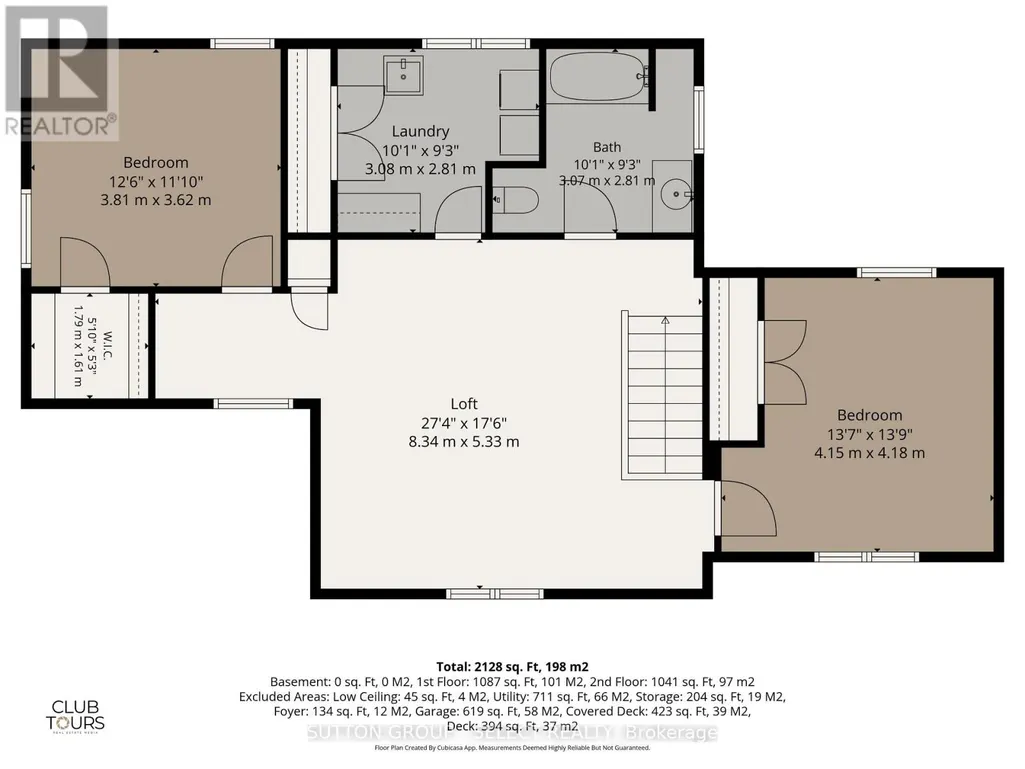
| Bedroom 2 | 4.15 m x 4.18 m | Second level | 4.18 m | |
| Bedroom 3 | 3.81 m x 3.62 m | Second level | 3.62 m | |
| Dining room | 3.36 m x 3.29 m | Main level | 3.29 m | |
| Family room | 8.34 m x 5.33 m | Second level | 5.33 m | |
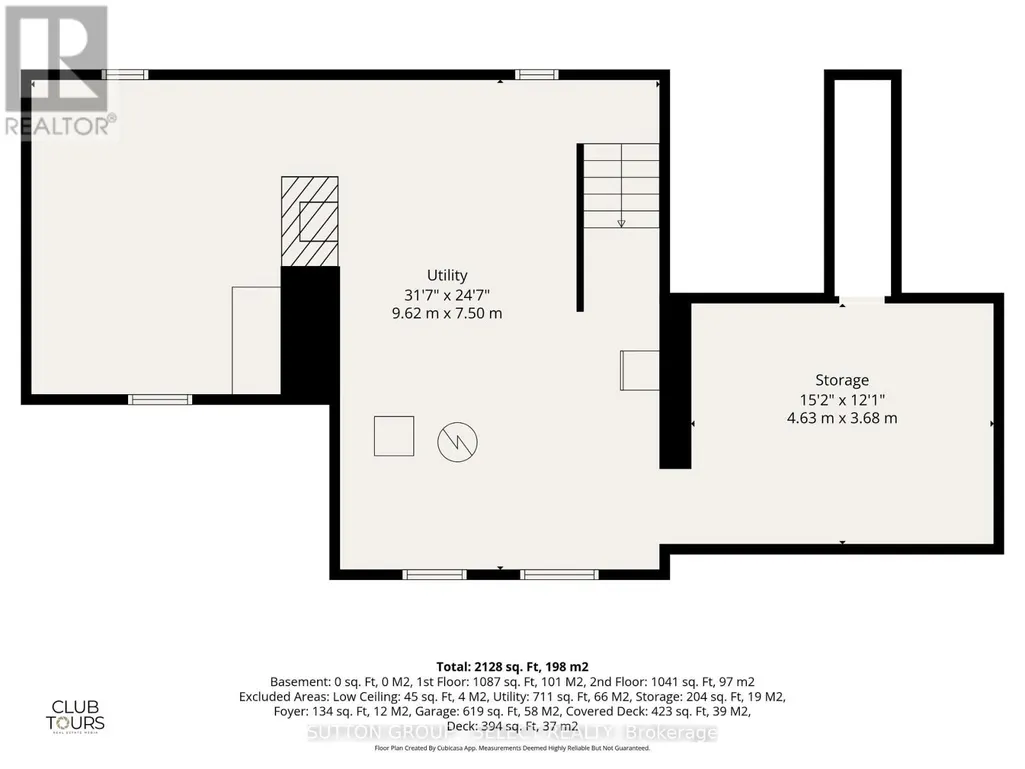
| Furnace | 9.62 m x 7.5 m | Basement | 7.5 m | |
| Kitchen | 5.89 m x 4.95 m | Main level | 4.95 m | |
| Laundry room | 3.08 m x 2.81 m | Second level | 2.81 m | |
| Living room | 4.67 m x 4.19 m | Main level | 4.19 m | |
| Mud room | 4.67 m x 2.36 m | Main level | 2.36 m | |
| Primary Bedroom | 4.54 m x 5.69 m | Main level | 5.69 m | |
| Utility room | 4.63 m x 3.68 m | Basement | 3.68 m |
Amenities
- Views
- New Construction
- Adult 55+
- Lease To Own
- No Strata Fees
- Furnished
- Primary On Main
- Air Conditioning
- Seller Finance
- Green
- Fixer Upper
- Horse
- Golf
- Fireplace
- Deck
- Garage
- Basement
- Pool

Property vs Single Family Average in N0M 2A0
Price
In The Neighbourhood
Water Views
Middlesex Centre
$ 2,999,900
- Type
- Single Family
- Rooms
- 5 Beds + 4.5 Baths
PRIME REAL ESTATE BROKERAGE
Water Views
Middlesex Centre
$ 800,000
- Type
- Single Family
- Rooms
- 4 Beds + 2 Baths
EASY LIST REALTY LTD.
Waterfront
Middlesex Centre
$ 939,000
- Type
- Single Family
- Rooms
- 3 Beds + 1.5 Baths
BLUE FOREST REALTY INC.
Primary On Main
Middlesex Centre
$ 3,299,000
- Type
- Single Family
- Rooms
- 6 Beds + 5 Baths
NU-VISTA PINNACLE REALTY BROKERAGE INC
Primary On Main
Middlesex Centre
$ 2,299,900
- Type
- Single Family
- Rooms
- 5 Beds + 3.5 Baths
SUTTON GROUP PREFERRED REALTY INC.
