
Address
66 Edison Street N, St. Marys, ON
Price
$ 464,900
Property Attributes
- ID#X13766588
- TypeSingle Family
- Listing Status Active
- MunicipalitySt. Marys
- CitySt. Marys
- AreaSt. Marys
- NeighbourhoodSt. Marys
- Postal CodeN4X 0A8
- Style
- Price$ 464,900
- Bedrooms3
- Bathrooms2
- Half Bathrooms0
Data Source:
Canadian Real Estate Association (CREA)
Property Description
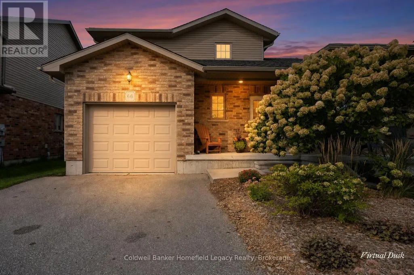
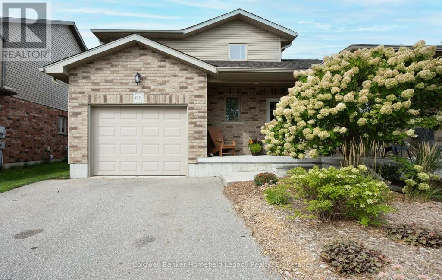
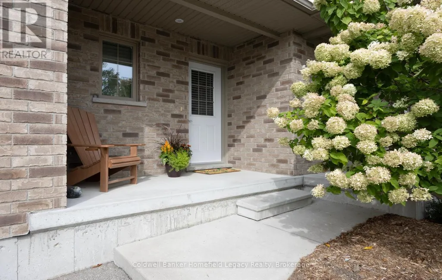
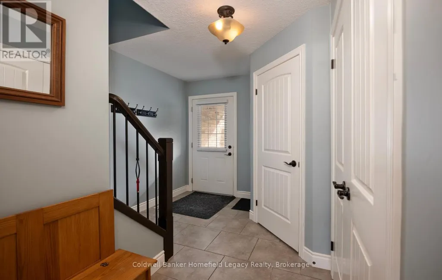
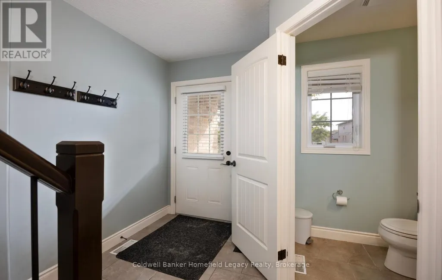
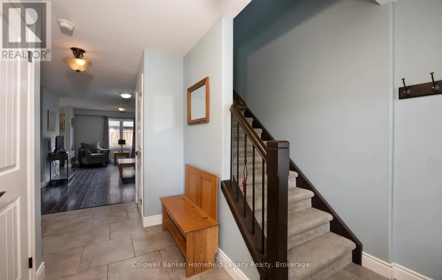
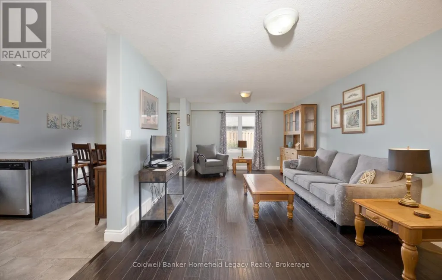
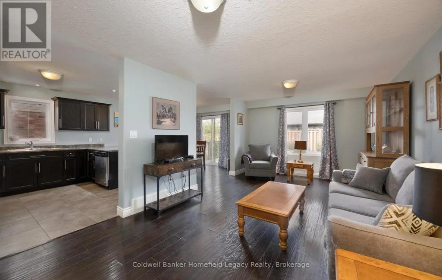
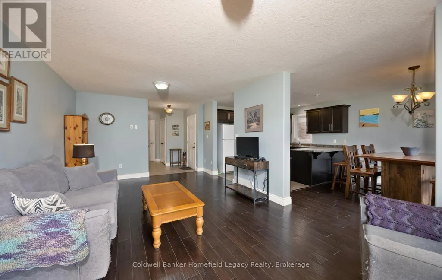
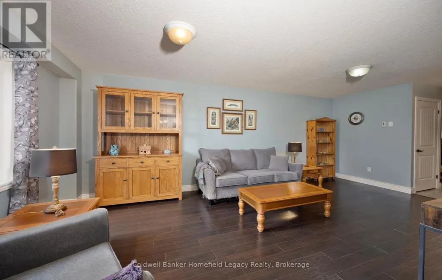
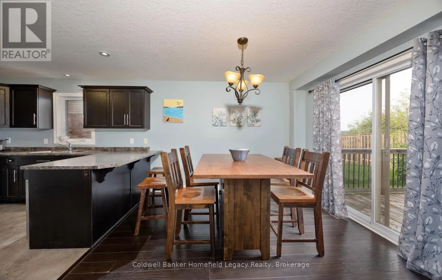
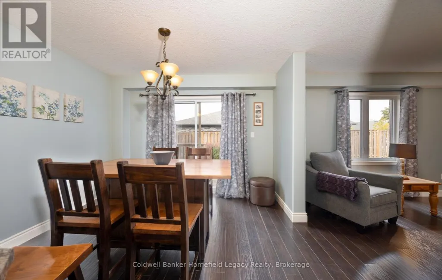
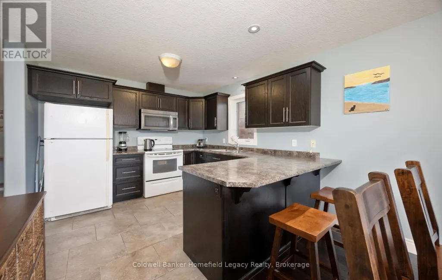
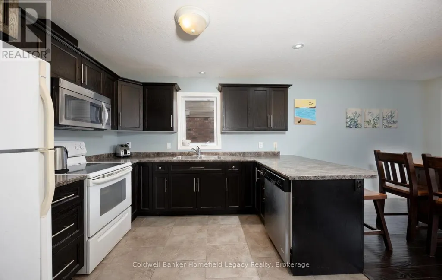
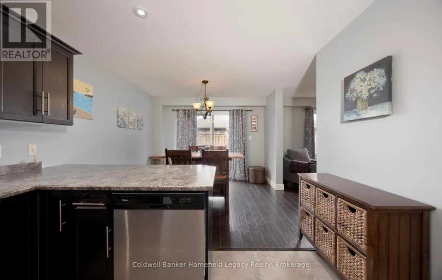
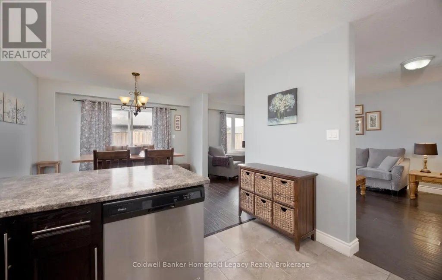
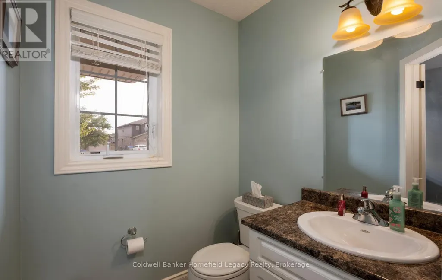
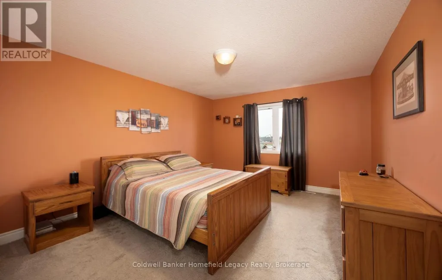
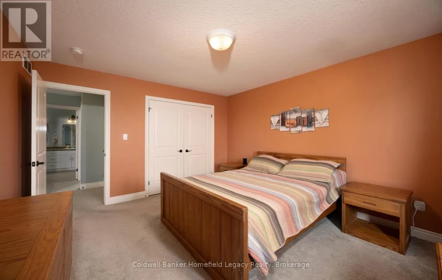
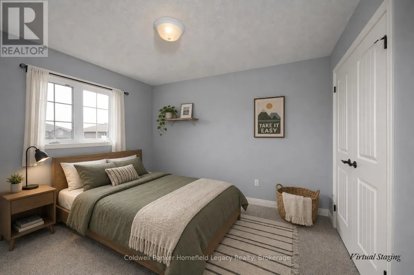
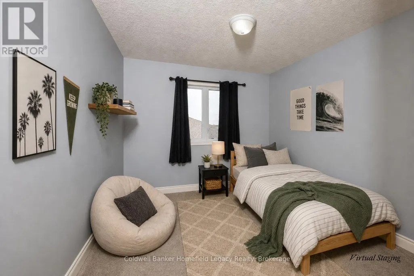
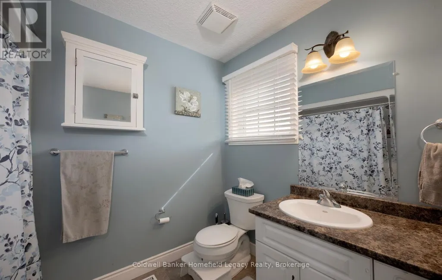
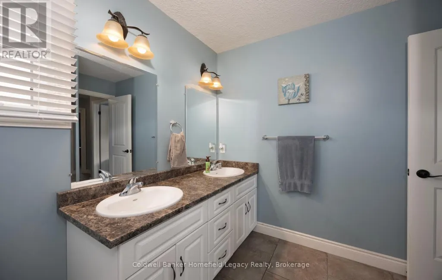
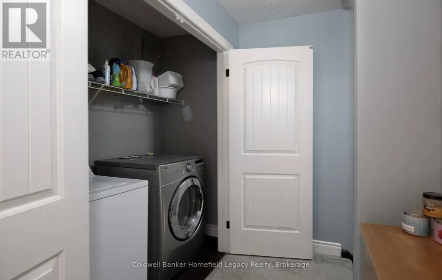
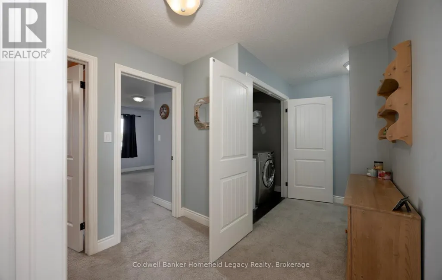
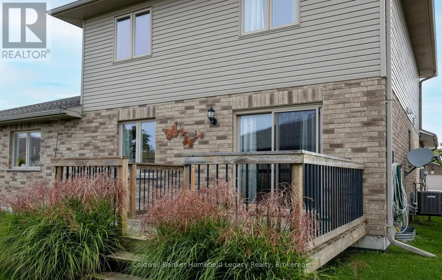
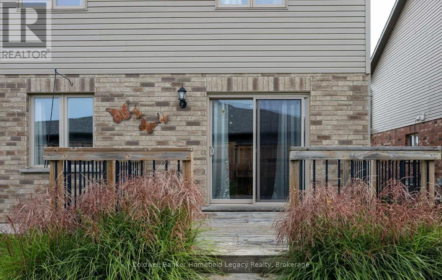
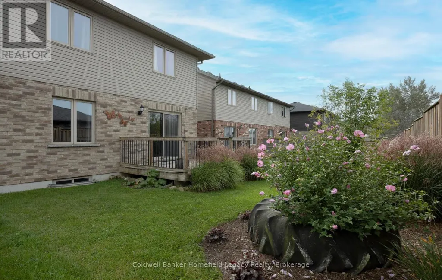
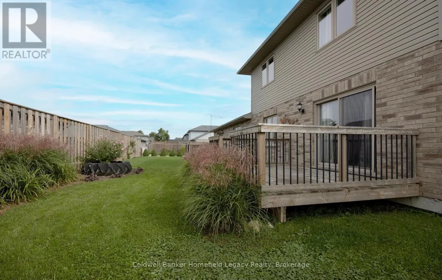
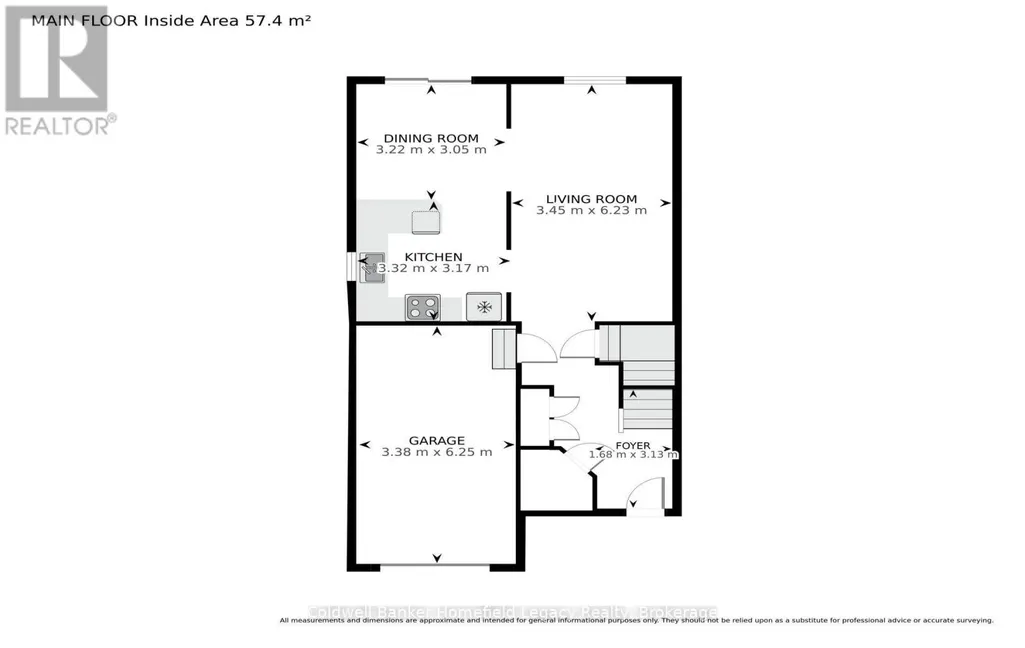
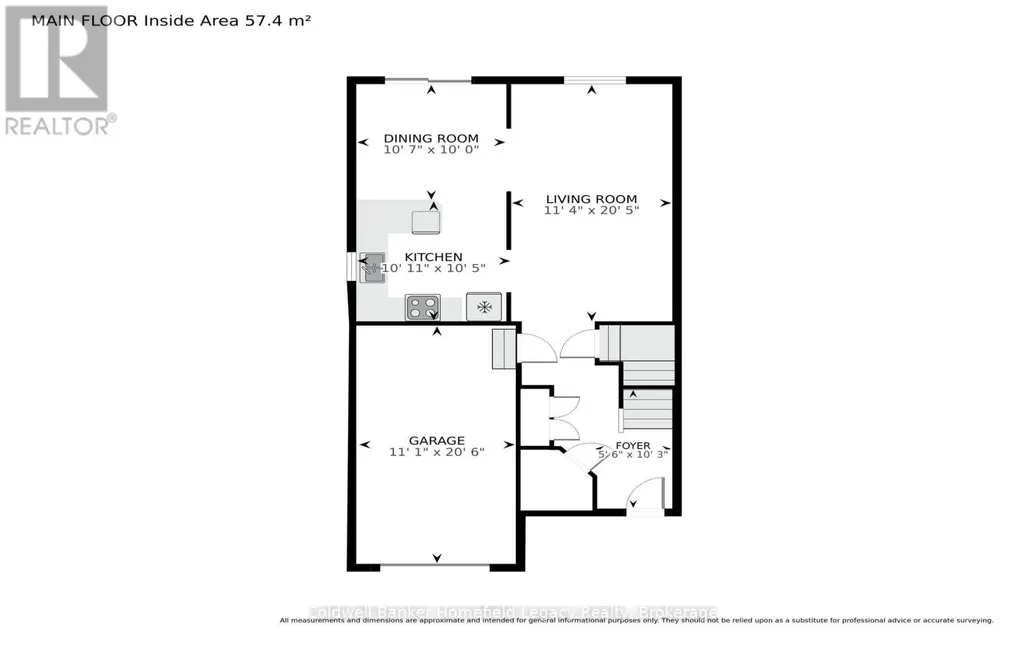
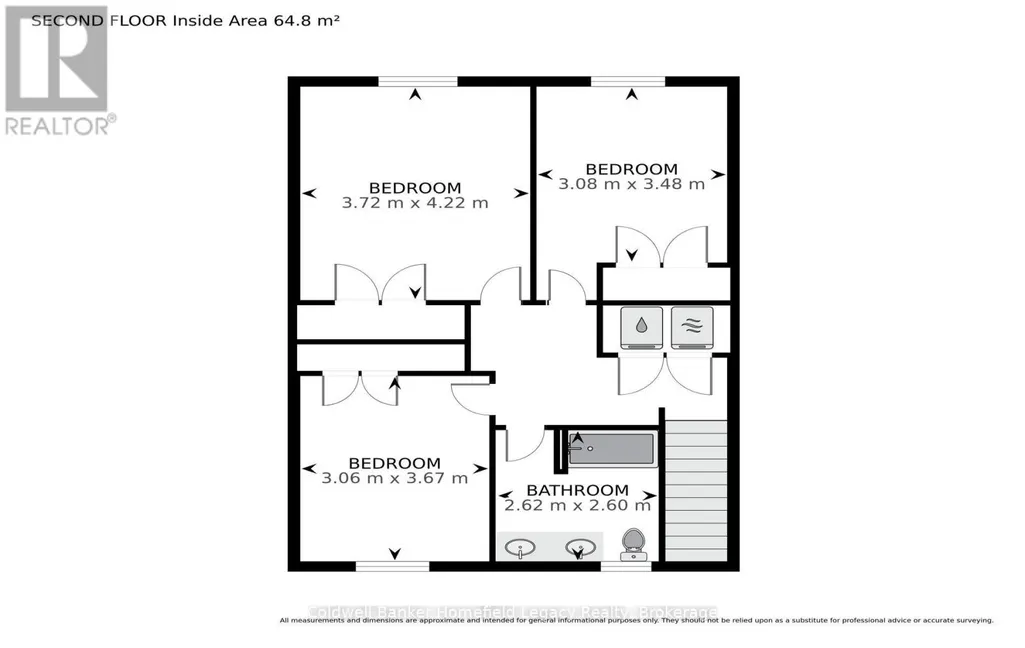
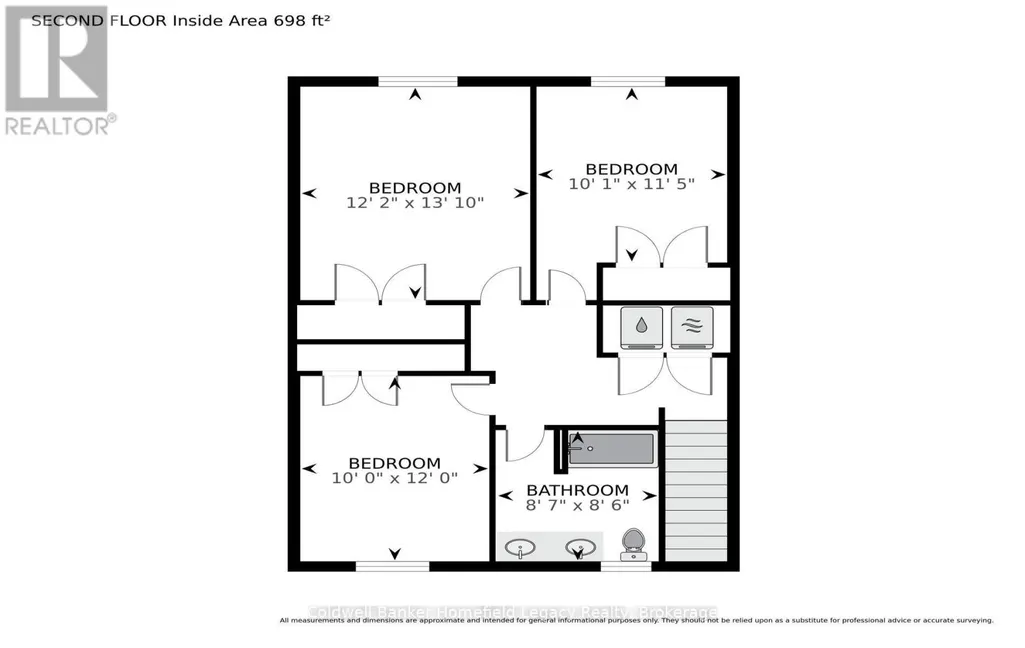
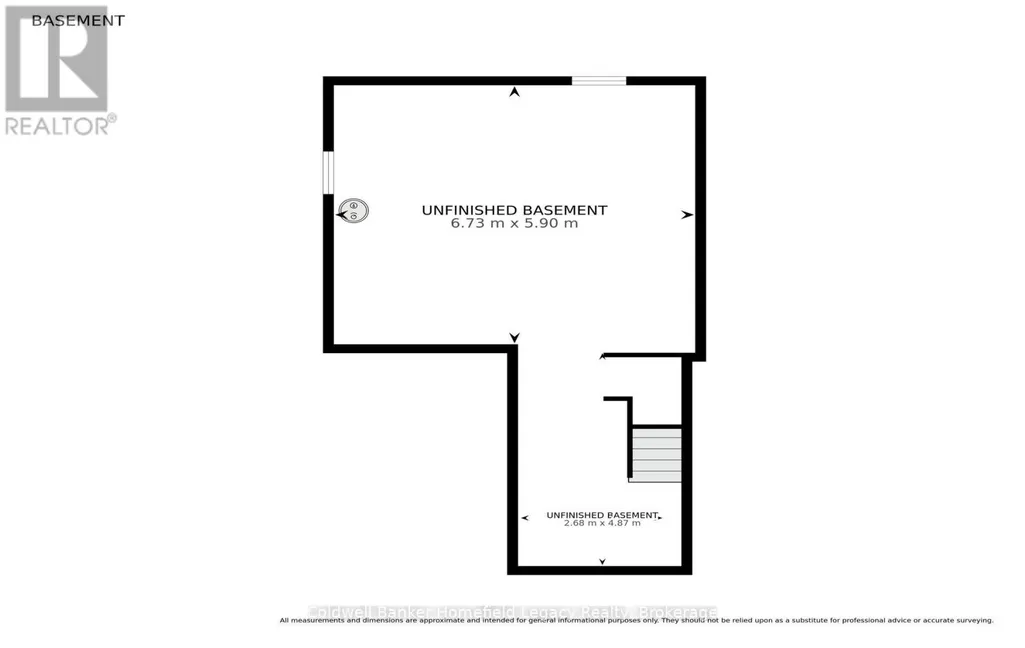
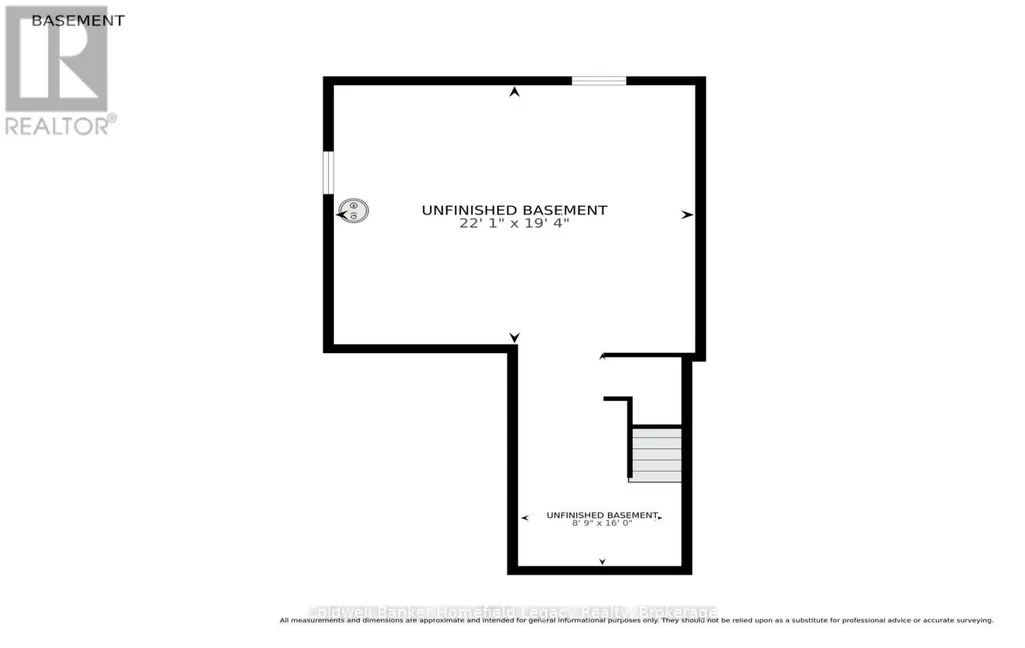
66 Edison Street St Marys , This well priced 2 storey , 1 and 1/2 bath 12 year old semi detached home in a great area on the North side of town would make a great first home to start raising a family . The location is great for an easy drive to Stratford and close to downtown St Marys and all local amenities as well . This is a one owner property since new . The main level is open concept living room and kitchen and dining room with patio doors leading to a rear deck . The front porch is great for relaxing and the handy 2 piece bath is a step saver . There exists an attached single garage with lots of storage options plus a private paved driveway completes the lower level. The upper floor has a large Primary bedroom and two additional bedrooms plus you will find the upper laundry area a well thought out addition . The basement area is unfinished and is ready for a new buyer to make it their own for adding a family room or an exercise or games room area and there is a roughed in bathroom for an easy addition of a bathroom as well . Come and be impressed . (id:7434)
General Features
| Features | Level |
|---|---|
| Property Type | Single Family |
| Zoning Description | r-4 |
| CommunityName | St. Marys |
| Building Appliances | Water Heater, Water softener, All |
| Building Cooling Type | Central air conditioning |
| Location Description | Cross Streets: Edison and Glass Street . ** Directions: James Street North to Glass Street turn East on Glass Street then left on Edison Street Property on the left hand side sign on. |
| Parking Space Total | 3 |
| Foundation Type | Concrete |
| Building Type | House |
| Ownership Type | Freehold |
| Building.StoriesTotal | 2 |
Interior Features
| Building Fireplace Present | False |
|---|---|
| Building Heating Type | Forced air |
| Building Heating Fuel | Natural gas |
| Basement Development | Unfinished |
| Basement Type | N/A (Unfinished) |
| Construction Style Attachment | Semi-detached |
| Living Area Range | 1100 |
| Bedrooms | 3 |
Exterior Features
| Structure | Deck, Porch |
|---|---|
| Sewer | Sanitary sewer |
| Exterior Finish | Aluminum siding, Brick Veneer |
Room Details
| Room | Dimensions | Level | Flooring | Details |
|---|---|---|---|---|
| Bathroom | 1.68 m x 3.13 m | Main level | 3.13 m | |
| Bedroom | 3.08 m x 3.48 m | Second level | 3.48 m | |
| Dining room | 3.22 m x 3.05 m | Main level | 3.05 m | |
| Foyer | 1.68 m x 3.13 m | Main level | 3.13 m | |
| Kitchen | 3.17 m x Measurements not avai | Main level | ||
| Laundry room | 2.5 m x 1.3 m | Second level | 1.3 m | |
| Living room | 6.23 m x 3.45 m | Main level | 3.45 m | |
| Other | 6.73 m x 5.9 m | Basement | 5.9 m | |
| Primary Bedroom | 3.72 m x 4.22 m | Second level | 4.22 m | |
| Utility room | 2.68 m x 4.87 m | Basement | 4.87 m |
Amenities
- Views
- New Construction
- Adult 55+
- Lease To Own
- No Strata Fees
- Furnished
- Primary On Main
- Air Conditioning
- Seller Finance
- Green
- Fixer Upper
- Horse
- Golf
- Fireplace
- Deck
- Garage
- Basement
- Pool

Property vs Single Family Average in N4X 0A8
Price
In The Neighbourhood
Primary On Main
St. Marys
$ 2,649,900
- Type
- Single Family
- Rooms
- 4 Beds + 3.5 Baths
REAL BROKER ONTARIO LTD.
St. Marys
$ 489,900
- Type
- Single Family
- Rooms
- 2 Beds + 2 Baths
Coldwell Banker Homefield Legacy Realty
Waterfront
St. Marys
$ 829,900
- Type
- Single Family
- Rooms
- 2 Beds + 1.5 Baths
Home and Company Real Estate Corp Brokerage
