
Primary on Main

Address
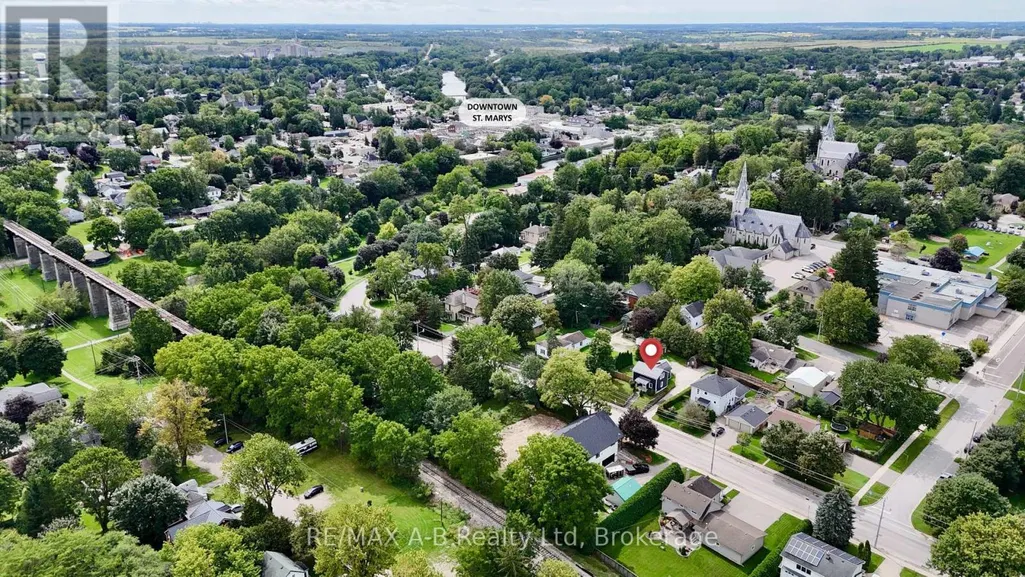
158 James Street N, St. Marys, ON
Price
$ 480,000
Property Attributes
- ID#X13770532
- TypeSingle Family
- Listing Status Active
- MunicipalitySt. Marys
- CitySt. Marys
- AreaSt. Marys
- NeighbourhoodSt. Marys
- Postal CodeN4X 1B3
- Style
- Price$ 480,000
- Bedrooms4
- Bathrooms1
- Half Bathrooms0
Data Source:
Canadian Real Estate Association (CREA)
Property Description
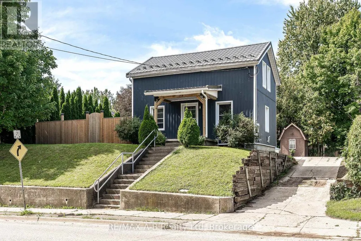
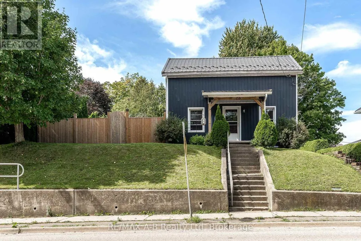
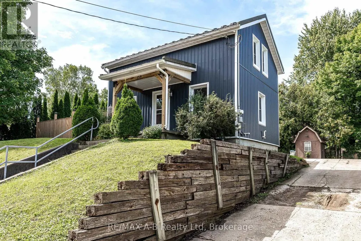
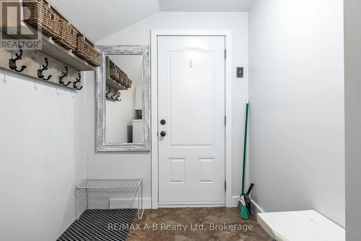
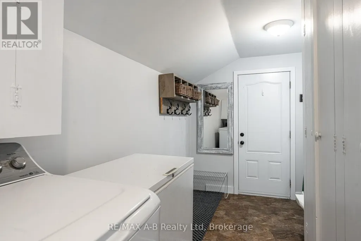
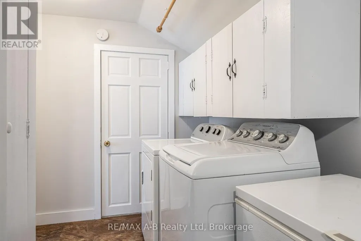
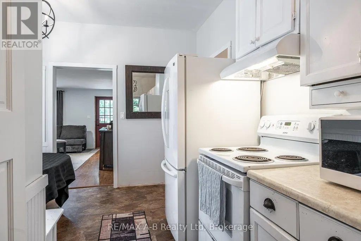
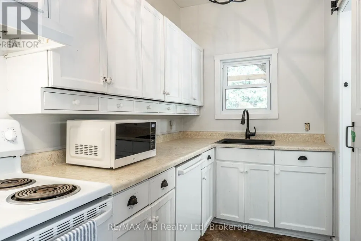
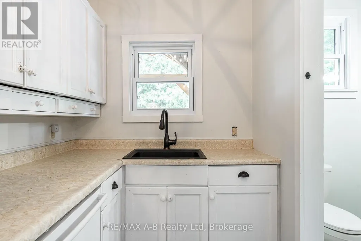
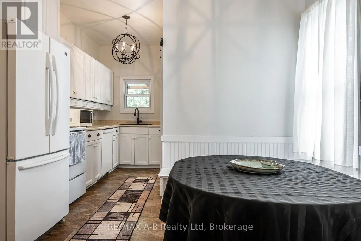
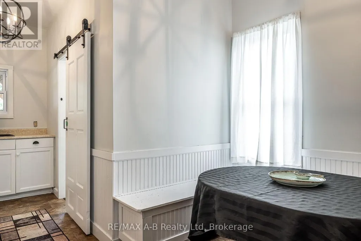
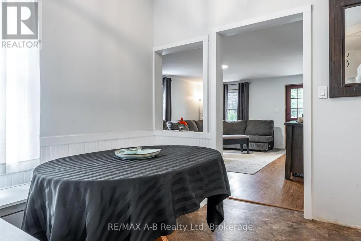
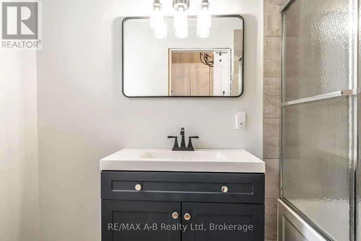
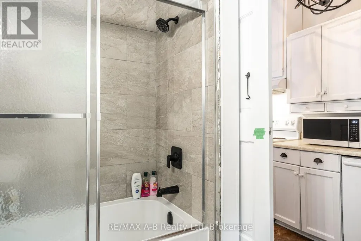
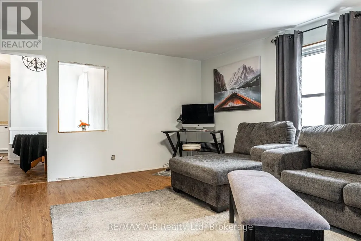
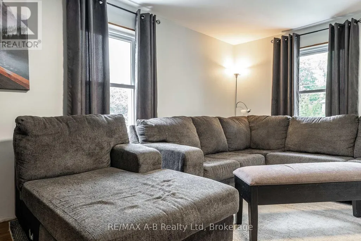
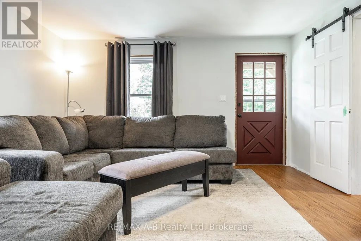
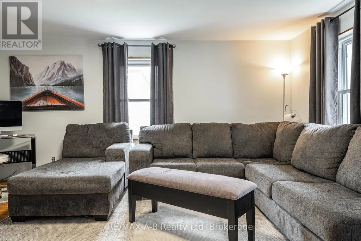
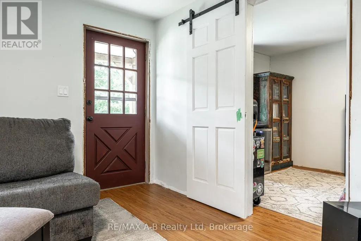
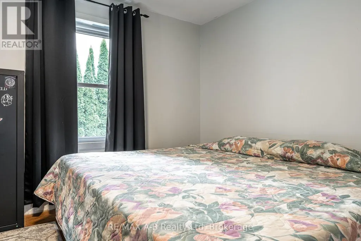
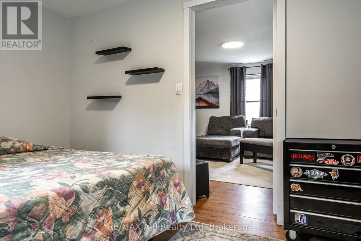
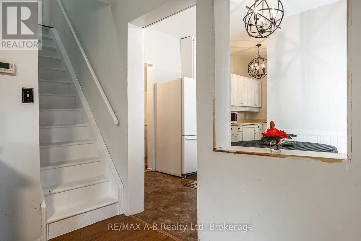
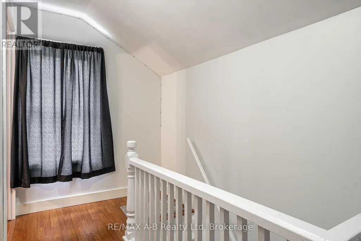
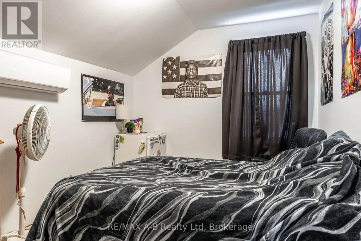
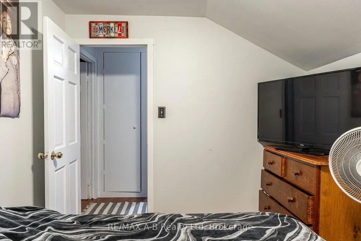
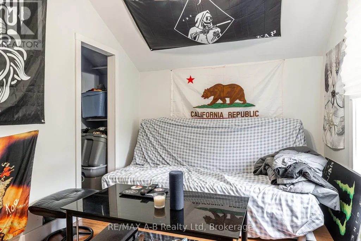
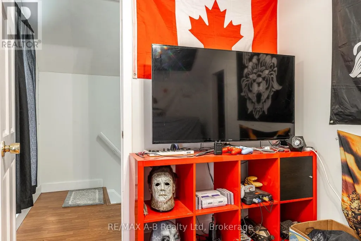
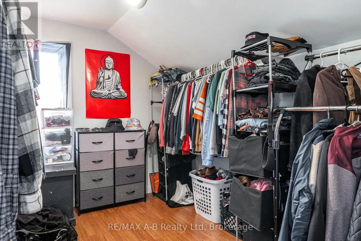
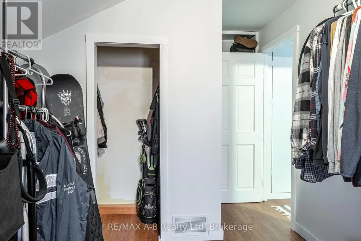
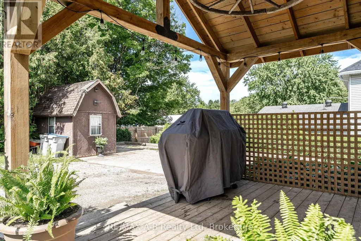
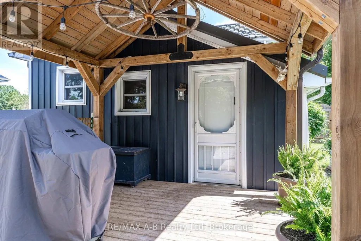
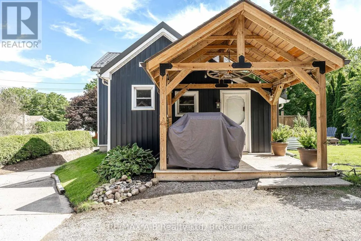
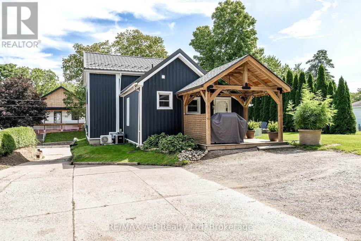
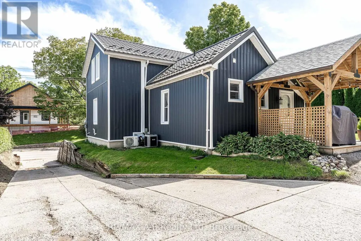
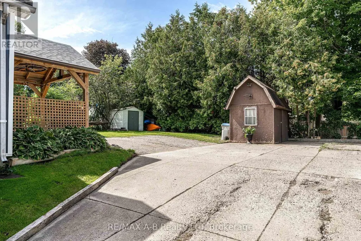
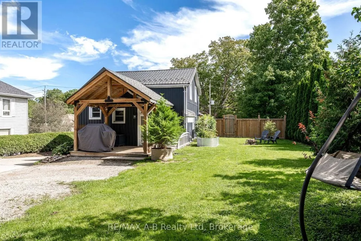
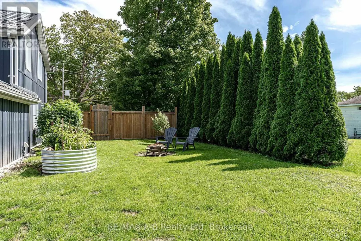
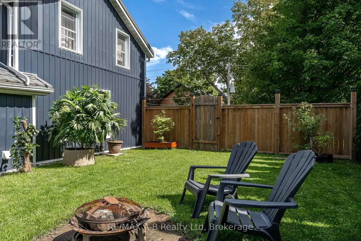
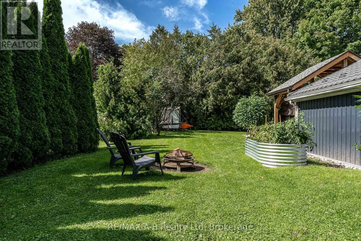
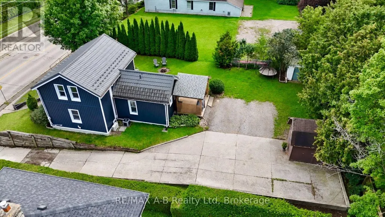
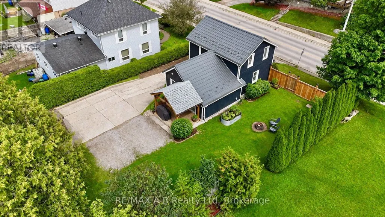
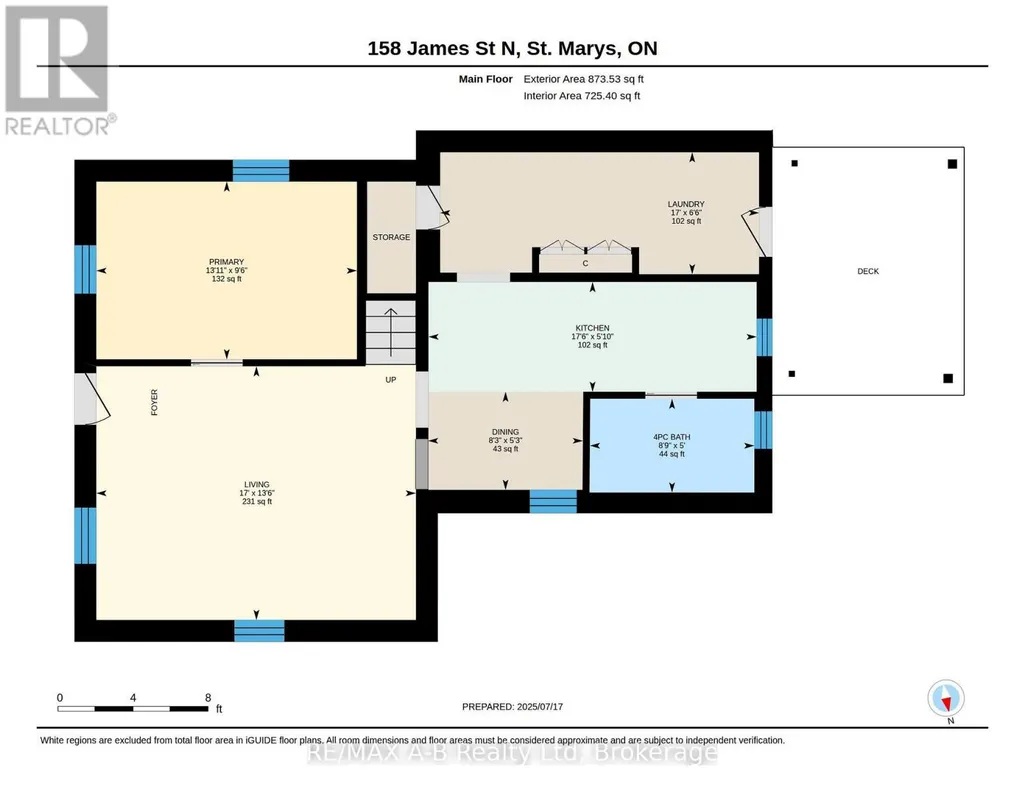
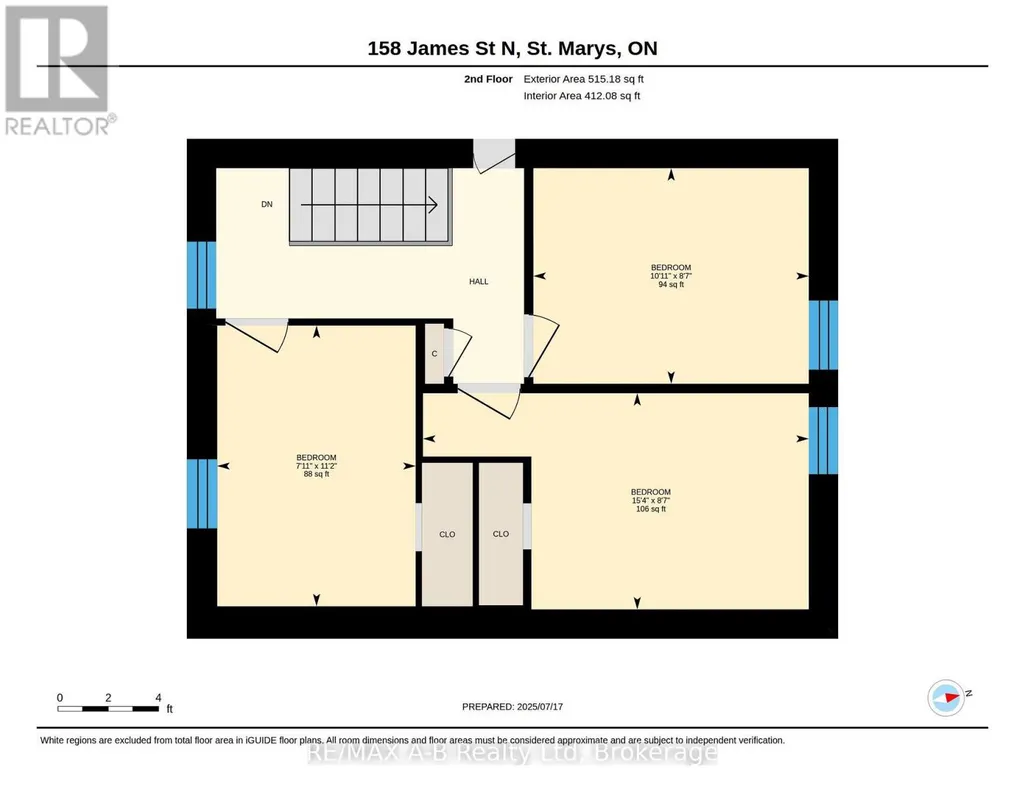
Affordable first home or family-friendly property! This charming 4-bedroom home offers more space than you might expect, with three bedrooms upstairs and a fourth bedroom conveniently located on the main floor. The main level features a spacious living room, eat-in kitchen, updated 4-piece bathroom and a generous entryway/laundry area. Outside, enjoy the covered rear deck and private backyard, while the board-and-batten-style siding adds a warm, cottage-inspired feel. Exterior updates include the fence, metal roof, soffit and fascia, offering low-maintenance living. A great opportunity for first-time buyers, families or anyone looking for an affordable home with room to grow. Click on the virtual tour link, view the floor plans, photos and YouTube link and then call your REALTOR to schedule your private viewing of this great property! (id:7434)
General Features
| Property Type | Single Family |
|---|---|
| Zoning Description | R-2-1 |
| CommunityName | St. Marys |
| Building Age | 100+ years |
| Building Appliances | Water Heater, Water softener, Dishwasher, Dryer, Stove, Washer, Window Coverings, Refrigerator |
| Building Cooling Type | Central air conditioning |
| Location Description | Cross Streets: Widder Street and Egan Ave. ** Directions: On the West side of James Street North between Widder Street and Egan Ave. |
| Parking Space Total | 4 |
| Foundation Type | Stone |
| Building Type | House |
| Ownership Type | Freehold |
| Building.StoriesTotal | 1.5 |
Interior Features
| Building Fireplace Present | False |
|---|---|
| Building Heating Type | Forced air |
| Building Heating Fuel | Natural gas |
| Basement Development | Unfinished |
| Basement Type | Partial (Unfinished) |
| Construction Style Attachment | Detached |
| Living Area Range | 1100 |
| Bedrooms | 4 |
Exterior Features
| Structure | Deck, Shed |
|---|---|
| Sewer | Sanitary sewer |
| Exterior Finish | Vinyl siding |
Room Details
| Room | Dimensions | Level | Flooring | Details |
|---|---|---|---|---|
| Bathroom | 1.52 m x 2.67 m | Main level | 2.67 m | |
| Bedroom | 3.34 m x 2.62 m | Second level | 2.62 m | |
| Dining room | 1.59 m x 2.52 m | Main level | 2.52 m | |
| Kitchen | 1.78 m x 5.33 m | Main level | 5.33 m | |
| Laundry room | 1.98 m x 5.18 m | Main level | 5.18 m | |
| Living room | 4.12 m x 5.19 m | Main level | 5.19 m | |
| Primary Bedroom | 2.89 m x 4.24 m | Main level | 4.24 m |
Amenities
- Views
- New Construction
- Adult 55+
- Lease To Own
- No Strata Fees
- Furnished
- Primary On Main
- Air Conditioning
- Seller Finance
- Green
- Fixer Upper
- Horse
- Golf
- Fireplace
- Deck
- Garage
- Basement
- Pool

Property vs Single Family Average in N4X 1B3
Price
In The Neighbourhood
Primary On Main
St. Marys
$ 2,649,900
- Type
- Single Family
- Rooms
- 4 Beds + 3.5 Baths
REAL BROKER ONTARIO LTD.
St. Marys
$ 464,900
- Type
- Single Family
- Rooms
- 3 Beds + 2 Baths
Coldwell Banker Homefield Legacy Realty
St. Marys
$ 489,900
- Type
- Single Family
- Rooms
- 2 Beds + 2 Baths
Coldwell Banker Homefield Legacy Realty
Open House
St. Marys
$ 829,900
- Type
- Single Family
- Rooms
- 2 Beds + 1.5 Baths
Home and Company Real Estate Corp Brokerage
