
Views - Golf Course

Address
206 Beley Street, Brockville, ON
Price
$ 615,000
Property Attributes
- ID#X13799114
- TypeSingle Family
- Listing Status Active
- MunicipalityBrockville
- CityBrockville
- Area810 - Brockville
- Neighbourhood810 - Brockville
- Postal CodeK6V 6Z8
- Style
- Price$ 615,000
- Bedrooms3+2
- Bathrooms3
- Half Bathrooms1
Data Source:
Canadian Real Estate Association (CREA)
Property Description
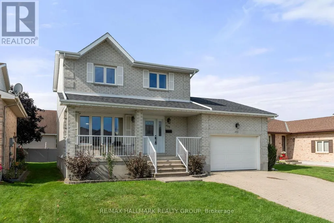
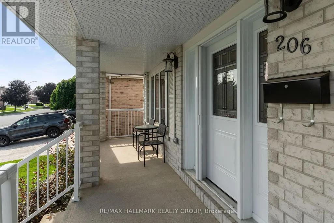
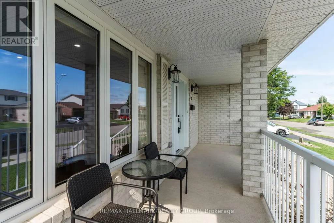
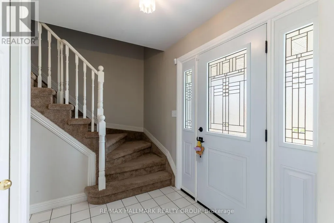
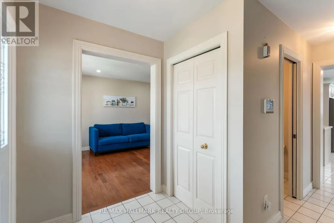
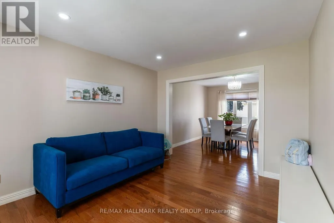
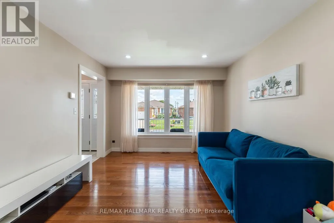
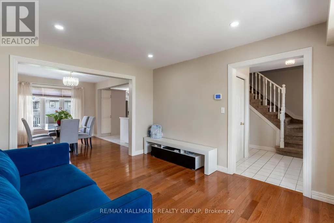
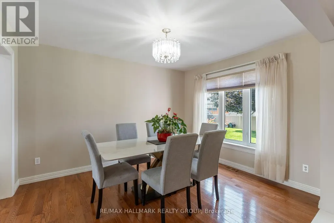
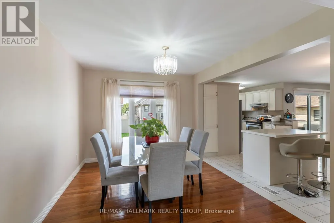
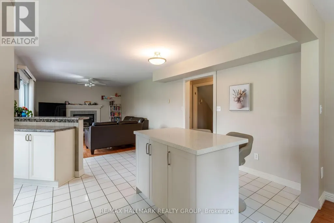
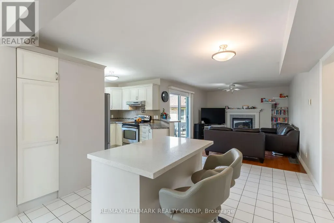
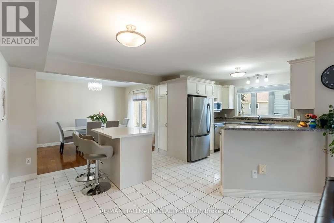
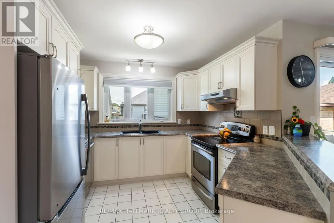
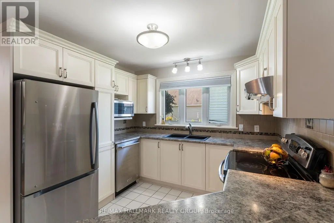
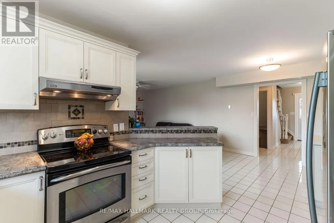
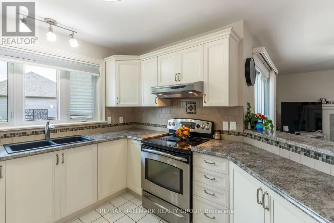
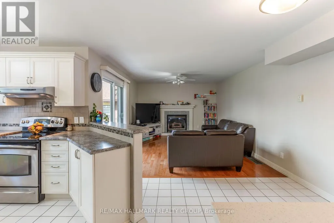
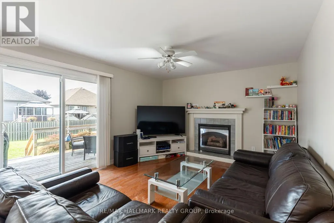
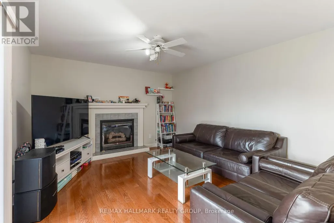
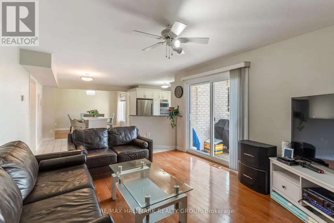
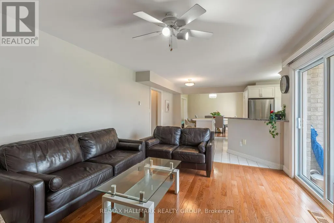
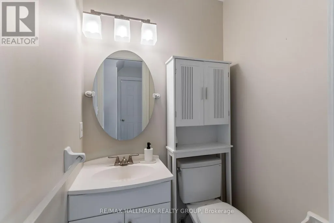
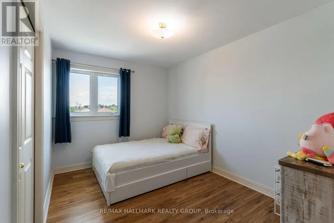
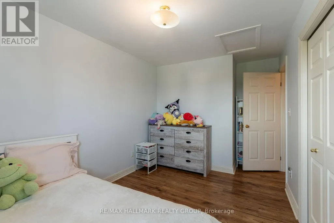
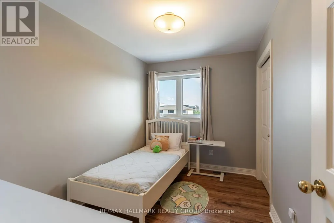
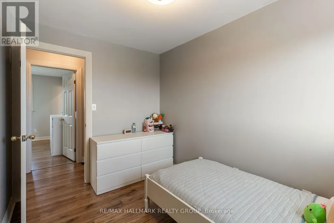
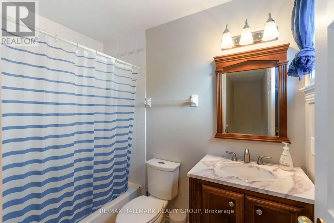
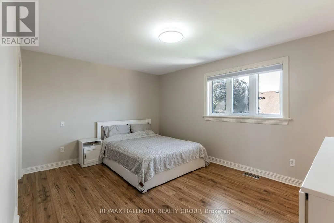
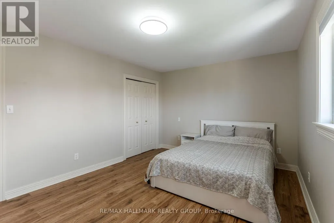
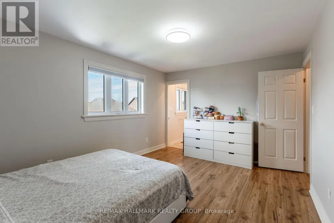
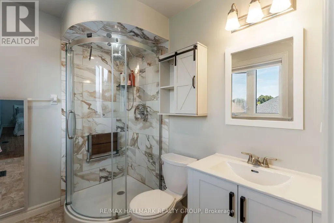
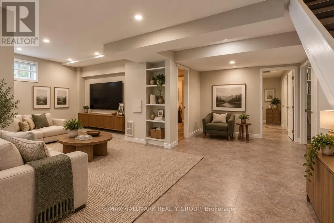
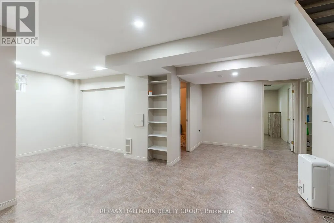
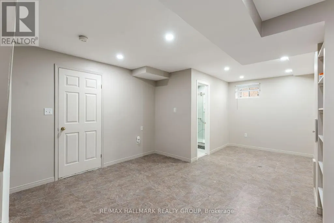
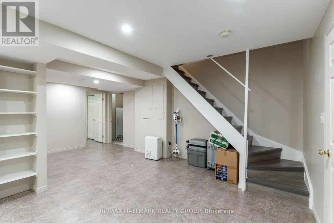
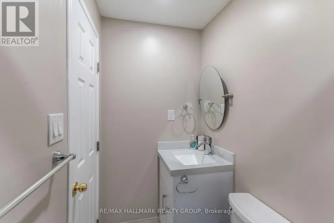
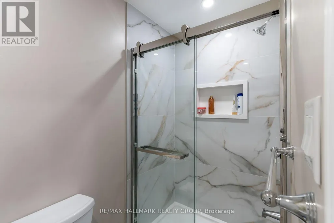
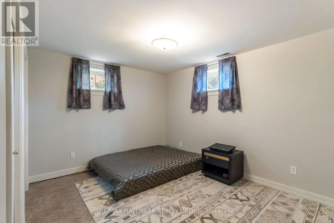
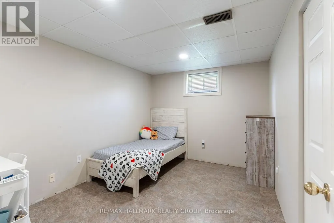
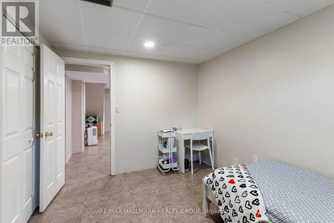
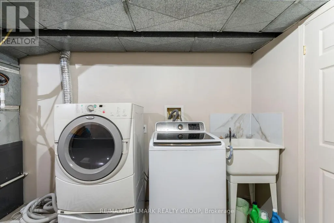
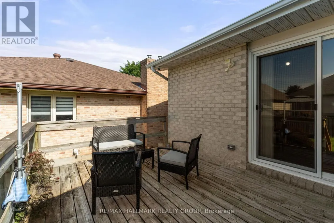
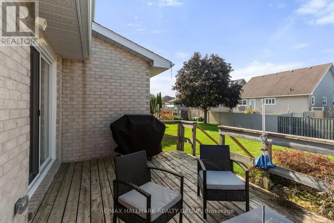
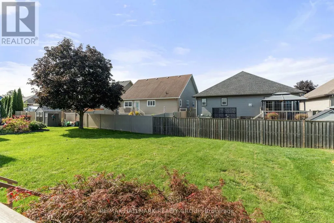
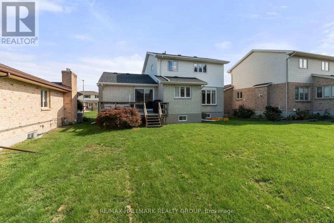
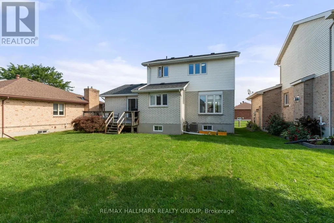
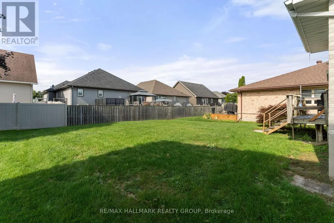
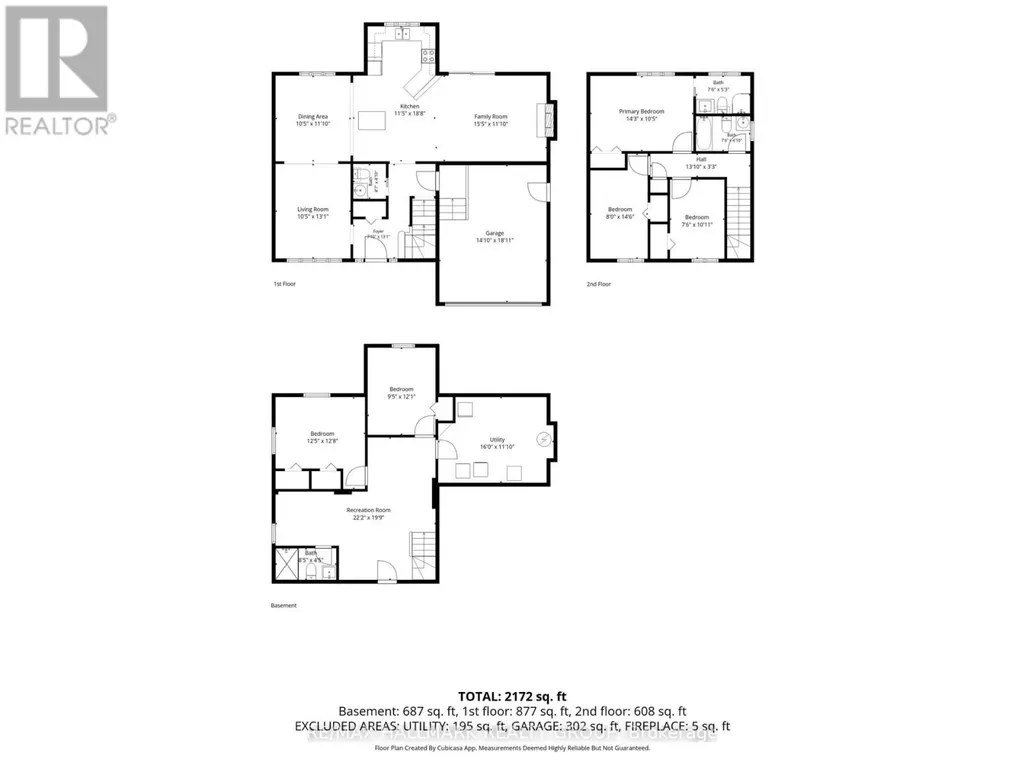
Your space prayers have been answered at 206 Beley Street! This two-storey home is tucked into Brockville's desirable north end, close to Mac Johnson Wildlife Area, schools, shopping, restaurants and everyday amenities. The exterior is easy on the eyes with a stone façade and welcoming covered front porch. Step inside to a bright living room with hardwood flooring, open to a spacious dining room with plenty of room for family dinners and entertaining. The kitchen offers ample cabinetry, generous counter space and an eat-at island, making it as functional as it is inviting. Just off the kitchen is a comfortable family room with a gas fireplace and patio doors leading to the rear deck and backyard. A powder room and convenient access to the double garage complete the main level. Upstairs, two well-sized bedrooms share a 4-piece bathroom, while the large primary suite offers its own private 3-piece ensuite. Need even more room? The finished basement delivers with a rec room, 3-piece bathroom, two additional bedrooms and a laundry area - giving you flexible space for guests, teens, a home office, gym or whatever your household needs. With multiple living areas, five bedrooms, three-and-a-half bathrooms and a fantastic north-end location, 206 Beley Street offers the kind of space that can grow with you. (id:7434)
General Features
| Features | Level lot, Carpet Free |
|---|---|
| Community Features | School Bus |
| Property Type | Single Family |
| Zoning Description | Residential |
| CommunityName | 810 - Brockville |
| Amenities | Place of Worship, Schools, Golf Nearby, Hospital |
| Building Age | 31 to 50 years |
| Building Amenities | Fireplace(s) |
| Building Appliances | Garage door opener remote(s), Water Heater, Dishwasher, Dryer, Hood Fan, Stove, Washer, Window Coverings, Refrigerator |
| Building Cooling Type | Central air conditioning |
| Location Description | Windsor & Centennial |
| Parking Space Total | 4 |
| Foundation Type | Concrete |
| Building Type | House |
| Ownership Type | Freehold |
| Building.StoriesTotal | 2 |
Interior Features
| Building Fireplace Present | True |
|---|---|
| Building Fireplace Type | Insert |
| Building Heating Type | Forced air |
| Building Heating Fuel | Natural gas |
| Basement Development | Finished |
| Basement Type | Full (Finished) |
| Construction Style Attachment | Detached |
| Living Area Range | 1100 |
| Bedrooms | 3+2 |
Exterior Features
| Structure | Deck |
|---|---|
| ViewType | City view |
| Land Amenities | Place of Worship, Schools, Golf Nearby, Hospital |
| Landscape Features | Landscaped |
| Sewer | Sanitary sewer |
| Exterior Finish | Stone, Vinyl siding |
Room Details
| Room | Dimensions | Level | Flooring | Details |
|---|---|---|---|---|
| Bathroom | 1.35 m x 1.23 m | Main level | 1.23 m | |
| Bedroom | 3.64 m x 2.81 m | Lower level | 2.81 m | |
| Bedroom 2 | 3.33 m x 2.35 m | Second level | 2.35 m | |
| Cold room | 6.9 m x 1.7 m | Lower level | 1.7 m | |
| Dining room | 3.7 m x 3.05 m | Main level | 3.05 m | |
| Family room | 3.71 m x 4.48 m | Main level | 4.48 m | |
| Foyer | 2.24 m x 1.74 m | Main level | 1.74 m | |
| Kitchen | 5.84 m x 3.78 m | Main level | 3.78 m | |
| Living room | 3.97 m x 3.34 m | Main level | 3.34 m | |
| Primary Bedroom | 4.49 m x 3.4 m | Second level | 3.4 m | |
| Recreational, Games room | 6.68 m x 6.11 m | Lower level | 6.11 m | |
| Utility room | 4.97 m x 3.47 m | Lower level | 3.47 m |
Amenities
- Views
- New Construction
- Adult 55+
- Lease To Own
- No Strata Fees
- Furnished
- Primary On Main
- Air Conditioning
- Seller Finance
- Green
- Fixer Upper
- Horse
- Golf
- Fireplace
- Deck
- Garage
- Basement
- Pool

Property vs Single Family Average in K6V 6Z8
Price
In The Neighbourhood
Just Listed
Brockville
$ 649,000
- Type
- Single Family
- Rooms
- 4 Beds + 2.5 Baths
ROYAL LEPAGE PROALLIANCE REALTY
Just Listed
Brockville
$ 629,900
- Type
- Single Family
- Rooms
- 5 Beds + 2.5 Baths
RE/MAX HOMETOWN REALTY INC
Open House
Brockville
$ 599,900
- Type
- Single Family
- Rooms
- 4 Beds + 2.5 Baths
ROYAL LEPAGE TEAM REALTY
Just Listed
Brockville
$ 285,000
- Type
- Single Family
- Rooms
- 3 Beds + 1.5 Baths
ROYAL LEPAGE PROALLIANCE REALTY
Open House
Brockville
$ 439,900
- Type
- Single Family
- Rooms
- 3 Beds + 1.5 Baths
O'GRADY REAL ESTATE BROKERAGE
Just Listed
Brockville
$ 704,900
- Type
- Single Family
- Rooms
- 4 Beds + 3.5 Baths
ROYAL LEPAGE TEAM REALTY
Views
Brockville
$ 399,000
- Type
- Single Family
- Rooms
- 3 Beds + 1.5 Baths
ROYAL LEPAGE PROALLIANCE REALTY
Primary On Main
Brockville
$ 469,000
- Type
- Single Family
- Rooms
- 3 Beds + 1.5 Baths
RIDEAU REALTY LIMITED
Open House
Brockville
$ 499,900
- Type
- Single Family
- Rooms
- 3 Beds + 1.5 Baths
MODERN BROCK GROUP REALTY
Golf Course
Brockville
$ 369,900
- Type
- Single Family
- Rooms
- 2 Beds + 1.5 Baths
RE/MAX HALLMARK REALTY GROUP
Primary On Main
Brockville
$ 399,900
- Type
- Single Family
- Rooms
- 4 Beds + 1.5 Baths
HOMELIFE/DLK REAL ESTATE LTD
