
Views
Address
393 Stewart Boulevard, Brockville, ON
Price
$ 649,000
Property Attributes
- ID#X13800274
- TypeSingle Family
- Listing Status Active
- MunicipalityBrockville
- CityBrockville
- Area810 - Brockville
- Neighbourhood810 - Brockville
- Postal CodeK6V 6C7
- Style
- Price$ 649,000
- Bedrooms4
- Bathrooms2
- Half Bathrooms1
Data Source:
Canadian Real Estate Association (CREA)
Property Description
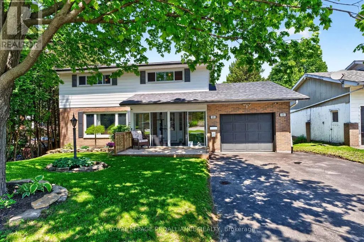
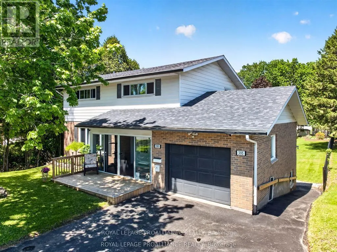
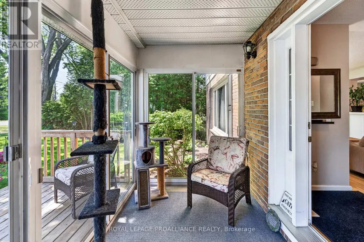
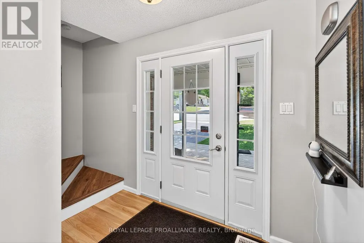
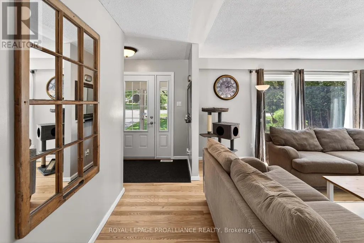
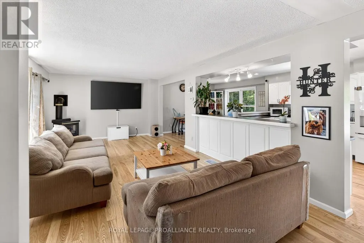
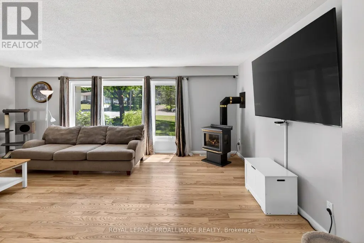
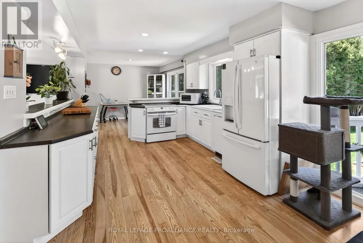
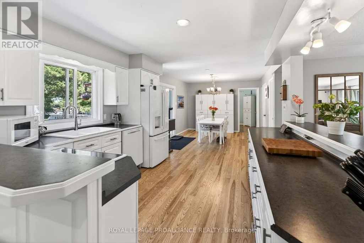
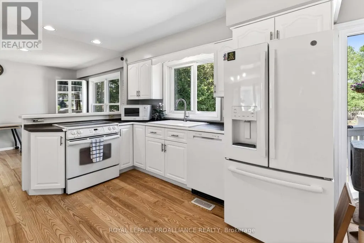
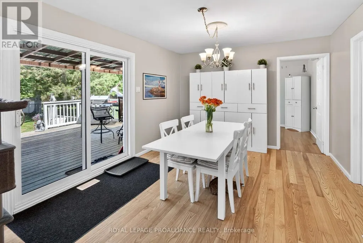
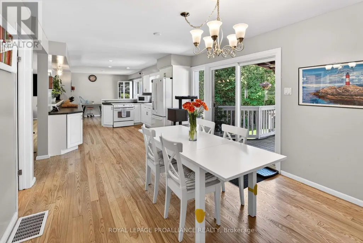
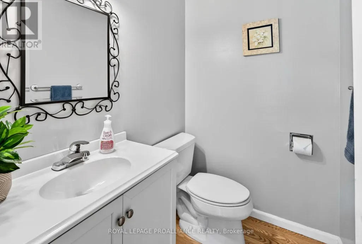
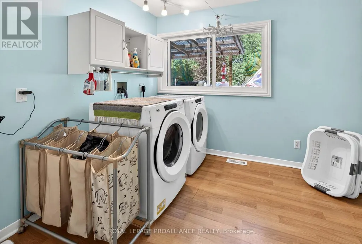
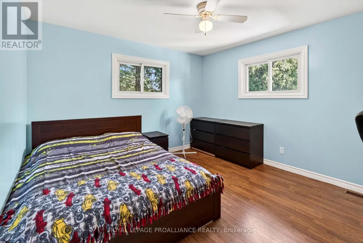
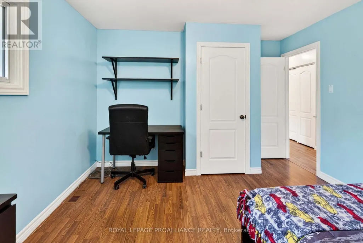
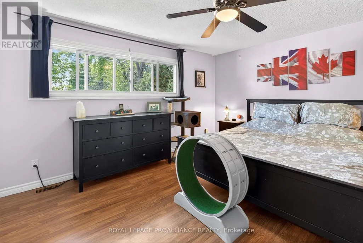
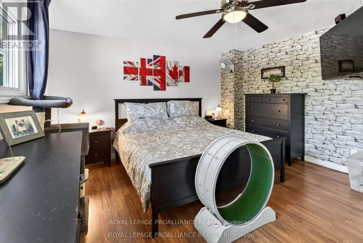
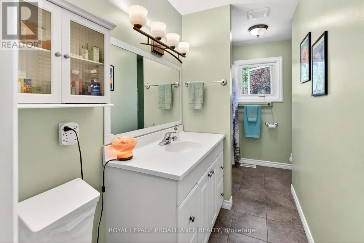
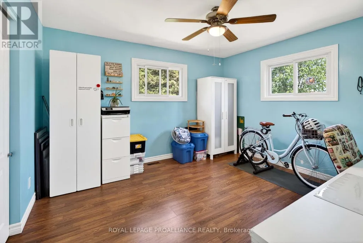
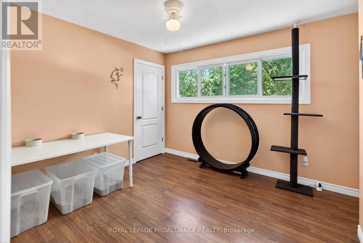
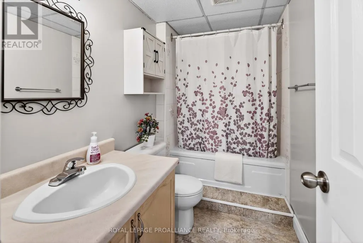
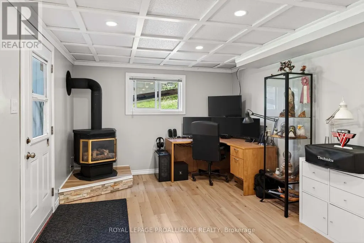
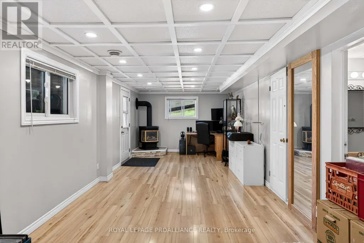
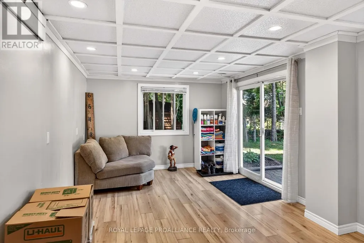
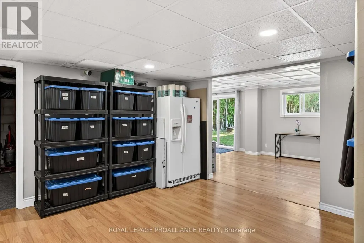
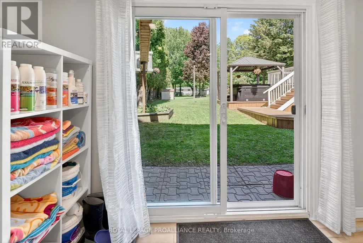
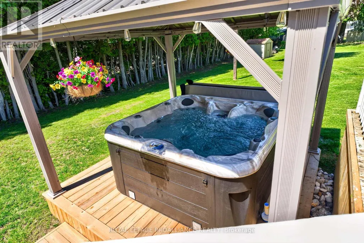
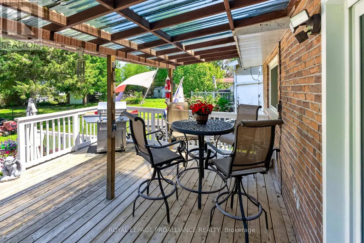
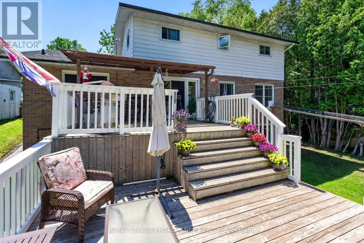
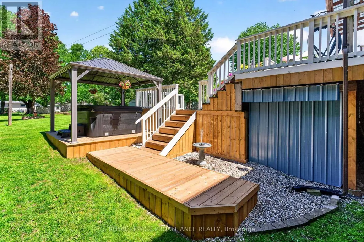
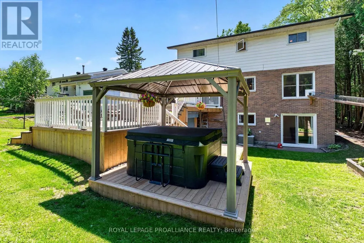
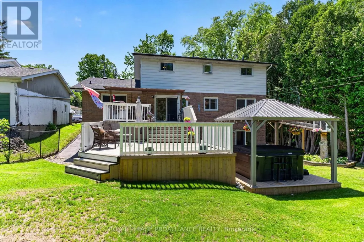
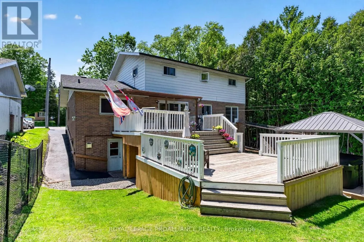
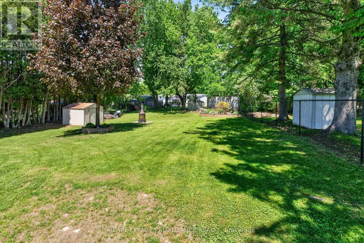
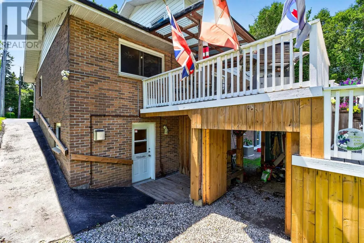
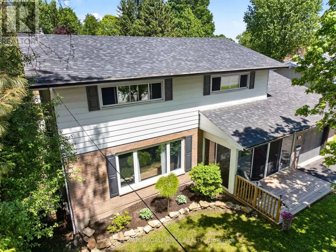
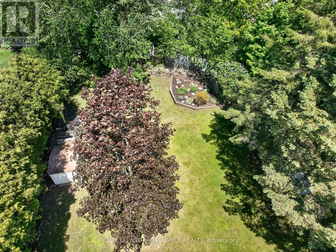
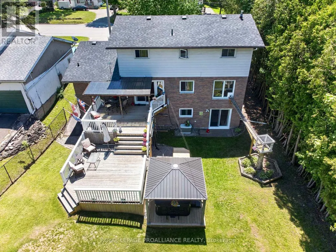
At a glance, this may appear to be your average 2-storey home - but this property is anything but ordinary. This beautifully maintained circa 1975, 3-level residence offers 4 bedrooms, 3 bathrooms, & exceptional versatility to accommodate virtually any lifestyle. Whether you are searching for a spacious family home, multi-generational living, or space for a home-based business, this property delivers.Enter through the enclosed front porch and you'll immediately appreciate the gleaming hardwood floors & bright open-concept main floor offering 1,076 sq. ft. of inviting living space. The bright kitchen features ample countertops and cabinetry, seamlessly connecting the dining & living areas to create the ideal setting for entertaining while keeping everyone connected. A freestanding gas fireplace adds warmth and coziness, creating the perfect atmosphere for relaxing evenings at home. This level also includes convenient main floor laundry, a 2-piece bathroom, & inside access to the attached single-car garage.Patio doors lead to an impressive 3-level deck designed with entertaining in mind, including a covered portion that provides welcome shade on warm summer days. Step into the meticulously maintained 260-foot deep backyard oasis complete w/a hot tub, firepit, mature landscaping, & plenty of room for children, pets, or outdoor gatherings - a private retreat rarely found within town limits.The upper level features 4 oversized bedrooms & a spacious 4-piece bathroom, providing ample space for growing families. The lower level opens the door to endless possibilities, perfectly suited for an in-law suite, extended family accommodations - w/cozy gas fireplace recreation space, or a home-based business, as it has successfully operated as in the past, complete with a separate entrance. Rarely does a home offer this much flexibility, functionality, and lifestyle appeal under one roof. Ask your REALTOR for the extensive list of significant update completed throughout the years. (id:7434)
General Features
| Features | Flat site, Dry, Carpet Free, Gazebo |
|---|---|
| Community Features | Community Centre, School Bus |
| Property Type | Single Family |
| Zoning Description | Residential |
| CommunityName | 810 - Brockville |
| Amenities | Hospital, Place of Worship, Public Transit |
| Building Age | 51 to 99 years |
| Building Amenities | Canopy, Fireplace(s) |
| Building Appliances | Hot Tub, Garage door opener remote(s), Water meter |
| Building Basement Features | Walk out |
| Building Cooling Type | Central air conditioning |
| Location Description | Cross Streets: Parkedale Avenue and Stewart Blvd. ** Directions: From Exit 696, head north on Stewart Blvd., Just past Parkedale Avenue and JUST past Luna Pizzeria, on the right hand side, with signage is the subject property. |
| Parking Space Total | 5 |
| Foundation Type | Block |
| Building Type | House |
| Ownership Type | Freehold |
| Building.StoriesTotal | 2 |
Interior Features
| Building Fireplace Present | True |
|---|---|
| Building Fireplace Total | 2 |
| Building Fireplace Type | Free Standing Metal |
| Building Heating Type | Forced air |
| Building Heating Fuel | Natural gas |
| Basement Development | Finished |
| Basement Type | N/A (Finished) |
| Construction Style Attachment | Detached |
| Living Area Range | 1500 |
| Bedrooms | 4 |
Exterior Features
| Structure | Deck, Patio(s), Porch |
|---|---|
| ViewType | City view |
| Land Amenities | Hospital, Place of Worship, Public Transit |
| Landscape Features | Landscaped |
| Sewer | Sanitary sewer |
| Exterior Finish | Brick, Aluminum siding |
| Fence Type | Partially fenced, Fenced yard |
Room Details
| Room | Dimensions | Level | Flooring | Details |
|---|---|---|---|---|
| Bathroom | 1.3 m x 1.63 m | Main level | 1.63 m | |
| Bedroom | 4.03 m x 3.12 m | Second level | 3.12 m | |
| Cold room | 4.04 m x 1.81 m | Basement | 1.81 m | |
| Dining room | 4.72 m x 3.44 m | Main level | 3.44 m | |
| Eating area | 3.18 m x 3.39 m | Main level | 3.39 m | |
| Family room | 6.08 m x 3.34 m | Basement | 3.34 m | |
| Kitchen | 3.32 m x 3.38 m | Main level | 3.38 m | |
| Laundry room | 2.9 m x 3.4 m | Main level | 3.4 m | |
| Living room | 7.6 m x 4.13 m | Main level | 4.13 m | |
| Primary Bedroom | 4.35 m x 4.2 m | Second level | 4.2 m | |
| Recreational, Games room | 7.87 m x 3.34 m | Basement | 3.34 m | |
| Utility room | 2.99 m x 4.07 m | Basement | 4.07 m |
Amenities
- Views
- New Construction
- Adult 55+
- Lease To Own
- No Strata Fees
- Furnished
- Primary On Main
- Air Conditioning
- Seller Finance
- Green
- Fixer Upper
- Horse
- Golf
- Fireplace
- Deck
- Garage
- Basement
- Pool

Property vs Single Family Average in K6V 6C7
Price
In The Neighbourhood
Just Listed
Brockville
$ 615,000
- Type
- Single Family
- Rooms
- 5 Beds + 3.5 Baths
RE/MAX HALLMARK REALTY GROUP
Just Listed
Brockville
$ 629,900
- Type
- Single Family
- Rooms
- 5 Beds + 2.5 Baths
RE/MAX HOMETOWN REALTY INC
Open House
Brockville
$ 599,900
- Type
- Single Family
- Rooms
- 4 Beds + 2.5 Baths
ROYAL LEPAGE TEAM REALTY
Just Listed
Brockville
$ 285,000
- Type
- Single Family
- Rooms
- 3 Beds + 1.5 Baths
ROYAL LEPAGE PROALLIANCE REALTY
Open House
Brockville
$ 439,900
- Type
- Single Family
- Rooms
- 3 Beds + 1.5 Baths
O'GRADY REAL ESTATE BROKERAGE
Just Listed
Brockville
$ 704,900
- Type
- Single Family
- Rooms
- 4 Beds + 3.5 Baths
ROYAL LEPAGE TEAM REALTY
Views
Brockville
$ 399,000
- Type
- Single Family
- Rooms
- 3 Beds + 1.5 Baths
ROYAL LEPAGE PROALLIANCE REALTY
Primary On Main
Brockville
$ 469,000
- Type
- Single Family
- Rooms
- 3 Beds + 1.5 Baths
RIDEAU REALTY LIMITED
Open House
Brockville
$ 499,900
- Type
- Single Family
- Rooms
- 3 Beds + 1.5 Baths
MODERN BROCK GROUP REALTY
Golf Course
Brockville
$ 369,900
- Type
- Single Family
- Rooms
- 2 Beds + 1.5 Baths
RE/MAX HALLMARK REALTY GROUP
Primary On Main
Brockville
$ 399,900
- Type
- Single Family
- Rooms
- 4 Beds + 1.5 Baths
HOMELIFE/DLK REAL ESTATE LTD
