
Address
684 Gallivan Road, Quinte West (Sidney Ward), ON
Price
$ 1,000,000
Property Attributes
- ID#X13802946
- TypeSingle Family
- Listing Status Active
- MunicipalityQuinte West (Sidney Ward)
- CityQuinte West (Sidney Ward)
- AreaSidney Ward
- NeighbourhoodSidney Ward
- Postal CodeK0K 3E0
- StyleBungalow
- Price$ 1,000,000
- Bedrooms2+3
- Bathrooms3
- Half Bathrooms0
Data Source:
Canadian Real Estate Association (CREA)
Property Description
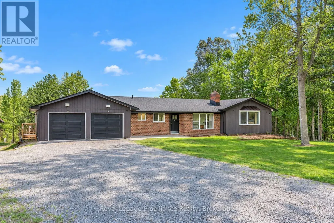
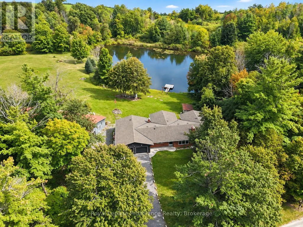
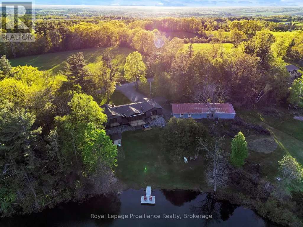
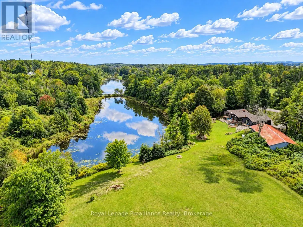
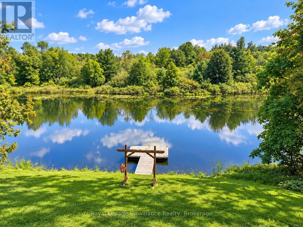
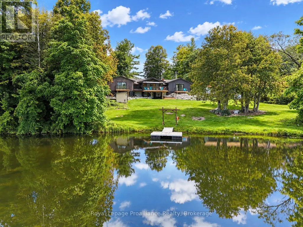
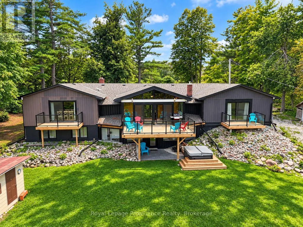
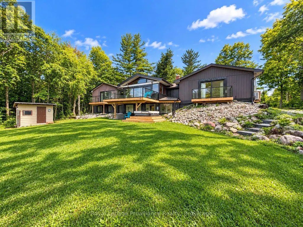
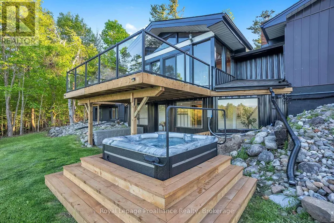
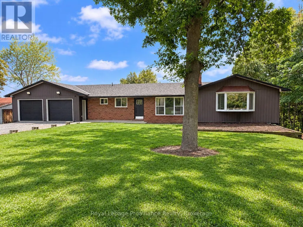
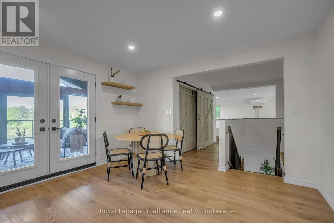
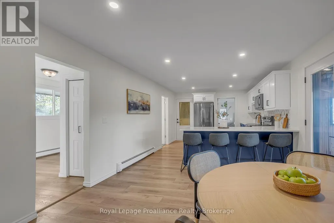
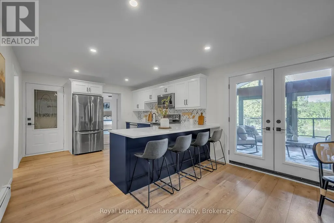
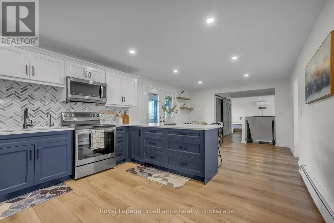
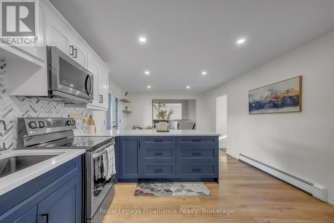
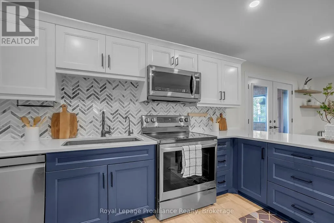
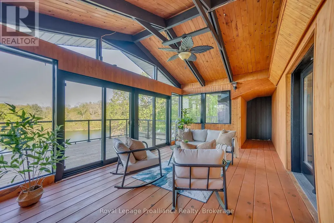
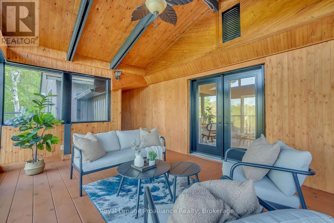
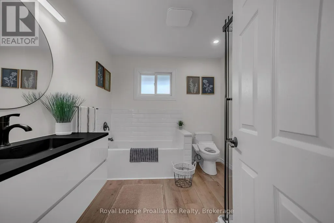
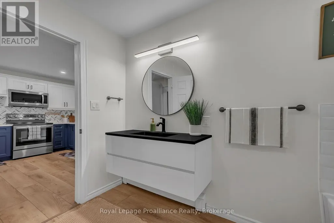
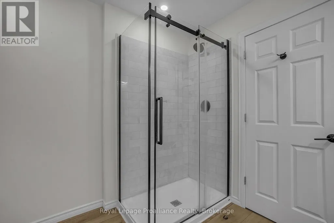
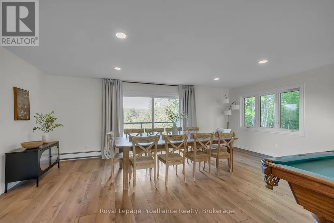
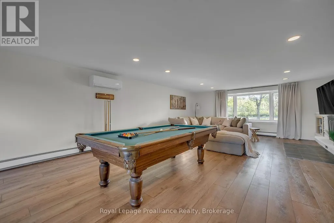
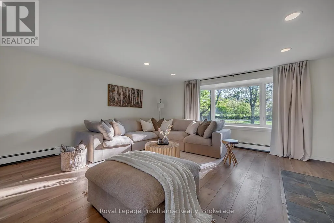
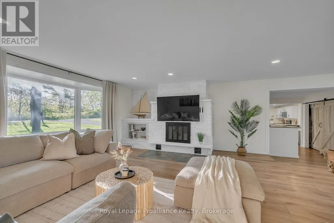
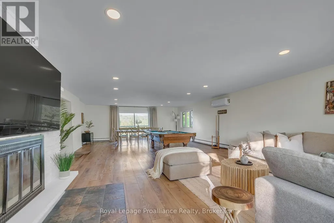
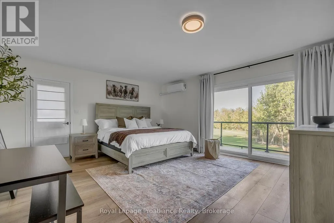
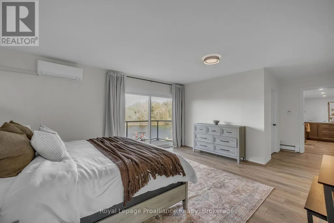
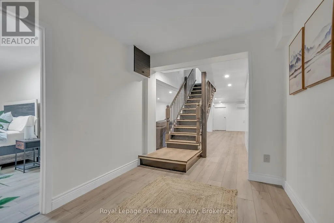
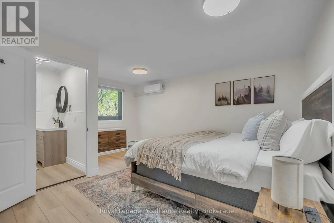
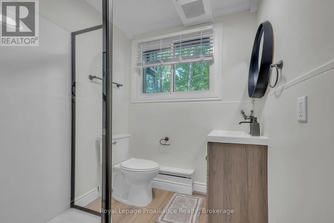
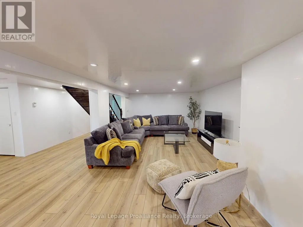
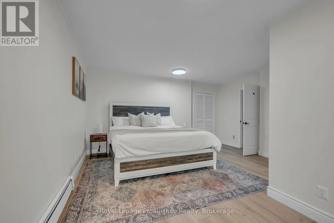
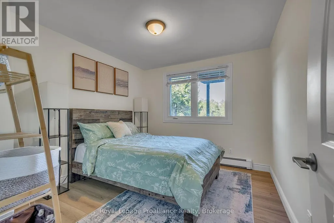
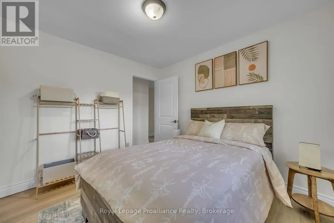
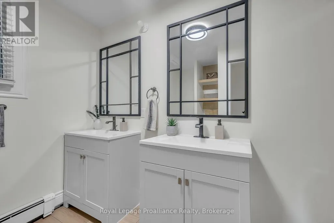
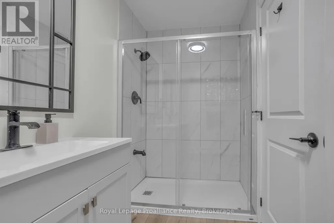
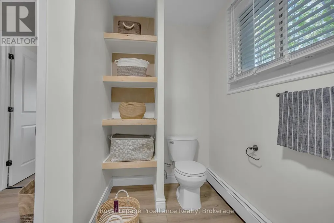
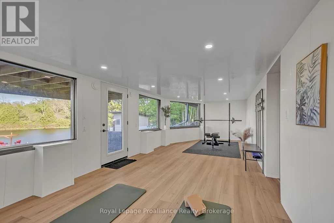
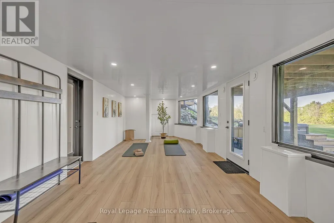
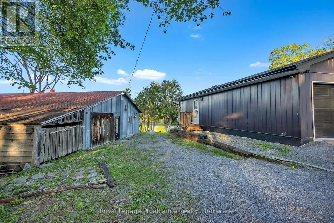
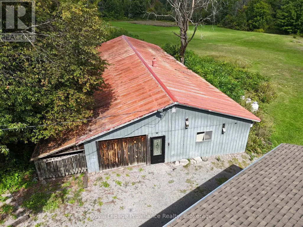
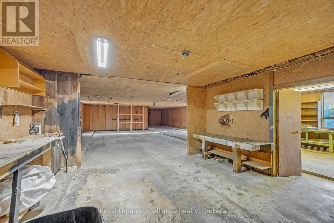
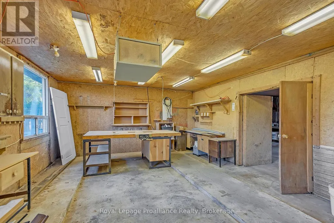
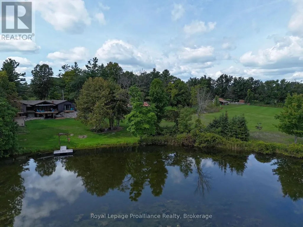
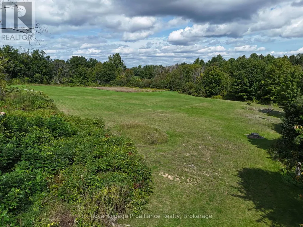
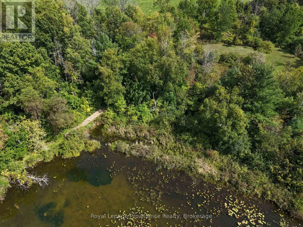
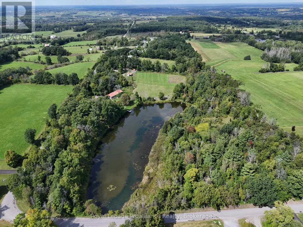
One of a kind home, set on just over 23 acres between Belleville and Stirling, essentially a private resort. The expansive back yard centers on a private 2-acre pond with a dock, perfect for summer fishing and winter pond hockey. Beyond it, two additional fields and plenty more greenspace are connected by groomed trails and new wooden boardwalks. Back at the house, three new decks overlook the estate, with the main elevated deck stepping out through the fully modernized Muskoka room and its large sliding doors and soaring windows. Inside, the main level has been extensively renovated, with new windows and doors throughout, pot lighting, and updated kitchen and baths. Downstairs, the finished walkout basement was completely rebuilt with two bathrooms, three bedrooms, and new vinyl flooring throughout. A sunroom addition, currently used as a home gym, walks out to the backyard and hot tub area. Outside, the detached 2800-sqft outbuilding with hydro is perfect for hobbies or storing your toys, while the attached double garage with epoxy floor has parking covered. The property has also proven itself as a short-term rental, generating $53,000 in profit from just two summer months, with plenty of room to grow for an investor running it full season. All this just a short drive from town and minutes to Hwy 401. A rare chance to escape, without giving up the conveniences of town living. (id:7434)
General Features
| Features | Irregular lot size |
|---|---|
| Property Type | Single Family |
| Zoning Description | RU |
| CommunityName | Sidney Ward |
| Building Age | 51 to 99 years |
| Building Appliances | Hot Tub, Dishwasher, Dryer, Range, Stove, Washer, Refrigerator |
| Building Architectural Style | Bungalow |
| Building Basement Features | Walk out |
| Building Cooling Type | Wall unit |
| Location Description | Cross Streets: Foxboro Stirling Road. ** Directions: Foxboro Stirling Road to Gallivan Road. |
| Parking Space Total | 8 |
| Foundation Type | Block |
| Building Type | House |
| Ownership Type | Freehold |
| Building.StoriesTotal | 1 |
Interior Features
| Building Fireplace Present | True |
|---|---|
| Building Heating Type | Heat Pump, Radiant heat |
| Building Heating Fuel | Electric, Propane |
| Basement Development | Finished |
| Basement Type | Full, N/A, N/A (Finished) |
| Construction Style Attachment | Detached |
| Living Area Range | 2000 |
| Bedrooms | 2+3 |
Exterior Features
| Structure | Deck, Outbuilding, Shed |
|---|---|
| Sewer | Septic System |
| Exterior Finish | Brick, Vinyl siding |
Room Details
| Room | Dimensions | Level | Flooring | Details |
|---|---|---|---|---|
| Bathroom | 2.53 m x 2.96 m | Main level | 2.96 m | |
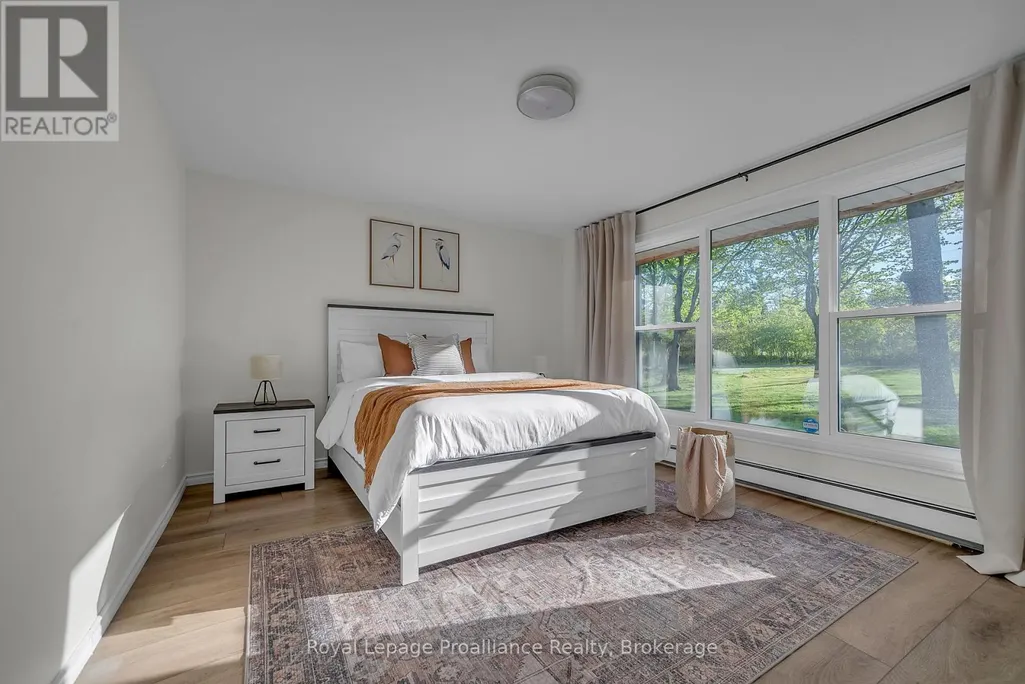
| Bedroom | 4.39 m x 3.53 m | Main level | 3.53 m | |
| Bedroom 2 | 7.07 m x 4.7 m | Main level | 4.7 m | |
| Bedroom 3 | 5.18 m x 4.8 m | Lower level | 4.8 m | |
| Bedroom 4 | 2.97 m x 3.35 m | Lower level | 3.35 m | |
| Bedroom 5 | 2.97 m x 3.35 m | Lower level | 3.35 m | |
| Dining room | 6.4 m x 6.02 m | Main level | 6.02 m | |
| Eating area | 6.88 m x 3.74 m | Main level | 3.74 m | |
| Exercise room | 10.31 m x 3.77 m | Lower level | 3.77 m | |
| Family room | 7.52 m x 3.99 m | Lower level | 3.99 m | |
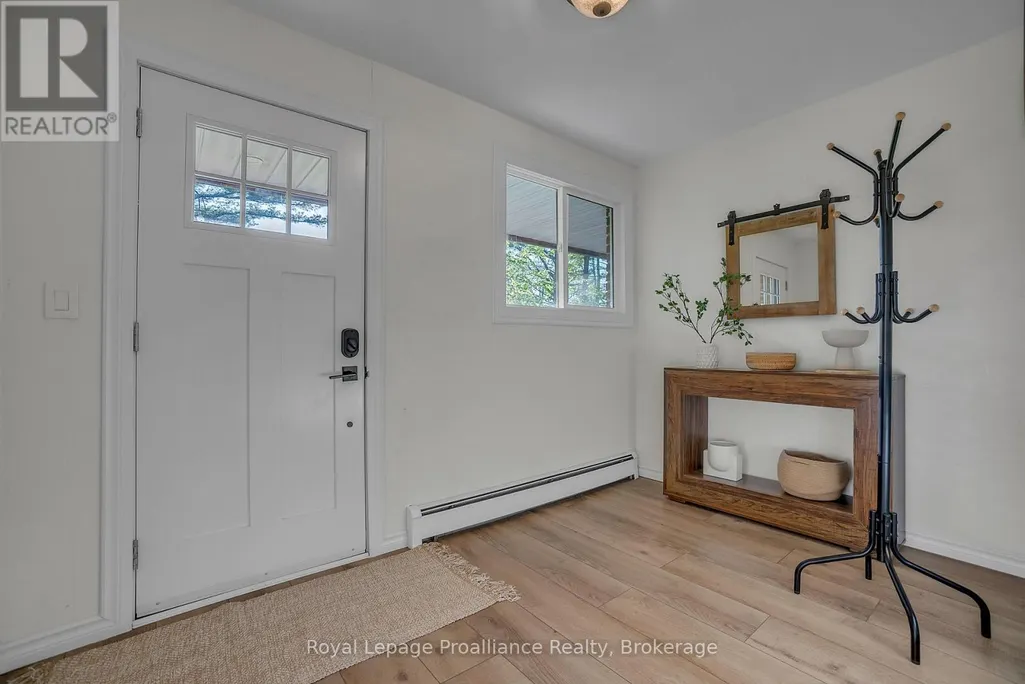
| Foyer | 3.34 m x 2.96 m | Main level | 2.96 m | |
| Kitchen | 4.18 m x 3.74 m | Main level | 3.74 m | |
| Living room | 6.27 m x 5.18 m | Main level | 5.18 m | |
| Recreational, Games room | 5.39 m x 3.34 m | Lower level | 3.34 m | |
| Sunroom | 10.73 m x 3.66 m | Main level | 3.66 m |
Amenities
- Views
- New Construction
- Adult 55+
- Lease To Own
- No Strata Fees
- Furnished
- Primary On Main
- Air Conditioning
- Seller Finance
- Green
- Fixer Upper
- Horse
- Golf
- Fireplace
- Deck
- Garage
- Basement
- Pool

Property vs Single Family Average in K0K 3E0
Price
In The Neighbourhood
Just Listed
Quinte West (Sidney Ward)
$ 1,498,000
- Type
- Single Family
- Rooms
- 5 Beds + 3.5 Baths
Royal Lepage Proalliance Realty
Just Listed
Quinte West (Sidney Ward)
$ 585,000
- Type
- Single Family
- Rooms
- 4 Beds + 2 Baths
Re/Max Quinte Ltd.
Just Listed
Quinte West (Sidney Ward)
$ 949,900
- Type
- Single Family
- Rooms
- 4 Beds + 3.5 Baths
RIGHT AT HOME REALTY
Just Listed
Quinte West (Sidney Ward)
$ 699,900
- Type
- Single Family
- Rooms
- 4 Beds + 2 Baths
Royal Lepage Proalliance Realty
Primary On Main
Quinte West (Sidney Ward)
$ 299,900
- Type
- Single Family
- Rooms
- 3 Beds + 1 Baths
Exit Realty Group
Waterfront
Quinte West (Sidney Ward)
$ 799,999
- Type
- Single Family
- Rooms
- 3 Beds + 1 Baths
Royal Lepage Proalliance Realty
Open House
Quinte West (Sidney Ward)
$ 579,900
- Type
- Single Family
- Rooms
- 5 Beds + 2.5 Baths
Royal Lepage Proalliance Realty
Quinte West (Sidney Ward)
$ 329,000
- Type
- Single Family
- Rooms
- 3 Beds + 1 Baths
Royal Lepage Proalliance Realty
Golf Course
Quinte West (Sidney Ward)
$ 840,000
- Type
- Single Family
- Rooms
- 5 Beds + 3.5 Baths
Royal Heritage Realty Ltd.
Golf Course
Quinte West (Sidney Ward)
$ 560,000
- Type
- Single Family
- Rooms
- 3 Beds + 2 Baths
Exit Realty Group
Primary On Main
Quinte West (Sidney Ward)
$ 619,000
- Type
- Single Family
- Rooms
- 4 Beds + 3 Baths
CENTURY 21 PERCY FULTON LTD.
Water Views
Quinte West (Sidney Ward)
$ 570,000
- Type
- Single Family
- Rooms
- 4 Beds + 1.5 Baths
Royal Heritage Realty Ltd.
