
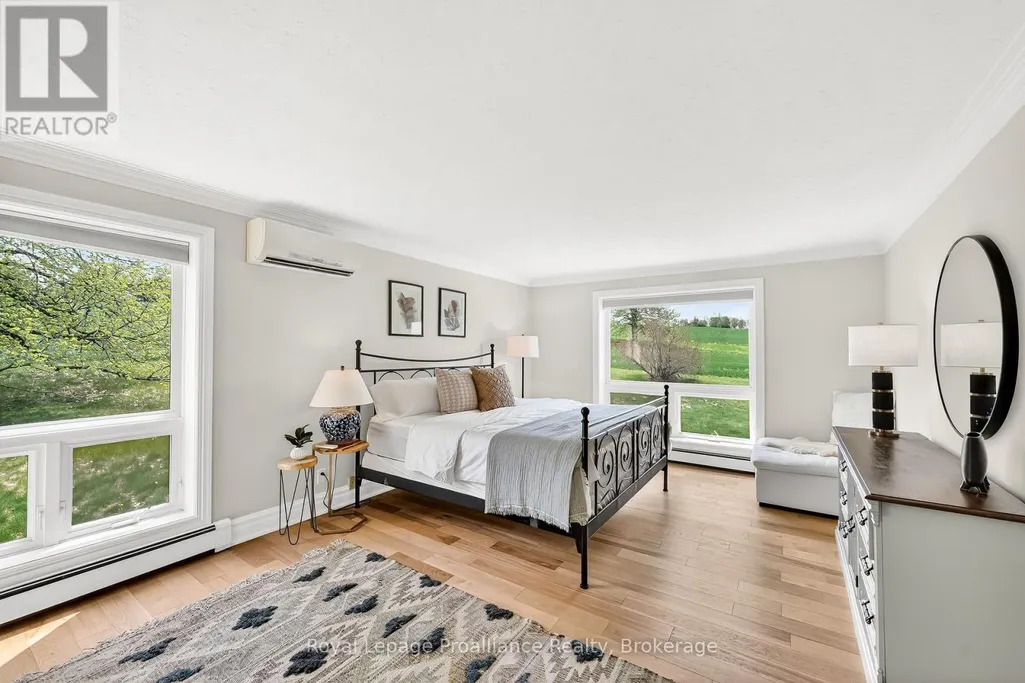
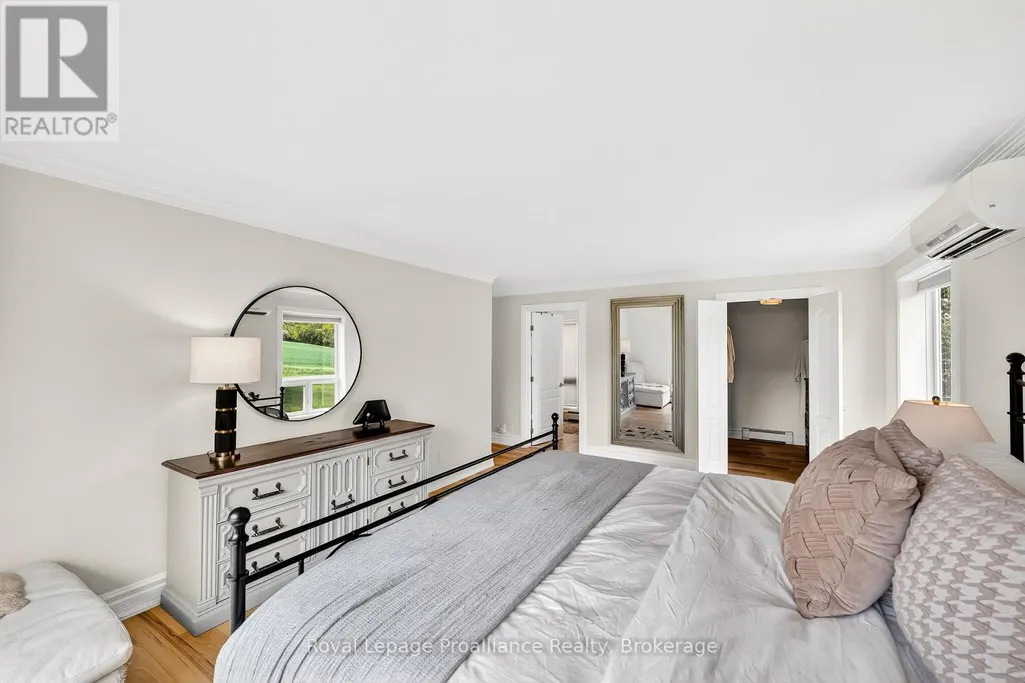
Water Views - Primary on Main
Address
439 Oak Lake Road, Quinte West (Sidney Ward), ON
Price
$ 1,498,000
Property Attributes
- ID#X13803984
- TypeSingle Family
- Listing Status Active
- MunicipalityQuinte West (Sidney Ward)
- CityQuinte West (Sidney Ward)
- AreaSidney Ward
- NeighbourhoodSidney Ward
- Postal CodeK0K 3E0
- Style
- Price$ 1,498,000
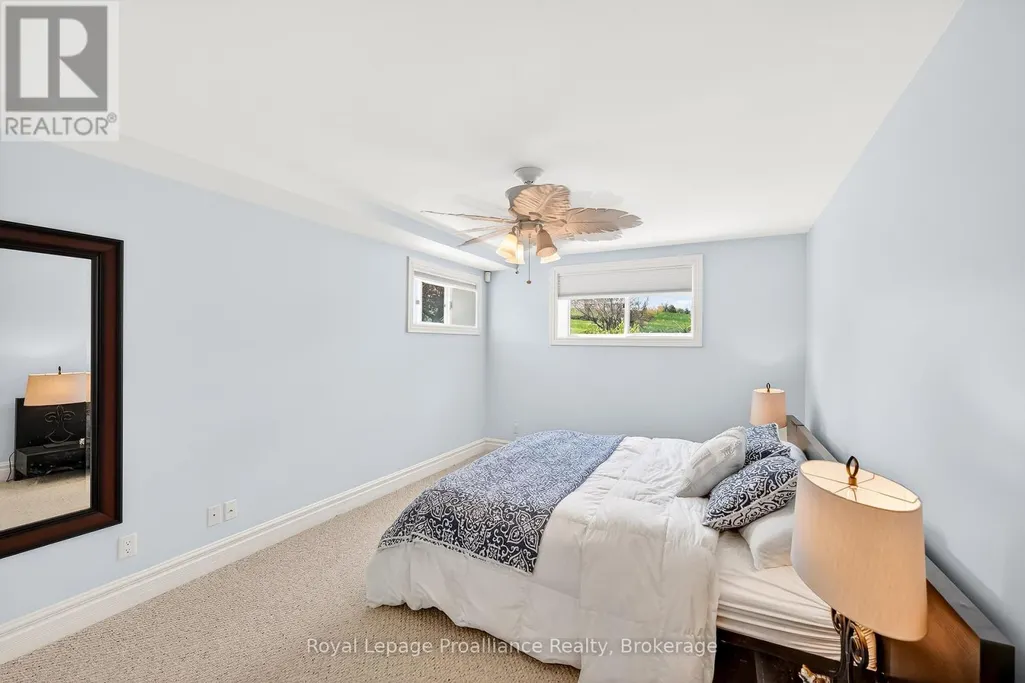
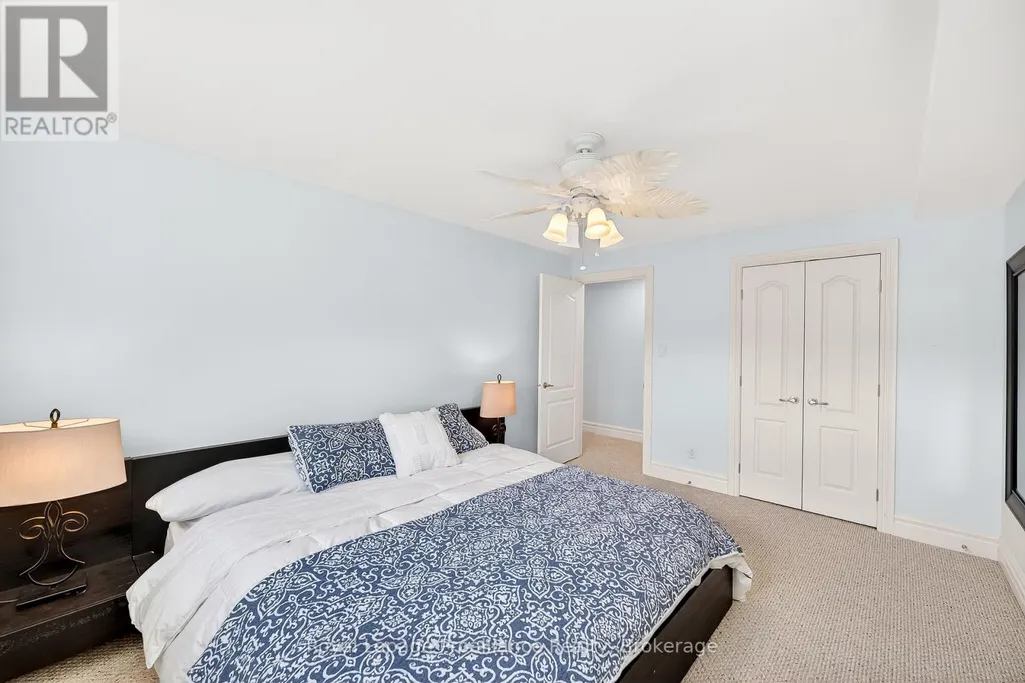
- Bedrooms3+2
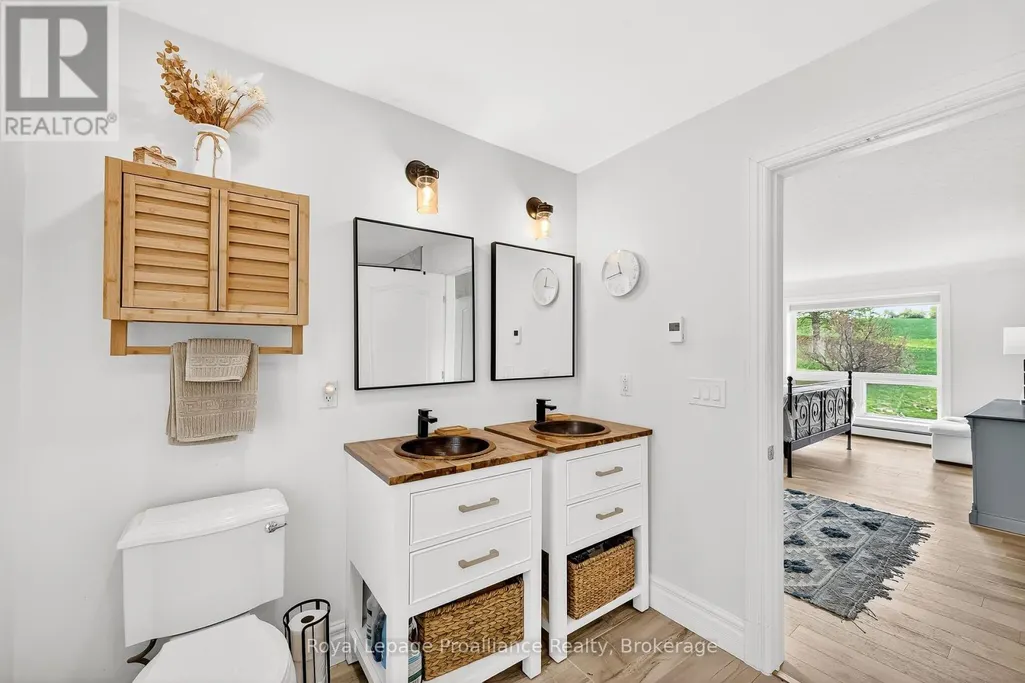
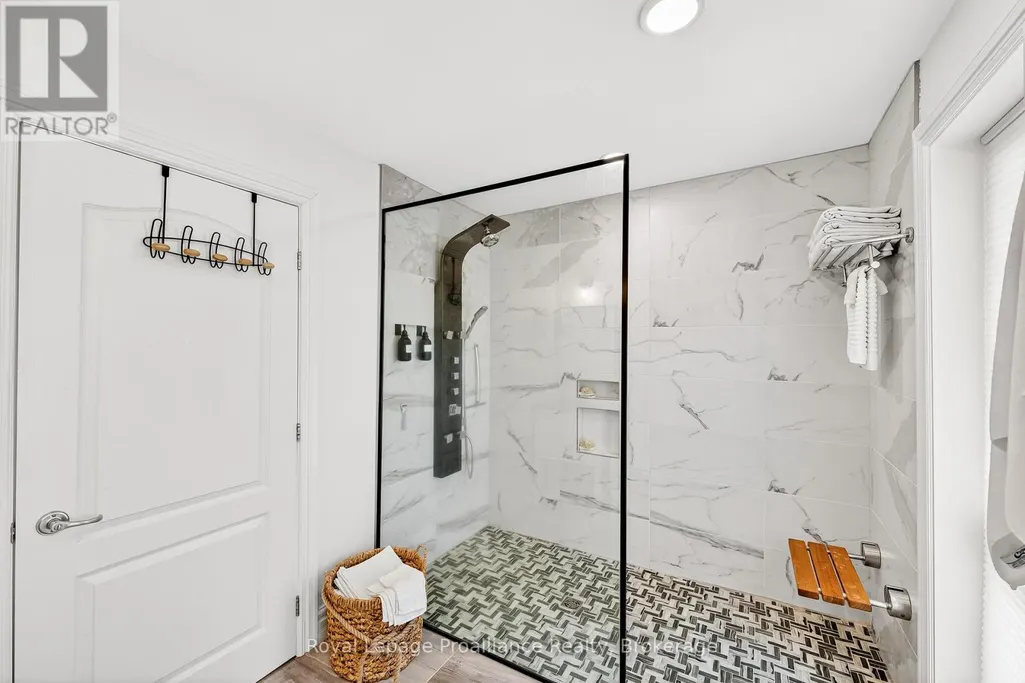
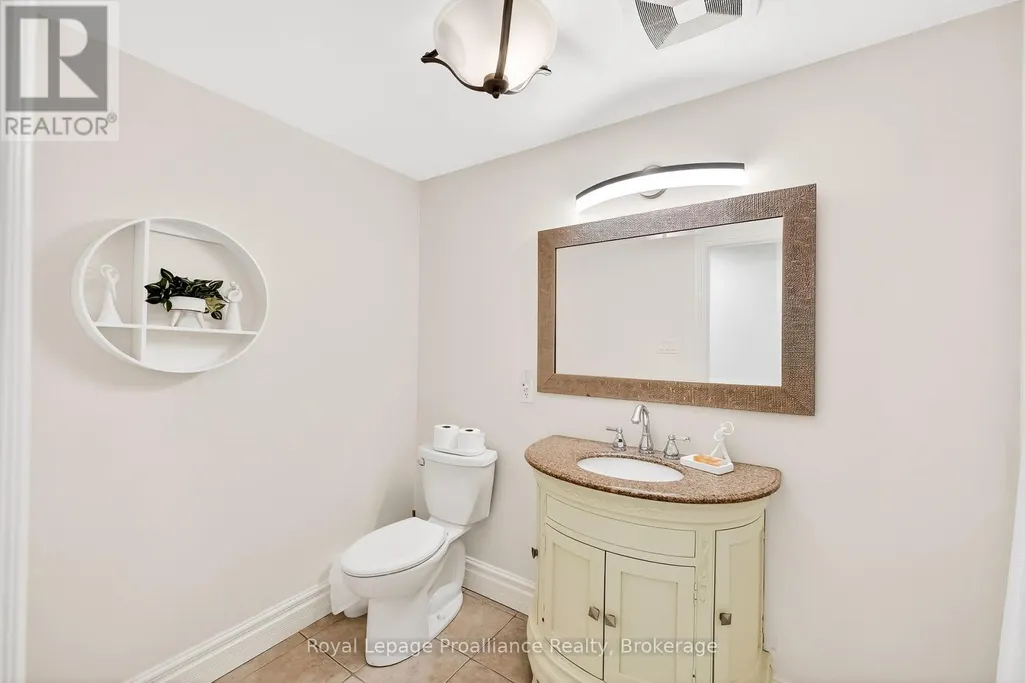
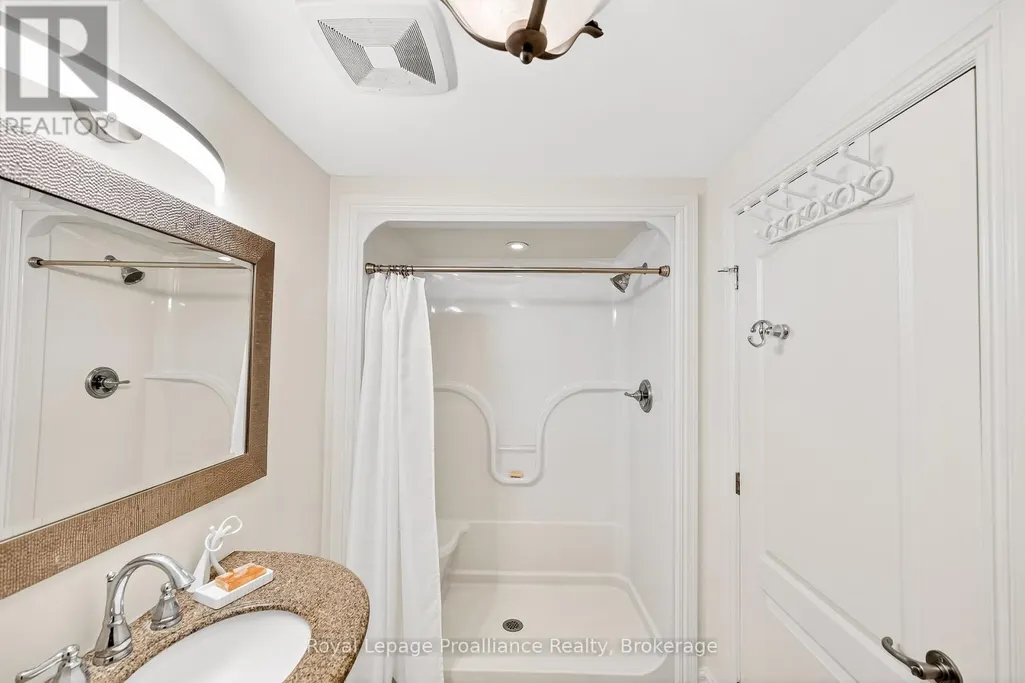
- Bathrooms3
- Half Bathrooms1
Data Source:
Canadian Real Estate Association (CREA)
Property Description
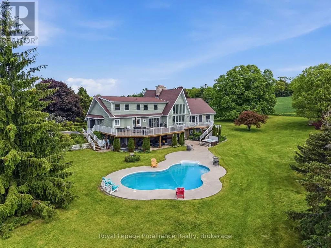
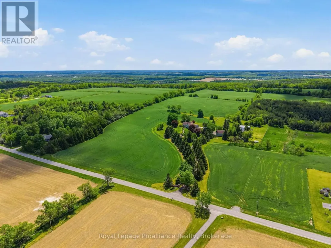
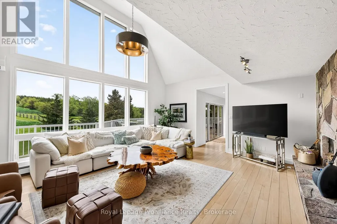
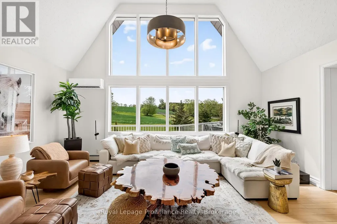
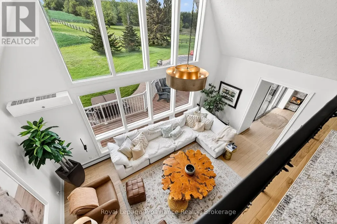
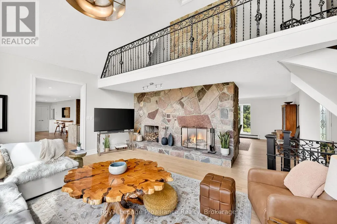
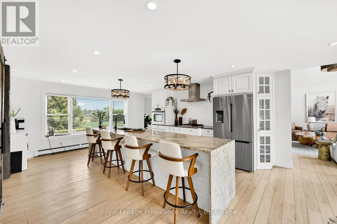
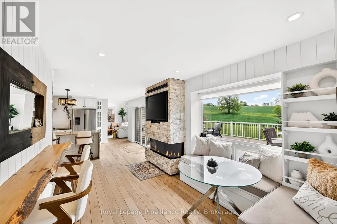
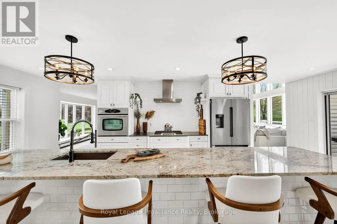
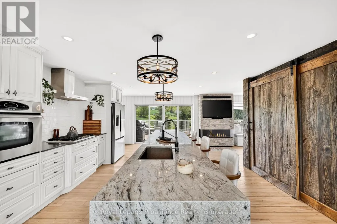
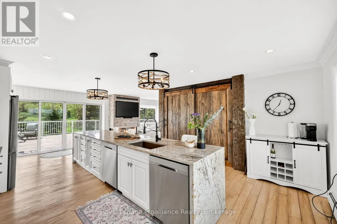
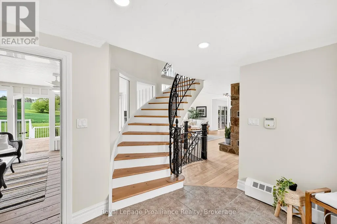
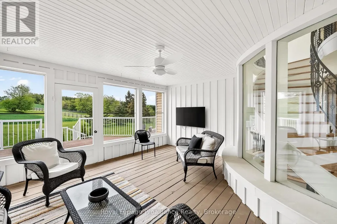
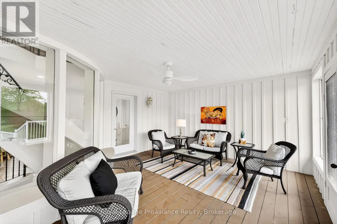
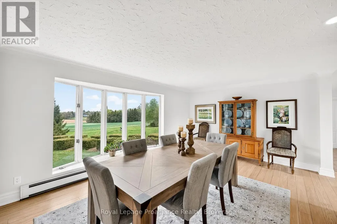
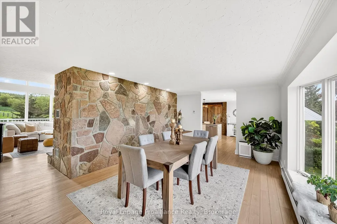
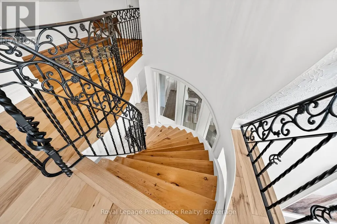
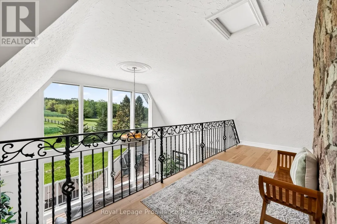
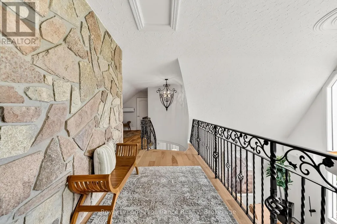
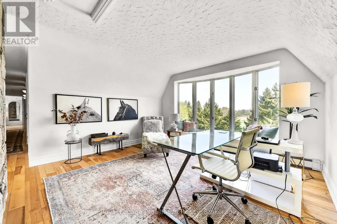
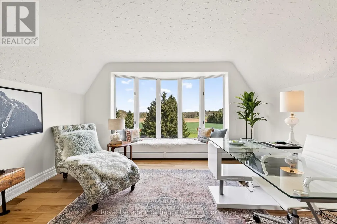
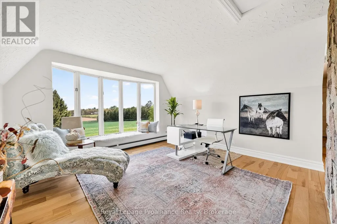
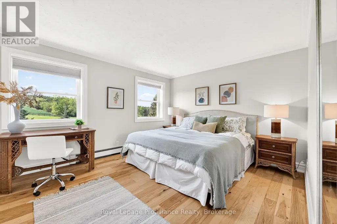
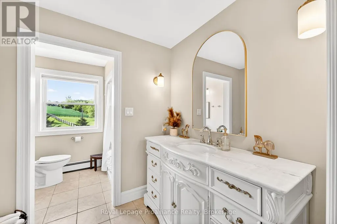
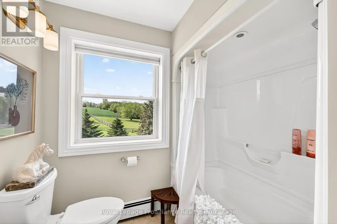
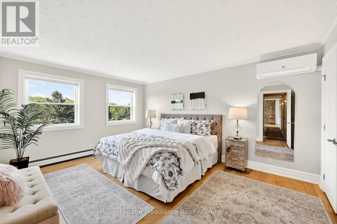
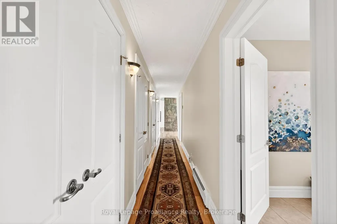
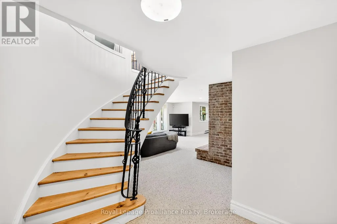
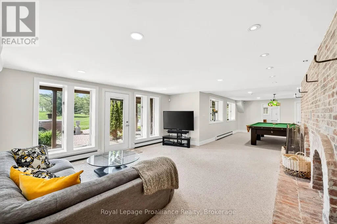
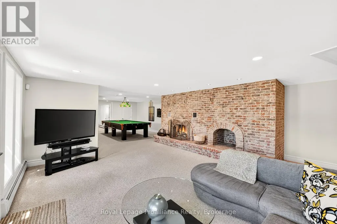
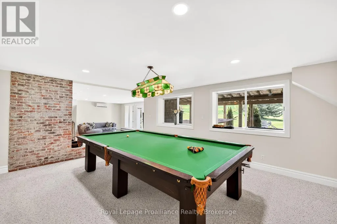
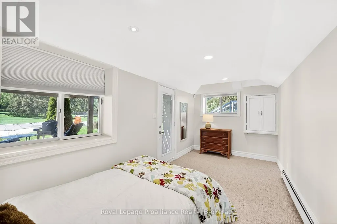
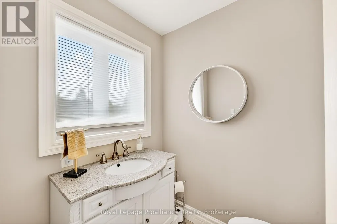
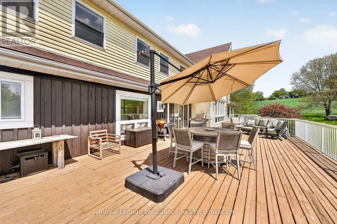
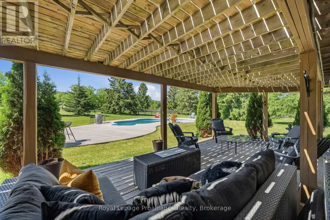
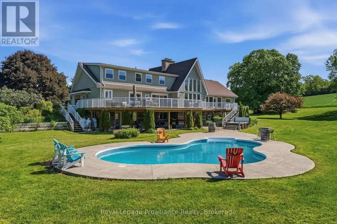
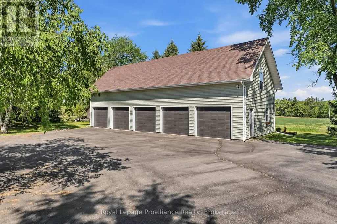
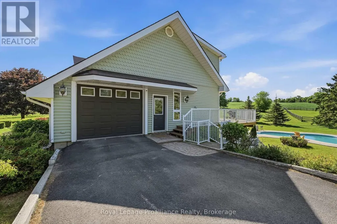
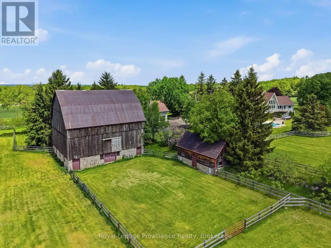
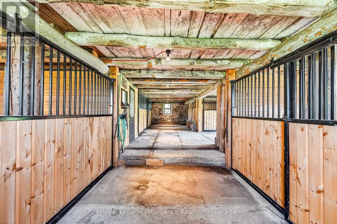
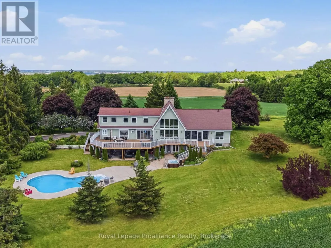
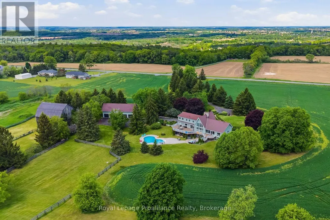
Experience country living at its best this fall at 439 Oak Lake Road, a private 30-acre estate surrounded by mature spruce trees, rolling hills, open fields, and beautiful seasonal colour. Set well back from the road behind a gated entrance, this exceptional property offers the space, privacy, and versatility that are increasingly hard to find. The three-level residence provides over 5,000 sq. ft. of move-in-ready living space, with expansive south-facing windows filling the home with natural light and framing peaceful countryside views. At the heart of the home, a dramatic two-storey wood-burning stone fireplace creates the perfect gathering place for crisp autumn evenings. The renovated main floor features an open kitchen and dining area completed in 2021, highlighted by an impressive 13-foot island and two dishwashers. Outside, enjoy the changing colours from the hot tub, entertain around the saltwater inground pool, or simply take in the quiet surroundings and wide-open space. Approximately 22 acres are currently farmed, while the horse barn with 5 newer stalls and its own well offers excellent equestrian potential. A detached garage of approximately 2,500 sq. ft. features 5 bay doors, a concrete floor, and a large upper loft, ideal for vehicles, equipment, workshop space, storage, recreational use, or future possibilities. High-efficiency heat pumps and hydronic heating add year-round comfort. Whether you are looking for room to roam, space for horses or hobbies, or simply a peaceful escape from the city, this is a rare opportunity to enjoy luxury country living through every season. Welcome to 439 Oak Lake Road. (id:7434)
General Features
| Features | Wooded area, Irregular lot size, Sloping, Ravine, Rolling, Paved yard, Hilly |
|---|---|
| Property Type | Single Family |
| FarmType | Cash Crop |
| Zoning Description | RU |
| CommunityName | Sidney Ward |
| Amenities | Park |
| Building Age | 31 to 50 years |
| Building Amenities | Fireplace(s), Separate Heating Controls |
| Building Appliances | Hot Tub, Oven - Built-In, Central Vacuum, Water Heater, Water softener, Water Treatment, Dishwasher, Dryer, Oven, Hood Fan, Range, Washer |
| Building Basement Features | Walk out, Separate entrance |
| Building Cooling Type | Wall unit |
| Location Description | Cross Streets: Oak Lake Rd and Golf Course Rd. ** Directions: Foxboro Stirling Rd to Oak Lake Road. |
| Parking Space Total | 15 |
| Foundation Type | Block, Poured Concrete |
| Building Type | House |
| Ownership Type | Freehold |
| Building.StoriesTotal | 2 |
Interior Features
| Building Fireplace Present | True |
|---|---|
| Building Fireplace Total | 2 |
| Building Heating Type | Heat Pump, Radiant heat |
| Building Heating Fuel | Electric, Propane |
| Basement Development | Finished |
| Basement Type | N/A (Finished), N/A |
| Construction Style Attachment | Detached |
| Living Area Range | 3500 |
| Bedrooms | 3+2 |
Exterior Features
| Pool Type | Outdoor pool, Inground pool |
|---|---|
| Structure | Deck, Porch, Barn, Barn, Workshop |
| ViewType | Valley view |
| Land Amenities | Park |
| Landscape Features | Landscaped |
| Sewer | Septic System |
| Soil Type | Mixed soil |
| Exterior Finish | Vinyl siding |
| Fence Type | Partially fenced |
Room Details
| Room | Dimensions | Level | Flooring | Details |
|---|---|---|---|---|
| Bathroom | 2.31 m x 3.6 m | Upper Level | 3.6 m | |
| Bedroom 2 | 4.27 m x 3.61 m | Upper Level | 3.61 m | |
| Bedroom 3 | 3.63 m x 4.78 m | Upper Level | 4.78 m | |
| Bedroom 4 | 5.13 m x 2.53 m | Basement | 2.53 m | |
| Bedroom 5 | 3.39 m x 4.59 m | Basement | 4.59 m | |
| Dining room | 6.12 m x 3.76 m | Main level | 3.76 m | |
| Eating area | 3.33 m x 2.9 m | Main level | 2.9 m | |
| Family room | 6.05 m x 4.78 m | Basement | 4.78 m | |
| Foyer | 3.59 m x 2.52 m | Main level | 2.52 m | |
| Kitchen | 4.72 m x 7.34 m | Main level | 7.34 m | |
| Laundry room | 1.58 m x 1.09 m | Main level | 1.09 m | |
| Living room | 6.15 m x 5.18 m | Main level | 5.18 m | |
| Mud room | 1.54 m x 2.19 m | Main level | 2.19 m | |
| Office | 4.23 m x 3.82 m | Upper Level | 3.82 m | |
| Primary Bedroom | 5.66 m x 5.79 m | Main level | 5.79 m | |
| Recreational, Games room | 5.69 m x 4.69 m | Basement | 4.69 m | |
| Sunroom | 5.13 m x 4.45 m | Main level | 4.45 m | |
| Utility room | 9.73 m x 8.71 m | Upper Level | 8.71 m |
Amenities
- Views
- New Construction
- Adult 55+
- Lease To Own
- No Strata Fees
- Furnished
- Primary On Main
- Air Conditioning
- Seller Finance
- Green
- Fixer Upper
- Horse
- Golf
- Fireplace
- Deck
- Garage
- Basement
- Pool

Property vs Single Family Average in K0K 3E0
Price
In The Neighbourhood
Just Listed
Quinte West (Sidney Ward)
$ 1,000,000
- Type
- Single Family
- Rooms
- 5 Beds + 3 Baths
Royal Lepage Proalliance Realty
Just Listed
Quinte West (Sidney Ward)
$ 585,000
- Type
- Single Family
- Rooms
- 4 Beds + 2 Baths
Re/Max Quinte Ltd.
Just Listed
Quinte West (Sidney Ward)
$ 949,900
- Type
- Single Family
- Rooms
- 4 Beds + 3.5 Baths
RIGHT AT HOME REALTY
Just Listed
Quinte West (Sidney Ward)
$ 699,900
- Type
- Single Family
- Rooms
- 4 Beds + 2 Baths
Royal Lepage Proalliance Realty
Primary On Main
Quinte West (Sidney Ward)
$ 299,900
- Type
- Single Family
- Rooms
- 3 Beds + 1 Baths
Exit Realty Group
Waterfront
Quinte West (Sidney Ward)
$ 799,999
- Type
- Single Family
- Rooms
- 3 Beds + 1 Baths
Royal Lepage Proalliance Realty
Open House
Quinte West (Sidney Ward)
$ 579,900
- Type
- Single Family
- Rooms
- 5 Beds + 2.5 Baths
Royal Lepage Proalliance Realty
Quinte West (Sidney Ward)
$ 329,000
- Type
- Single Family
- Rooms
- 3 Beds + 1 Baths
Royal Lepage Proalliance Realty
Golf Course
Quinte West (Sidney Ward)
$ 840,000
- Type
- Single Family
- Rooms
- 5 Beds + 3.5 Baths
Royal Heritage Realty Ltd.
Golf Course
Quinte West (Sidney Ward)
$ 560,000
- Type
- Single Family
- Rooms
- 3 Beds + 2 Baths
Exit Realty Group
Primary On Main
Quinte West (Sidney Ward)
$ 619,000
- Type
- Single Family
- Rooms
- 4 Beds + 3 Baths
CENTURY 21 PERCY FULTON LTD.
Water Views
Quinte West (Sidney Ward)
$ 570,000
- Type
- Single Family
- Rooms
- 4 Beds + 1.5 Baths
Royal Heritage Realty Ltd.
