
Primary on Main
Address
7645 Keddleston Road, Vernon, BC
Price
$ 1,199,999
Property Attributes
- ID#10394462
- TypeSingle Family
- Listing Status Active
- MunicipalityVernon
- CityVernon
- AreaVernon
- NeighbourhoodNorth BX
- Postal CodeV1B 3N7
- StyleRanch
- Year Built1992
- Price$ 1,199,999
- Bedrooms5
- Bathrooms3
- Half Bathrooms1
- Sqr Footage3168
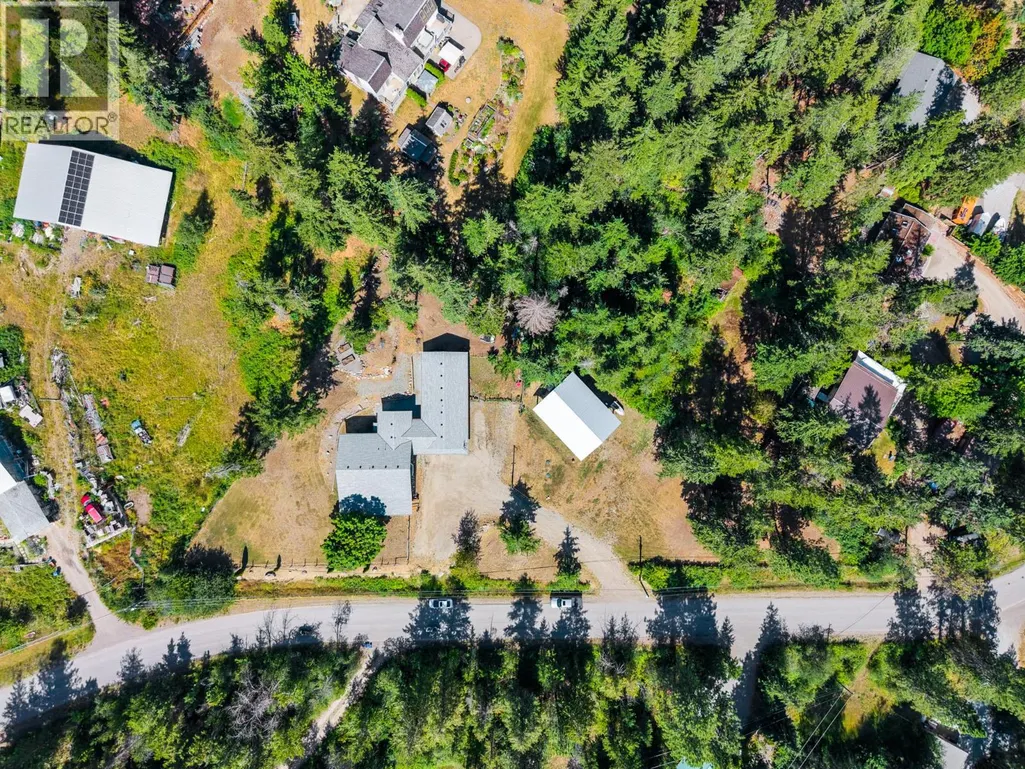
- Lot Size1.13 Acres
Data Source:
Canadian Real Estate Association (CREA)
Property Description
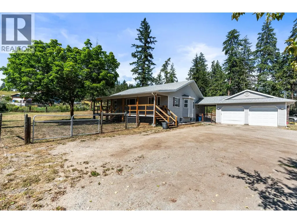
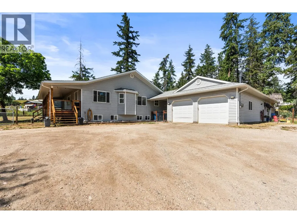
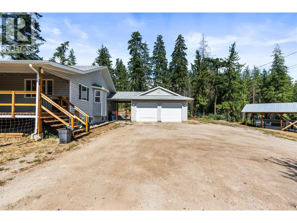
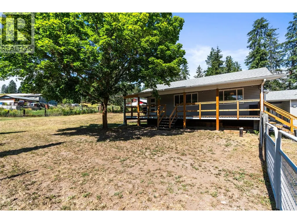
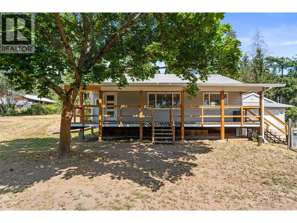
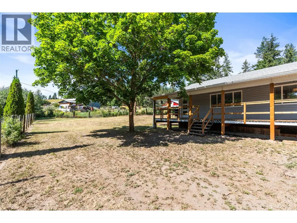
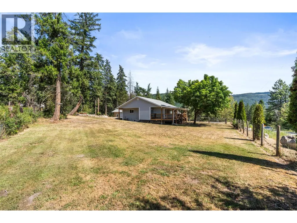
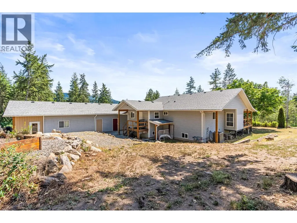
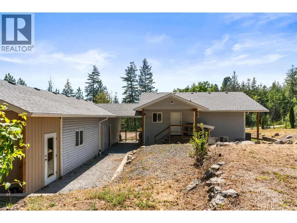
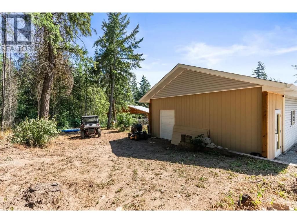
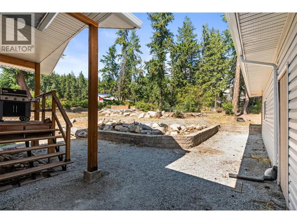
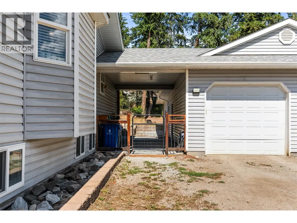
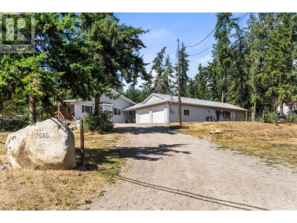
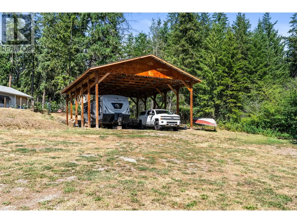
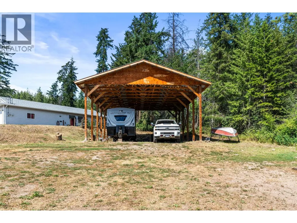
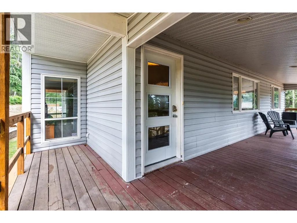
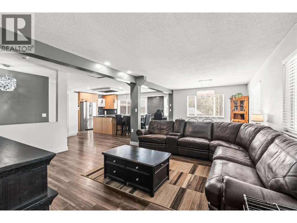
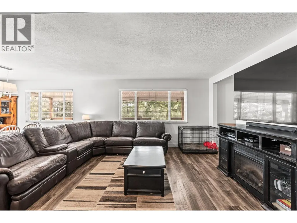
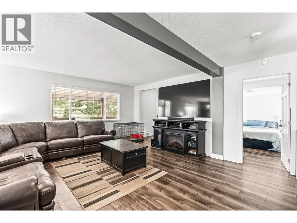
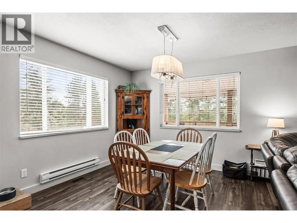
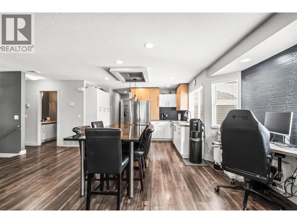
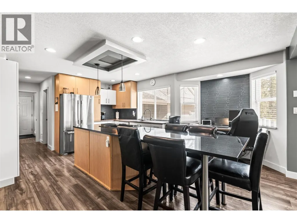
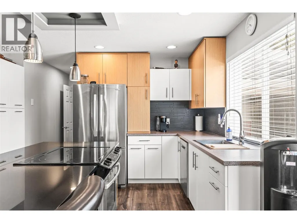
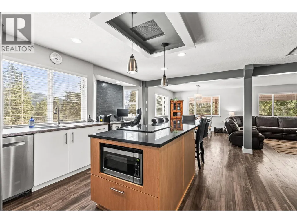
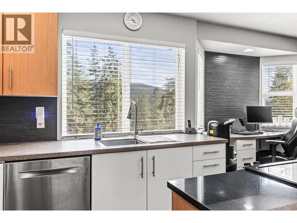
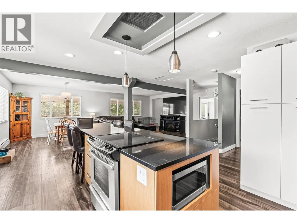
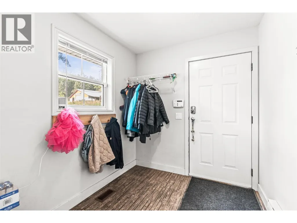
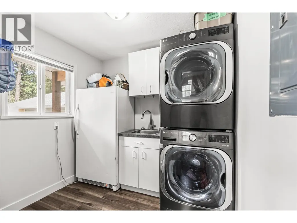
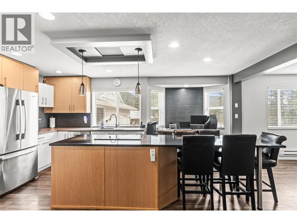
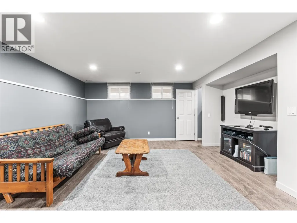
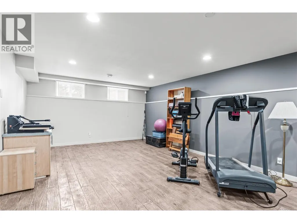
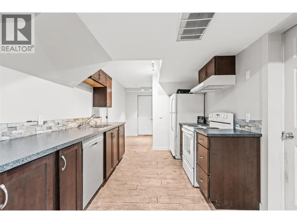
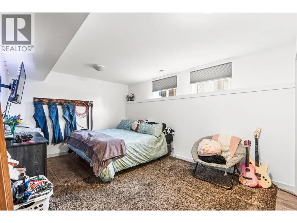
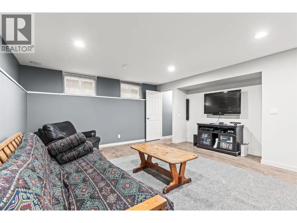
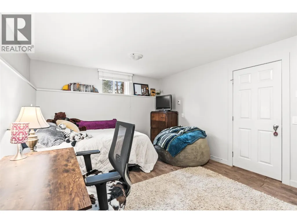
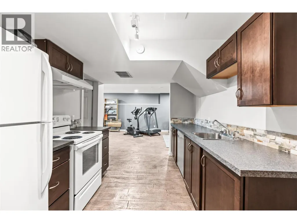
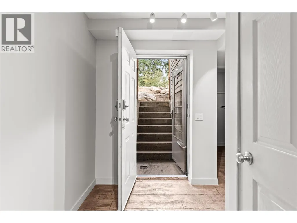
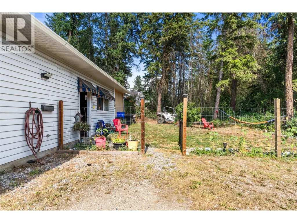
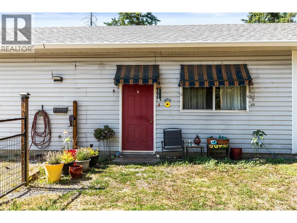
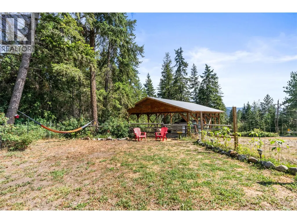
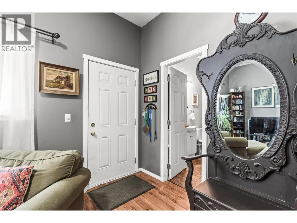
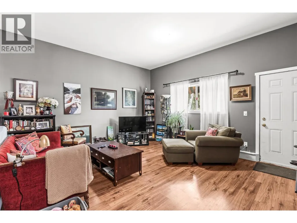
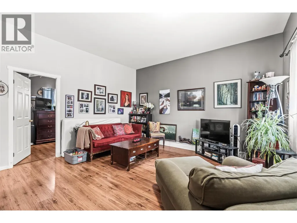
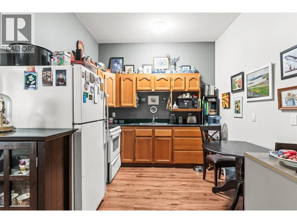
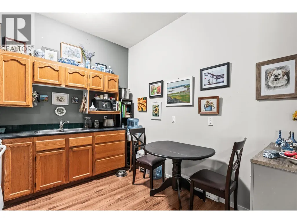
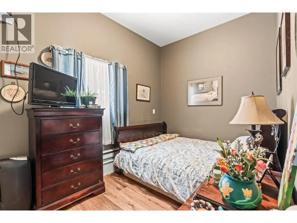
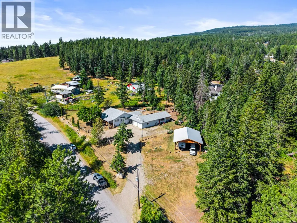
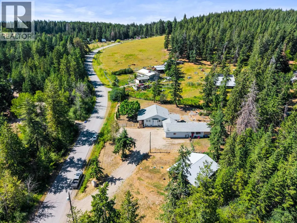
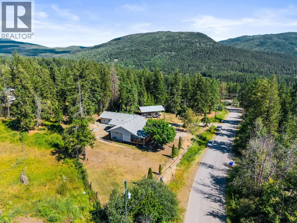
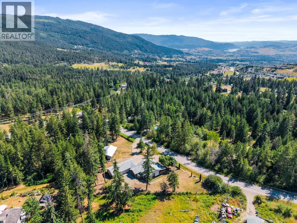
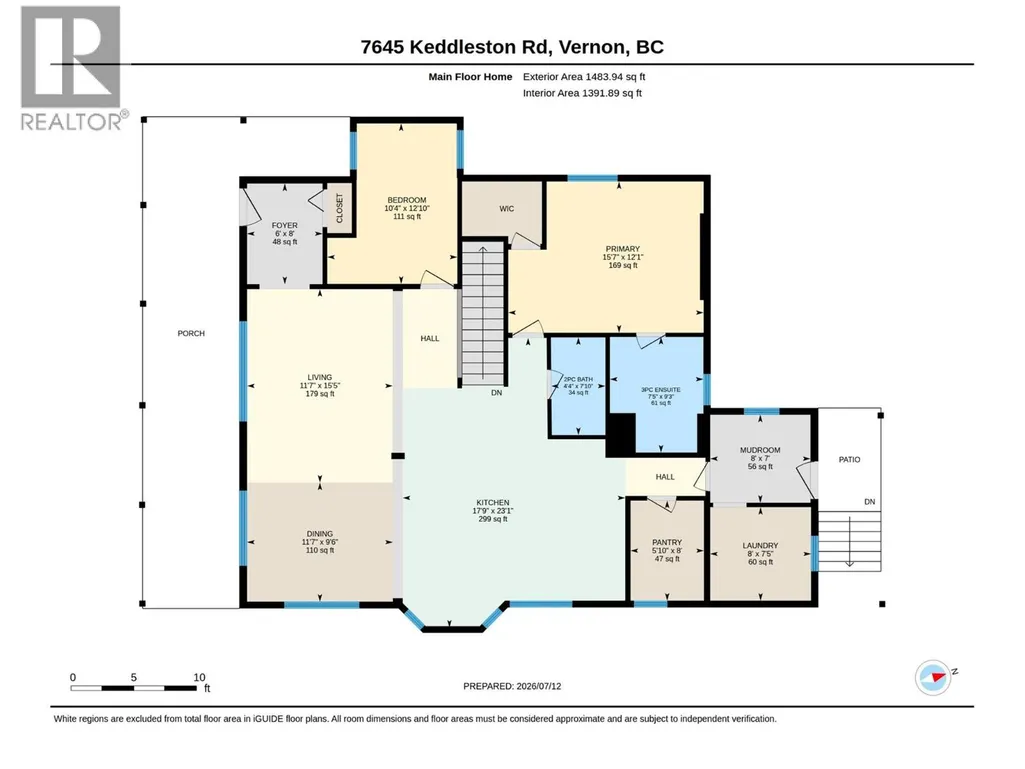
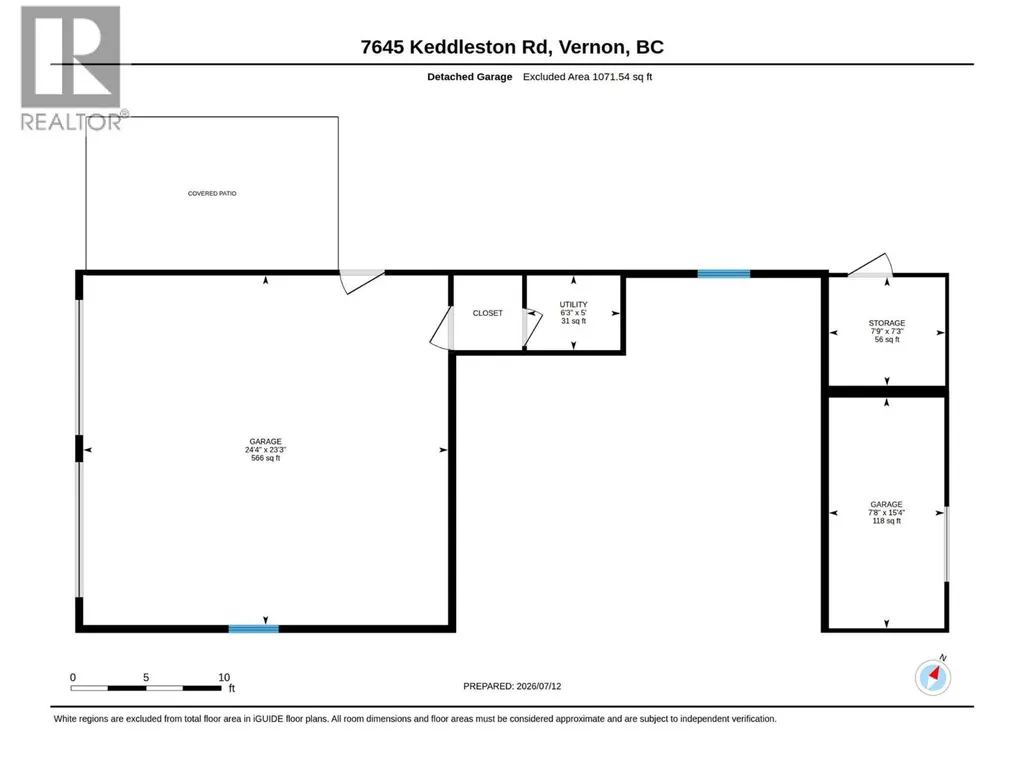
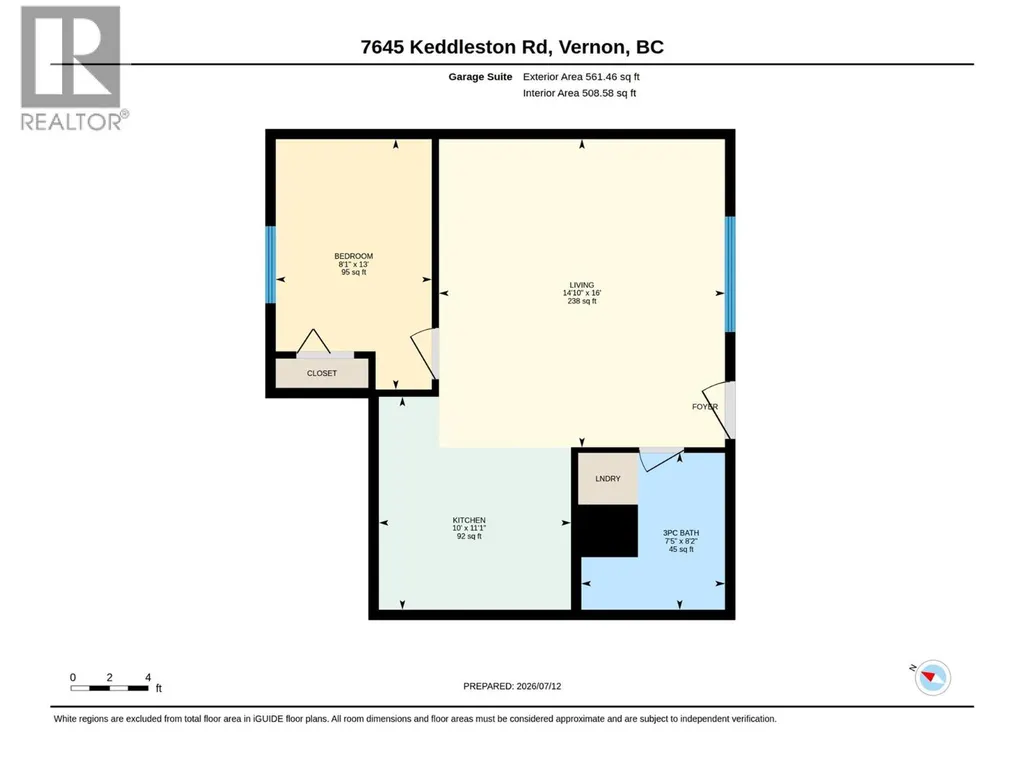
Welcome to your dream home in North BX, one of Vernon’s most sought after neighbourhoods. Located just minutes from the brand new BX Elementary School and less than 15 minutes to SilverStar Mountain Resort, this property offers the perfect blend of family living, recreation, privacy, and income potential. This impressive home features a detached garage with a self contained suite already providing rental income, plus potential for a second suite in the main home with the addition of one wall. Renovated in 2013, this home offers spacious living throughout, and a nearly 25 x 25 garage perfect for vehicles, hobbies, storage, or a workshop. Enjoy the large front patio, peaceful private setting, and recently built pole barn providing excellent storage for your RV, boat, or recreational toys. The expansive layout provides room for the whole family with the flexibility to create additional living space as your needs change. Whether you are looking for a spacious family home, multi generational living, or a smart investment opportunity, this North BX property offers incredible versatility, exceptional value, and the Okanagan lifestyle you have been waiting for. (id:7434)
General Features
| Property Type | Single Family |
|---|---|
| Neighbourhood | North BX |
| Building Architectural Style | Ranch |
| Building Cooling Type | Central air conditioning |
| Parking Space Total | 2 |
| Building Type | House |
| Ownership Type | Freehold |
| Building.StoriesTotal | 2.5 |
Interior Features
| Building Fireplace Present | False |
|---|---|
| Building Heating Type | Baseboard heaters, Forced air, Radiant heat, See remarks |
| Basement Type | Full |
| Construction Style Attachment | Detached |
| Flooring Type | Concrete, Laminate |
| Living Area Range | 3168 |
| Bedrooms | 5 |
Exterior Features
| Sewer | Septic tank |
|---|
Room Details
| Room | Dimensions | Level | Flooring | Details |
|---|---|---|---|---|
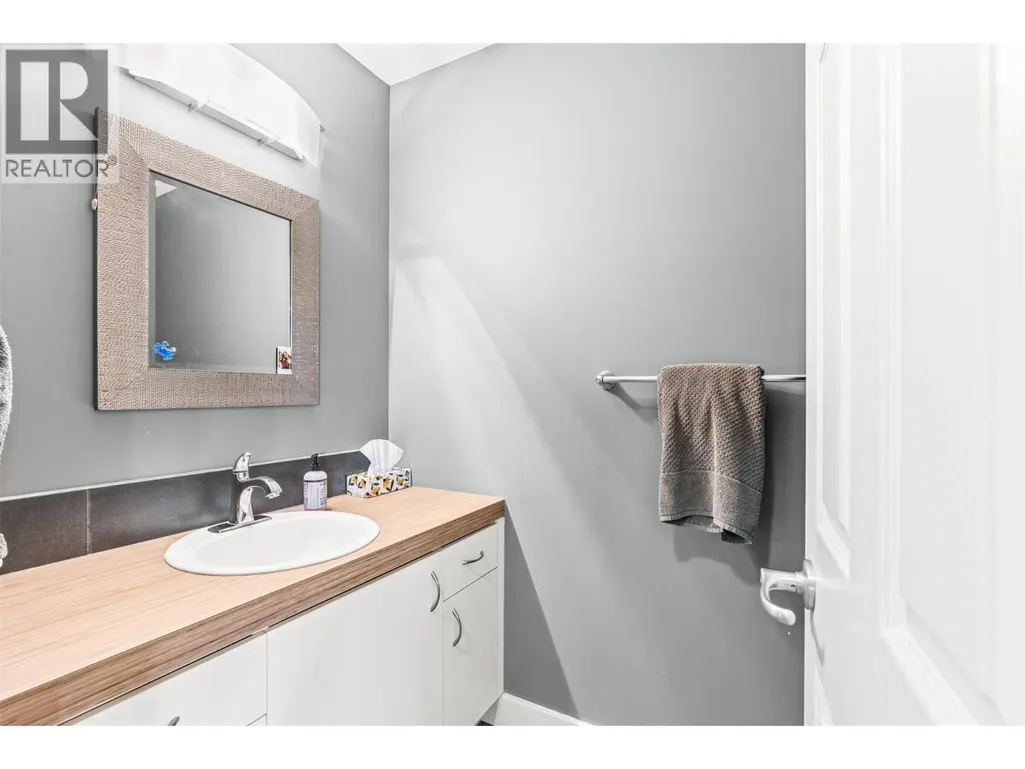
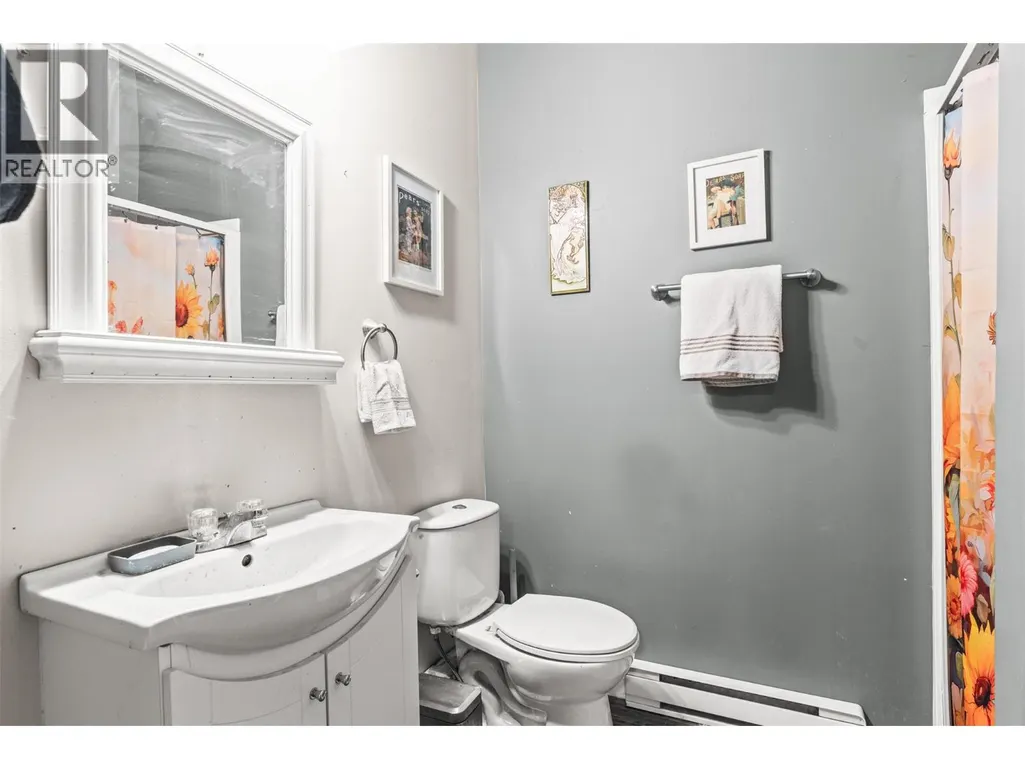
| 2pc Bathroom | 4'4'' x 7'10'' | Main level | ||
| 3pc Bathroom | 7'5'' x 8'2'' | Second level | ||
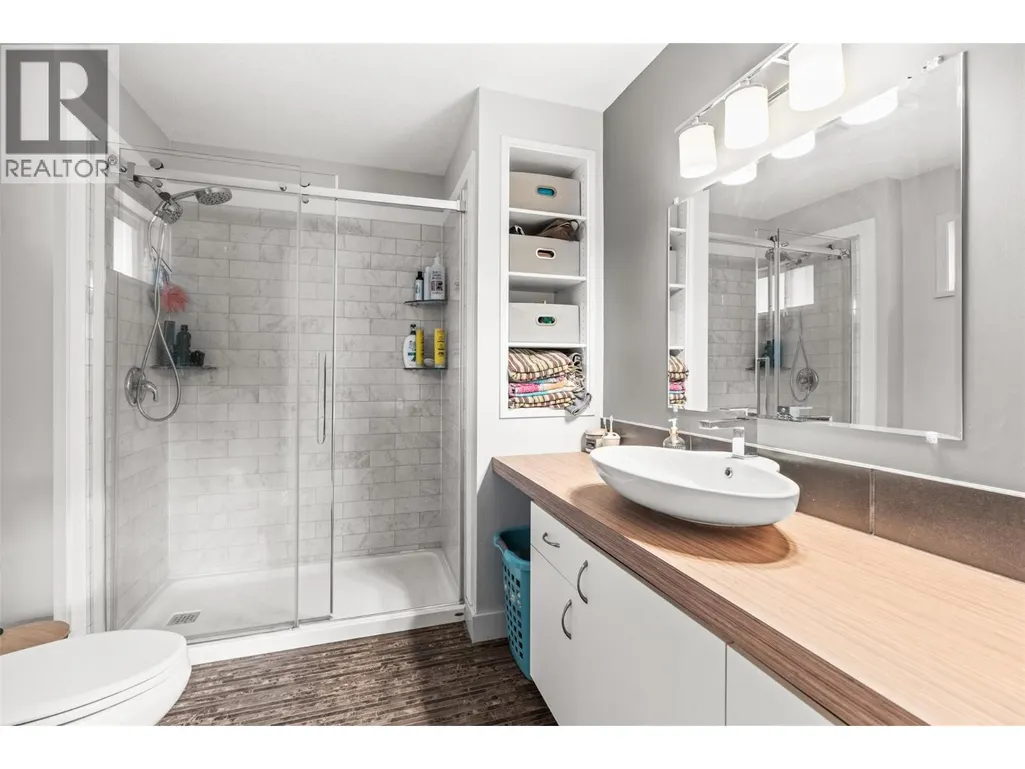
| 3pc Ensuite bath | 7'5'' x 9'3'' | Main level | ||
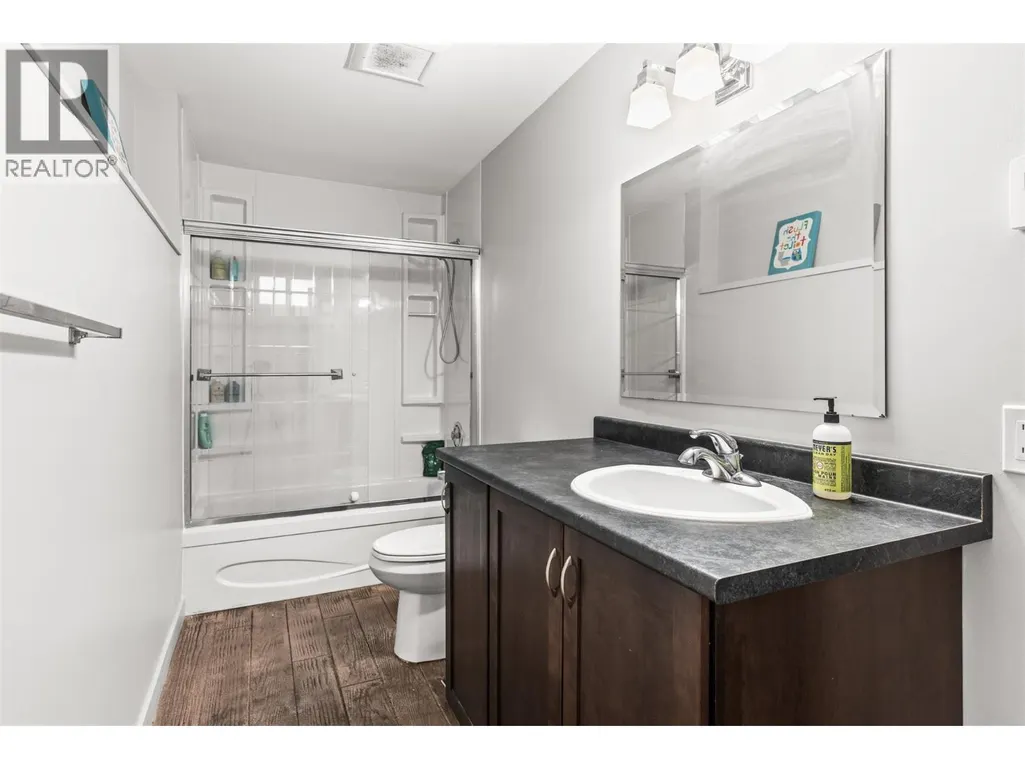
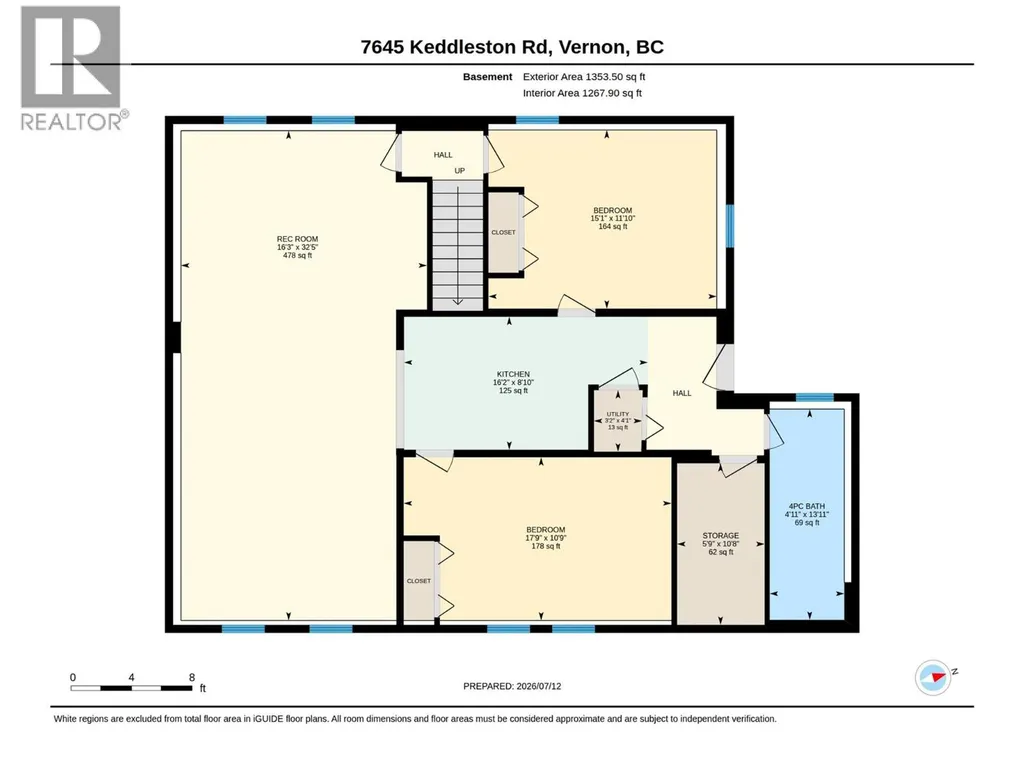
| 4pc Bathroom | 3'11'' x 13'11'' | Basement | ||
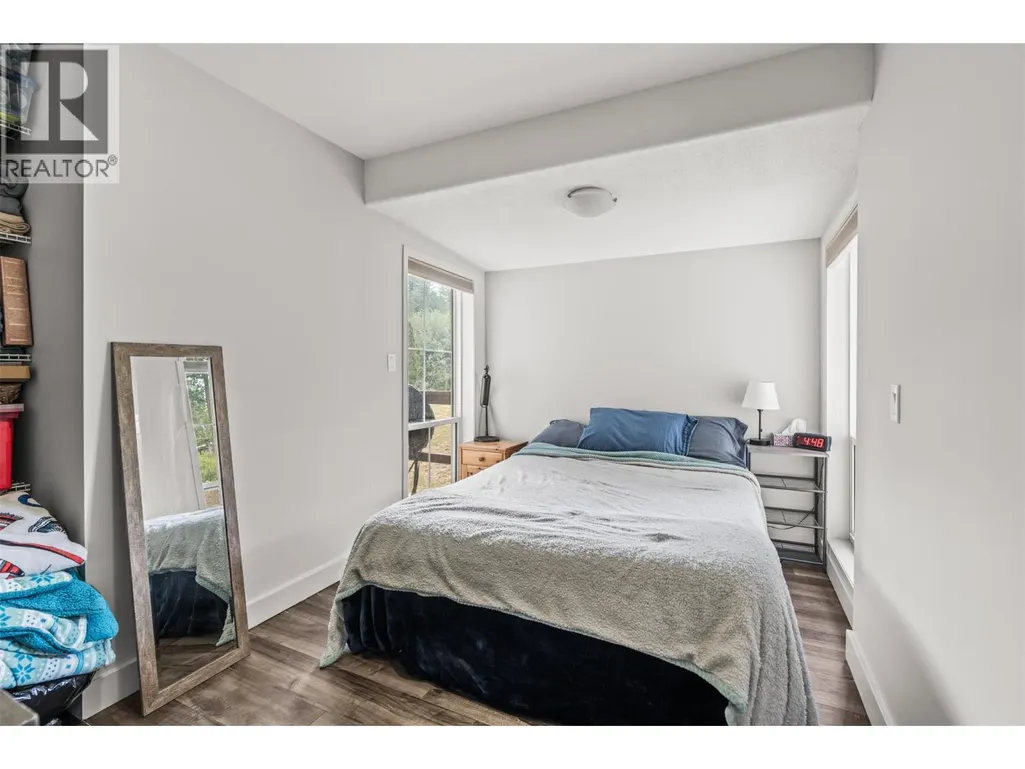
| Bedroom | 17'9'' x 10'9'' | Additional Accommodation | ||
| Dining room | 7'9'' x 6' | Main level | ||
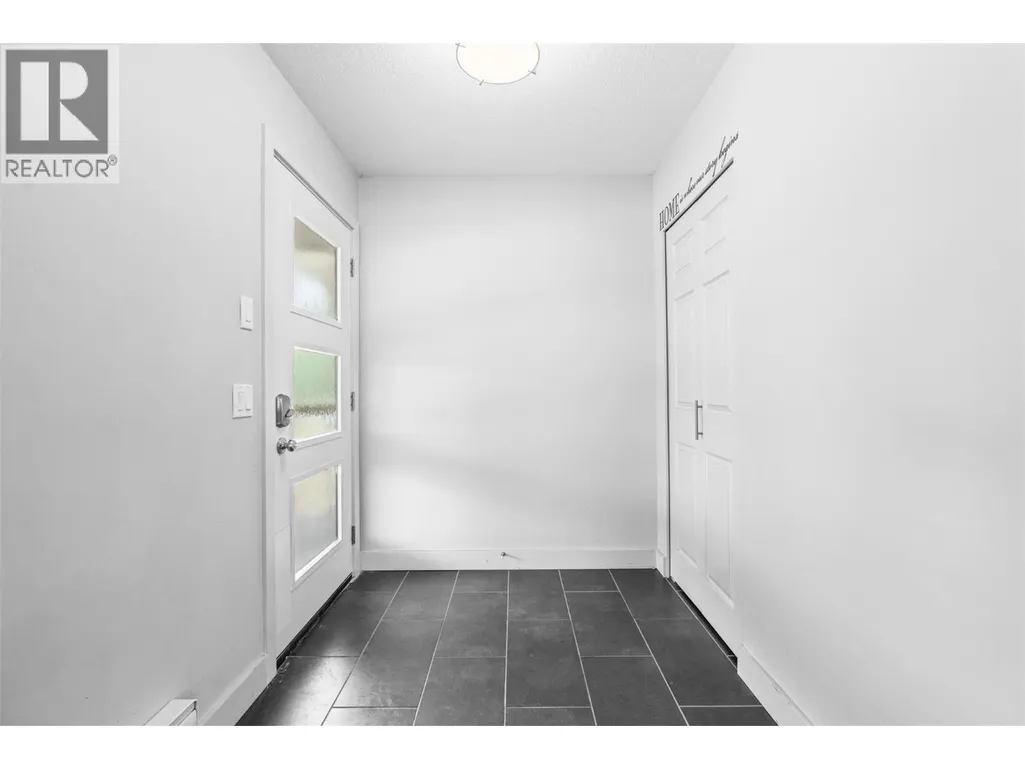
| Foyer | 6' x 8' | Main level | ||
| Kitchen | 16'2'' x 8'10'' | Additional Accommodation | ||
| Laundry room | 8' x 7' | Main level | ||
| Living room | 11'7'' x 15'5'' | Main level | ||
| Mud room | 8' x 7' | Main level | ||
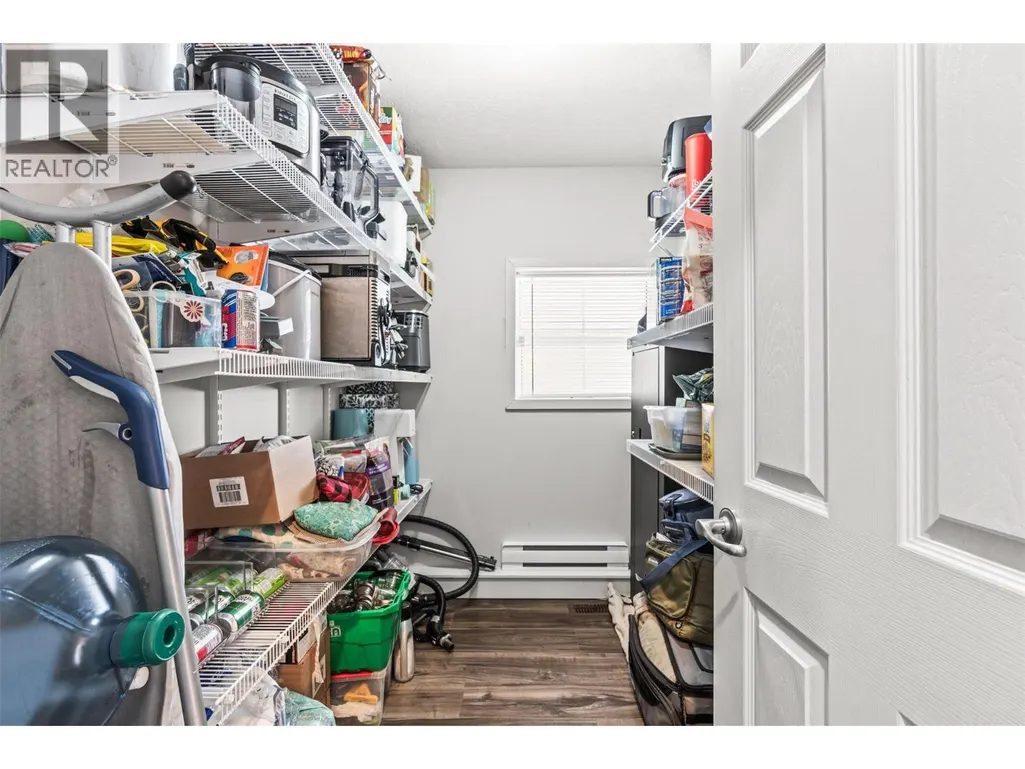
| Pantry | 5'10'' x 8' | Main level | ||
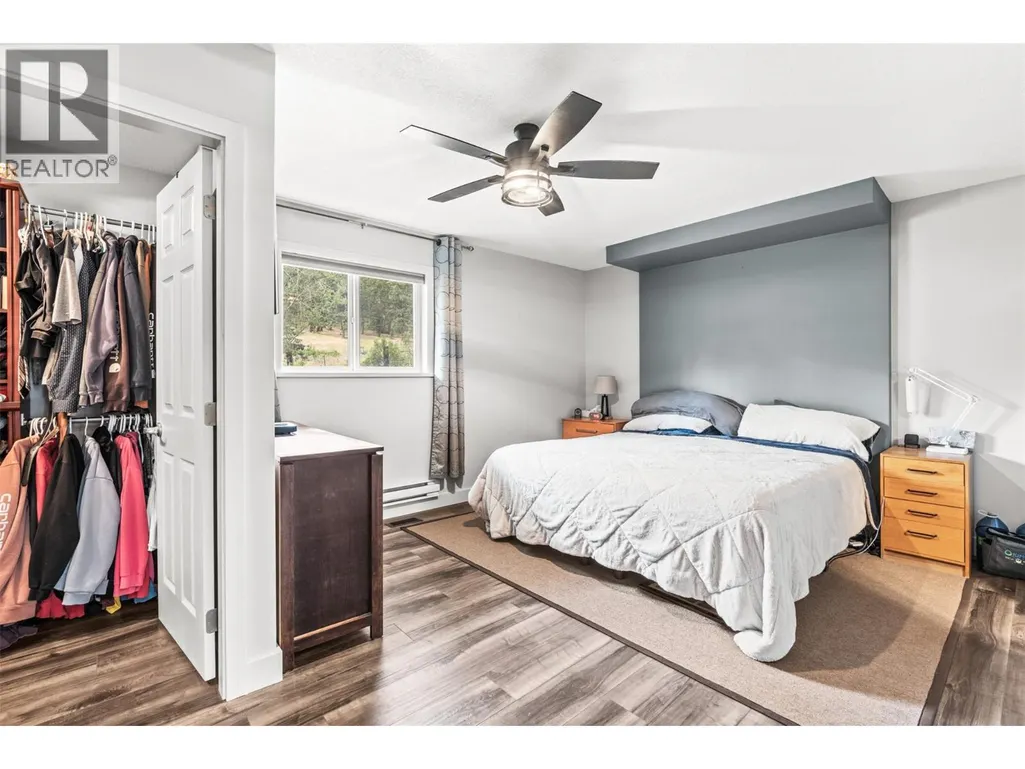
| Primary Bedroom | 15'7'' x 12'1'' | Main level | ||
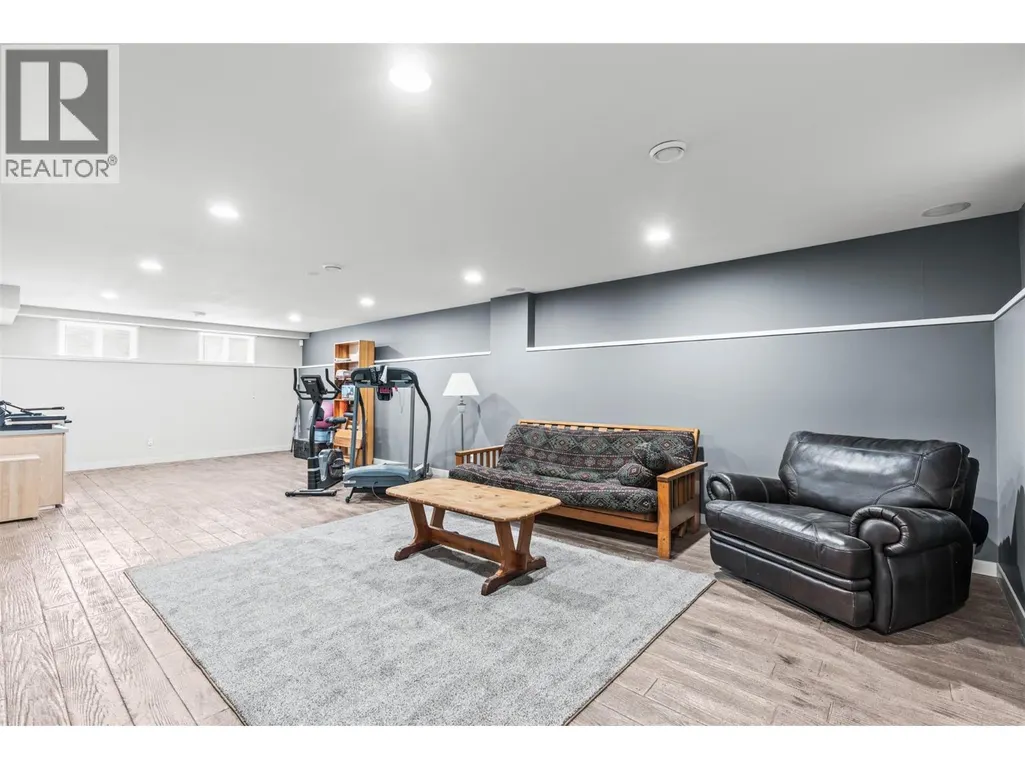
| Recreation room | 16'3'' x 32'5'' | Basement | ||
| Storage | 5'9'' x 10'8'' | Basement | ||
| Utility room | 3'2'' x 4'1'' | Basement |
Amenities
- Views
- New Construction
- Adult 55+
- Lease To Own
- No Strata Fees
- Furnished
- Primary On Main
- Air Conditioning
- Seller Finance
- Green
- Fixer Upper
- Horse
- Golf
- Fireplace
- Deck
- Garage
- Basement
- Pool

Property vs Single Family Average in V1B 3N7
Price
Year Built
In The Neighbourhood
Views
Vernon
$ 1,549,000
- Type
- Single Family
- Size
- 3,337 SqFt
- Rooms
- 6 Beds + 4 Baths
Sotheby's International Realty Canada
Golf Course
Vernon
$ 779,000
- Type
- Single Family
- Size
- 1,904 SqFt
- Rooms
- 3 Beds + 2 Baths
Royal LePage Downtown Realty
Views
Vernon
$ 2,295,000
- Type
- Single Family
- Size
- 4,979 SqFt
- Rooms
- 8 Beds + 4.5 Baths
Sotheby's International Realty Canada
Open House
Vernon
$ 1,200,000
- Type
- Single Family
- Size
- 3,148 SqFt
- Rooms
- 4 Beds + 3 Baths
Coldwell Banker Executives Realty
Water Views
Vernon
$ 1,595,000
- Type
- Single Family
- Size
- 5,592 SqFt
- Rooms
- 4 Beds + 3.5 Baths
RE/MAX Vernon
Water Views
Vernon
$ 715,000
- Type
- Single Family
- Size
- 2,003 SqFt
- Rooms
- 3 Beds + 3 Baths
Royal LePage Downtown Realty
Primary On Main
Vernon
$ 749,900
- Type
- Single Family
- Size
- 2,451 SqFt
- Rooms
- 4 Beds + 2 Baths
RE/MAX Vernon
Views
Vernon
$ 1,259,900
- Type
- Single Family
- Size
- 2,014 SqFt
- Rooms
- 5 Beds + 3 Baths
Real Broker B.C. Ltd
Views
Vernon
$ 2,395,000
- Type
- Single Family
- Size
- 2,700 SqFt
- Rooms
- 4 Beds + 2.5 Baths
Oakwyn Realty Okanagan-Letnick Estates
Water Views
Vernon
$ 1,499,900
- Type
- Single Family
- Size
- 2,785 SqFt
- Rooms
- 6 Beds + 3 Baths
Royal LePage Downtown Realty
Open House
Vernon
$ 750,000
- Type
- Single Family
- Size
- 1,788 SqFt
- Rooms
- 5 Beds + 2 Baths
Oakwyn Realty Okanagan
Waterfront
Vernon
$ 3,350,000
- Type
- Single Family
- Size
- 7,426 SqFt
- Rooms
- 6 Beds + 5.5 Baths
Royal LePage Kelowna
Water Views
Vernon
$ 799,000
- Type
- Single Family
- Size
- 2,511 SqFt
- Rooms
- 4 Beds + 2 Baths
Royal LePage Downtown Realty
