
Primary on Main
Address
5894 Dedecker West Road, Vernon, BC
Price
$ 749,900
Property Attributes
- ID#10399761
- TypeSingle Family
- Listing Status Active
- MunicipalityVernon
- CityVernon
- AreaVernon
- NeighbourhoodNorth BX
- Postal CodeV1B 3P9
- Style
- Year Built1973
- Price$ 749,900
- Bedrooms4
- Bathrooms2
- Half Bathrooms0
- Sqr Footage2451
- Lot Size0.23 Acres
Data Source:
Canadian Real Estate Association (CREA)
Property Description
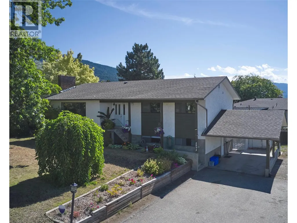
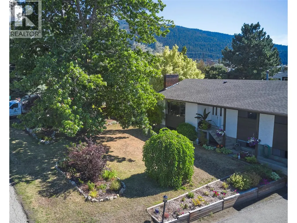
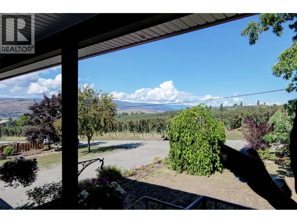
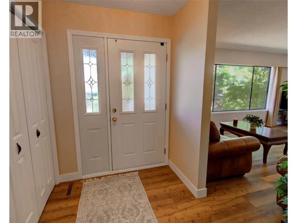
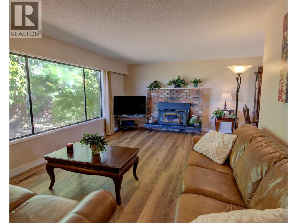
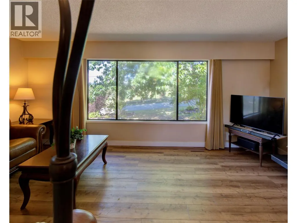
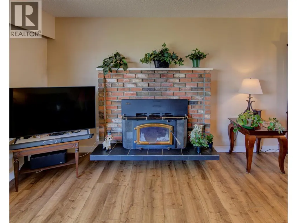
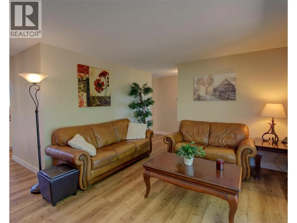
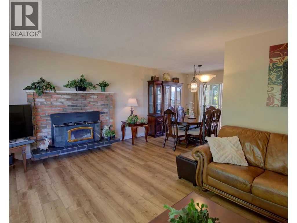
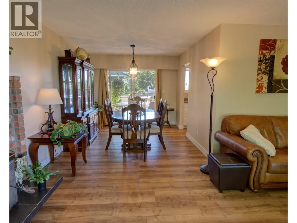
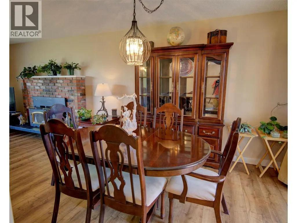
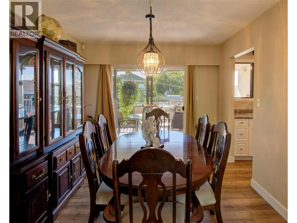
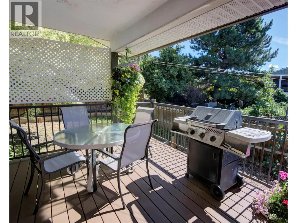
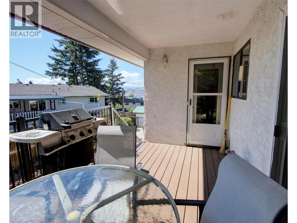
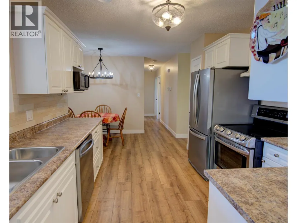
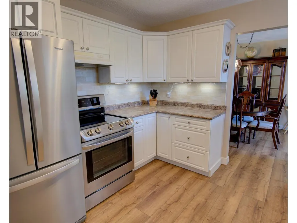
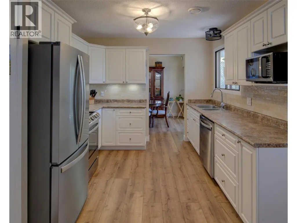
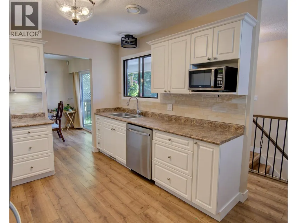
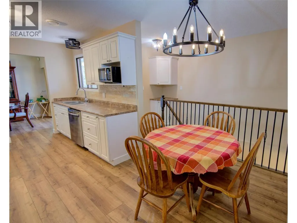
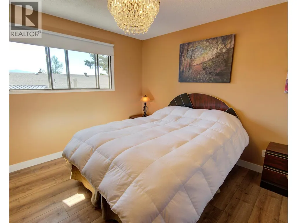
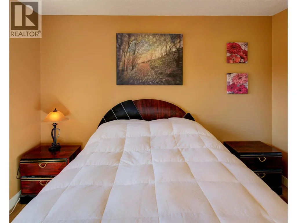
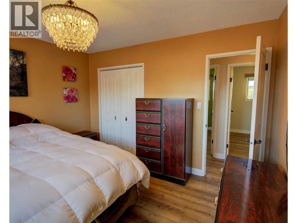
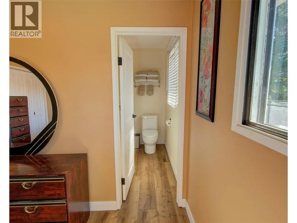
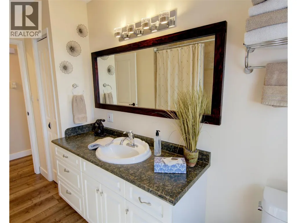
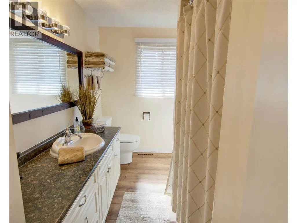
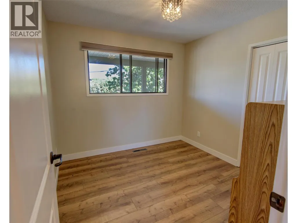
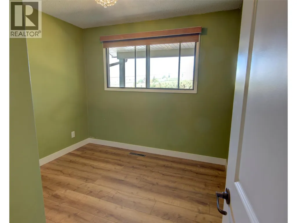
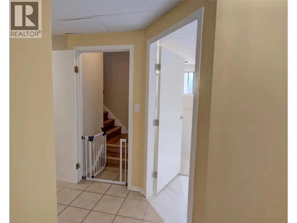
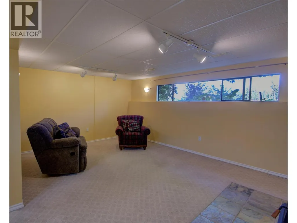
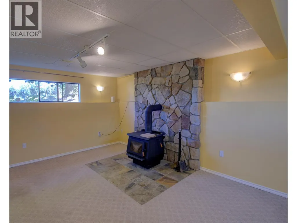
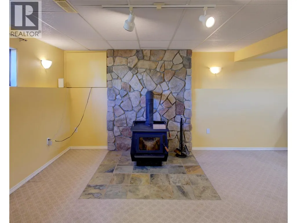
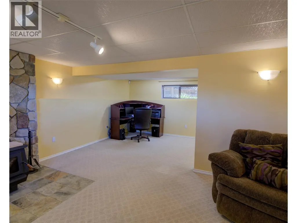
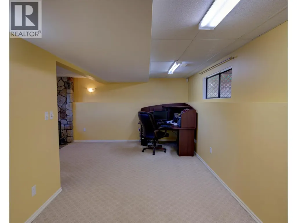
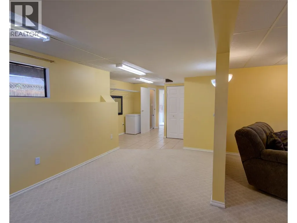
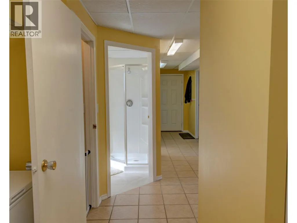
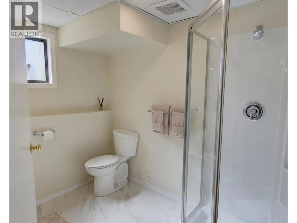
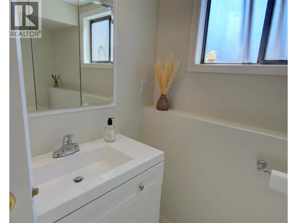
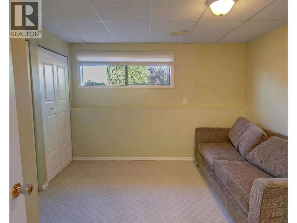
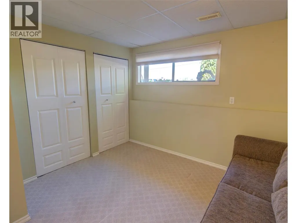
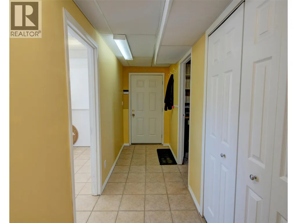
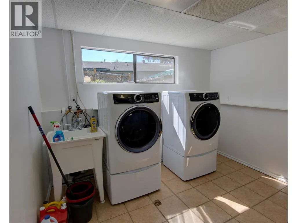
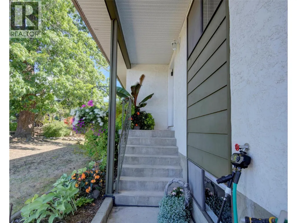
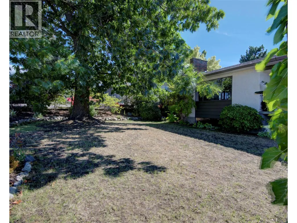
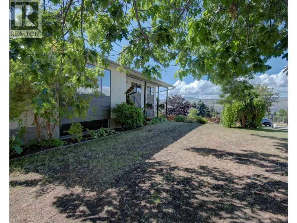
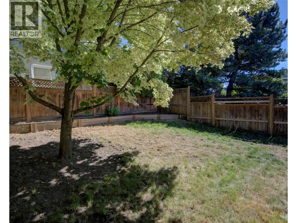
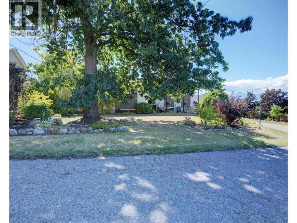
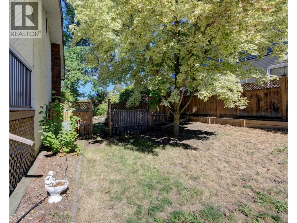
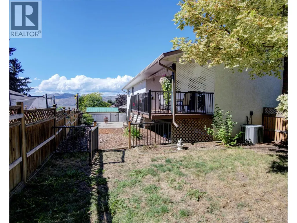
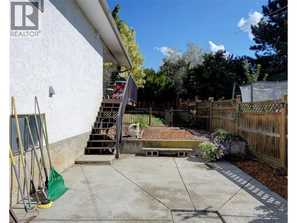
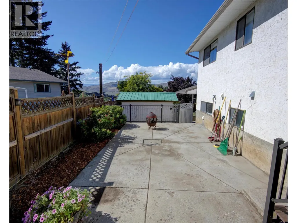
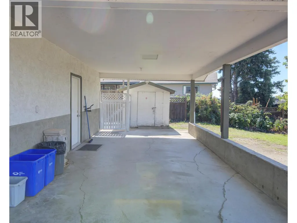
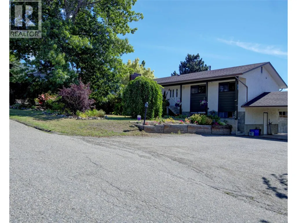
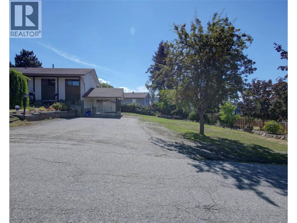
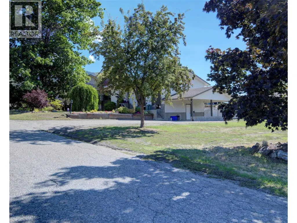
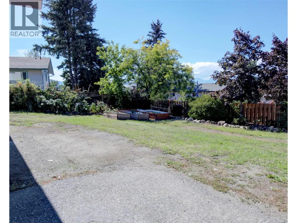
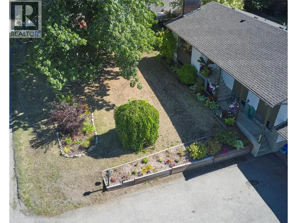
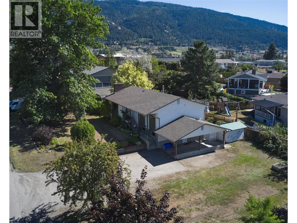
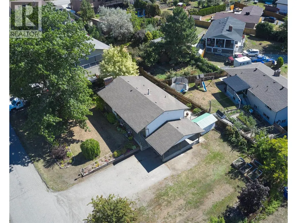
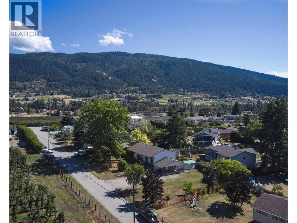
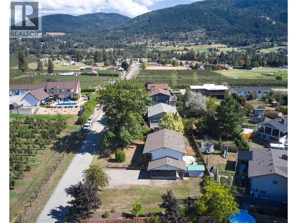
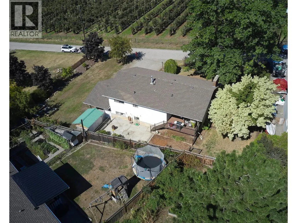
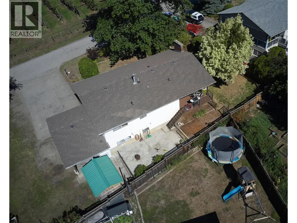
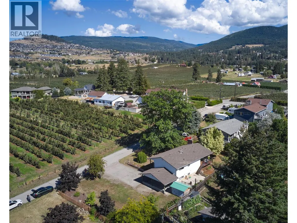
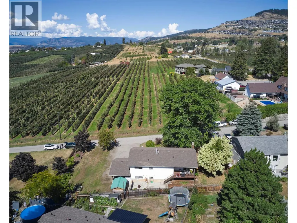
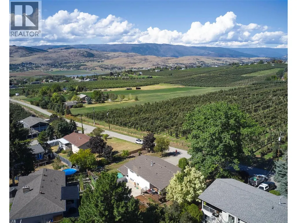
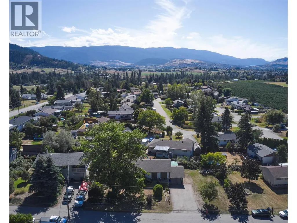
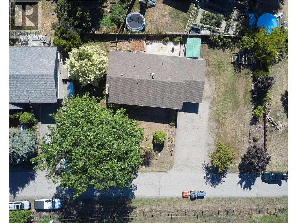
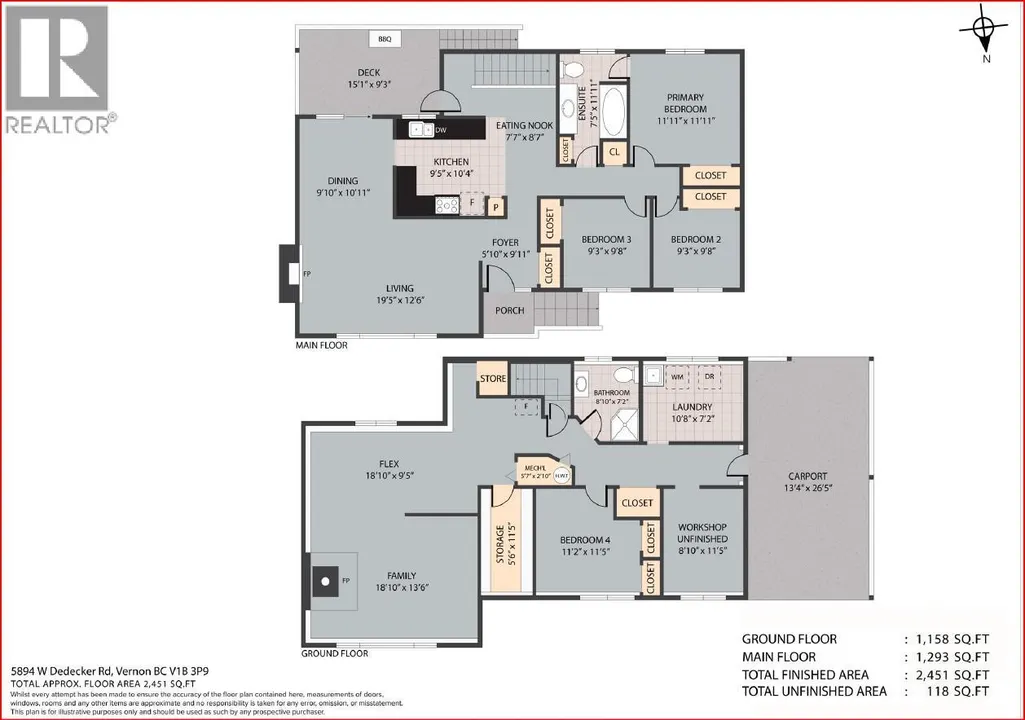
Fantastic family home in a desirable North BX neighbourhood overlooking a beautiful apple orchard with stunning valley views toward the BX and Swan Lake areas! This well-maintained and updated bungalow offers the perfect combination of country living while being just minutes from town. An ideal location for a young family, close to BX Elementary School, parks, and the Grey Canal walking trails. The main floor features 3 bedrooms and has seen recent updates including new flooring and fresh paint, an updated kitchen, and a renovated bathroom. The fully finished basement provides plenty of additional living space with another bedroom and the potential for a second bedroom, along with an updated bathroom. Enjoy outdoor living from the covered rear deck finished with newer Trex decking, perfect for family barbecues and relaxing while taking in the peaceful surroundings. The wide lot offers plenty of parking and additional yard space along both sides of the home for kids, pets, gardening, or extra storage. A wonderful opportunity to own a move-in-ready family home in a fantastic neighbourhood where you can enjoy the peaceful country feel of BX while remaining conveniently close to all the amenities Vernon has to offer! (id:7434)
General Features
| Property Type | Single Family |
|---|---|
| Neighbourhood | North BX |
| Building Cooling Type | Central air conditioning |
| Building Type | House |
| Ownership Type | Freehold |
| Building.StoriesTotal | 2 |
Interior Features
| Building Fireplace Present | False |
|---|---|
| Building Heating Type | Forced air |
| Construction Style Attachment | Detached |
| Living Area Range | 2451 |
| Bedrooms | 4 |
Room Details
| Room | Dimensions | Level | Flooring | Details |
|---|---|---|---|---|
| 3pc Bathroom | 8'10'' x 7'2'' | Lower level | ||
| 4pc Bathroom | 7'5'' x 11'11'' | Main level | ||
| Bedroom | 9'3'' x 9'8'' | Main level | ||
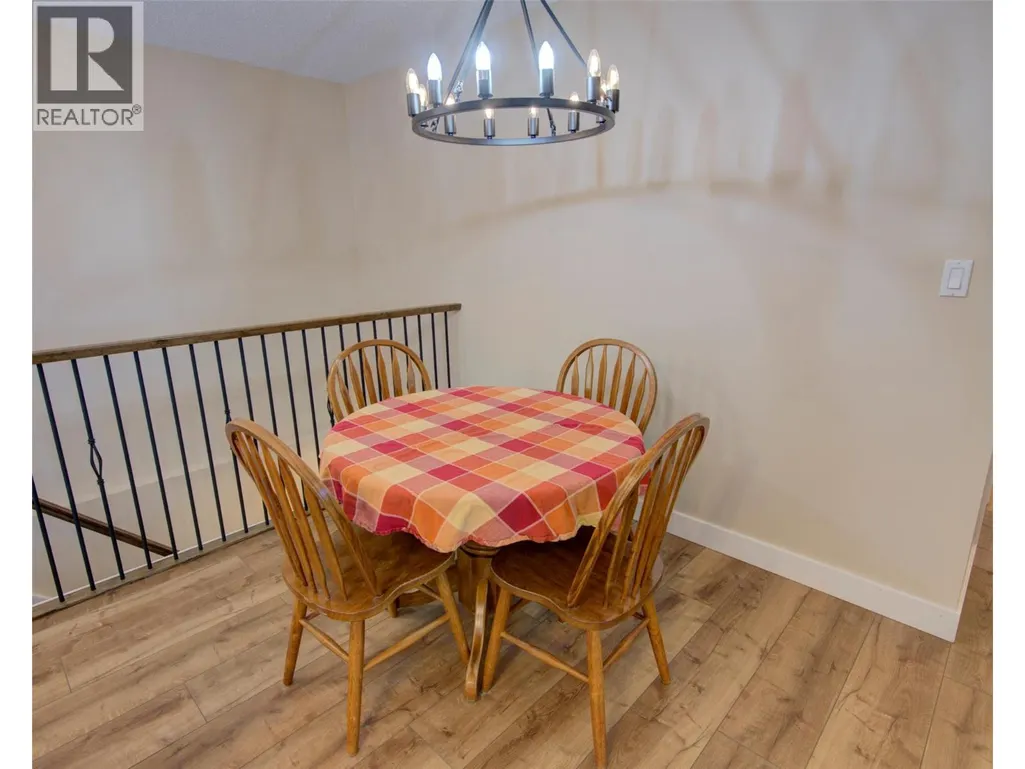
| Dining nook | 7'7'' x 8'7'' | Main level | ||
| Dining room | 9'10'' x 10'11'' | Main level | ||
| Family room | 18'10'' x 13'6'' | Lower level | ||
| Kitchen | 9'5'' x 10'4'' | Main level | ||
| Living room | 19'5'' x 12'6'' | Main level | ||
| Other | 18'10'' x 9'5'' | Lower level | ||
| Primary Bedroom | 11'11'' x 11'11'' | Main level | ||
| Storage | 10'8'' x 7'2'' | Lower level | ||
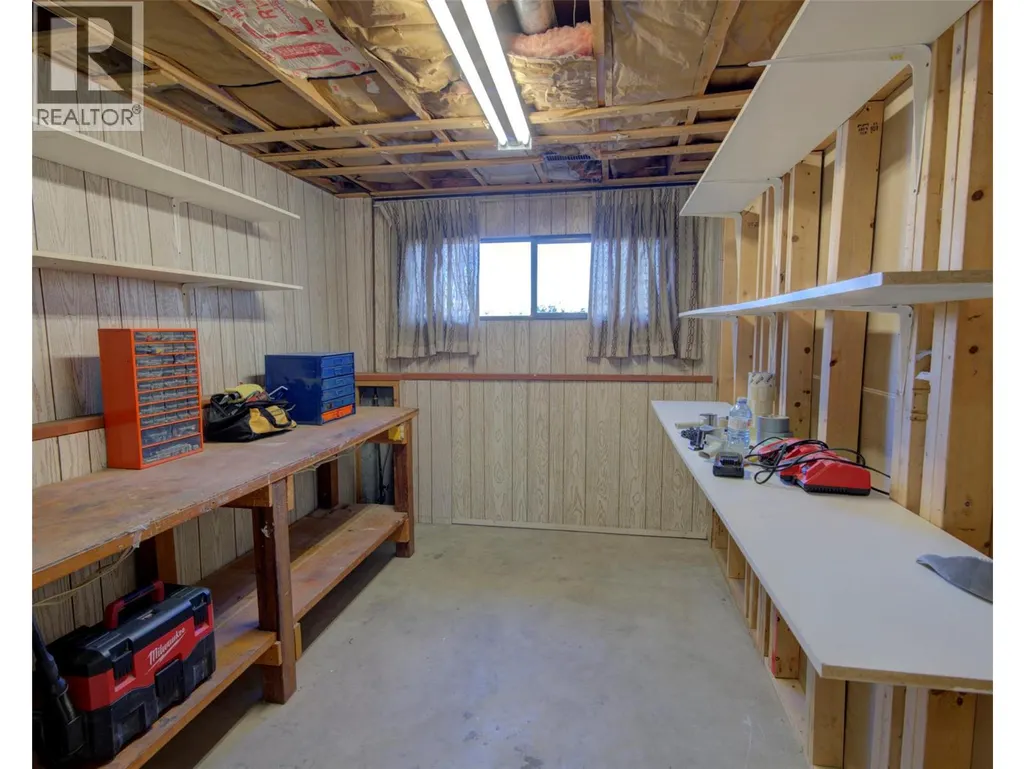
| Workshop | 11'5'' x 8'5'' | Lower level |
Amenities
- Views
- New Construction
- Adult 55+
- Lease To Own
- No Strata Fees
- Furnished
- Primary On Main
- Air Conditioning
- Seller Finance
- Green
- Fixer Upper
- Horse
- Golf
- Fireplace
- Deck
- Garage
- Basement
- Pool

Property vs Single Family Average in V1B 3P9
Price
Year Built
In The Neighbourhood
Just Listed
Vernon
$ 1,549,000
- Type
- Single Family
- Size
- 3,337 SqFt
- Rooms
- 6 Beds + 4 Baths
Sotheby's International Realty Canada
Open House
Vernon
$ 1,200,000
- Type
- Single Family
- Size
- 3,148 SqFt
- Rooms
- 4 Beds + 3 Baths
Coldwell Banker Executives Realty
Water Views
Vernon
$ 1,595,000
- Type
- Single Family
- Size
- 5,592 SqFt
- Rooms
- 4 Beds + 3.5 Baths
RE/MAX Vernon
Views
Vernon
$ 1,259,900
- Type
- Single Family
- Size
- 2,014 SqFt
- Rooms
- 5 Beds + 3 Baths
Real Broker B.C. Ltd
Views
Vernon
$ 2,395,000
- Type
- Single Family
- Size
- 2,700 SqFt
- Rooms
- 4 Beds + 2.5 Baths
Oakwyn Realty Okanagan-Letnick Estates
Water Views
Vernon
$ 1,549,900
- Type
- Single Family
- Size
- 2,785 SqFt
- Rooms
- 6 Beds + 3 Baths
Royal LePage Downtown Realty
Open House
Vernon
$ 750,000
- Type
- Single Family
- Size
- 1,788 SqFt
- Rooms
- 5 Beds + 2 Baths
Oakwyn Realty Okanagan
Waterfront
Vernon
$ 3,350,000
- Type
- Single Family
- Size
- 7,426 SqFt
- Rooms
- 6 Beds + 5.5 Baths
Royal LePage Kelowna
Primary On Main
Vernon
$ 1,199,999
- Type
- Single Family
- Size
- 3,168 SqFt
- Rooms
- 5 Beds + 3.5 Baths
RE/MAX Vernon
Water Views
Vernon
$ 799,000
- Type
- Single Family
- Size
- 2,511 SqFt
- Rooms
- 4 Beds + 2 Baths
Royal LePage Downtown Realty
Open House
Vernon
$ 1,084,900
- Type
- Single Family
- Size
- 2,742 SqFt
- Rooms
- 5 Beds + 2 Baths
Royal LePage Downtown Realty
Water Views
Vernon
$ 1,549,000
- Type
- Single Family
- Size
- 3,328 SqFt
- Rooms
- 4 Beds + 3 Baths
Royal LePage Downtown Realty
