
Water Views - Primary on Main



Address
5482 Silver Star Road, Vernon, BC
Price
$ 1,595,000
Property Attributes
- ID#10400149
- TypeSingle Family
- Listing Status Active
- MunicipalityVernon
- CityVernon
- AreaVernon
- NeighbourhoodNorth BX
- Postal CodeV1B 3K4
- Style
- Year Built1910
- Price$ 1,595,000
- Bedrooms4
- Bathrooms3
- Half Bathrooms1
- Sqr Footage5592
- Lot Size4.96 Acres
Data Source:
Canadian Real Estate Association (CREA)
Property Description
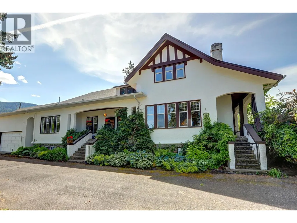
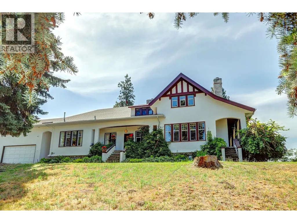
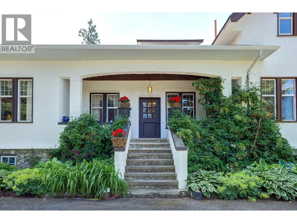
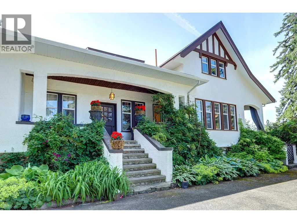
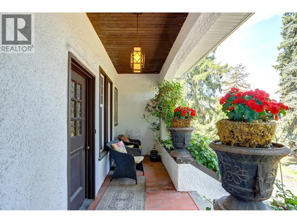
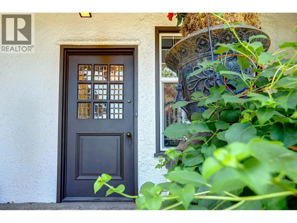
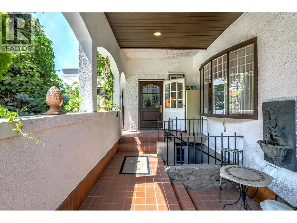
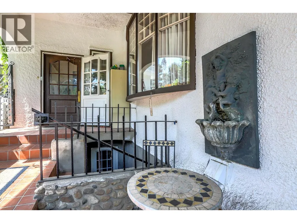
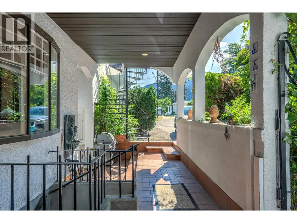
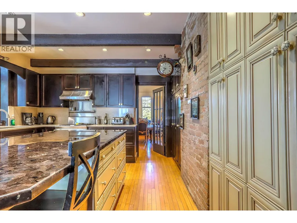
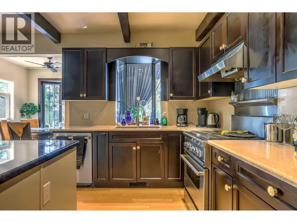
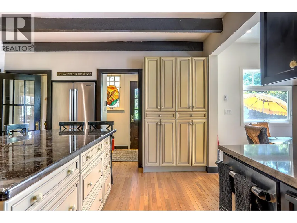
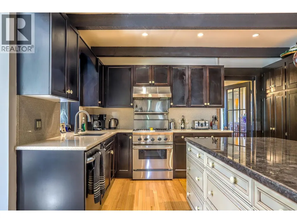
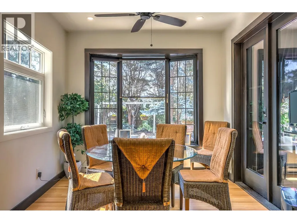
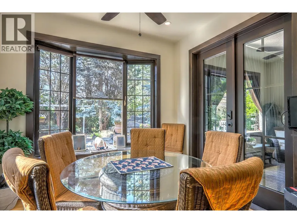
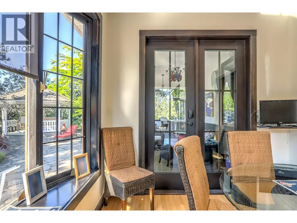
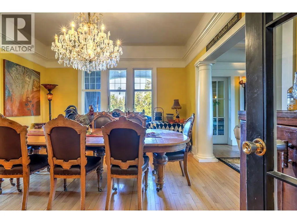
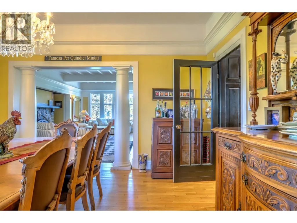
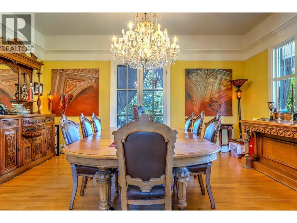
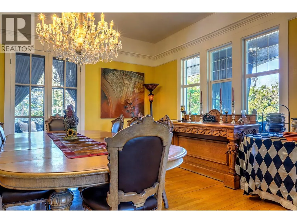
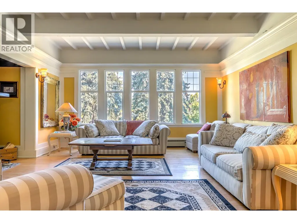
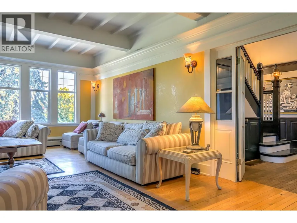
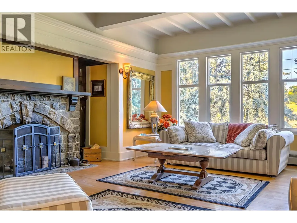
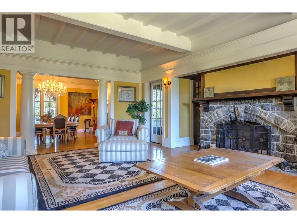
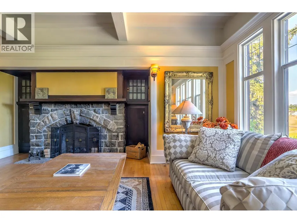
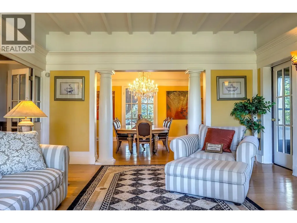
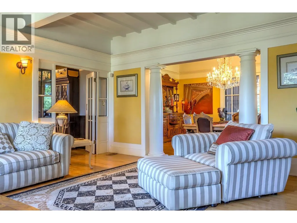
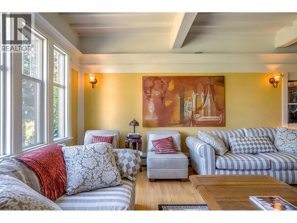
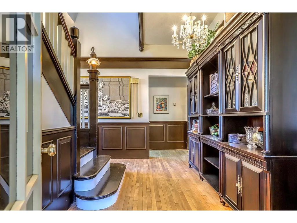
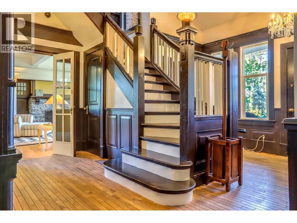
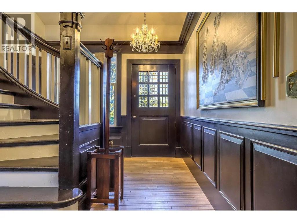
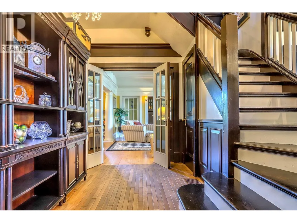
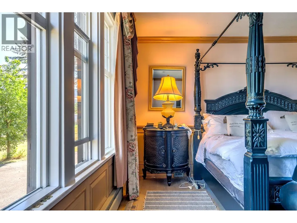
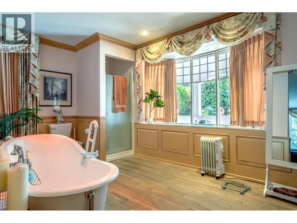
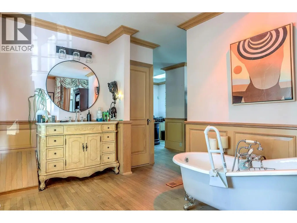
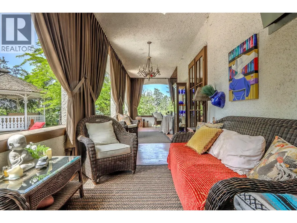
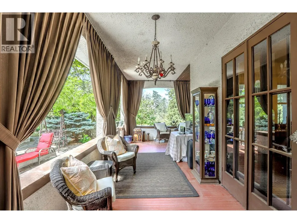
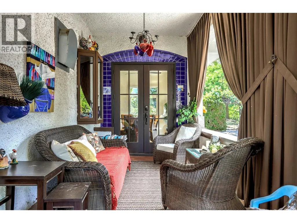
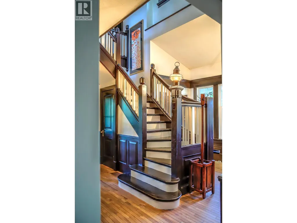
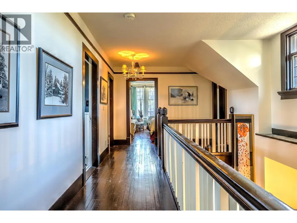
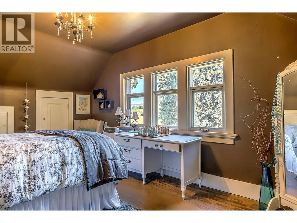
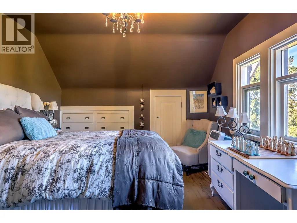
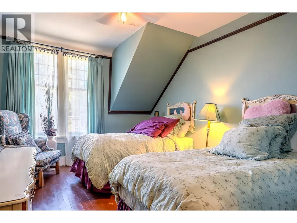
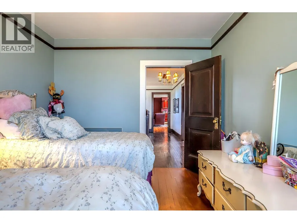
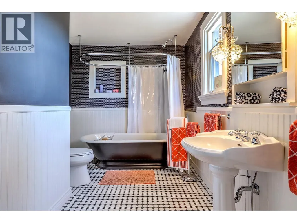
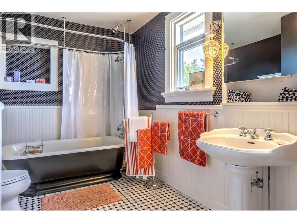
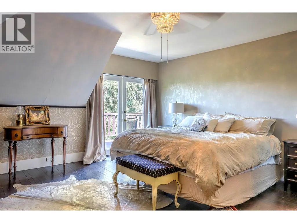
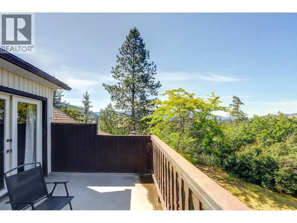
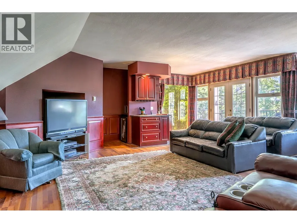
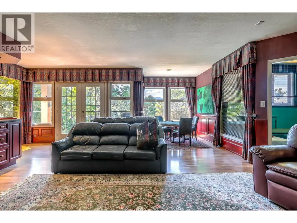
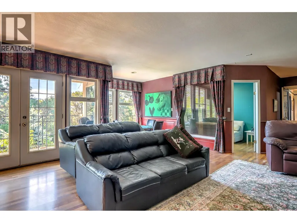
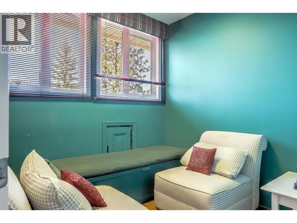
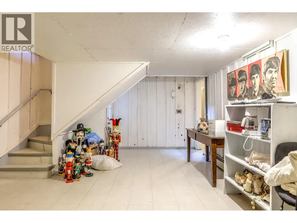
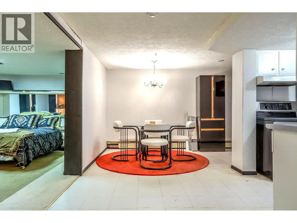
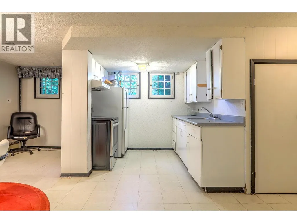
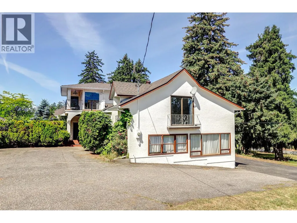
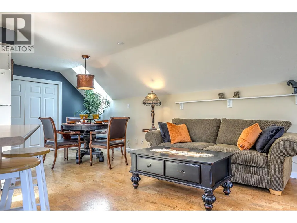
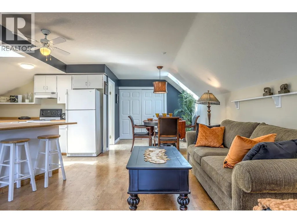
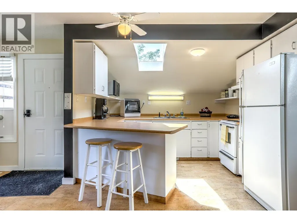
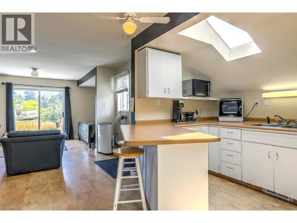
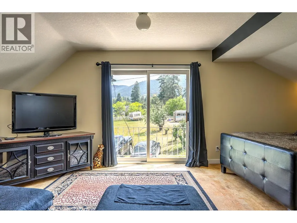
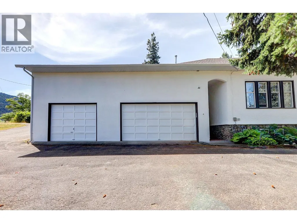
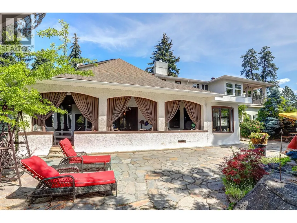
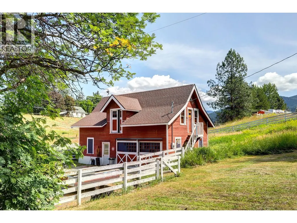
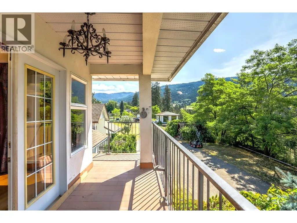
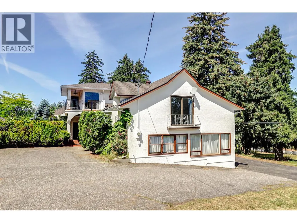
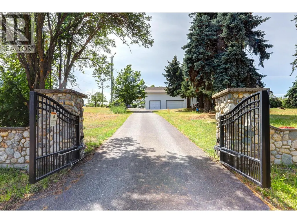
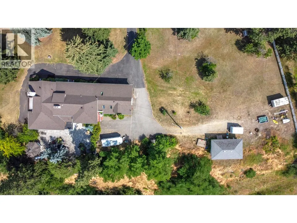
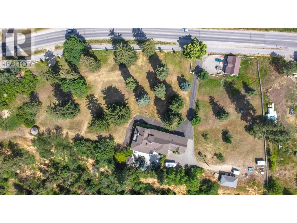
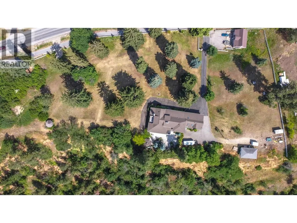
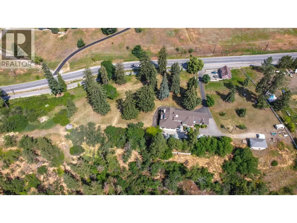
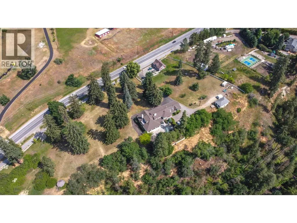
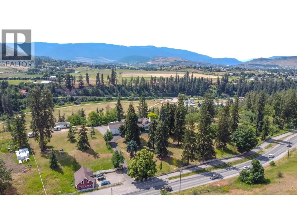
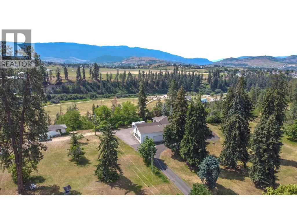
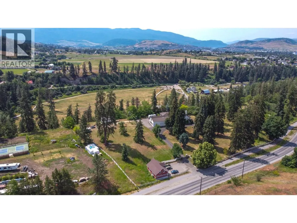
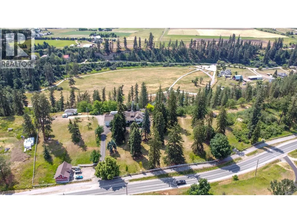
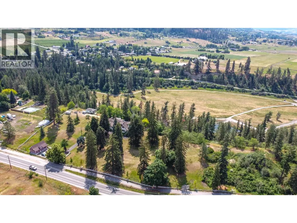
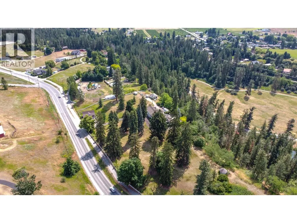
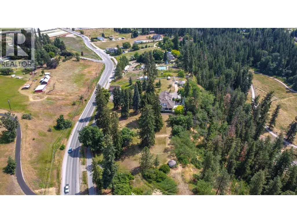
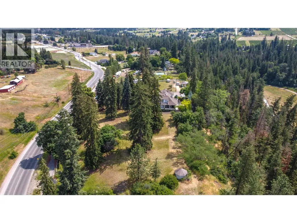
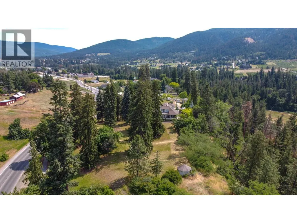
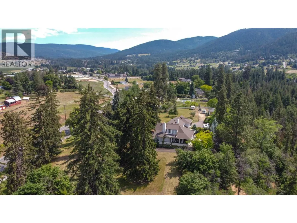
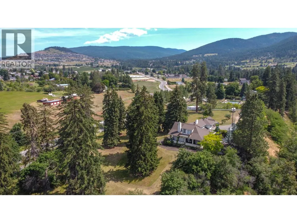
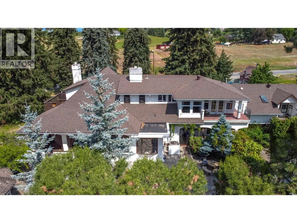
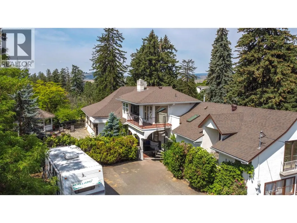
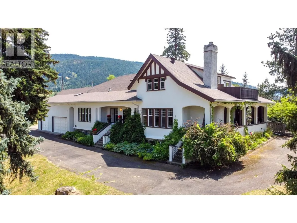
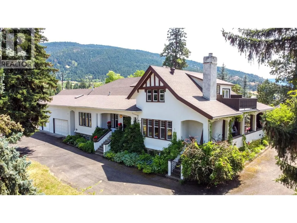
A Timeless Craftsman Estate on 4.96 Acres. Discover the rare combination of heritage character, generous space and a beautiful private setting in this exceptional 1910 Executive Craftsman estate. Set on 4.96 acres overlooking BX Creek, this remarkable property offers privacy, tranquility and a wonderful connection to nature. Offering over 5,000 sq. ft., the home features 4 bedrooms and 2½ bathrooms, with the timeless charm and craftsmanship of its era thoughtfully complemented by numerous updates. This is a home that has a sense of history and personality rarely found in today's market and a a residence that feels established and genuinely special. A beautiful, private courtyard with waterscape and pond creates an enchanting outdoor retreat. Surrounded by mature landscaping and the natural beauty of the property, it provides an idyllic setting for morning coffee, entertaining guests or simply enjoying the peaceful surroundings. The property also includes a 26' x 36' detached garage with an additional 660 studio sq. ft. suite above, offering excellent flexibility for guests, family, a home office or additional living space. Basement could easily be converted to a family or income suite. Heritage barn with separate hydro meter has lots more life and utility left in it. Additional outbuildings for storage, hobbies or? Located within the Agricultural Land Reserve. Zoning is CR, Country Residential. Expect to be impressed. Flexible possession. (id:7434)
General Features
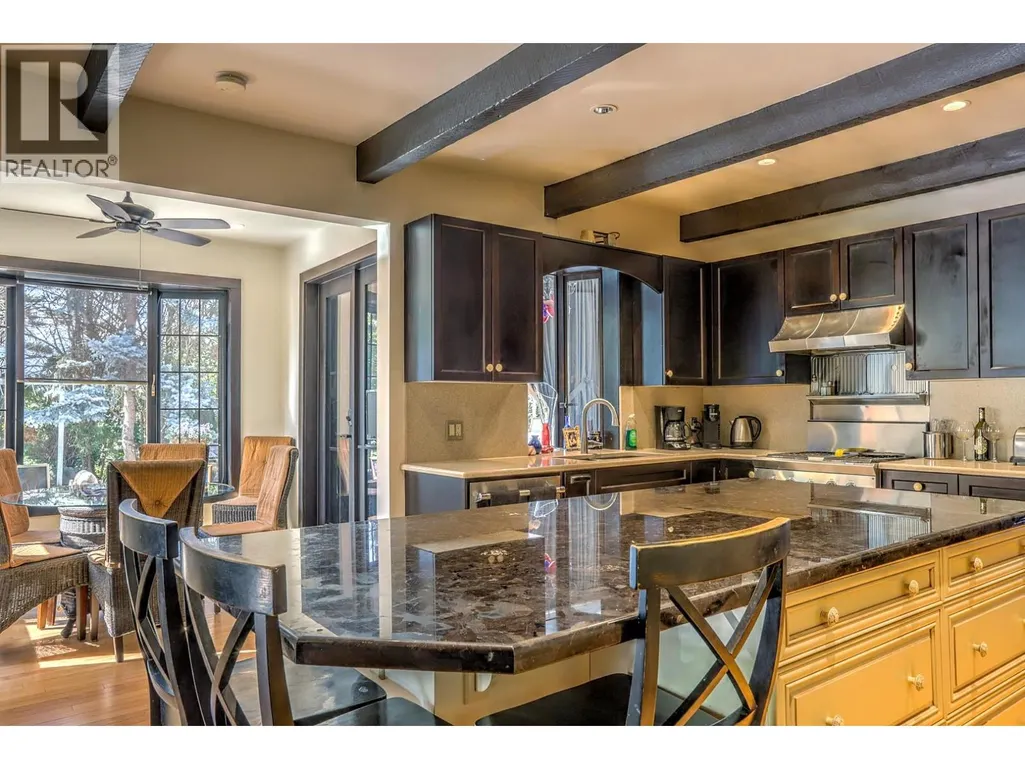
| Features | Private setting, Irregular lot size, Central island, Three Balconies |
|---|---|
| Community Features | Pets Allowed, Rentals Allowed |
| Property Type | Single Family |
| Neighbourhood | North BX |
| Amenities | Park, Recreation, Schools, Shopping, Ski area |
| Building Cooling Type | Central air conditioning |
| Parking Space Total | 14 |
| Building Type | House |
| Ownership Type | Freehold |
| Building.StoriesTotal | 2 |
Interior Features
| Building Fireplace Present | True |
|---|---|
| Building Fireplace Total | 1 |
| Building Fireplace Type | Conventional |
| Building Heating Type | Baseboard heaters, Forced air, Hot Water, See remarks |
| Construction Style Attachment | Detached |
| Fireplace Fuel | Wood |
| Flooring Type | Carpeted, Cork, Hardwood, Linoleum |
| Living Area Range | 5592 |
| Bedrooms | 4 |
Exterior Features
| ViewType | River view, Mountain view |
|---|---|
| Building Roof Material | Asphalt shingle |
| Building Roof Style | Unknown |
| Land Amenities | Park, Recreation, Schools, Shopping, Ski area |
| Landscape Features | Rolling |
| Sewer | Septic tank |
| Exterior Finish | Stucco |
| Fence Type | Fence |
Room Details
| Room | Dimensions | Level | Flooring | Details |
|---|---|---|---|---|
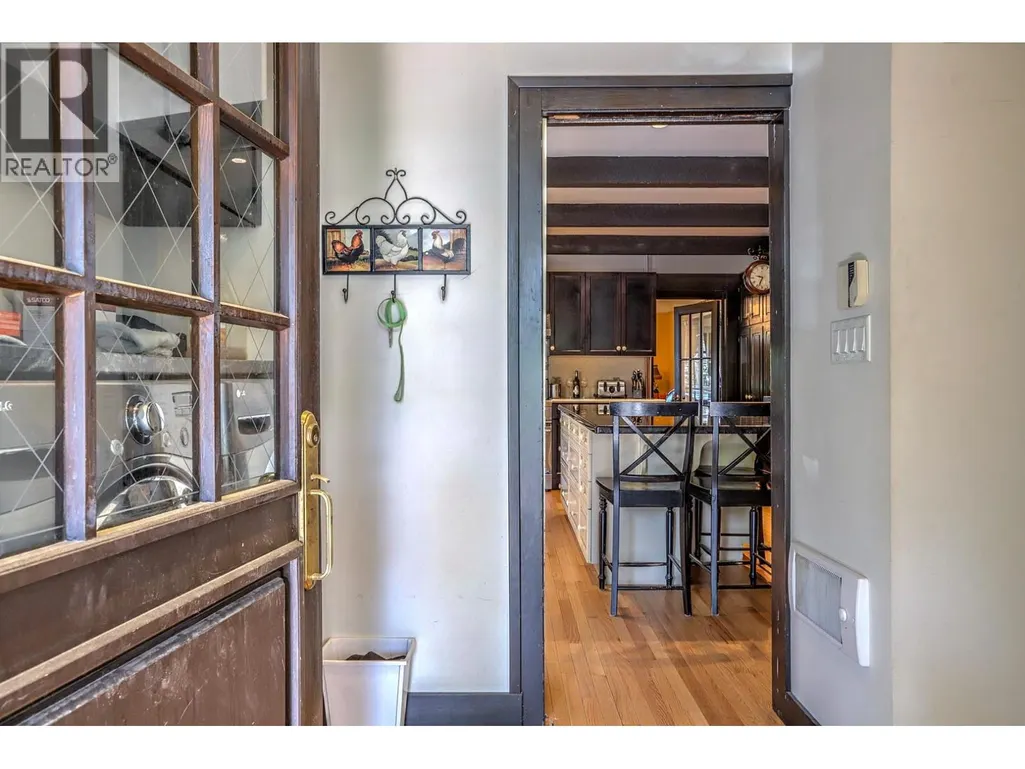
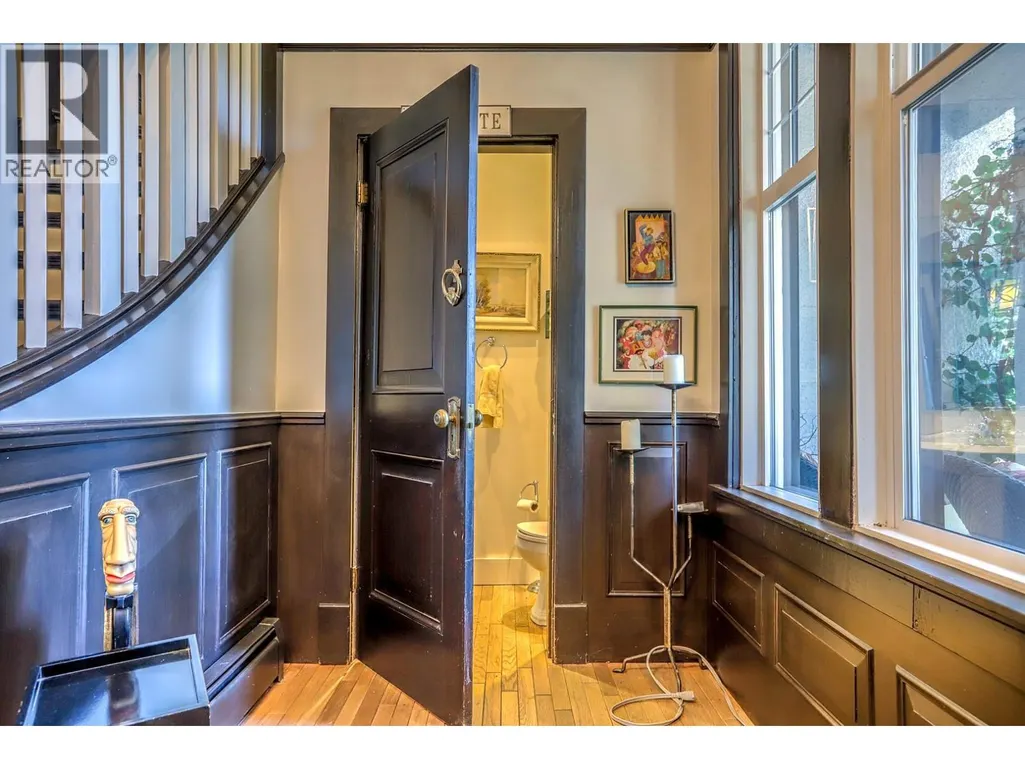
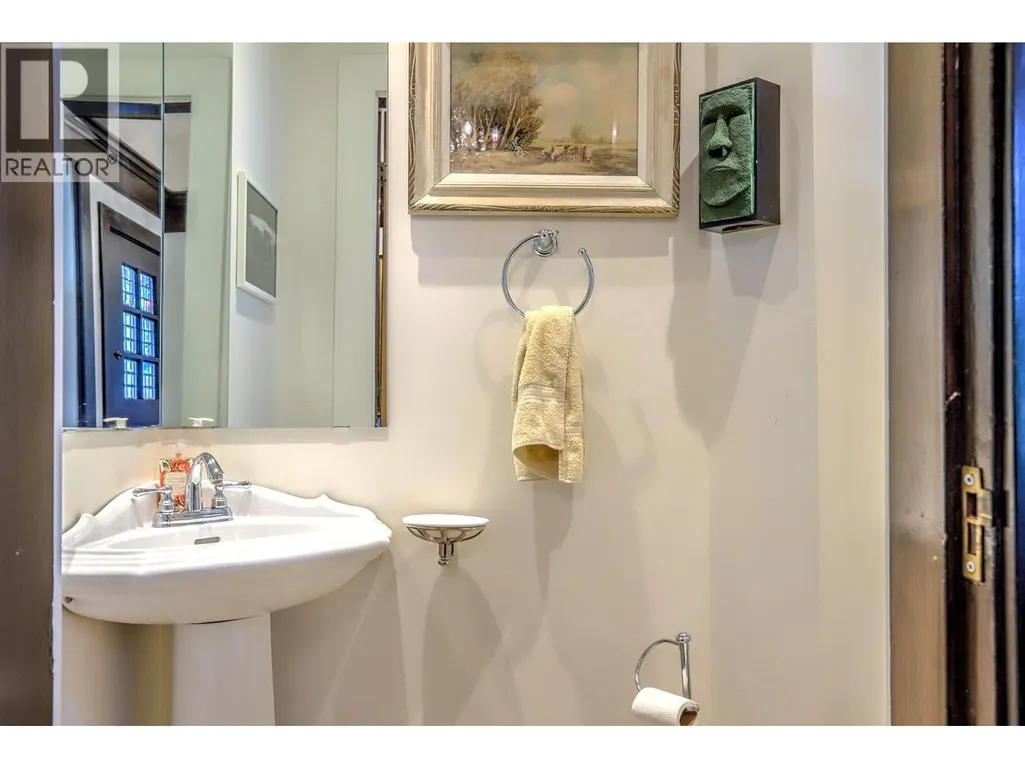
| 2pc Bathroom | 5'6'' x 3'5'' | Main level | ||
| 4pc Bathroom | 8'2'' x 13'11'' | Second level | ||
| 4pc Ensuite bath | 15'9'' x 9'11'' | Main level | ||
| Bedroom | 14'7'' x 17'7'' | Second level | ||
| Dining nook | 8'8'' x 9'8'' | Main level | ||
| Dining room | 9'1'' x 9'7'' | Secondary Dwelling Unit | ||
| Foyer | 16'9'' x 14'5'' | Main level | ||
| Full bathroom | 8'7'' x 7'3'' | Secondary Dwelling Unit | ||
| Kitchen | 10'7'' x 10'8'' | Secondary Dwelling Unit | ||
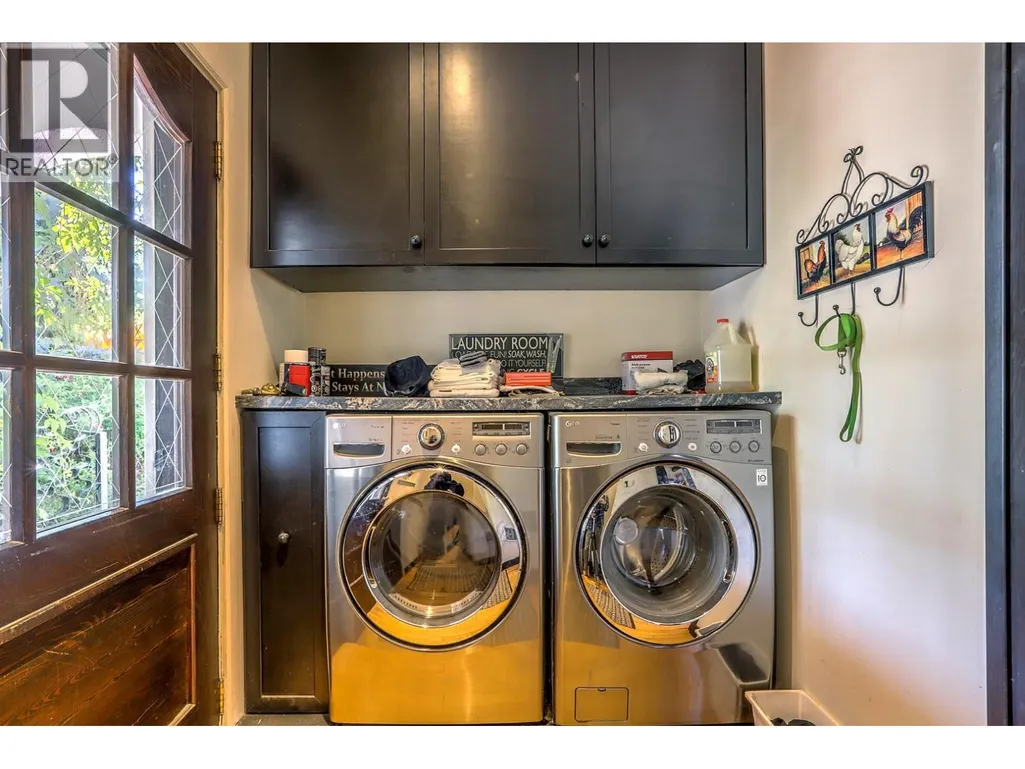
| Laundry room | 11'2'' x 5'9'' | Main level | ||
| Living room | 24'7'' x 14'11'' | Secondary Dwelling Unit | ||
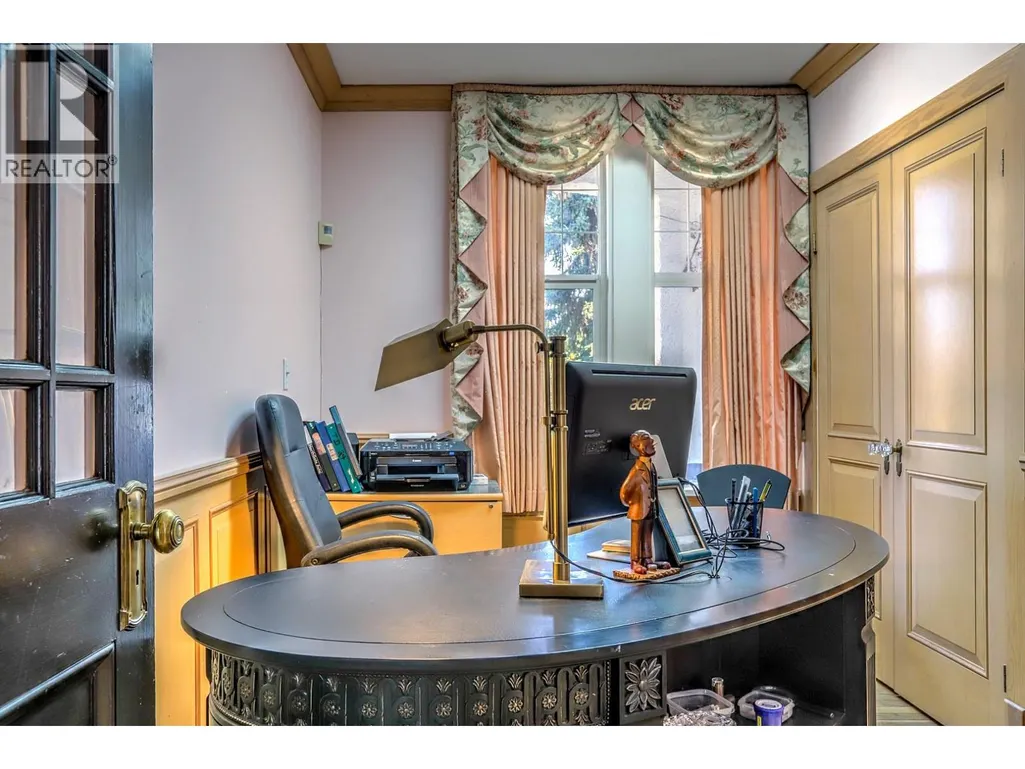
| Office | 16'9'' x 9'11'' | Main level | ||
| Other | 9'1'' x 7'4'' | Secondary Dwelling Unit | ||
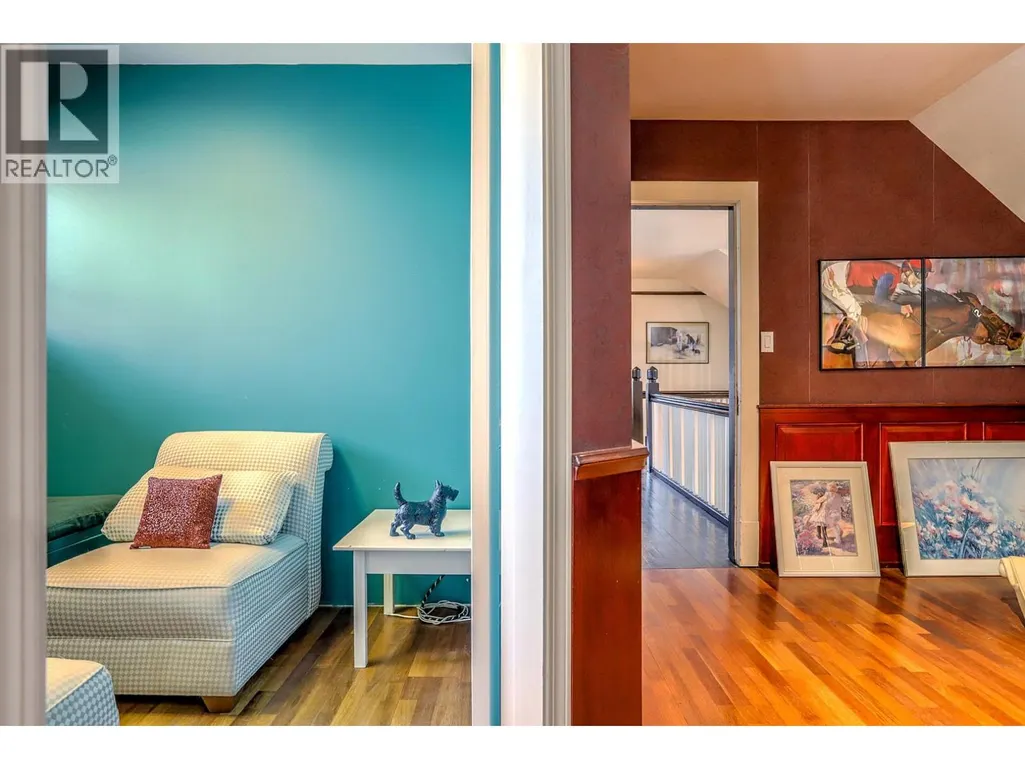
| Playroom | 8'3'' x 8'3'' | Second level | ||
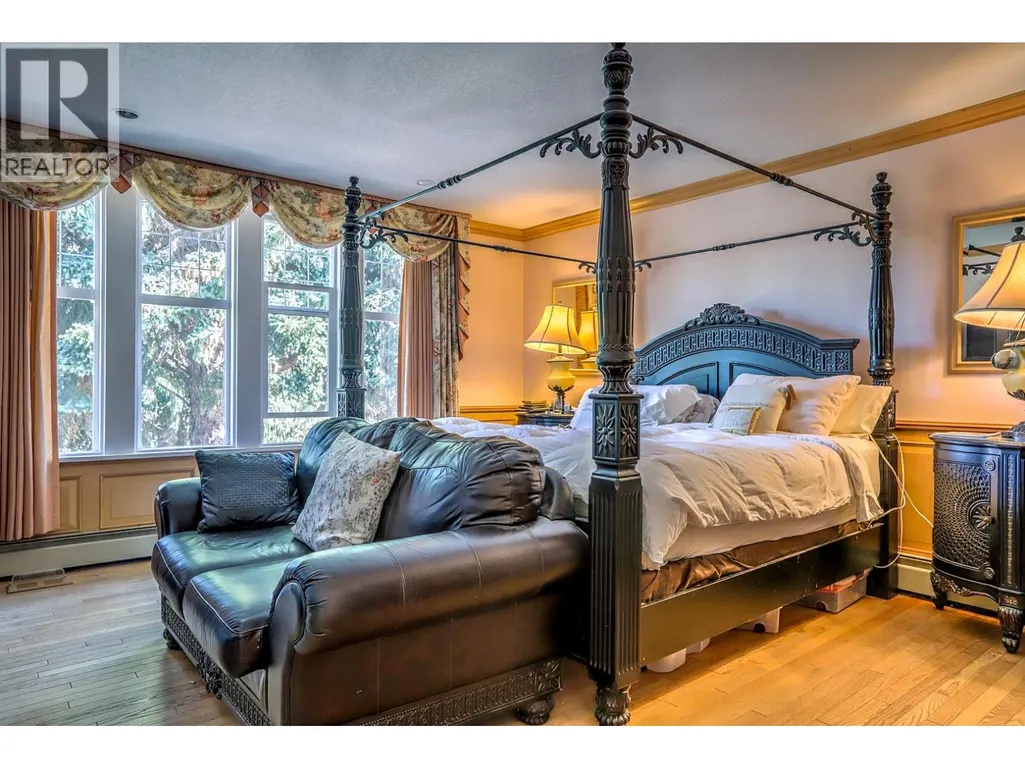
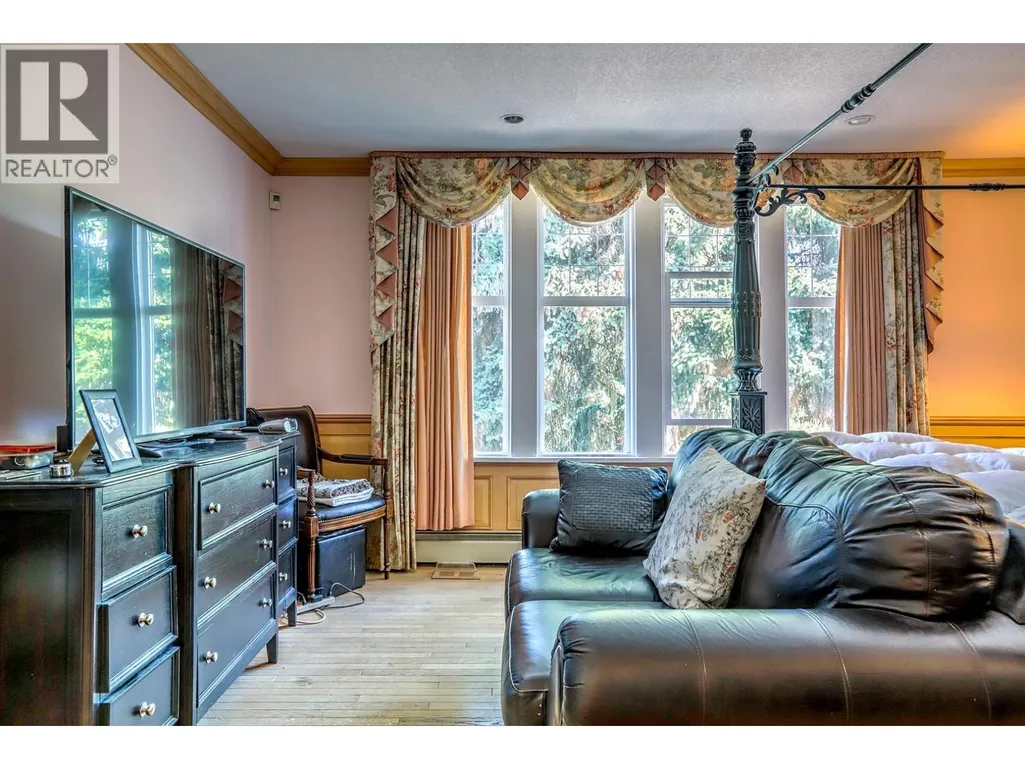
| Primary Bedroom | 16'5'' x 16'1'' | Main level | ||
| Recreation room | 26'4'' x 31'3'' | Second level | ||
| Storage | 8'4'' x 16'7'' | Basement | ||
| Workshop | 9'10'' x 16'1'' | Basement |
Amenities
- Views
- New Construction
- Adult 55+
- Lease To Own
- No Strata Fees
- Furnished
- Primary On Main
- Air Conditioning
- Seller Finance
- Green
- Fixer Upper
- Horse
- Golf
- Fireplace
- Deck
- Garage
- Basement
- Pool

Property vs Single Family Average in V1B 3K4
Price
Year Built
In The Neighbourhood
Views
Vernon
$ 1,549,000
- Type
- Single Family
- Size
- 3,337 SqFt
- Rooms
- 6 Beds + 4 Baths
Sotheby's International Realty Canada
Golf Course
Vernon
$ 779,000
- Type
- Single Family
- Size
- 1,904 SqFt
- Rooms
- 3 Beds + 2 Baths
Royal LePage Downtown Realty
Views
Vernon
$ 2,295,000
- Type
- Single Family
- Size
- 4,979 SqFt
- Rooms
- 8 Beds + 4.5 Baths
Sotheby's International Realty Canada
Water Views
Vernon
$ 1,200,000
- Type
- Single Family
- Size
- 3,148 SqFt
- Rooms
- 4 Beds + 3 Baths
Coldwell Banker Executives Realty
Water Views
Vernon
$ 715,000
- Type
- Single Family
- Size
- 2,003 SqFt
- Rooms
- 3 Beds + 3 Baths
Royal LePage Downtown Realty
Primary On Main
Vernon
$ 749,900
- Type
- Single Family
- Size
- 2,451 SqFt
- Rooms
- 4 Beds + 2 Baths
RE/MAX Vernon
Views
Vernon
$ 1,259,900
- Type
- Single Family
- Size
- 2,014 SqFt
- Rooms
- 5 Beds + 3 Baths
Real Broker B.C. Ltd
Views
Vernon
$ 2,395,000
- Type
- Single Family
- Size
- 2,700 SqFt
- Rooms
- 4 Beds + 2.5 Baths
Oakwyn Realty Okanagan-Letnick Estates
Water Views
Vernon
$ 1,499,900
- Type
- Single Family
- Size
- 2,785 SqFt
- Rooms
- 6 Beds + 3 Baths
Royal LePage Downtown Realty
Views
Vernon
$ 750,000
- Type
- Single Family
- Size
- 1,788 SqFt
- Rooms
- 5 Beds + 2 Baths
Oakwyn Realty Okanagan
Waterfront
Vernon
$ 3,350,000
- Type
- Single Family
- Size
- 7,426 SqFt
- Rooms
- 6 Beds + 5.5 Baths
Royal LePage Kelowna
Primary On Main
Vernon
$ 1,199,999
- Type
- Single Family
- Size
- 3,168 SqFt
- Rooms
- 5 Beds + 3.5 Baths
RE/MAX Vernon
Water Views
Vernon
$ 799,000
- Type
- Single Family
- Size
- 2,511 SqFt
- Rooms
- 4 Beds + 2 Baths
Royal LePage Downtown Realty
