
Golf Course
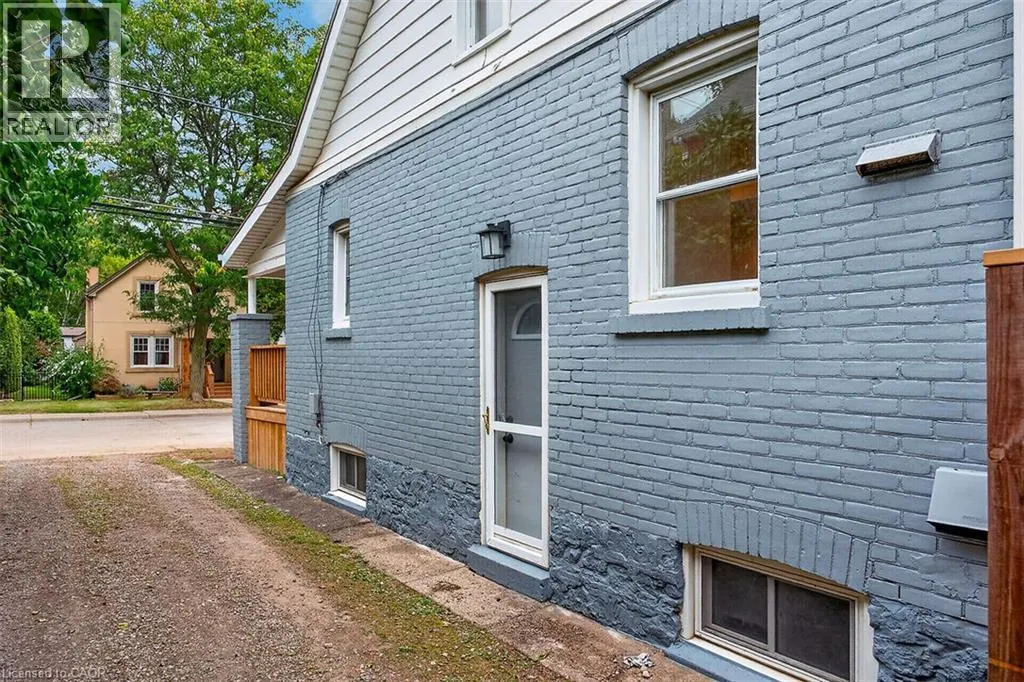
Address
304 Park Street, Dundas, ON
Price
$ 789,000
Property Attributes
- ID#40833887
- TypeSingle Family
- Listing Status Active
- MunicipalityDundas
- CityDundas
- AreaDundas
- Neighbourhood411 - Coote’s Paradise
- Postal CodeL9H 1Y9
- Style
- Price$ 789,000
- Bedrooms3
- Bathrooms1
- Half Bathrooms1
- Sqr Footage1200
Data Source:
Canadian Real Estate Association (CREA)
Property Description
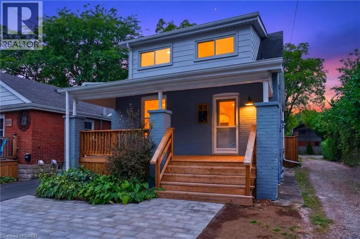
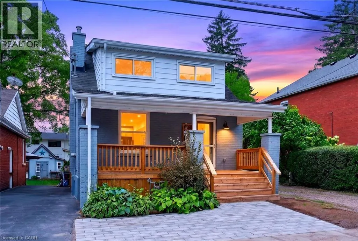
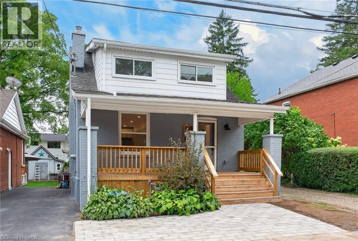
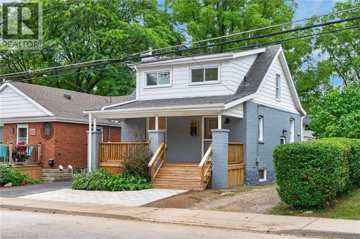
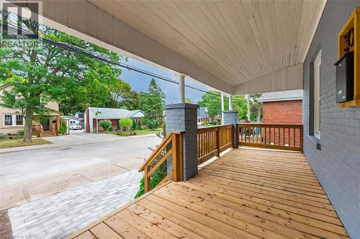
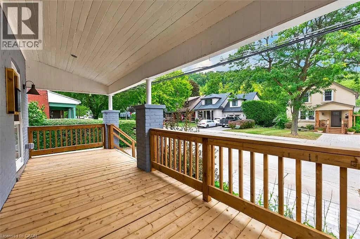
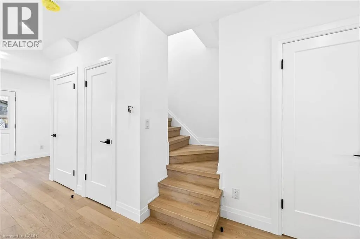
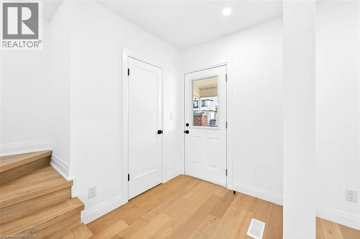
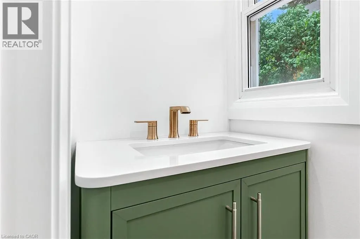
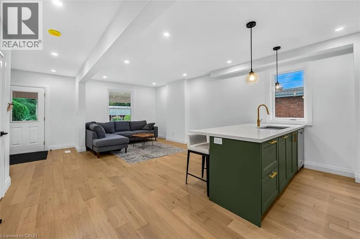
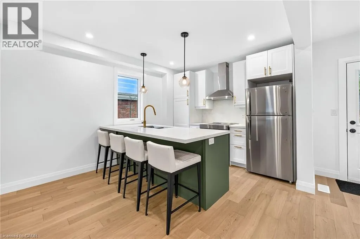
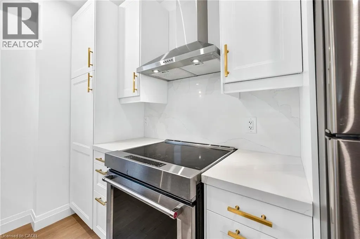
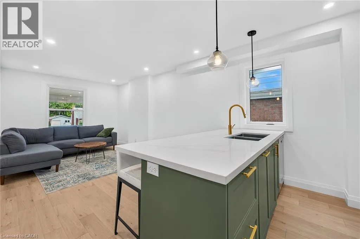
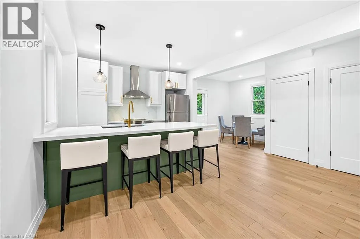
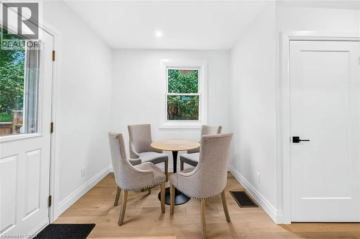
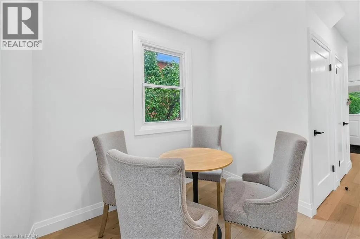
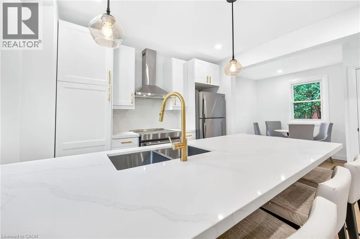
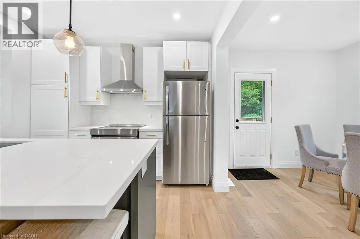
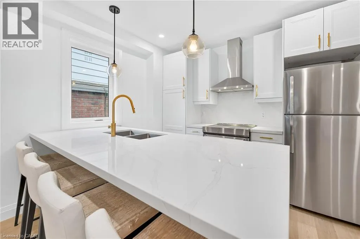
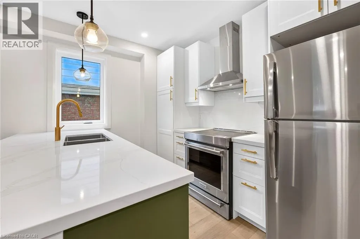
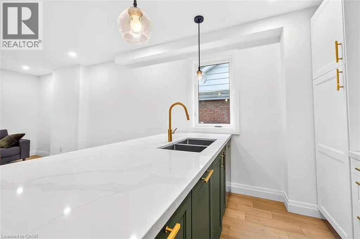
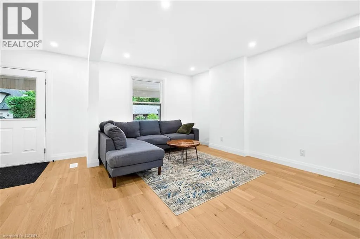
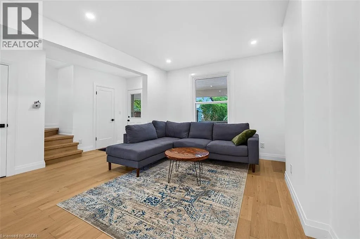
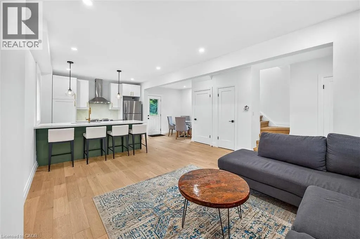
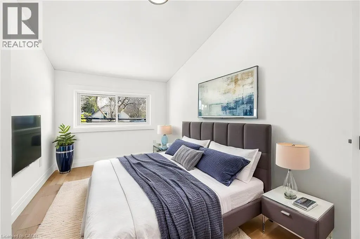
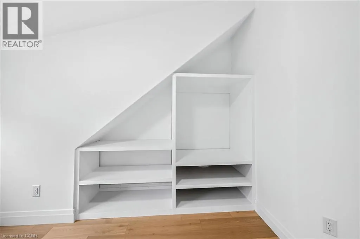
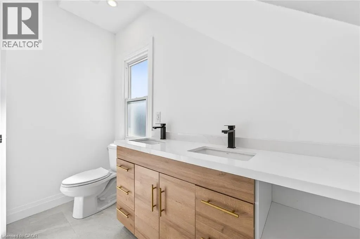
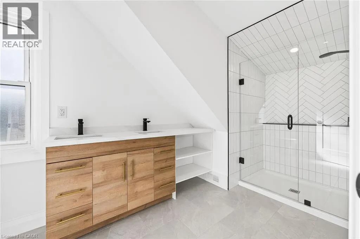
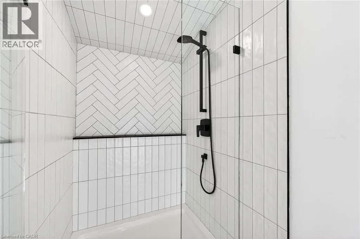
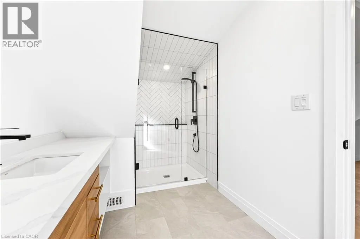
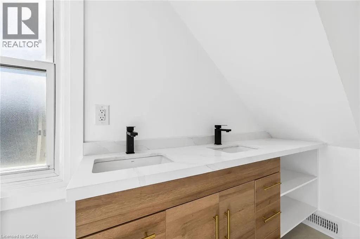
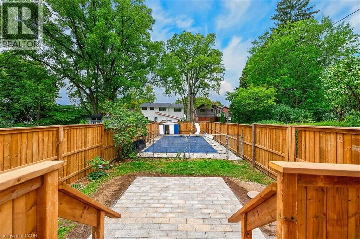
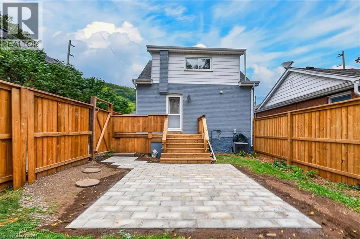
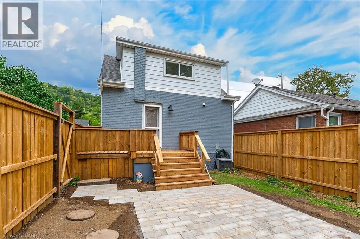
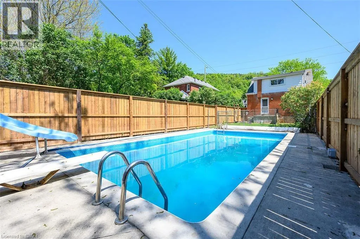
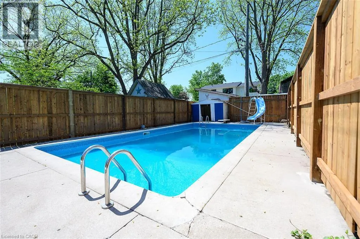
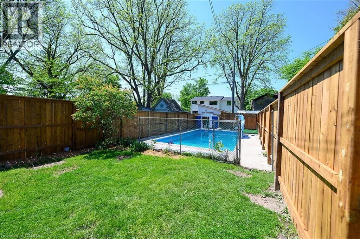
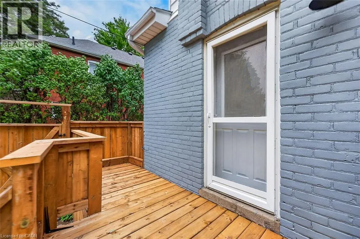
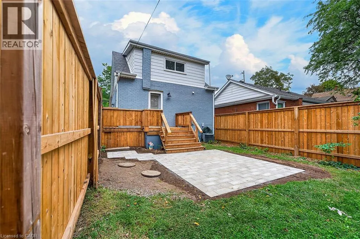
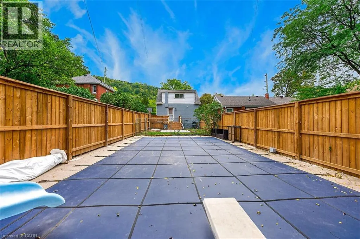
Welcome to 304 Park Street in the heart of Dundas, offering beautiful escarpment views, 3 bedrooms, and a newly installed front driveway along with street parking. This home has undergone a complete interior transformation with new drywall throughout, spray foam insulation, updated electrical and plumbing, new trim and doors, pot lights, two new bathrooms, and a brand-new kitchen. The bright, open-concept main floor features hardwood flooring and a seamless flow between the living room, den, kitchen, and dining area, plus a convenient 2-piece bath. Upstairs, all three bedrooms feature vaulted ceilings, along with a brand-new 4-piece bathroom with walk-in glass shower. Outside, extensive improvements continue with new front and rear wood decks, interlock landscaping at the front and rear, a new fence, and a private backyard featuring an in-ground pool. A move-in-ready home offering extensive renovations, off-street parking, a pool, and fantastic outdoor living in a prime Dundas location. (id:7434)
General Features
| Features | Southern exposure |
|---|---|
| Community Features | Community Centre |
| Property Type | Single Family |
| Zoning Description | R2 |
| Amenities | Golf Nearby, Park, Playground, Public Transit, Schools, Shopping |
| Building Cooling Type | Central air conditioning |
| Location Description | King to Peel to Park |
| Parking Space Total | 1 |
| Foundation Type | Stone |
| Building Type | House |
| Ownership Type | Freehold |
| Building.StoriesTotal | 2 |
Interior Features
| Building Fireplace Present | False |
|---|---|
| Building Heating Type | Forced air |
| Building Heating Fuel | Natural gas |
| Basement Development | Unfinished |
| Basement Type | Full (Unfinished) |
| Construction Style Attachment | Detached |
| Living Area Range | 1200 |
| Bedrooms | 3 |
Exterior Features
| Pool Type | Inground pool |
|---|---|
| Land Amenities | Golf Nearby, Park, Playground, Public Transit, Schools, Shopping |
| Sewer | Municipal sewage system |
| Exterior Finish | Brick |
Room Details
| Room | Dimensions | Level | Flooring | Details |
|---|---|---|---|---|
| 2pc Bathroom | Measurements not available | Main level | ||
| 4pc Bathroom | 14'0'' x 6'0'' | Second level | ||
| Bedroom | 13'0'' x 10'0'' | Second level | ||
| Dining room | 9'0'' x 8'0'' | Main level | ||
| Eat in kitchen | 12'0'' x 11'0'' | Main level | ||
| Foyer | 6'0'' x 6'0'' | Main level | ||
| Laundry room | Measurements not available | Basement | ||
| Living room | 15'0'' x 14'0'' | Main level | ||
| Storage | Measurements not available | Basement | ||
| Utility room | Measurements not available | Basement |
Amenities
- Views
- New Construction
- Adult 55+
- Lease To Own
- No Strata Fees
- Furnished
- Primary On Main
- Air Conditioning
- Seller Finance
- Green
- Fixer Upper
- Horse
- Golf
- Fireplace
- Deck
- Garage
- Basement
- Pool

Property vs Single Family Average in L9H 1Y9
Price
In The Neighbourhood
Just Listed
Dundas
$ 799,000
- Type
- Single Family
- Size
- 2,206 SqFt
- Rooms
- 3 Beds + 2 Baths
One Percent Realty Ltd.
Just Listed
Dundas
$ 749,999
- Type
- Single Family
- Size
- 1,246 SqFt
- Rooms
- 3 Beds + 1 Baths
Com/Choice Realty
Dundas
$ 4,000
- Type
- Single Family
- Size
- 1,977 SqFt
- Rooms
- 4 Beds + 1.5 Baths
Nashdom Realty Brokerage Inc.
Dundas
$ 1,300,000
- Type
- Single Family
- Size
- 4,065 SqFt
- Rooms
- 4 Beds + 3.5 Baths
Sutton Group Innovative Realty Inc.
Golf Course
Dundas
$ 3,750
- Type
- Single Family
- Size
- 1,077 SqFt
- Rooms
- 3 Beds + 2 Baths
Keller Williams Edge Realty
Dundas
$ 859,900
- Type
- Single Family
- Size
- 1,159 SqFt
- Rooms
- 3 Beds + 1.5 Baths
RE/MAX Escarpment Realty Inc.
Primary On Main
Dundas
$ 879,900
- Type
- Single Family
- Size
- 1,068 SqFt
- Rooms
- 3 Beds + 2 Baths
RE/MAX Escarpment Realty Inc.
Dundas
$ 999,000
- Type
- Single Family
- Size
- 1,956 SqFt
- Rooms
- 3 Beds + 1.5 Baths
Royal LePage State Realty Inc.
Golf Course
Dundas
$ 825,000
- Type
- Single Family
- Size
- 1,498 SqFt
- Rooms
- 3 Beds + 1 Baths
RE/MAX Escarpment Realty Inc.
Dundas
$ 889,800
- Type
- Single Family
- Size
- 1,977 SqFt
- Rooms
- 4 Beds + 1.5 Baths
Nashdom Realty Brokerage Inc.
Dundas
$ 949,000
- Type
- Single Family
- Size
- 2,036 SqFt
- Rooms
- 4 Beds + 2.5 Baths
Michael St. Jean Realty Inc.
Golf Course
Dundas
$ 2,099,000
- Type
- Single Family
- Size
- 2,899 SqFt
- Rooms
- 5 Beds + 4.5 Baths
Royal LePage State Realty Inc.
