
Waterfront - Golf Course
Address
Lot 206 - 808 Paradise Lane E, Parry Sound, ON
Price
$ 329,000
Property Attributes
- ID#X13577542
- TypeSingle Family
- Listing Status Active
- MunicipalityParry Sound
- CityParry Sound
- AreaParry Sound
- NeighbourhoodParry Sound
- Postal CodeP2A 2X4
- StyleBungalow
- Price$ 329,000
- Bedrooms3
- Bathrooms1
- Half Bathrooms0
Data Source:
Canadian Real Estate Association (CREA)
Property Description
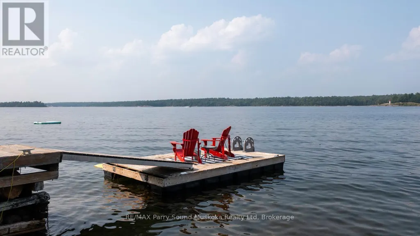
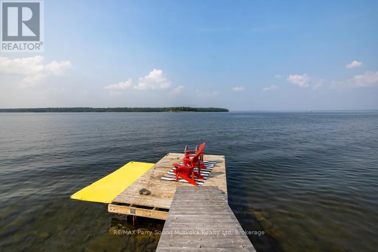
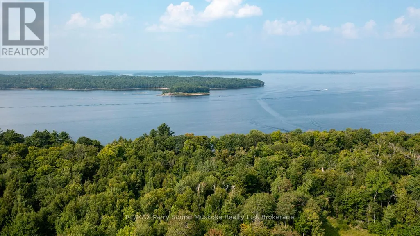
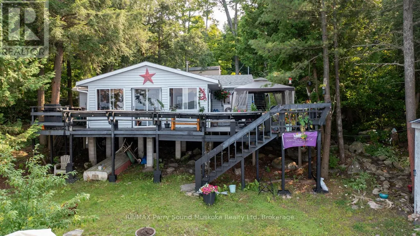
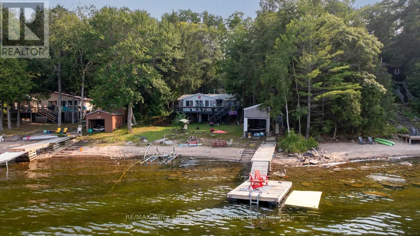
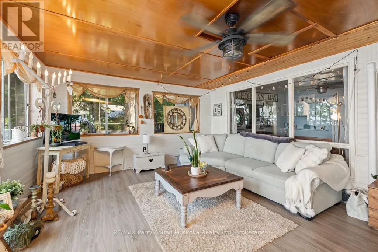
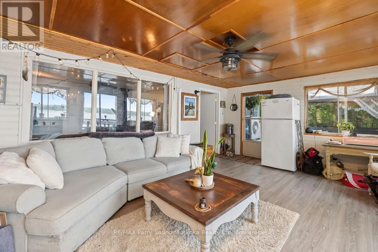
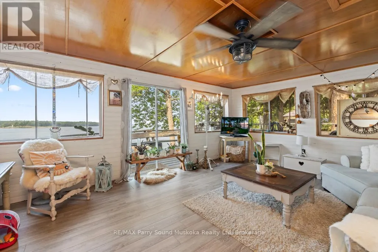
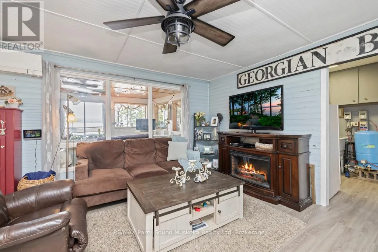
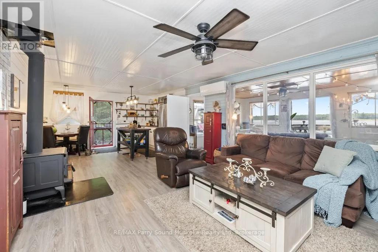
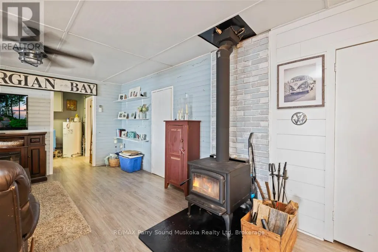
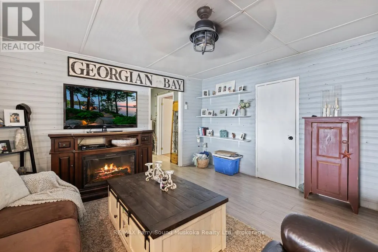
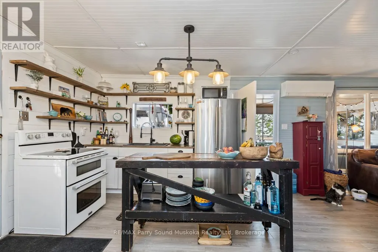
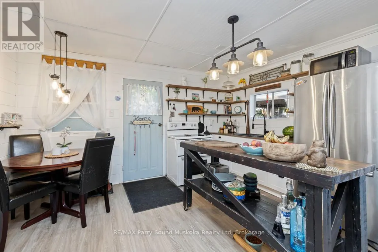
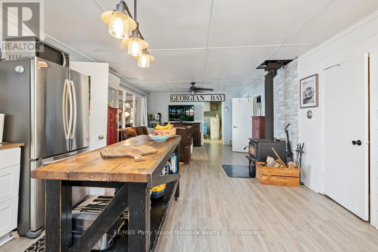
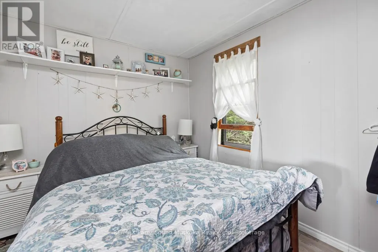
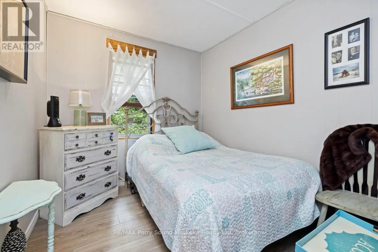
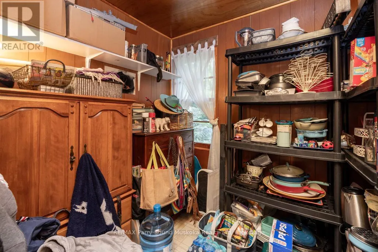
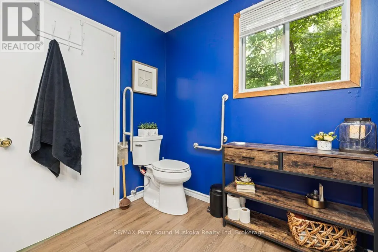
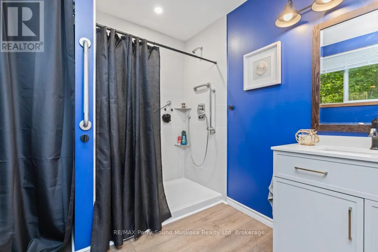
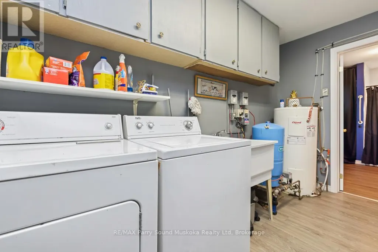
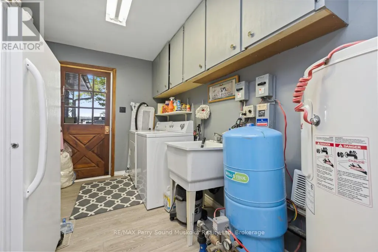
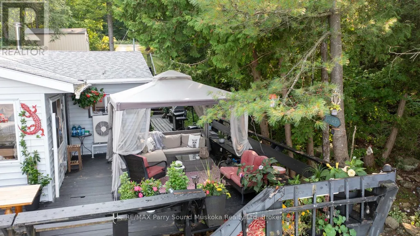
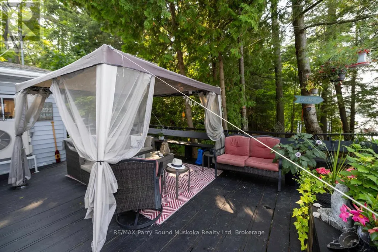
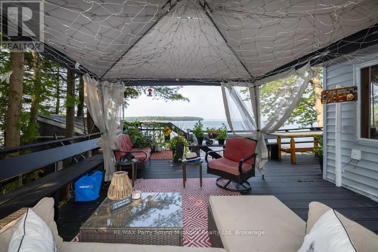
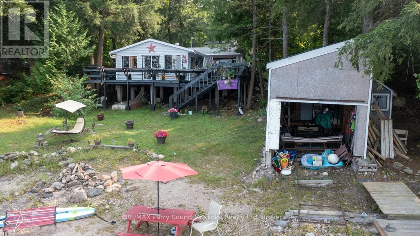
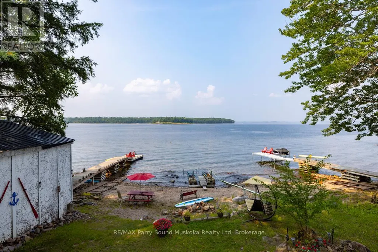
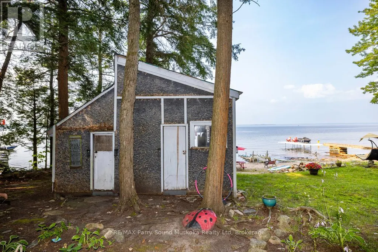
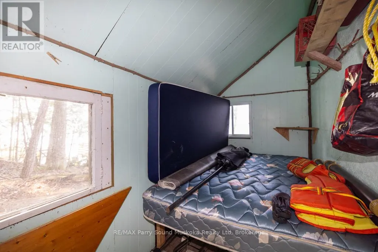
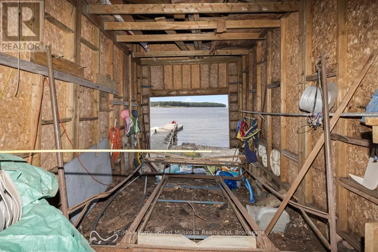
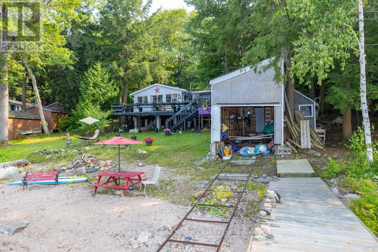
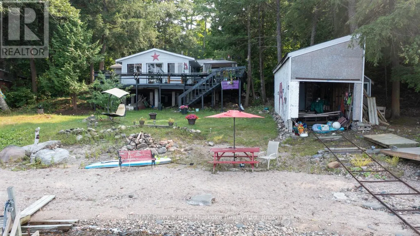
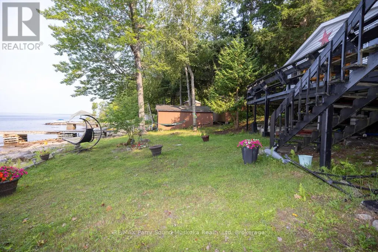
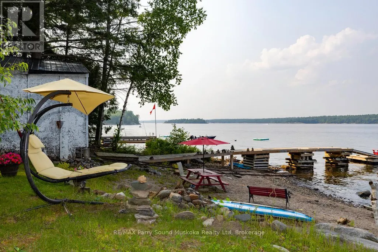
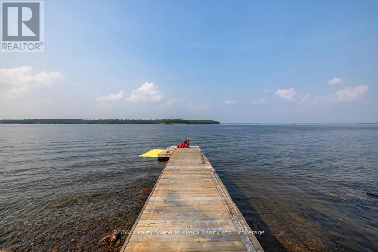
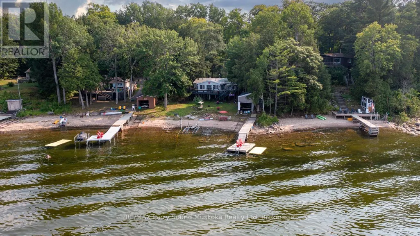
AFFORDABLE PARRY ISLAND WATERFRONT COTTAGE RETREAT! STUNNING WEST VIEWS over KILLBEAR POINT! *Property is on Leased Land on Stunning GEORGIAN BAY1 (Land lease $3580/year + taxes), Don't miss this charming 2+1 bedroom, 1-bathroom cottage, Enjoy a sandy beach shoreline, Deep water dockage, Cozy cottage offers numerous updates over the years, Large sunroom overlooking water, Wrap around decking to enjoy the lake breezes, Heat pump/Split unit offering air conditioning & heat, Updated kitchen & flooring, Updated 3 pc bath w step in shower, Laundry, Convenient shed w hydro, Serene Getaway and Fantastic family retreat! (id:7434)
General Features
| Easement | Unknown |
|---|---|
| Property Type | Single Family |
| Zoning Description | WF Leased Land |
| CommunityName | Parry Sound |
| Amenities | Golf Nearby, Marina |
| Building Appliances | Water Heater, Dryer, Washer, Two Refrigerators |
| Building Architectural Style | Bungalow |
| Building Cooling Type | Wall unit |
| Location Description | Cross Streets: Rose Point Road. ** Directions: Rose Point Rd to Swing Bridge; Left on Deemeemguk Rd; Left on Wawbawzee (Oak Point; Right on Paradise Lane E to FR#808 SOP. |
| Parking Space Total | 4 |
| Foundation Type | Wood/Piers |
| Building Type | House |
| Ownership Type | Freehold |
| Building.StoriesTotal | 1 |
Interior Features
| Building Fireplace Present | False |
|---|---|
| Building Heating Type | Heat Pump |
| Building Heating Fuel | Electric |
| Basement Type | None |
| Construction Style Attachment | Detached |
| Living Area Range | 1100 |
| Bedrooms | 3 |
Exterior Features
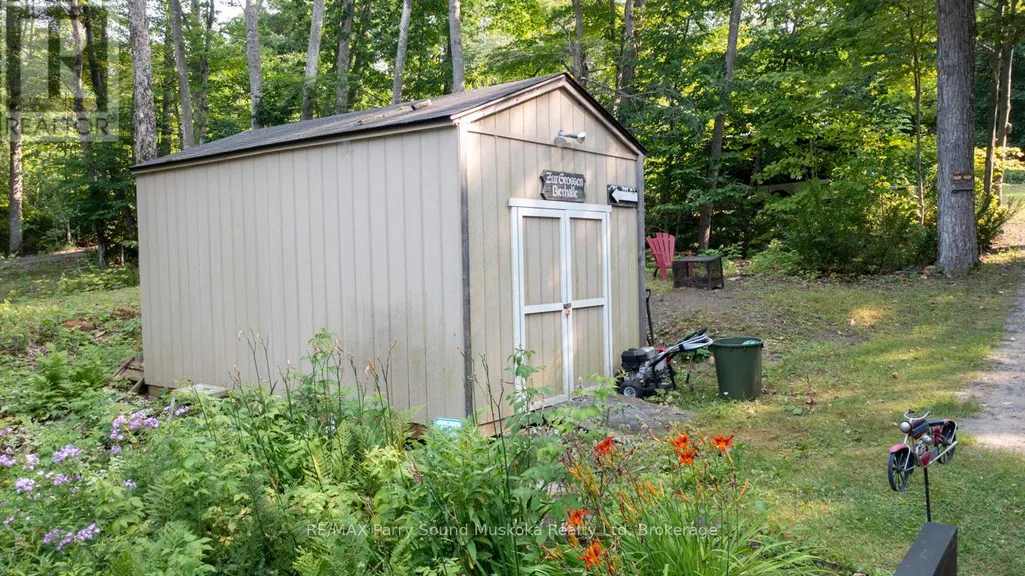
| Structure | Shed, Boathouse |
|---|---|
| Water Front Name | Georgian Bay |
| Water Front Type | Island |
| ViewType | Direct Water View |
| Land Amenities | Golf Nearby, Marina |
| Sewer | Septic System |
| Exterior Finish | Wood |
Room Details
| Room | Dimensions | Level | Flooring | Details |
|---|---|---|---|---|
| Bathroom | 3.4 m x 2.25 m | Main level | 2.25 m | |
| Bedroom | 2.75 m x 2.39 m | Main level | 2.39 m | |
| Family room | 5.83 m x 4.13 m | Main level | 4.13 m | |
| Kitchen | 4.32 m x 2.93 m | Main level | 2.93 m | |
| Laundry room | 3.67 m x 2.25 m | Main level | 2.25 m | |
| Living room | 5.35 m x 4.32 m | Main level | 4.32 m |
Amenities
- Views
- New Construction
- Adult 55+
- Lease To Own
- No Strata Fees
- Furnished
- Primary On Main
- Air Conditioning
- Seller Finance
- Green
- Fixer Upper
- Horse
- Golf
- Fireplace
- Deck
- Garage
- Basement
- Pool

Property vs Single Family Average in P2A 2X4
Price
In The Neighbourhood
Parry Sound
$ 495,000
- Type
- Single Family
- Rooms
- 3 Beds + 1.5 Baths
Royal LePage Team Advantage Realty
Parry Sound
$ 424,900
- Type
- Single Family
- Rooms
- 3 Beds + 1.5 Baths
RE/MAX Parry Sound Muskoka Realty Ltd
Waterfront
Parry Sound
$ 998,000
- Type
- Single Family
- Rooms
- 3 Beds + 2.5 Baths
Royal LePage Team Advantage Realty
Golf Course
Parry Sound
$ 899,000
- Type
- Single Family
- Rooms
- 3 Beds + 3 Baths
Royal LePage Team Advantage Realty
Waterfront
Parry Sound
$ 1,295,000
- Type
- Single Family
- Rooms
- 5 Beds + 3.5 Baths
Corcoran Horizon Realty
