
Waterfront - Primary on Main

Address
131 William Street, Parry Sound, ON
Price
$ 1,295,000
Property Attributes
- ID#X13578246
- TypeSingle Family
- Listing Status Active
- MunicipalityParry Sound
- CityParry Sound
- AreaParry Sound
- NeighbourhoodParry Sound
- Postal CodeP2A 1V9
- StyleBungalow
- Price$ 1,295,000
- Bedrooms3+2
- Bathrooms3
- Half Bathrooms1
Data Source:
Canadian Real Estate Association (CREA)
Property Description
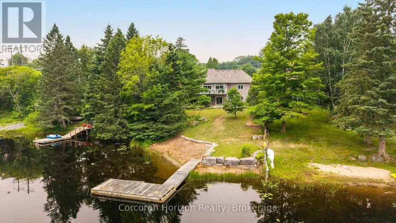
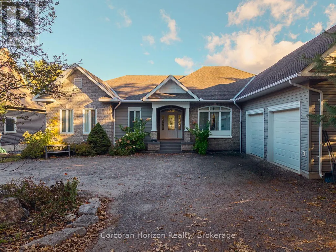
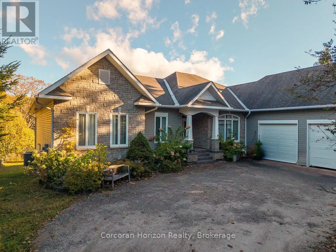
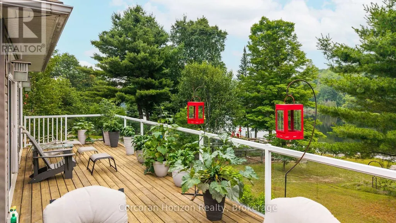
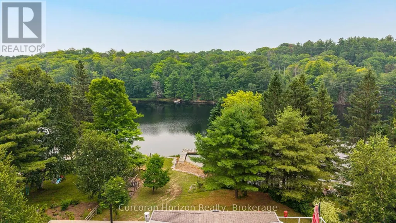
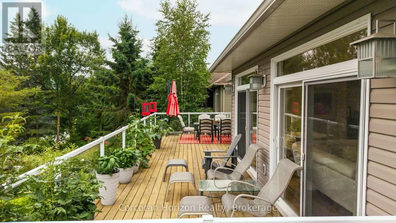
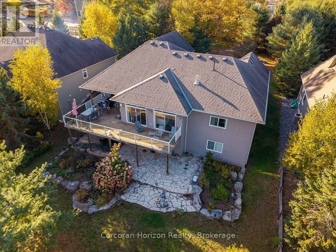

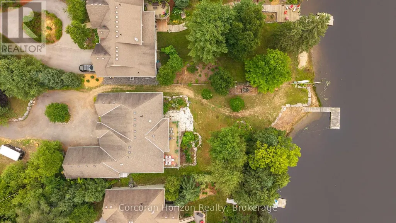
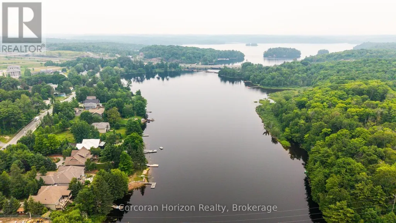
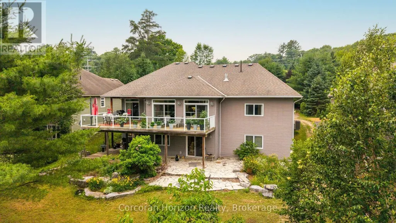
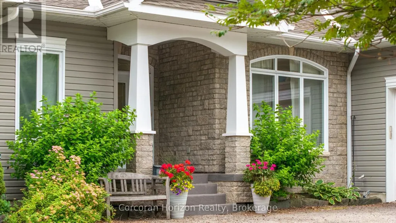
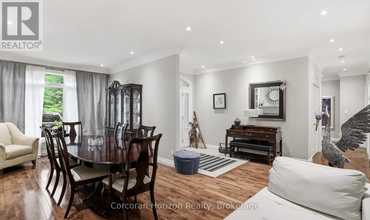
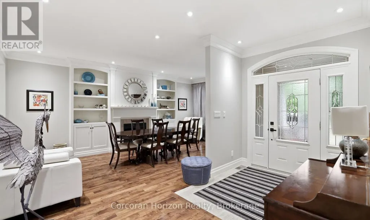
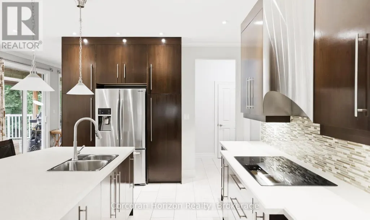
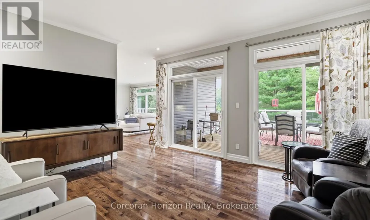
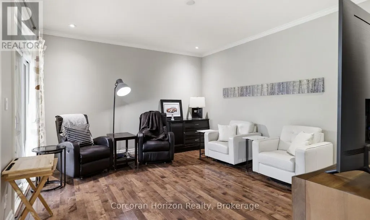
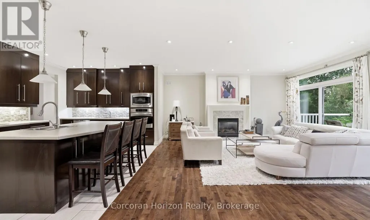
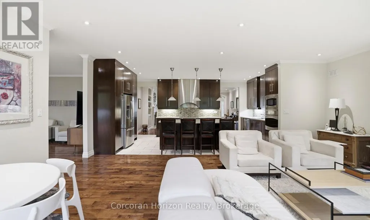
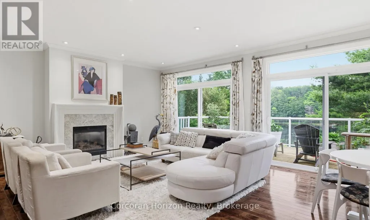
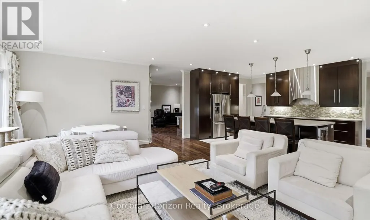
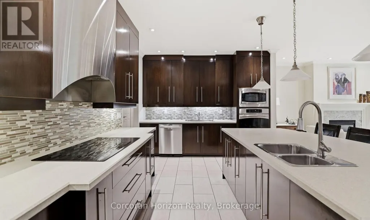
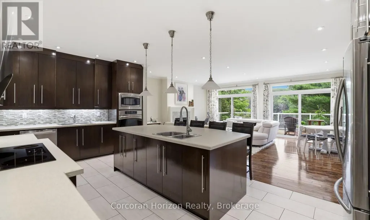
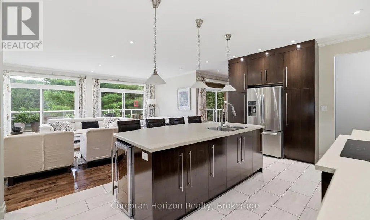
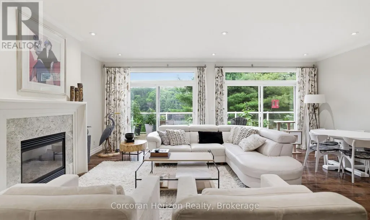
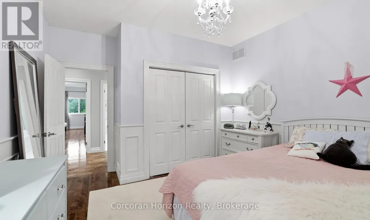
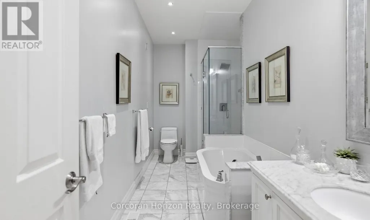
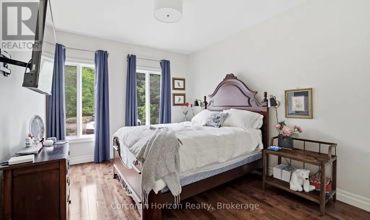
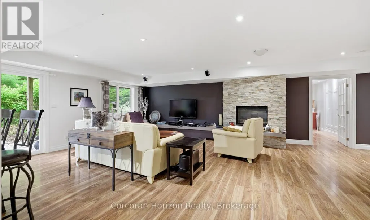
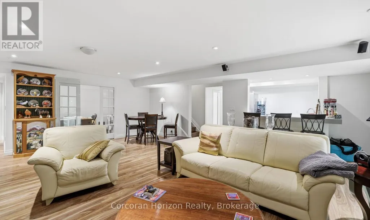
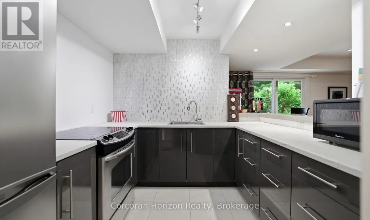
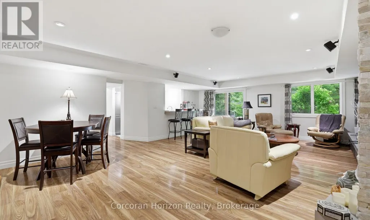
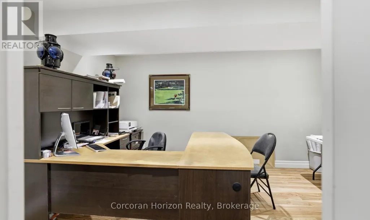
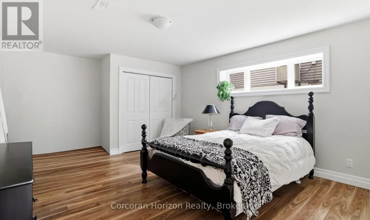
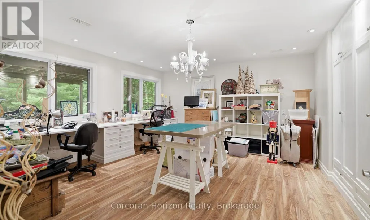
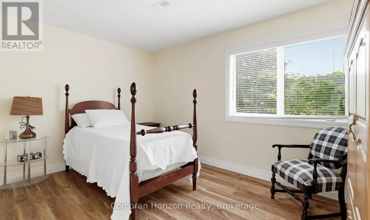
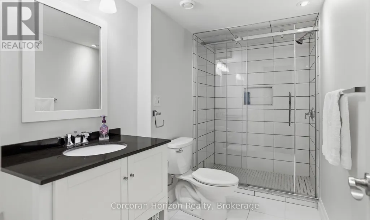
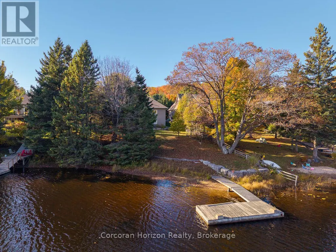
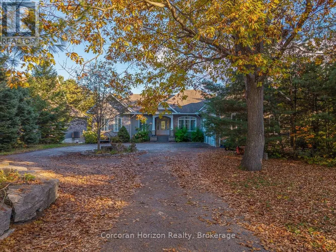
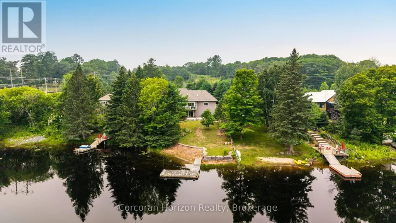
Step inside this rare offering; a centrally located, luxury waterfront home boasting 5 bedrooms, 3.5 bathrooms, and nearly 5,000 square feet of beautifully finished living space along the picturesque Seguin River. Thoughtfully designed across two levels, this custom-built home features a full-height walkout lower level complete with a second kitchen, spacious family room, private office, and versatile flex room, making it ideal for multi-generational living, guests, or entertaining. At the heart of the home, the grand kitchen is equipped with stainless steel appliances, including a flat-top stove, wall oven, and built-in microwave. From the expansive 8 feet by 4 foot island, enjoy uninterrupted sight lines through the dining and living areas, all framed by peaceful, private views of the river. Both family rooms enjoy the warmth of propane fireplaces as well as the separate dining room. The walkout lower level opens to a gently sloping lawn leading directly to the waterfront, where your private dock awaits for endless days of boating, paddling, swimming, or simply relaxing by the water's edge. A circular driveway and an attached oversized double-car garage offers ample space for vehicles, recreational equipment, and additional storage/workshop. Offering the perfect balance of luxury, functionality, and an unbeatable waterfront lifestyle, this exceptional property combines the tranquility of riverfront living with the convenience of being just minutes from town and everyday amenities. This is a truly remarkable place for your family to call home. (id:7434)
General Features
| Features | Partially cleared, Level, Carpet Free, In-Law Suite |
|---|---|
| Easement | Unknown |
| Property Type | Single Family |
| Zoning Description | R1 |
| CommunityName | Parry Sound |
| Amenities | Schools, Hospital, Place of Worship |
| Building Age | 16 to 30 years |
| Building Amenities | Fireplace(s) |
| Building Appliances | Oven - Built-In, Garage door opener remote(s), Dishwasher, Dryer, Water Heater, Microwave, Oven, Stove, Washer, Refrigerator |
| Building Architectural Style | Bungalow |
| Building Basement Features | Separate entrance, Walk out |
| Building Cooling Type | Central air conditioning |
| Location Description | Cross Streets: William & Isabella. ** Directions: 131 William Street. |
| Parking Space Total | 8 |
| Foundation Type | Poured Concrete |
| Building Type | House |
| Ownership Type | Freehold |
| Building.StoriesTotal | 1 |
Interior Features
| Building Fireplace Present | True |
|---|---|
| Building Heating Type | Forced air |
| Building Heating Fuel | Natural gas |
| Basement Development | Finished |
| Basement Type | N/A, N/A (Finished) |
| Construction Style Attachment | Detached |
| Flooring Type | Tile |
| Living Area Range | 2500 |
| Bedrooms | 3+2 |
Exterior Features
| Structure | Deck |
|---|---|
| Water Front Name | Seguin River |
| Water Front Type | Waterfront on river |
| ViewType | Direct Water View |
| Land Amenities | Schools, Hospital, Place of Worship |
| Landscape Features | Landscaped |
| Sewer | Sanitary sewer |
| Exterior Finish | Brick |
Room Details
| Room | Dimensions | Level | Flooring | Details |
|---|---|---|---|---|
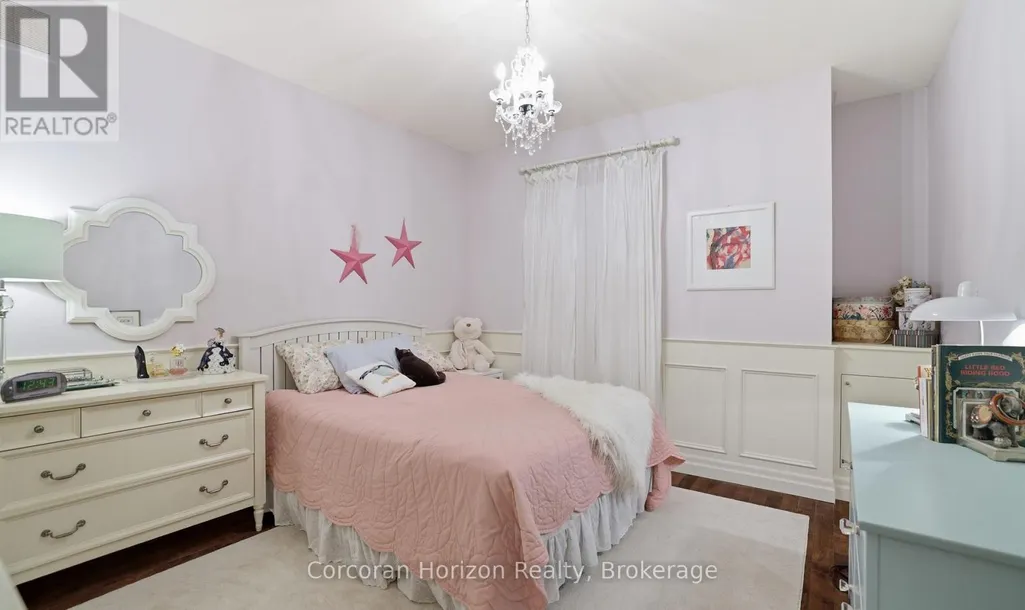
| Bedroom 2 | 4.88 m x 3.35 m | Main level | 3.35 m | |
| Bedroom 3 | 3.47 m x 3.38 m | Main level | 3.38 m | |
| Bedroom 4 | 4.91 m x 3.96 m | Lower level | 3.96 m | |
| Bedroom 5 | 4.15 m x 3.44 m | Lower level | 3.44 m | |
| Dining room | 6.68 m x 3.66 m | Main level | 3.66 m | |
| Exercise room | 4.69 m x 3.11 m | Lower level | 3.11 m | |
| Family room | 4.85 m x 4.27 m | Main level | 4.27 m | |
| Foyer | 4.27 m x 2.33 m | Main level | 2.33 m | |
| Furnace | 3.65 m x 3.26 m | Lower level | 3.26 m | |
| Great room | 7.68 m x 5.82 m | Lower level | 5.82 m | |
| Kitchen | 5.82 m x 3.54 m | Main level | 3.54 m | |
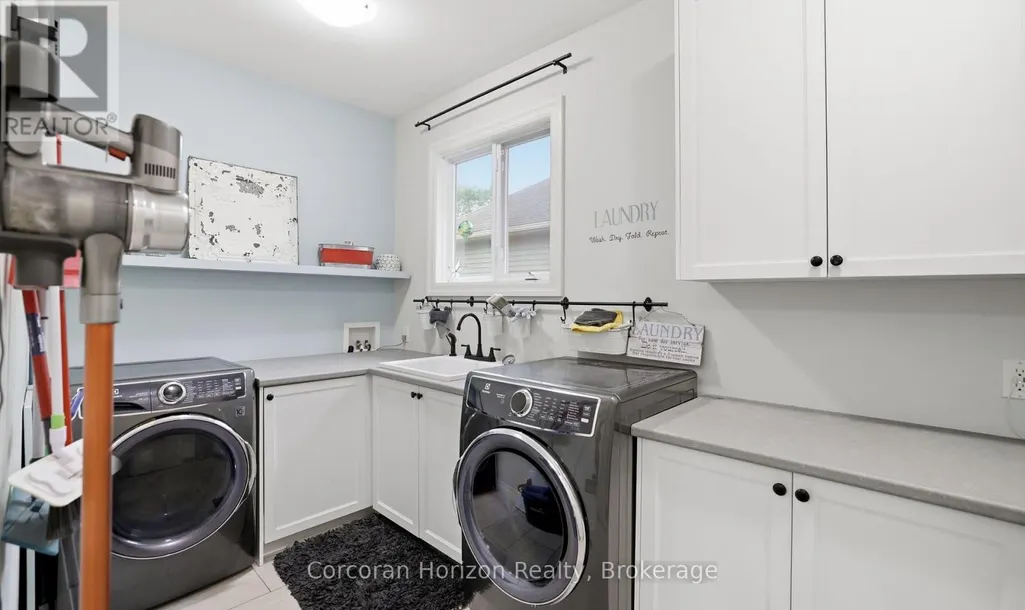
| Laundry room | 4.39 m x 2.07 m | Main level | 2.07 m | |
| Living room | 6.67 m x 5.43 m | Main level | 5.43 m | |
| Office | 4.3 m x 3.35 m | Lower level | 3.35 m | |
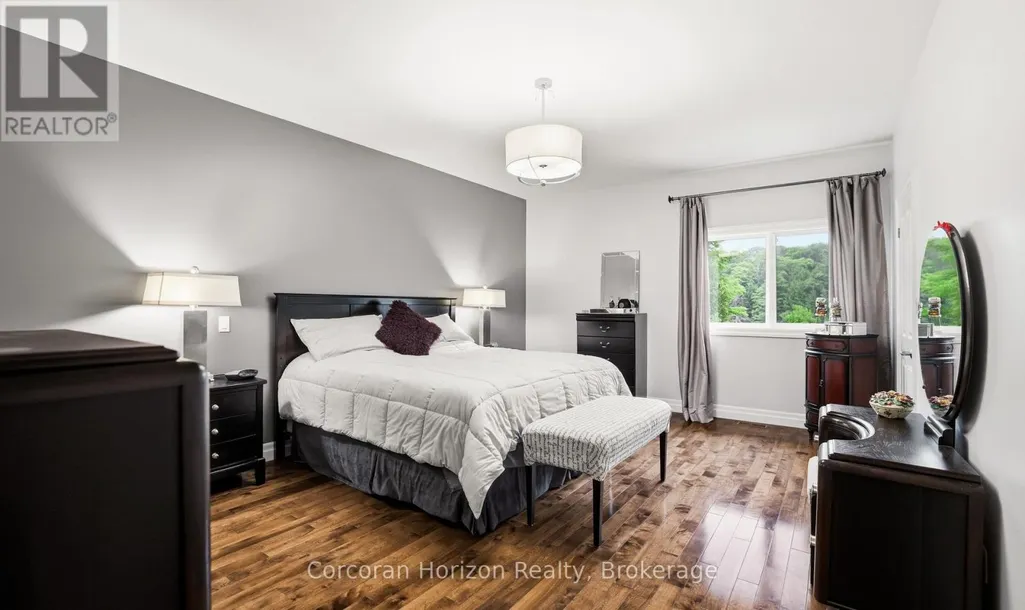
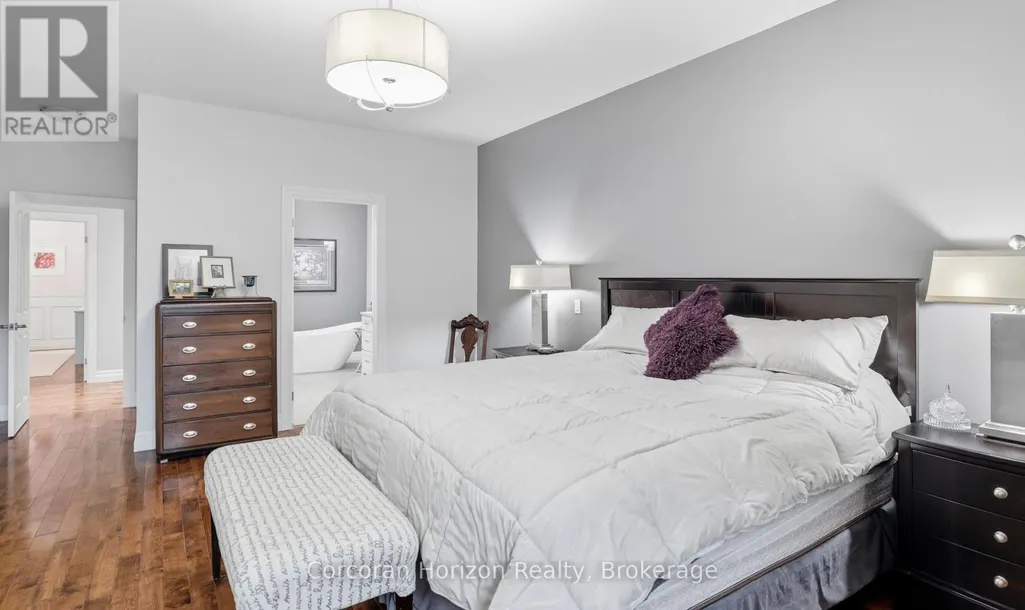
| Primary Bedroom | 5.64 m x 4.21 m | Main level | 4.21 m | |
| Utility room | 7.01 m x 4.48 m | Lower level | 4.48 m | |
| Workshop | 4.69 m x 4.66 m | Lower level | 4.66 m |
Amenities
- Views
- New Construction
- Adult 55+
- Lease To Own
- No Strata Fees
- Furnished
- Primary On Main
- Air Conditioning
- Seller Finance
- Green
- Fixer Upper
- Horse
- Golf
- Fireplace
- Deck
- Garage
- Basement
- Pool

Property vs Single Family Average in P2A 1V9
Price
In The Neighbourhood
Parry Sound
$ 495,000
- Type
- Single Family
- Rooms
- 3 Beds + 1.5 Baths
Royal LePage Team Advantage Realty
Parry Sound
$ 424,900
- Type
- Single Family
- Rooms
- 3 Beds + 1.5 Baths
RE/MAX Parry Sound Muskoka Realty Ltd
Waterfront
Parry Sound
$ 998,000
- Type
- Single Family
- Rooms
- 3 Beds + 2.5 Baths
Royal LePage Team Advantage Realty
Golf Course
Parry Sound
$ 899,000
- Type
- Single Family
- Rooms
- 3 Beds + 3 Baths
Royal LePage Team Advantage Realty
Waterfront
Parry Sound
$ 329,000
- Type
- Single Family
- Rooms
- 3 Beds + 1 Baths
RE/MAX Parry Sound Muskoka Realty Ltd
