
Address
30a Forest Street, Parry Sound, ON
Price
$ 495,000
Property Attributes
- ID#X13746008
- TypeSingle Family
- Listing Status Active
- MunicipalityParry Sound
- CityParry Sound
- AreaParry Sound
- NeighbourhoodParry Sound
- Postal CodeP2A 2P9
- Style
- Price$ 495,000
- Bedrooms3
- Bathrooms1
- Half Bathrooms1
Data Source:
Canadian Real Estate Association (CREA)
Property Description
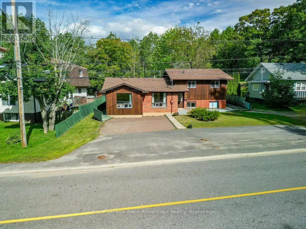
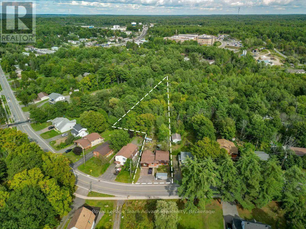
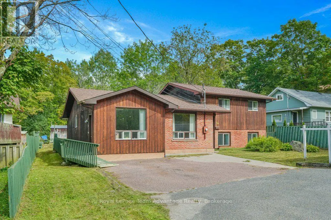
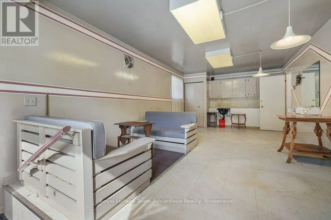
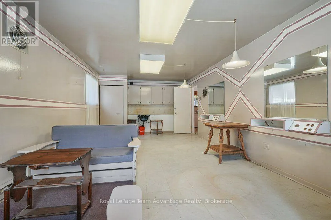
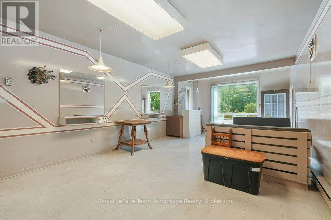
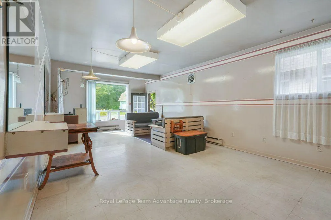
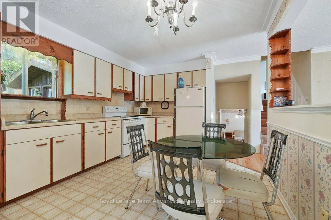
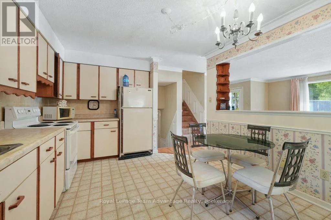
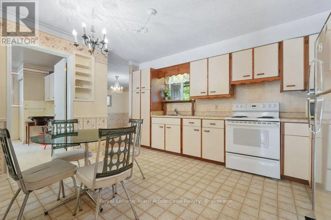
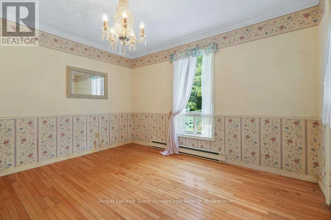
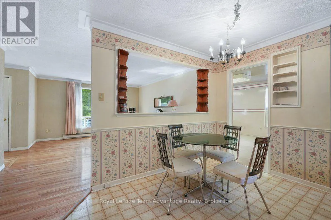
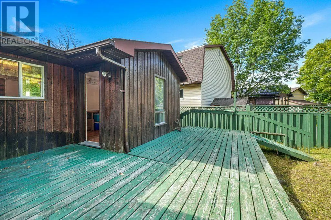
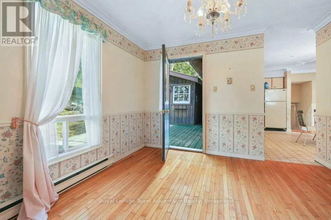
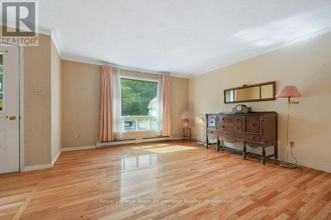
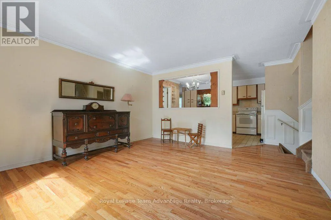
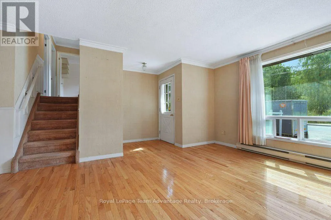
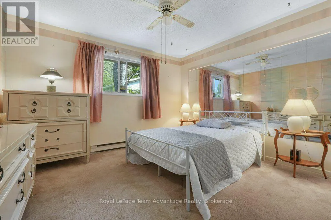
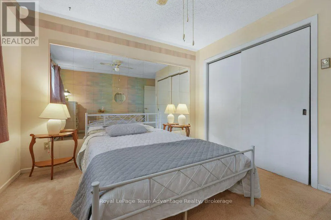
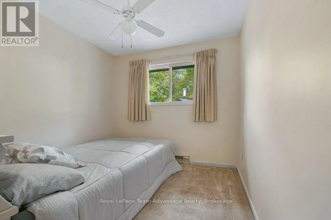
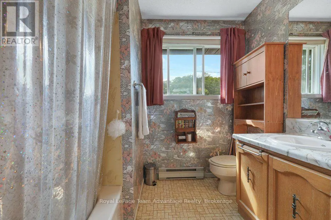
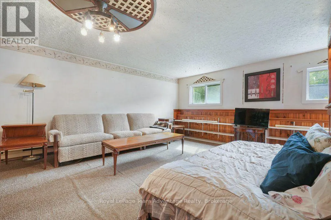
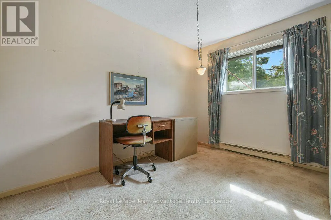
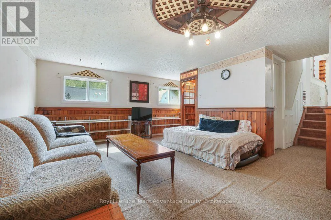
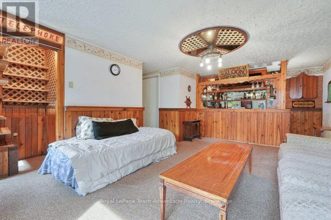
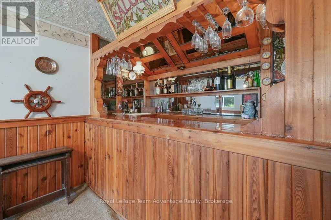
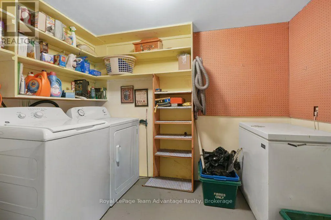
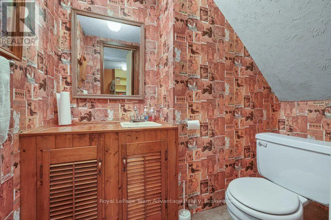
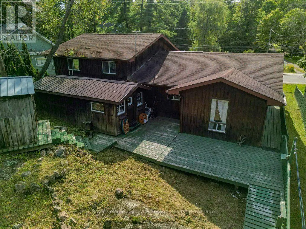
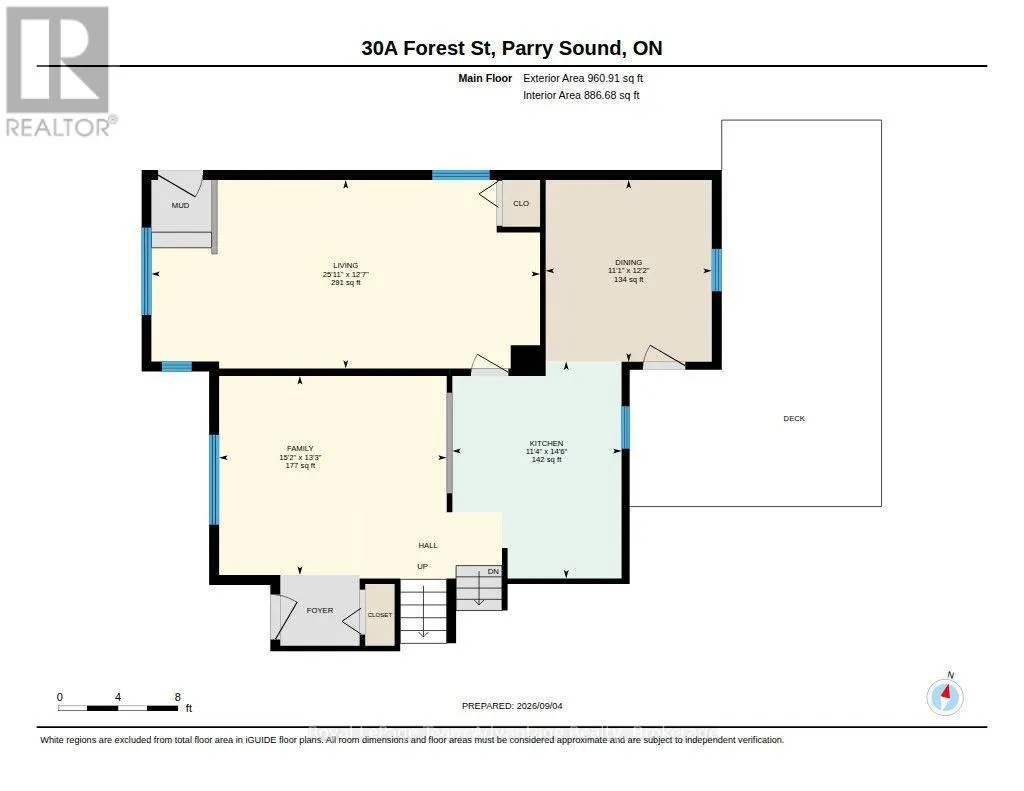
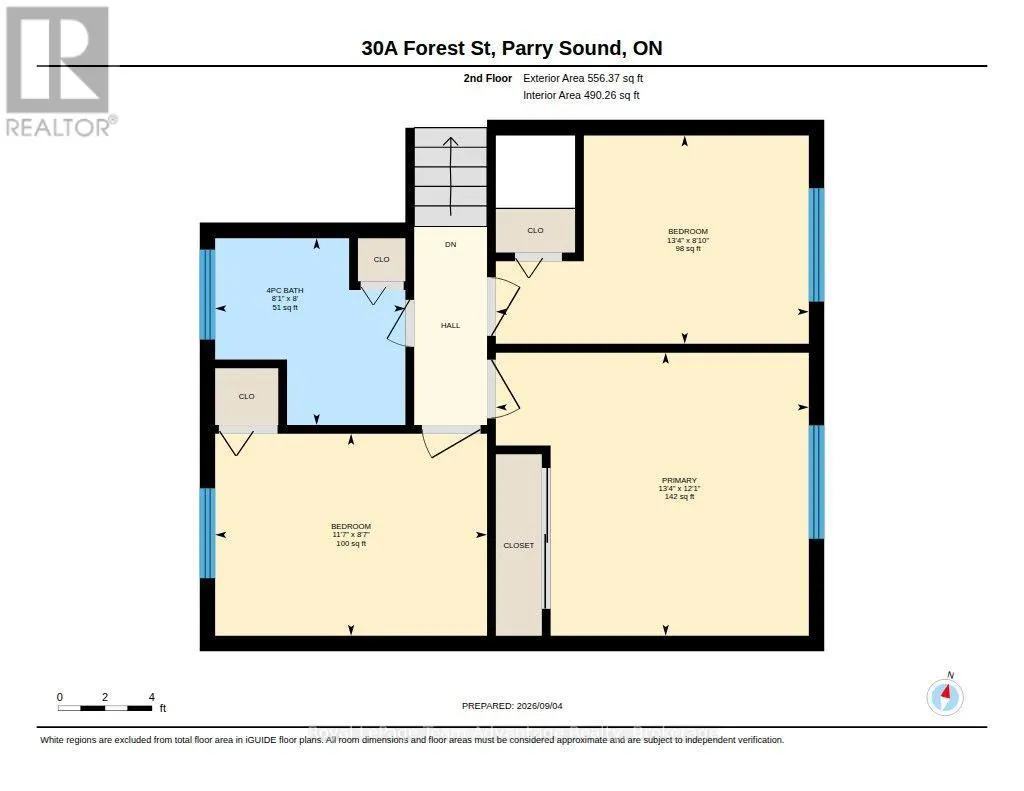
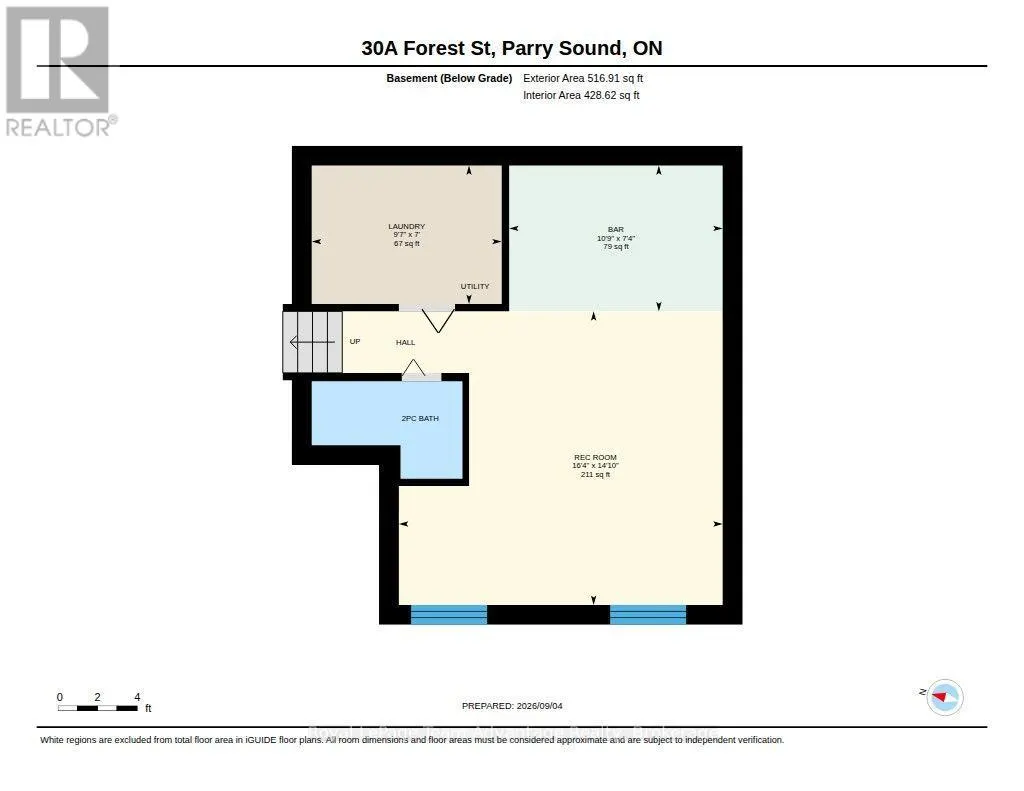
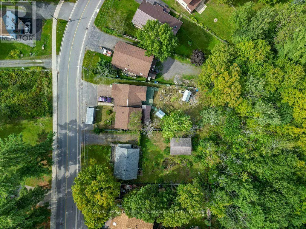
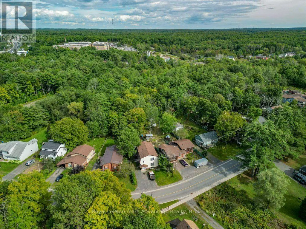
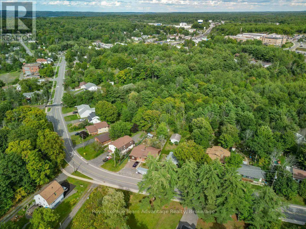
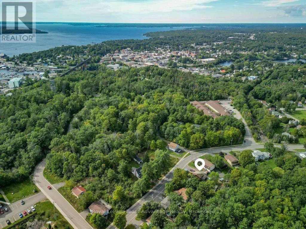
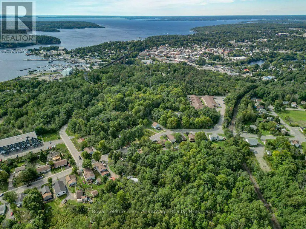
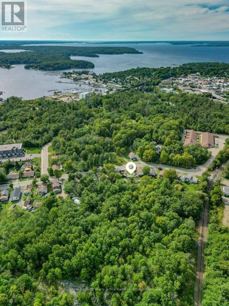
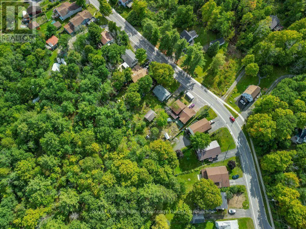
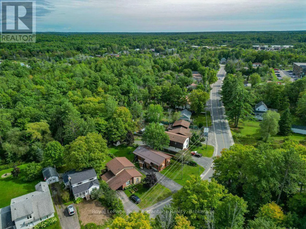
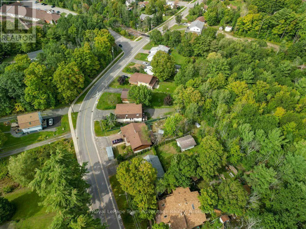
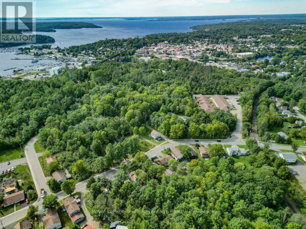
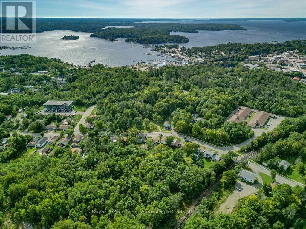
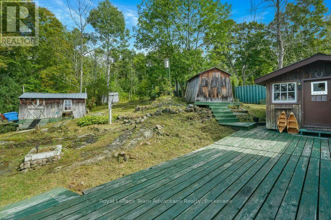
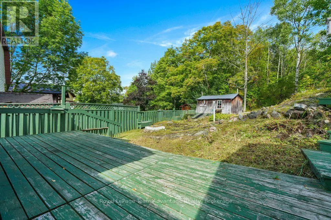
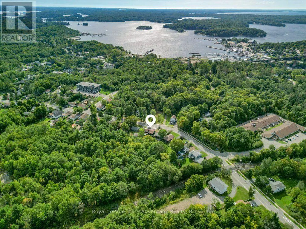
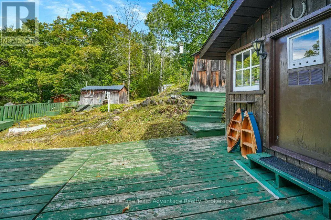
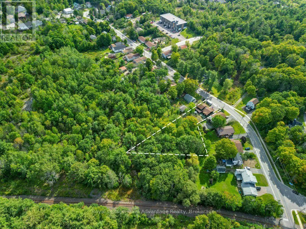
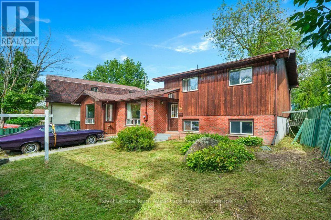
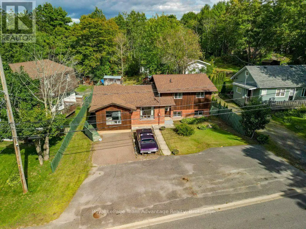
If you've been looking for an in-town home that gives you a little more flexibility, 30A Forest Street is worth a closer look. This three-bedroom side-split offers approximately 1,376.94 sq. ft. of usable space, with additional living space on the lower level including a rec room, bar area, laundry and 2-piece bath. Upstairs, all three bedrooms are together along with a 4-piece bathroom. What really sets this home apart is the approximately 291 sq. ft. bonus room. Used for years as a hair salon, it's a space with plenty of possibilities. For someone considering a home-based business, it's certainly worth exploring, but it could just as easily become a home office, studio, hobby room, playroom or generous second living space. Outside, there's a large yard, rear deck and plenty of paved parking-practical whether you're juggling family life, welcoming clients or simply appreciate having room for everyone. The in-town location also keeps everyday amenities and the hospital conveniently nearby. Built in 1983, this is an established home that leaves room for the next owner to update and make it their own over time. If you value space, flexibility and an in-town location, 30A Forest Street offers something a little different-and plenty of opportunity to decide how it could work for you. (id:7434)
General Features
| Features | Wooded area, Irregular lot size, Rocky |
|---|---|
| Community Features | School Bus |
| Property Type | Single Family |
| Zoning Description | R2 |
| CommunityName | Parry Sound |
| Amenities | Hospital |
| Building Age | 31 to 50 years |
| Building Appliances | Water Heater |
| Building Basement Features | Walk-up |
| Building Cooling Type | None |
| Location Description | Cross Streets: Bowes Street. ** Directions: Bowes St left on Forest St to #30A SOP. |
| Parking Space Total | 4 |
| Foundation Type | Block |
| Building Type | Other |
Interior Features
| Building Fireplace Present | False |
|---|---|
| Building Heating Type | Baseboard heaters |
| Building Heating Fuel | Electric |
| Basement Development | Finished |
| Basement Type | Full, N/A (Finished), N/A |
| Living Area Range | 1100 |
| Bedrooms | 3 |
Exterior Features
| Structure | Deck, Shed |
|---|---|
| Land Amenities | Hospital |
| Sewer | Sanitary sewer |
| Exterior Finish | Brick |
Room Details
| Room | Dimensions | Level | Flooring | Details |
|---|---|---|---|---|
| Bathroom | 2.32 m x 1.5 m | Basement | 1.5 m | |
| Bedroom | 2.71 m x 4.06 m | Second level | 4.06 m | |
| Dining room | 3.7 m x 3.38 m | Main level | 3.38 m | |
| Family room | 4.05 m x 4.63 m | Main level | 4.63 m | |
| Kitchen | 4.41 m x 3.44 m | Main level | 3.44 m | |
| Laundry room | 2.92 m x 2.13 m | Basement | 2.13 m | |
| Living room | 3.84 m x 7.91 m | Main level | 7.91 m | |
| Other | 3.28 m x 2.24 m | Basement | 2.24 m | |
| Primary Bedroom | 3.68 m x 4.06 m | Second level | 4.06 m | |
| Recreational, Games room | 4.98 m x 4.52 m | Basement | 4.52 m |
Amenities
- Views
- New Construction
- Adult 55+
- Lease To Own
- No Strata Fees
- Furnished
- Primary On Main
- Air Conditioning
- Seller Finance
- Green
- Fixer Upper
- Horse
- Golf
- Fireplace
- Deck
- Garage
- Basement
- Pool

Property vs Single Family Average in P2A 2P9
Price
In The Neighbourhood
Parry Sound
$ 424,900
- Type
- Single Family
- Rooms
- 3 Beds + 1.5 Baths
RE/MAX Parry Sound Muskoka Realty Ltd
Waterfront
Parry Sound
$ 998,000
- Type
- Single Family
- Rooms
- 3 Beds + 2.5 Baths
Royal LePage Team Advantage Realty
Golf Course
Parry Sound
$ 899,000
- Type
- Single Family
- Rooms
- 3 Beds + 3 Baths
Royal LePage Team Advantage Realty
Waterfront
Parry Sound
$ 329,000
- Type
- Single Family
- Rooms
- 3 Beds + 1 Baths
RE/MAX Parry Sound Muskoka Realty Ltd
Waterfront
Parry Sound
$ 1,295,000
- Type
- Single Family
- Rooms
- 5 Beds + 3.5 Baths
Corcoran Horizon Realty
