
Address
3047 Bruce 1 Road, Kincardine, ON
Price
$ 699,000
Property Attributes
- ID#X13679648
- TypeSingle Family
- Listing Status Active
- MunicipalityKincardine
- CityKincardine
- AreaKincardine
- NeighbourhoodKincardine
- Postal CodeN0G 2T0
- Style
- Price$ 699,000
- Bedrooms5
- Bathrooms2
- Half Bathrooms2
Data Source:
Canadian Real Estate Association (CREA)
Property Description
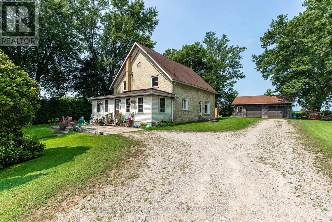
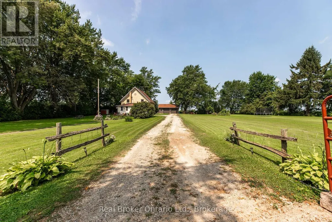
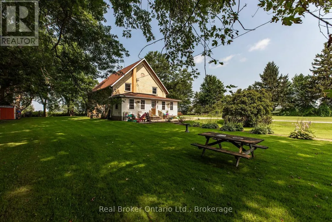
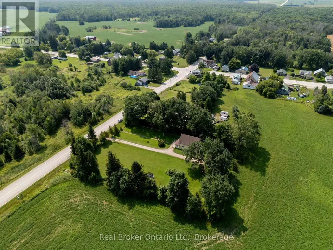
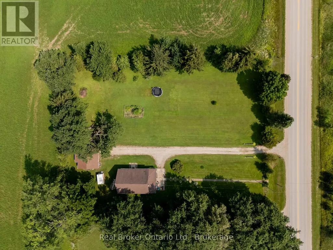
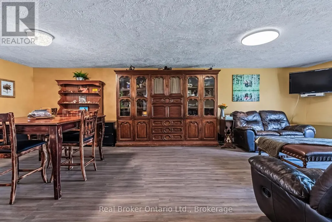
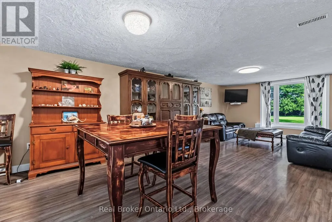
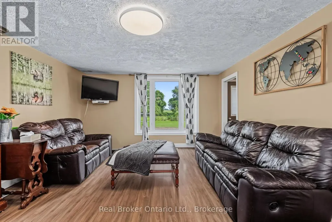
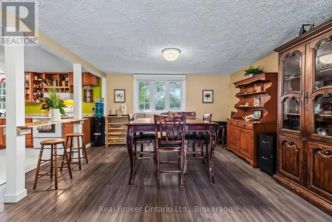
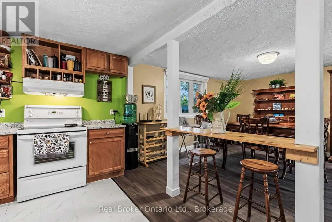
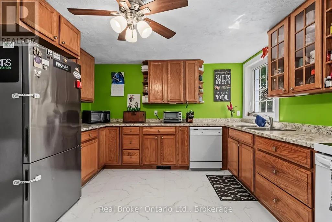
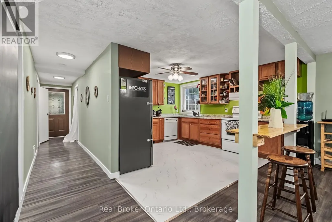
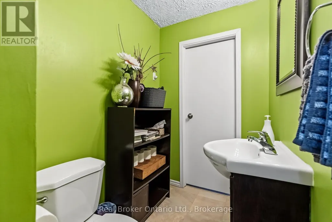
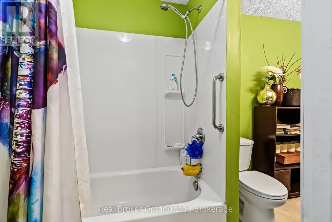
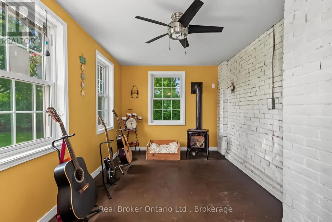
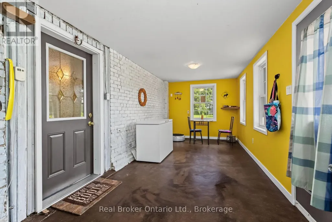
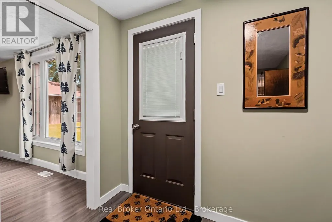
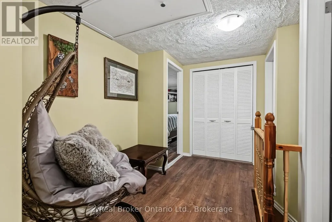
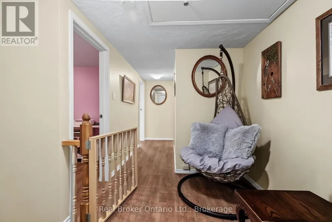
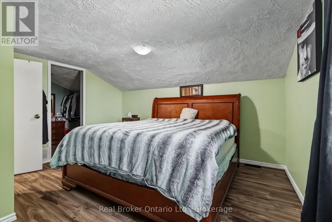

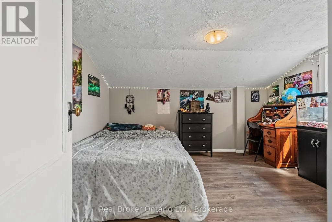
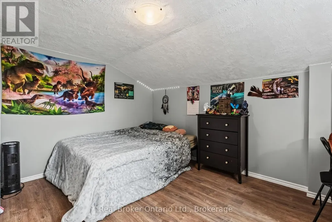
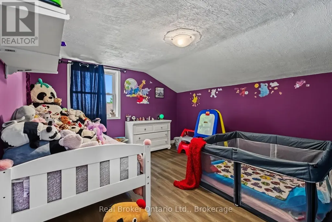
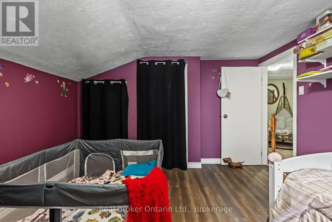
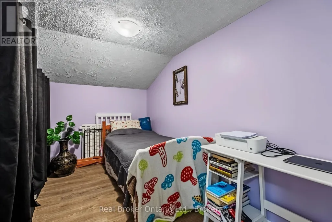
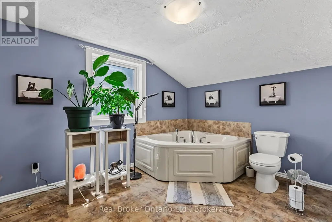
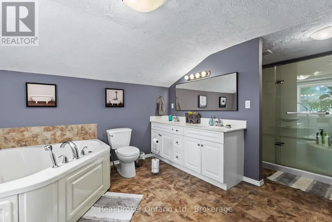
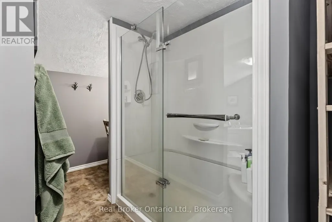
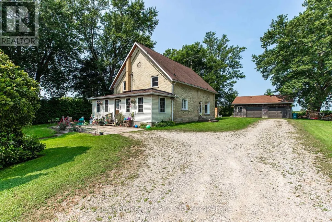
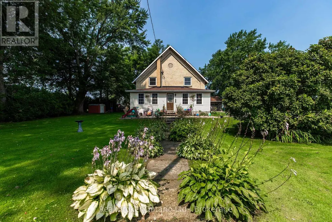
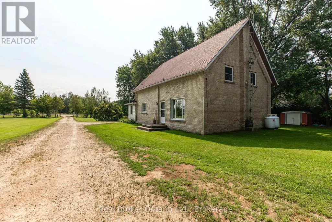
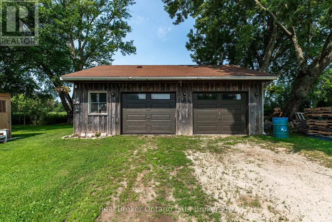
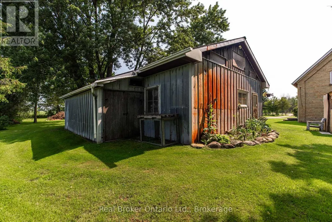
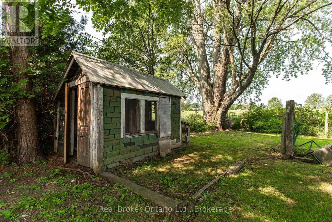
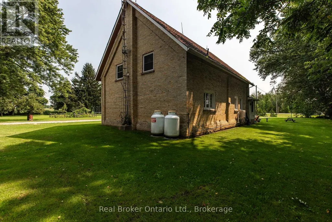
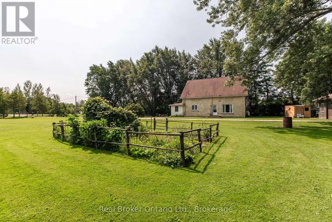
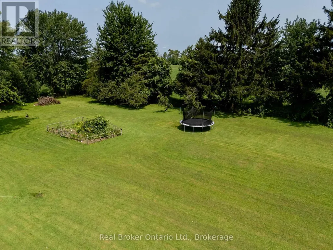
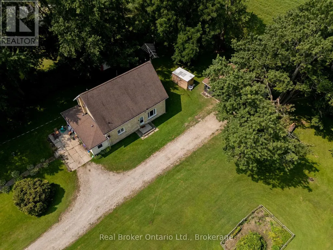
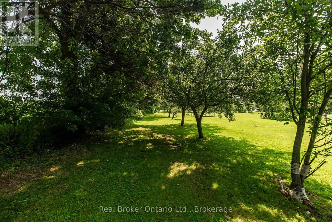
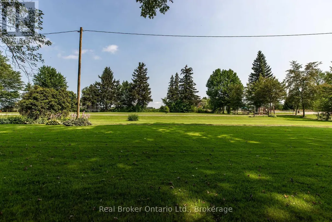
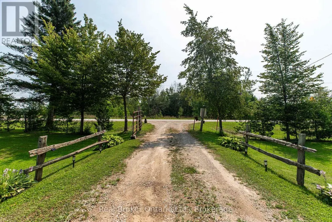
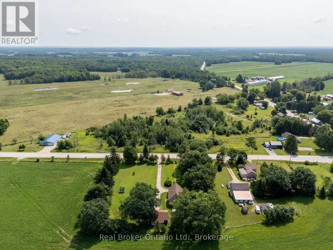
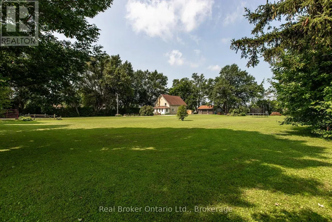
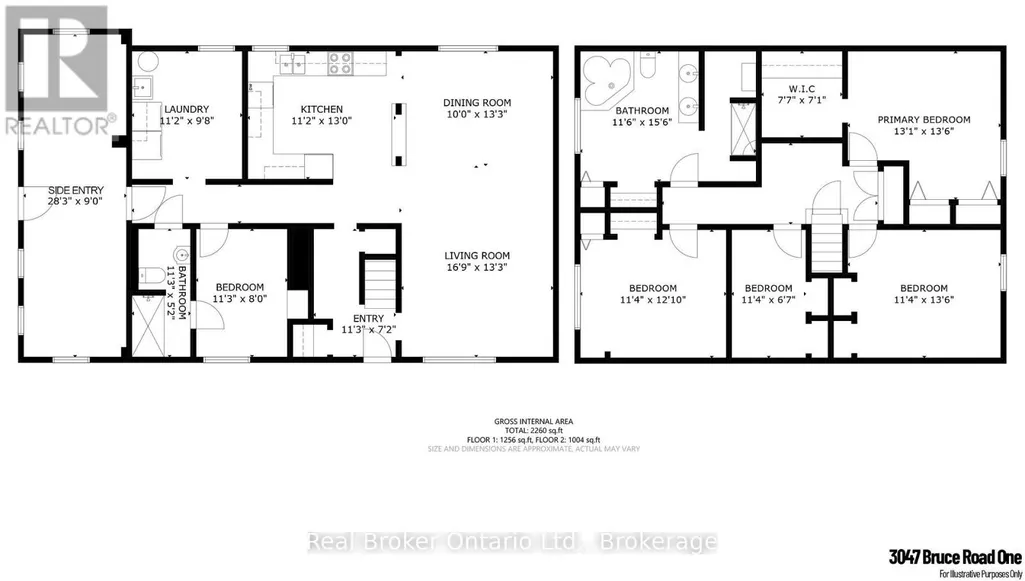
Discover this charming century home on a spacious, private and stunning lot. This home is a fully renovated school home that sits on 1.5 acres. . Shingles were replaced in 2014, and in 2022, a new Lennox Ultra High Efficiency Furnace was installed with a new Air Conditioner. There are four generous sized bedrooms upstairs and a bedroom on the main level with direct access to a full piece bathroom for you or your guests convenience. From the living room, to the dining room and sun room - there is a ton of space to enjoy this home. On the upper level you will not only find a large walk-in closet in the primary bedroom, but a corner jetted tub in the 4 piece bathroom. Truly a room to let go and relax. The cherry on top? A detached double car garage for extra parking or storage. Escape your day with mature trees, gardens and grape vines. Book a showing today and see the magic for yourself! (id:7434)
General Features
| Property Type | Single Family |
|---|---|
| Zoning Description | R1 |
| CommunityName | Kincardine |
| Building Age | 100+ years |
| Building Appliances | Water Heater, Dishwasher, Dryer, Freezer, Stove, Washer, Refrigerator |
| Building Cooling Type | Central air conditioning |
| Location Description | Cross Streets: Bruce Road 15 and Bruce Road 1. ** Directions: Coming from Highway 21, follow Bruce road 15. Turn Left onto Bruce road 1. Property is on the left. |
| Parking Space Total | 8 |
| Foundation Type | Stone |
| Building Type | House |
| Ownership Type | Freehold |
| Building.StoriesTotal | 1.5 |
Interior Features
| Building Fireplace Present | False |
|---|---|
| Building Heating Type | Forced air |
| Building Heating Fuel | Propane |
| Basement Development | Unfinished |
| Basement Type | Crawl space (Unfinished) |
| Construction Style Attachment | Detached |
| Living Area Range | 2000 |
| Bedrooms | 5 |
Exterior Features
| Structure | Patio(s) |
|---|---|
| Sewer | Septic System |
| Exterior Finish | Brick, Vinyl siding |
Room Details
| Room | Dimensions | Level | Flooring | Details |
|---|---|---|---|---|
| Bathroom | 3.43 m x 1.57 m | Main level | 1.57 m | |
| Bedroom | 3.43 m x 2.44 m | Main level | 2.44 m | |
| Bedroom 2 | 3.45 m x 3.91 m | Second level | 3.91 m | |
| Bedroom 3 | 3.45 m x 2.01 m | Second level | 2.01 m | |
| Bedroom 4 | 3.45 m x 4.72 m | Second level | 4.72 m | |
| Dining room | 3.05 m x 4.04 m | Main level | 4.04 m | |
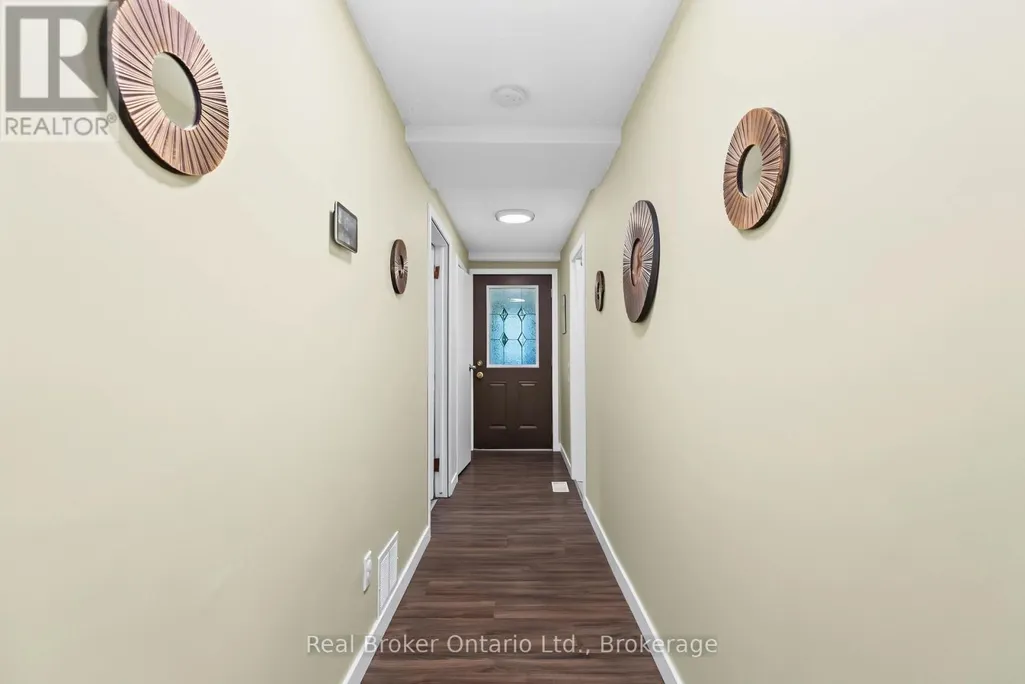
| Foyer | 8.61 m x 2.74 m | Main level | 2.74 m | |
| Kitchen | 3.4 m x 3.96 m | Main level | 3.96 m | |
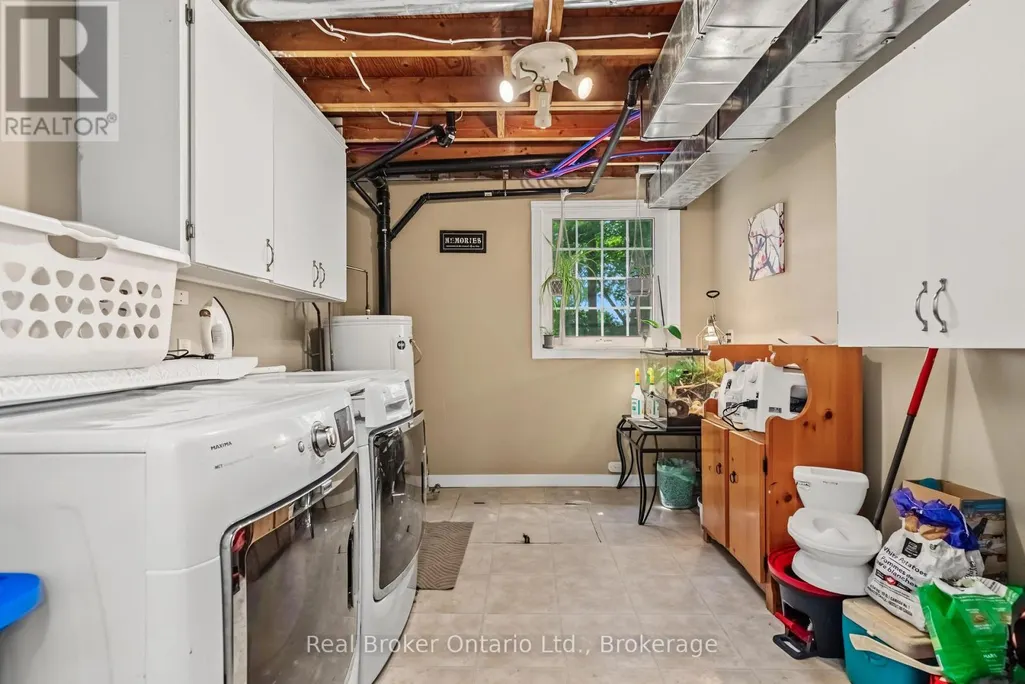
| Laundry room | 3.4 m x 2.95 m | Main level | 2.95 m | |
| Living room | 5.11 m x 4.04 m | Main level | 4.04 m |
Amenities
- Views
- New Construction
- Adult 55+
- Lease To Own
- No Strata Fees
- Furnished
- Primary On Main
- Air Conditioning
- Seller Finance
- Green
- Fixer Upper
- Horse
- Golf
- Fireplace
- Deck
- Garage
- Basement
- Pool

Property vs Single Family Average in N0G 2T0
Price
In The Neighbourhood
Just Listed
Kincardine
$ 729,900
- Type
- Single Family
- Rooms
- 3 Beds + 3 Baths
Royal LePage Exchange Realty Co.
Open House
Kincardine
$ 639,900
- Type
- Single Family
- Rooms
- 2 Beds + 2 Baths
Royal LePage Exchange Realty Co.
Primary On Main
Kincardine
$ 649,900
- Type
- Single Family
- Rooms
- 3 Beds + 2.5 Baths
Royal LePage Exchange Realty Co.
Waterfront
Kincardine
$ 1,599,900
- Type
- Single Family
- Rooms
- 4 Beds + 3.5 Baths
Royal LePage Exchange Realty Co.
Golf Course
Kincardine
$ 815,000
- Type
- Single Family
- Size
- 2,467 SqFt
- Rooms
- 4 Beds + 2 Baths
Real Broker Ontario Ltd.
