
Address
1900 Bruce Road 15, Kincardine, ON
Price
$ 549,000
Property Attributes
- ID#X13683756
- TypeSingle Family
- Listing Status Active
- MunicipalityKincardine
- CityKincardine
- AreaKincardine
- NeighbourhoodKincardine
- Postal CodeN0G 2T0
- Style
- Price$ 549,000
- Bedrooms3
- Bathrooms2
- Half Bathrooms0
Data Source:
Canadian Real Estate Association (CREA)
Property Description
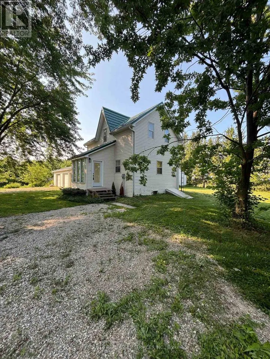
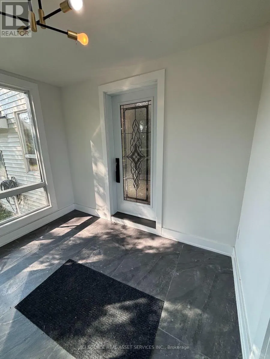
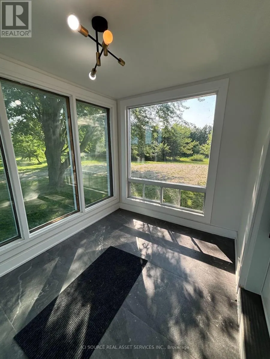
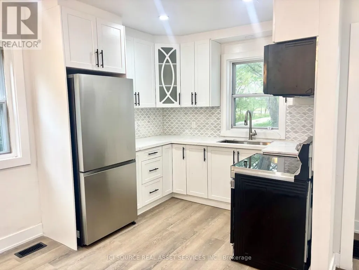
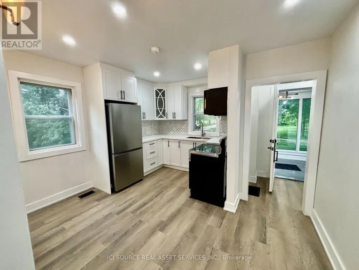
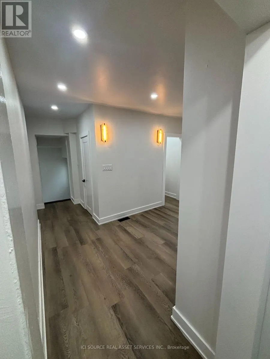
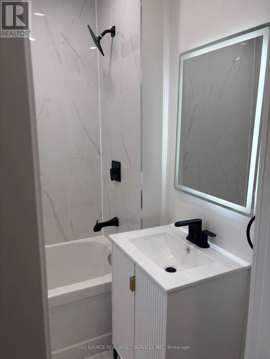
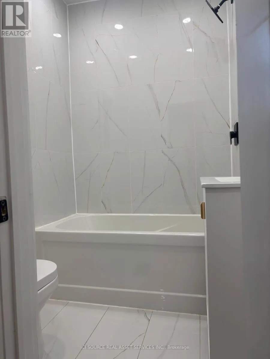
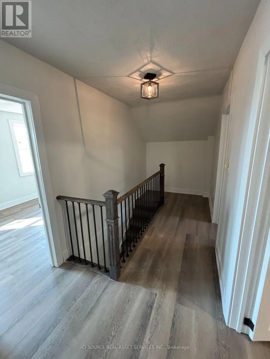
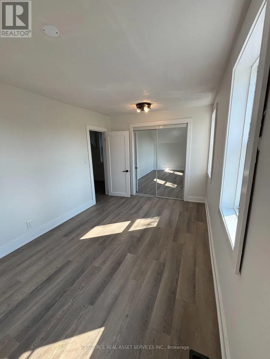
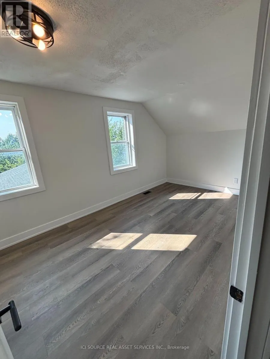
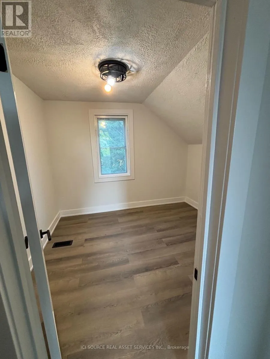
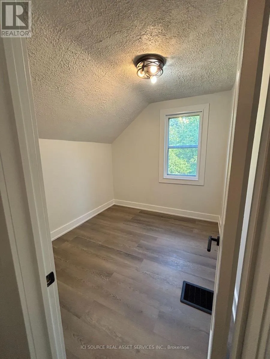
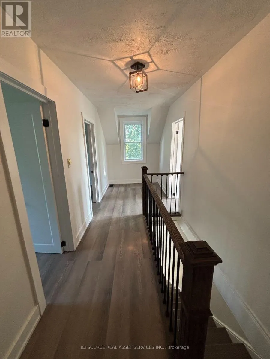
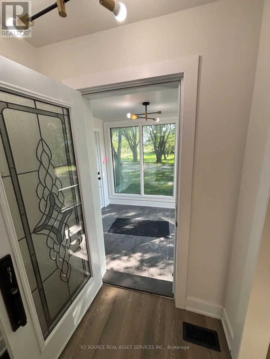
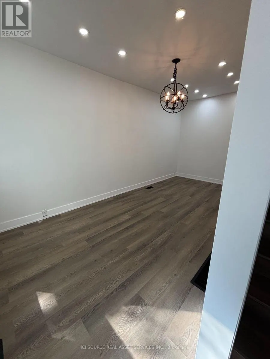
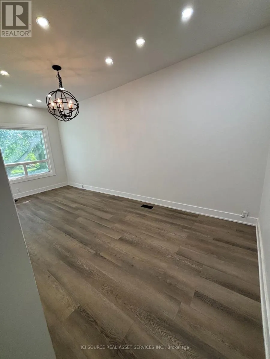
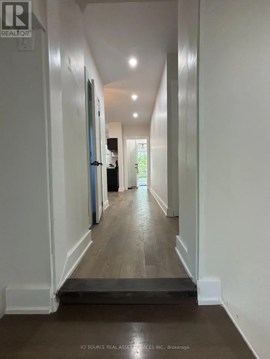
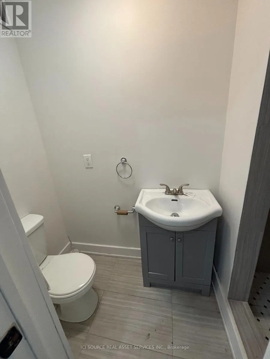
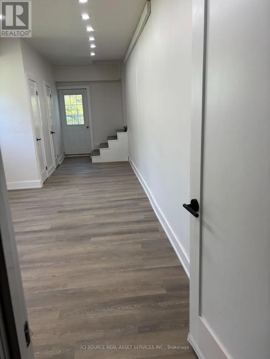
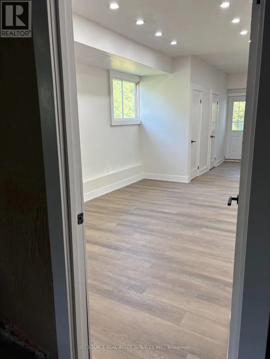
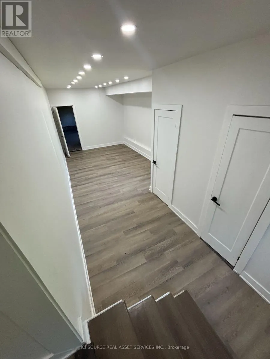
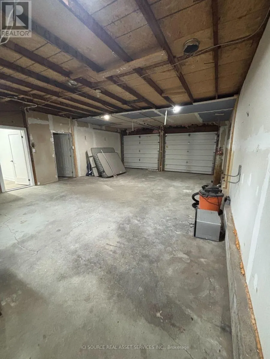
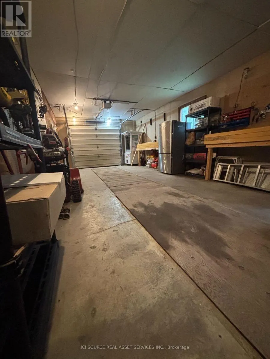
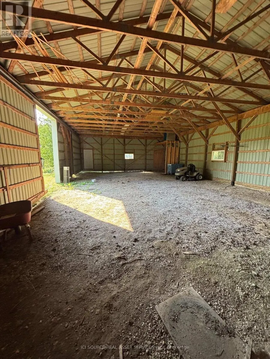
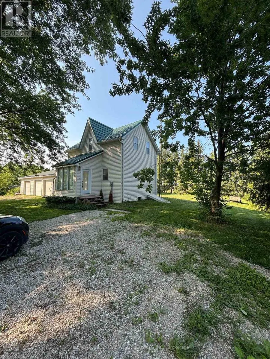
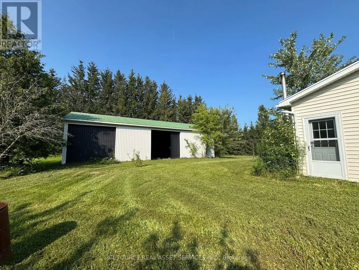
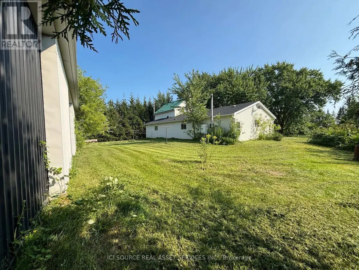
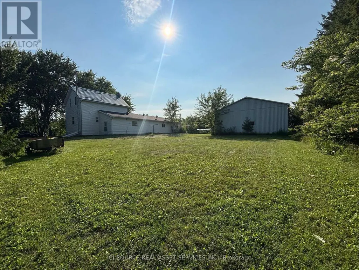
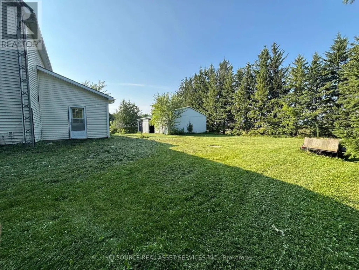
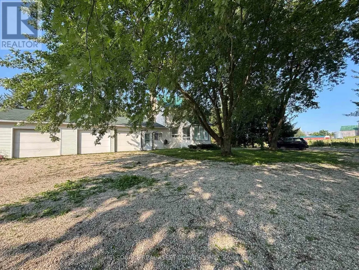
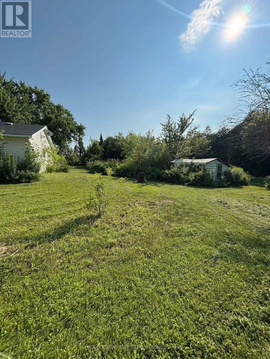
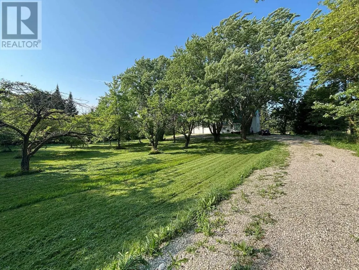
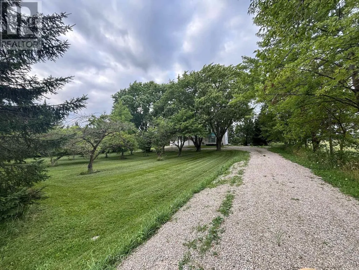
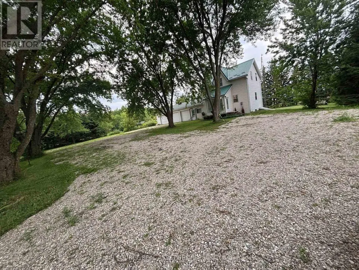
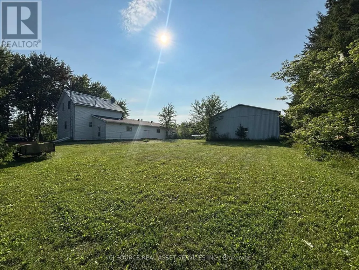
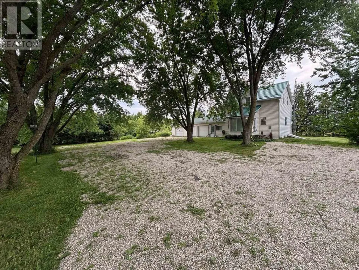
Discover a rare opportunity to own a beautifully renovated home set on a generous two-acre lot, where nature and comfort blend effortlessly. This property invites you to experience privacy, tranquility, and ample space for all your lifestyle needs. The home itself has undergone thoughtful renovations, ensuring a fresh, updated atmosphere while respecting its original charm. The house offers 3 bedrooms and two bathrooms. Complementing the residence is a three-car garage, offering extensive storage and parking options. Additionally, a separate workshop equipped with hydro and large bay doors sits at the back of the property-ideal for artisans, mechanics, or anyone requiring a versatile workspace. *For Additional Property Details Click The Brochure Icon Below* (id:7434)
General Features
| Features | Carpet Free, Sump Pump |
|---|---|
| Property Type | Single Family |
| CommunityName | Kincardine |
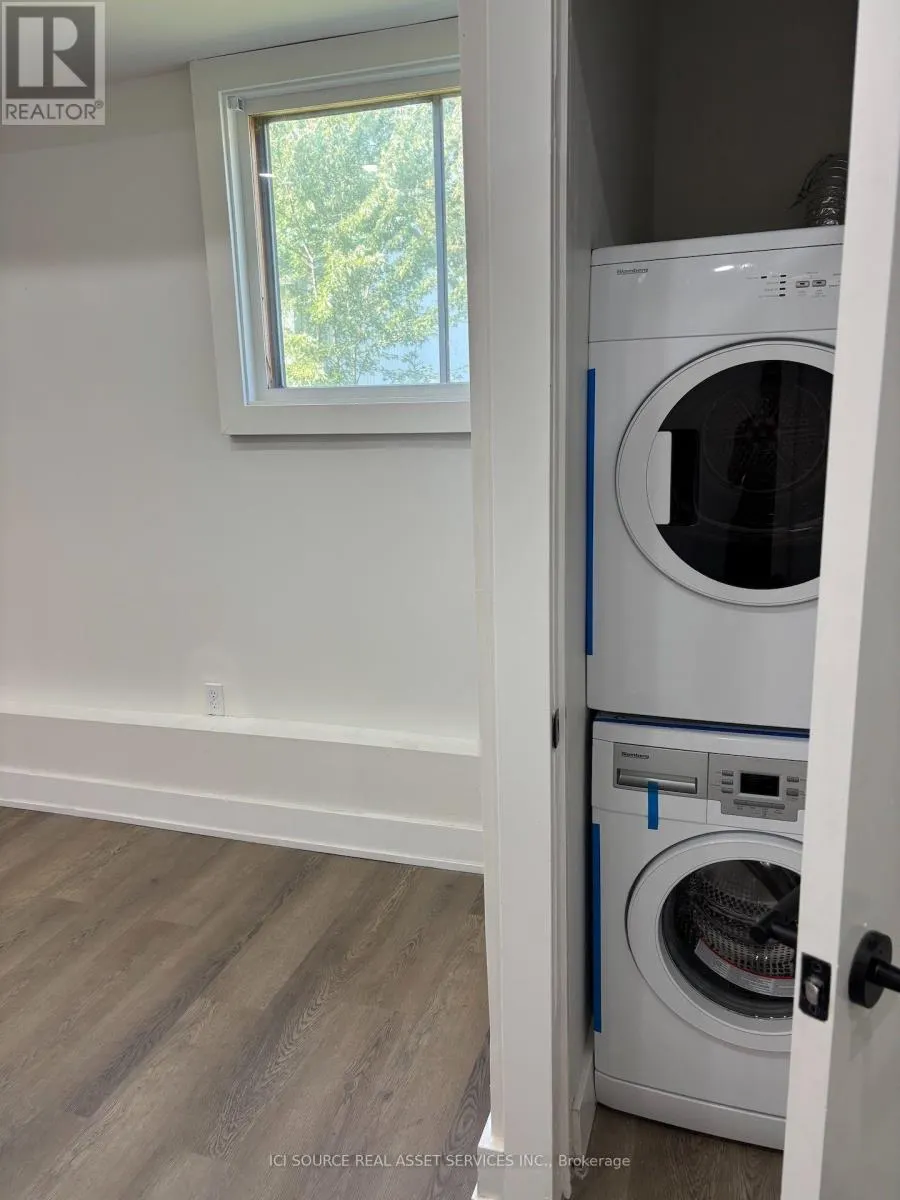
| Building Appliances | Dryer, Microwave, Range, Stove, Washer, Refrigerator |
| Building Basement Features | Walk out |
| Building Cooling Type | None |
| Location Description | Cross Streets: Hwy 21. ** Directions: PT LT 22 CON 1 BRUCE, PARTS 1, 2 & 3 3R2460 MUNICIPALITY OF KINCARDINE OF ROAD. |
| Parking Space Total | 15 |
| Foundation Type | Stone |
| Building Type | House |
| Ownership Type | Freehold |
| Building.StoriesTotal | 1.5 |
Interior Features
| Building Fireplace Present | False |
|---|---|
| Building Heating Type | Forced air |
| Building Heating Fuel | Electric |
| Basement Development | Unfinished |
| Basement Type | N/A (Unfinished), N/A |
| Construction Style Attachment | Detached |
| Living Area Range | 700 |
| Bedrooms | 3 |
Exterior Features
| Sewer | Septic System |
|---|---|
| Exterior Finish | Vinyl siding |
Room Details
| Room | Dimensions | Level | Flooring | Details |
|---|---|---|---|---|
| Bedroom 2 | 3 m x 3 m | Second level | 3 m | |
| Bedroom 3 | 3 m x 3 m | Second level | 3 m | |
| Family room | 9 m x 3 m | Main level | 3 m | |
| Primary Bedroom | 6 m x 3 m | Second level | 3 m |
Amenities
- Views
- New Construction
- Adult 55+
- Lease To Own
- No Strata Fees
- Furnished
- Primary On Main
- Air Conditioning
- Seller Finance
- Green
- Fixer Upper
- Horse
- Golf
- Fireplace
- Deck
- Garage
- Basement
- Pool

Property vs Single Family Average in N0G 2T0
Price
In The Neighbourhood
Primary On Main
Kincardine
$ 639,900
- Type
- Single Family
- Rooms
- 2 Beds + 2 Baths
Royal LePage Exchange Realty Co.
Primary On Main
Kincardine
$ 649,900
- Type
- Single Family
- Rooms
- 3 Beds + 2.5 Baths
Royal LePage Exchange Realty Co.
Waterfront
Kincardine
$ 1,599,900
- Type
- Single Family
- Rooms
- 4 Beds + 3.5 Baths
Royal LePage Exchange Realty Co.
Golf Course
Kincardine
$ 815,000
- Type
- Single Family
- Size
- 2,467 SqFt
- Rooms
- 4 Beds + 2 Baths
Real Broker Ontario Ltd.
